
1432 Millpond Rd
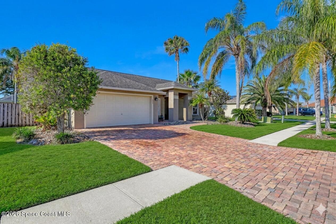
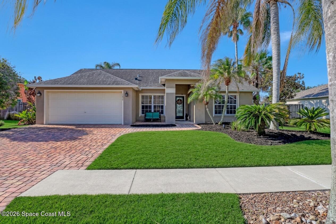
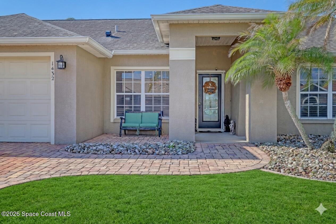
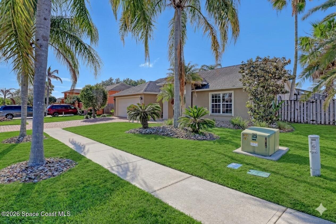
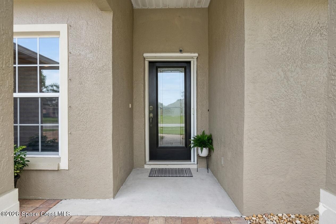
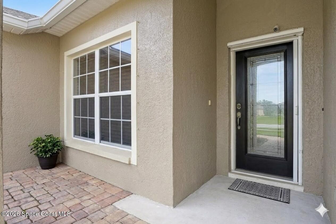
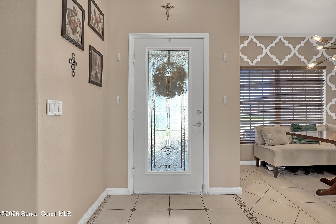
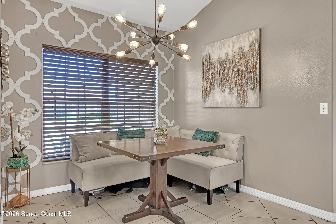
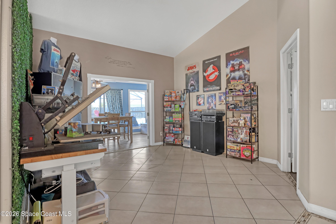
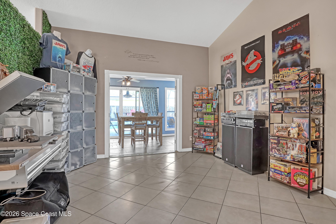
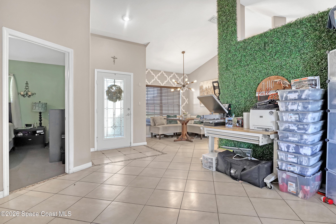
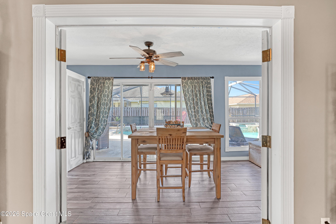
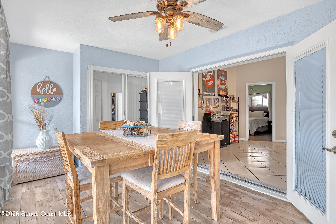
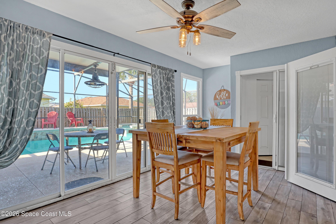
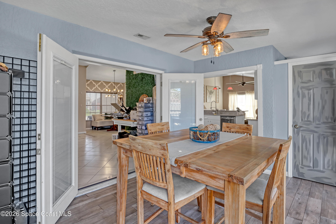
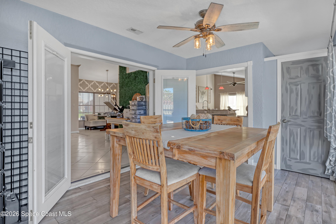
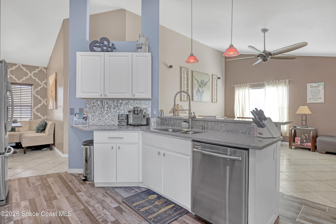
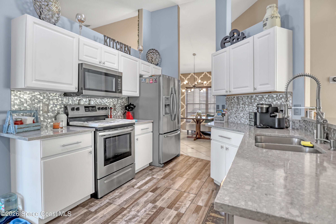
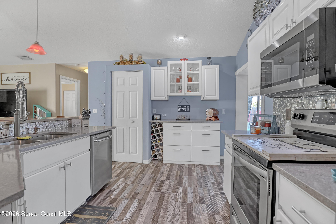
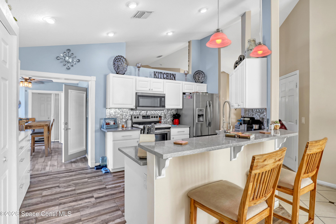
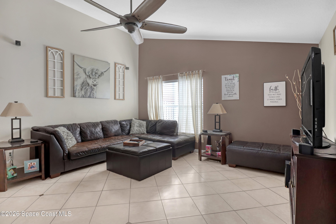
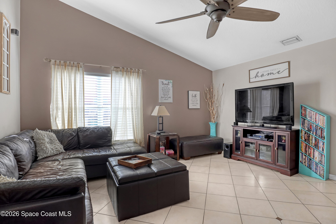
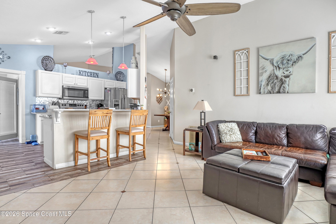
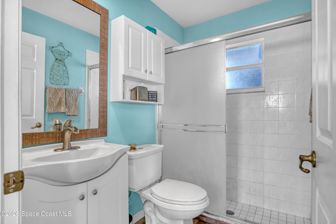
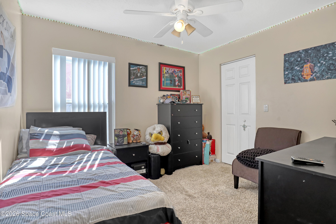
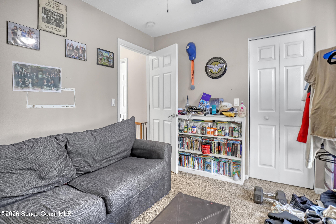
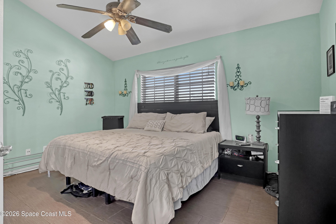
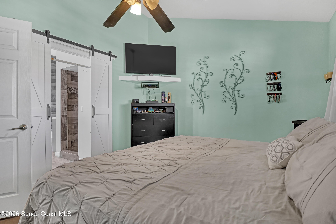
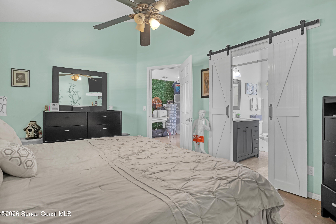
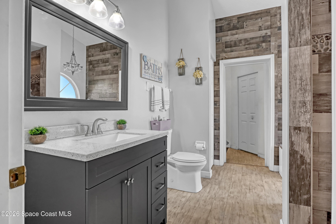
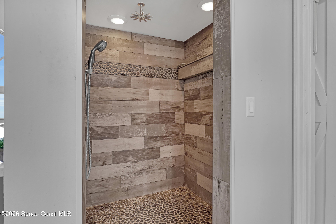
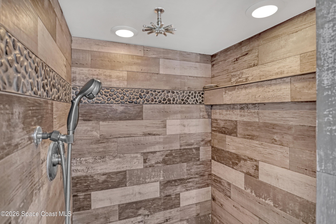
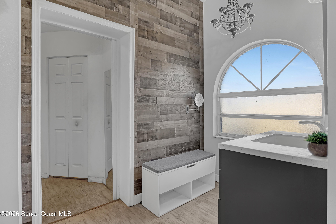
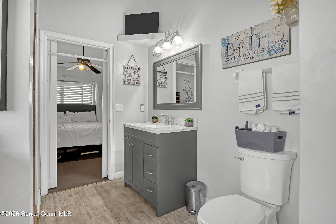
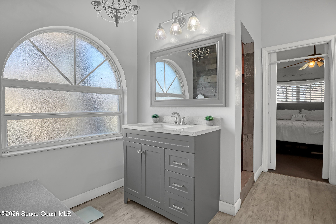
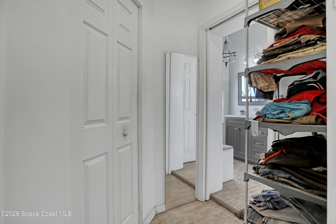
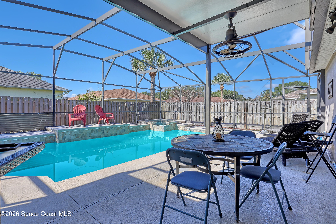
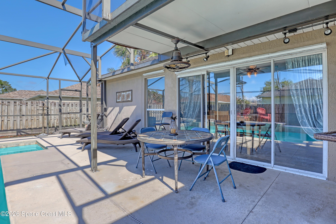
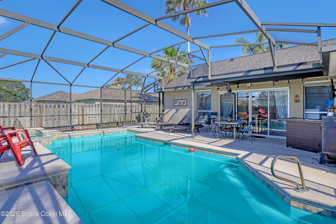
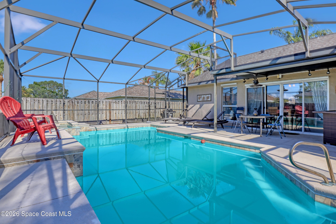
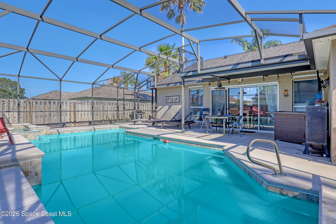
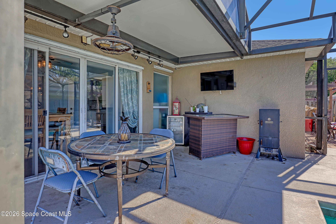
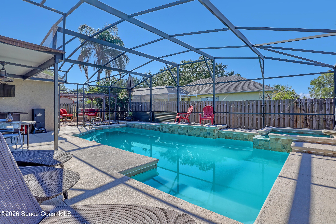
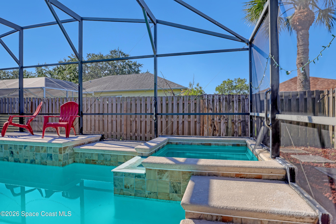
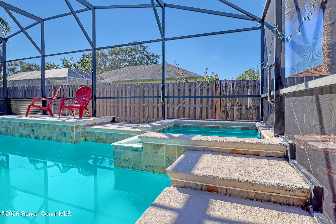
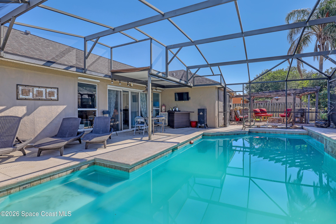
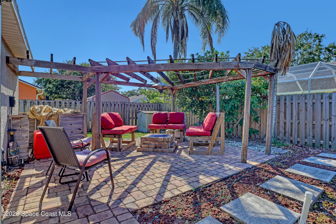
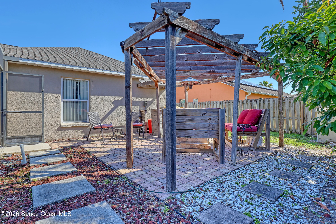
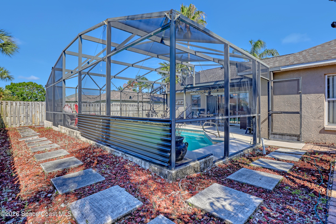
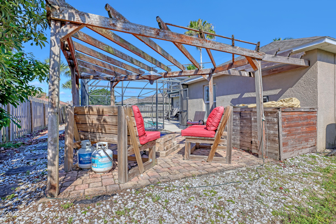
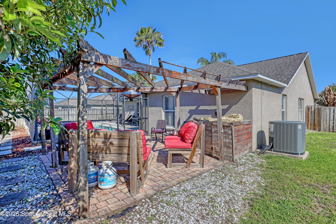
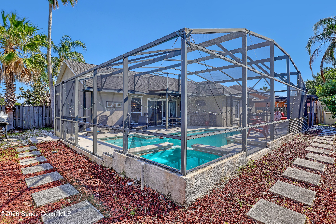
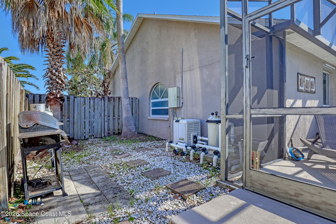
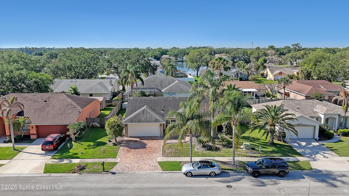
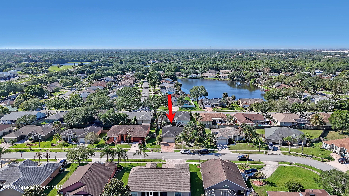
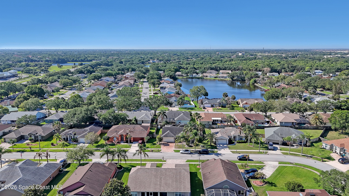
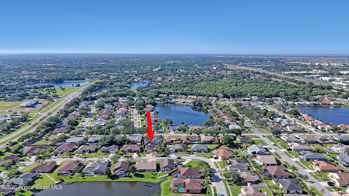
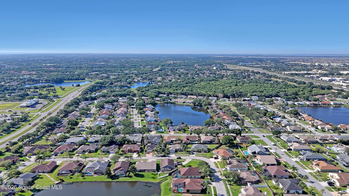
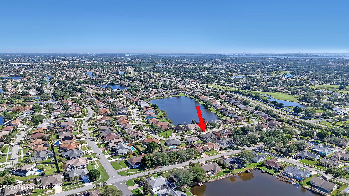
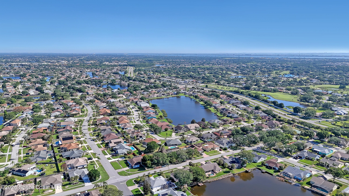
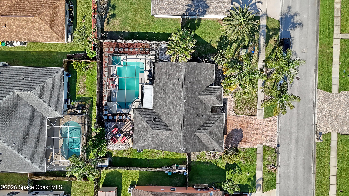
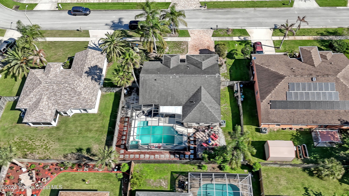
The Search Is Over... Here Is Your New Home! This 3-bedroom, 2-bathroom pool home is the real deal. It's been totally decked out with stunning upgrades that make the whole place feel like home. The open layout gives you plenty of room to breathe, and the kitchen and living areas are built for actual living, not just for show. The best part is definitely the backyard. It's a total oasis with a sparkling pool that's perfect for cooling off or hosting a weekend BBQ. The landscaping keeps things private, so you can really kick back and relax on the patio. Crane Creek is one of those neighborhoods everyone wants to be in because it's quiet, well-kept, and close to everything you actually need. This house isn't just about looks; it's a solid, comfortable home where you can actually enjoy your downtime. If you want a killer pool, modern finishes, and a great location without the stuffiness, this is it. Come see it before someone else grabs this gem!
Listing Information
Facts & Features
Location
Community Information
Architecture
Features & Amenities
Property Features
Square Footage
Tax & Financial Information
Schools
Viera High School
Viera Charter School
Viera Elementary School
Viera Middle School
Devereux Hospital
Ralph M Williams Junior Elementary School
Hans Christian Andersen Elementary School
Pre-K Ese Services
School ratings are provided for informational purposes only and are subject to change. Attendance boundaries are for reference only — contact the school or district directly to verify enrollment eligibility.
Historical Data
Price History
| Date | Event | Price |
|---|---|---|
| 09/08/2026 | Price change | $460,000 |
| 05/02/2026 | Listed for sale | $490,000 |
Listed by Christine M Lahiff · Pristine Property Group, LLC · 3214230020
The data relating to real estate for sale on this website comes in part from the Internet Data exchange program of Brevard MLS. IDX information is provided exclusively for consumers' personal, non-commercial use and may not be used for any purpose other than to identify prospective properties consumers may be interested in purchasing. Information deemed reliable but not guaranteed. Copyright © 2026 Brevard MLS. All Rights Reserved.
Last Updated: September 19, 2026 at 12:57 PM | Source: Brevard MLS | MLS#: 1076474

Similar Homes For Sale In Melbourne


Start Your Real Estate Journey
Whether you have questions about this listing, want to schedule a showing, or just want to talk through your options, Chris Ralston is here to help. Reach out and expect a response within one business day.
How can I help?
Chris Ralston is here to help. Reach out and expect a response within one business day.
Thanks — Chris Ralston will be in touch shortly.
Make A Plan For Your Purchase
Know what you can afford before you start shopping — then run the numbers on any home you have in mind.
How much house can I afford?
- Principal & interest
- Property taxes
- Homeowner's insurance
- HOA dues
If your monthly savings are applied to the loan principal.
Enter your income, debts, and down payment to see how much home you may qualify for. Estimates only — not a lending decision.
Want to know more?
Chris Ralston is here to help. Reach out and expect a response within one business day.
✓ Thanks — Chris Ralston will be in touch shortly.