
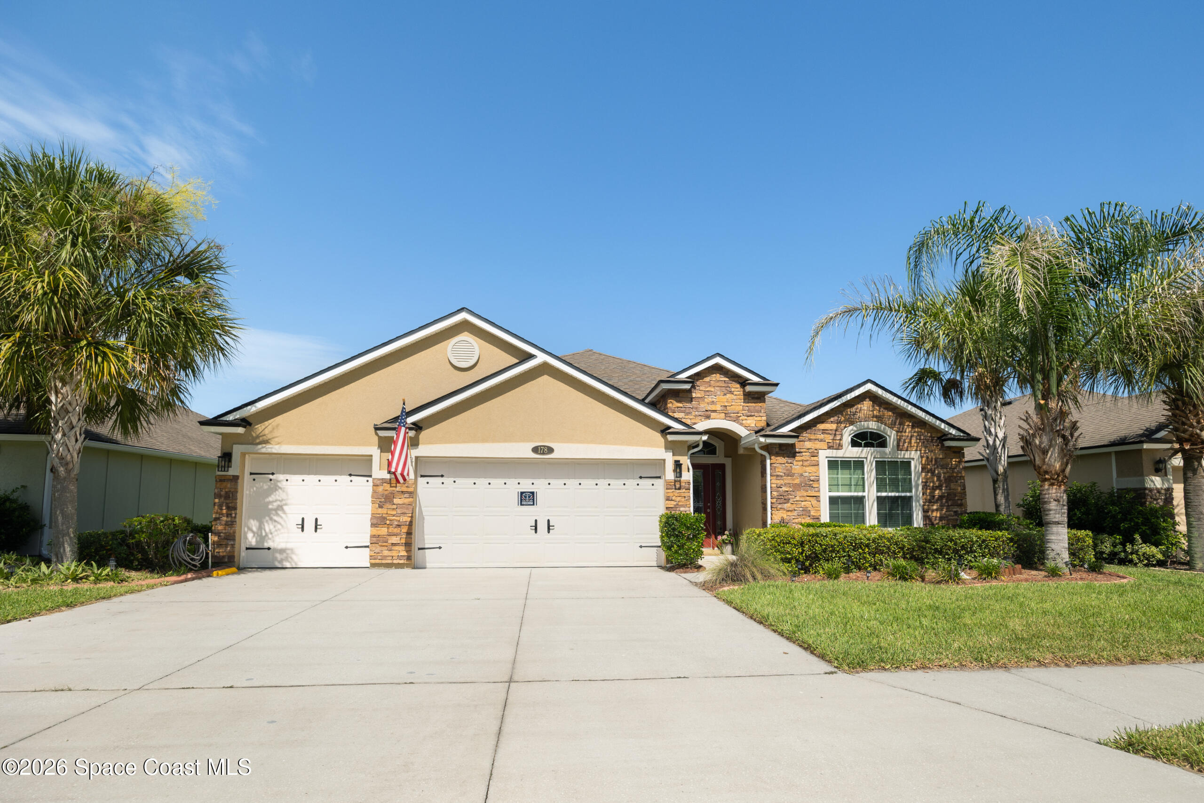
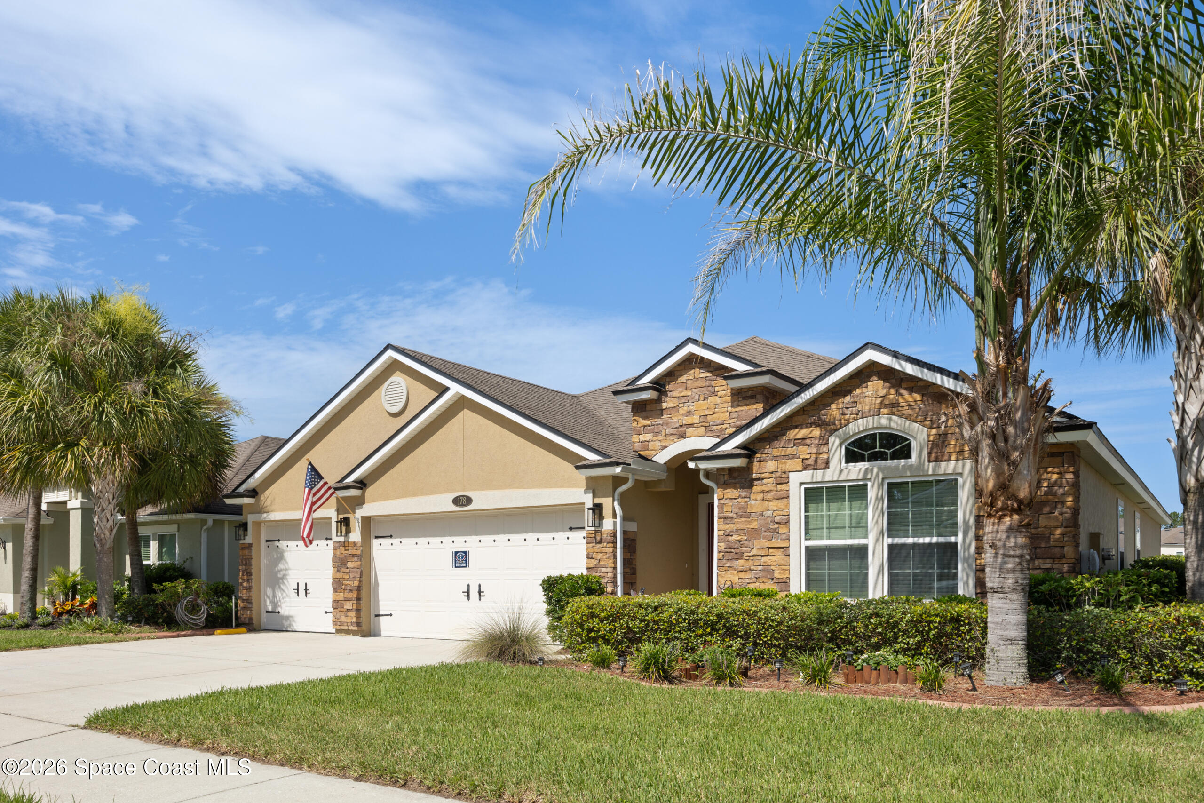
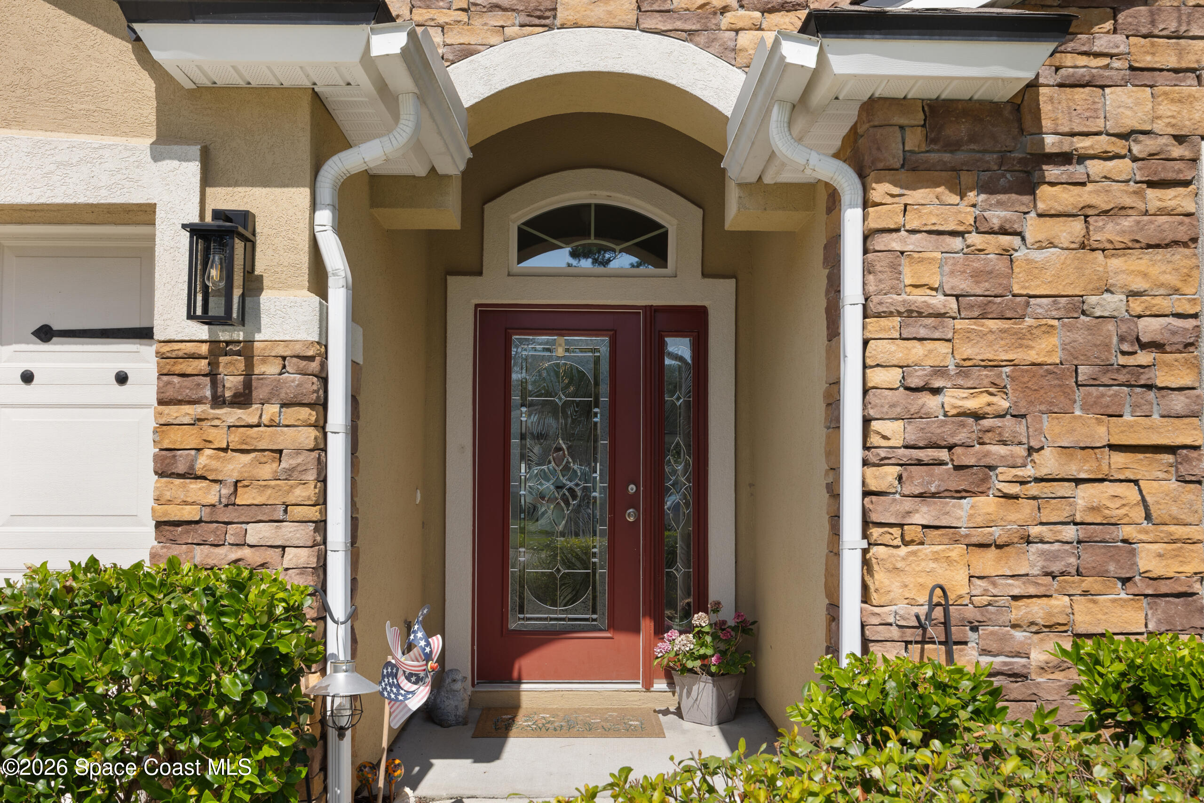
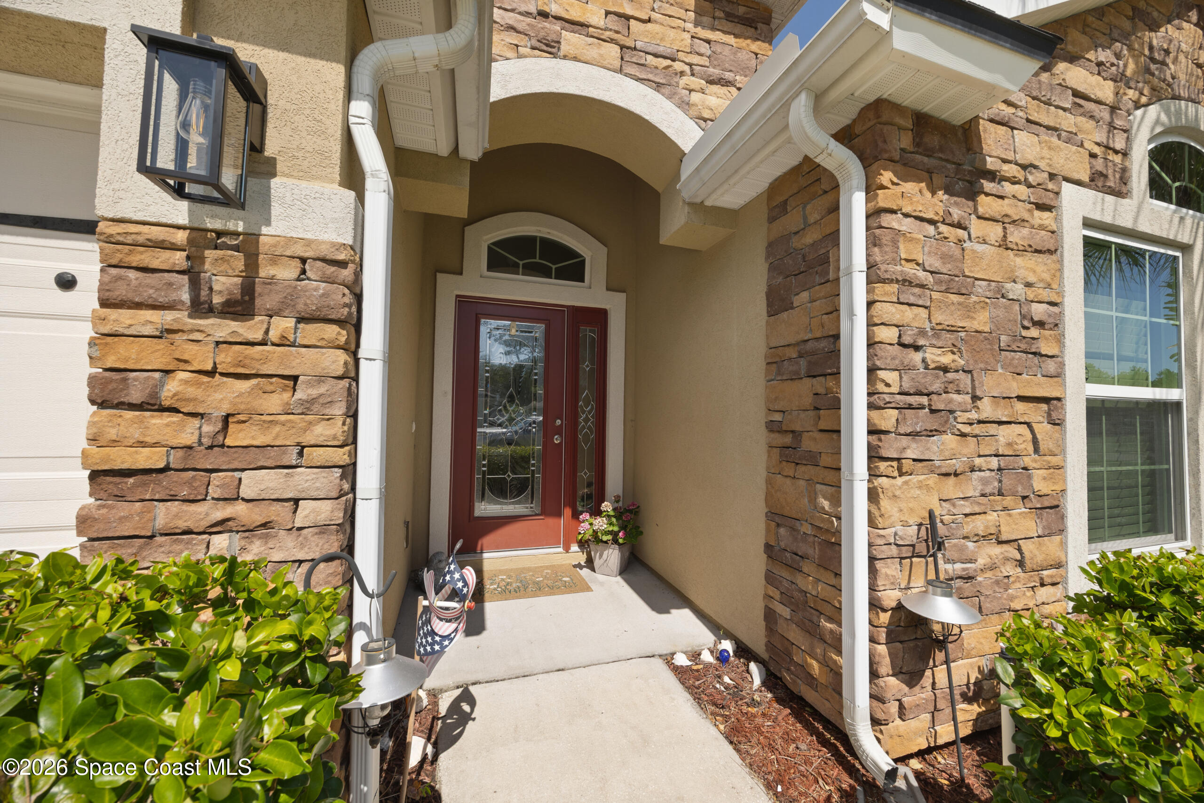
178 Sierras Loop
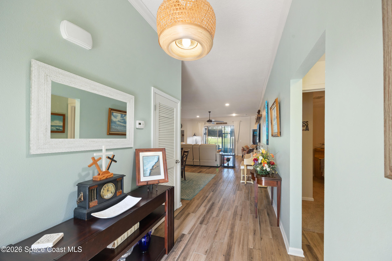
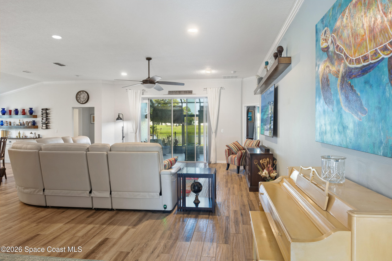
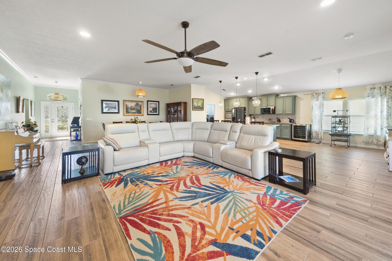
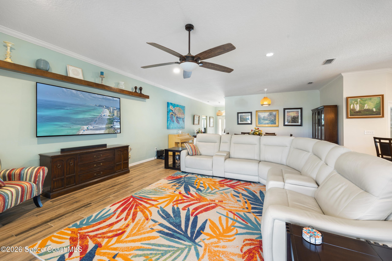
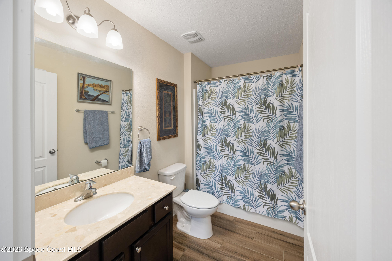
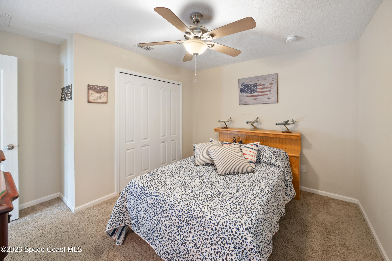
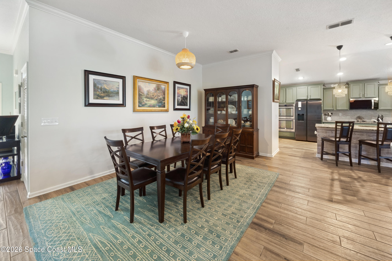
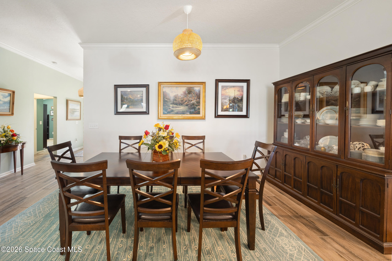
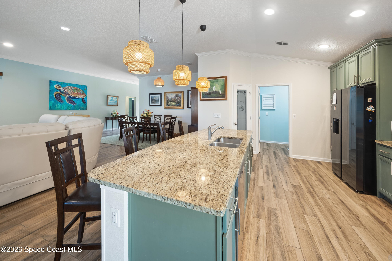
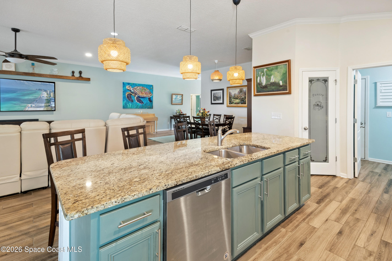
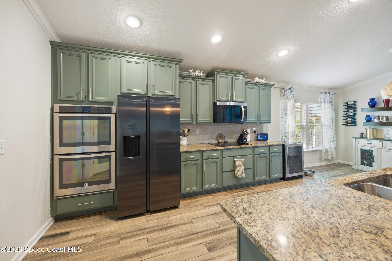
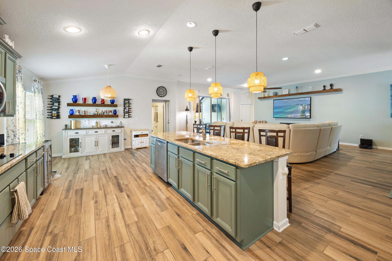
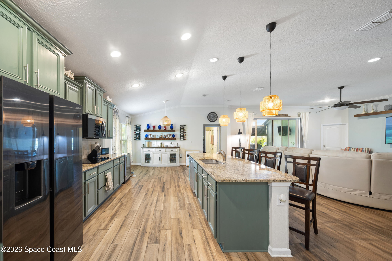
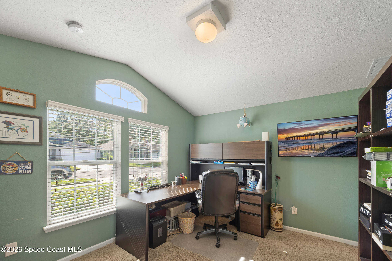
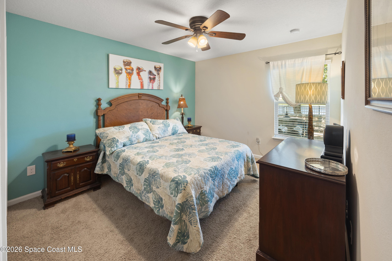
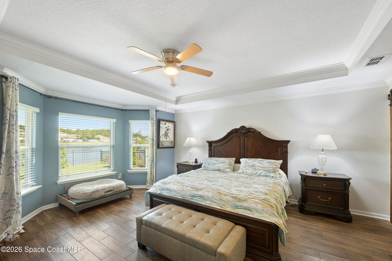
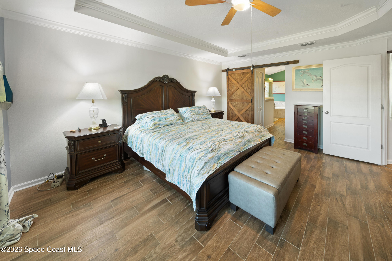
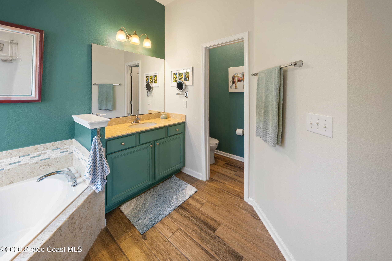
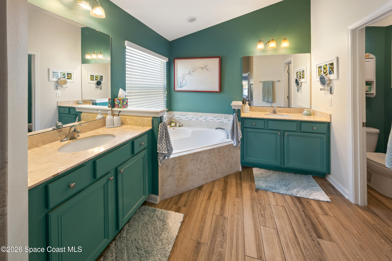
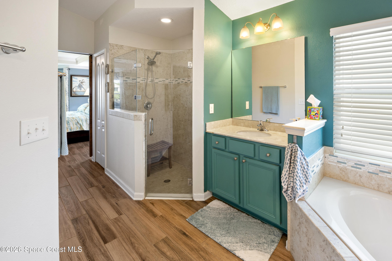
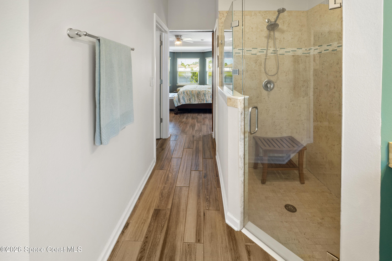
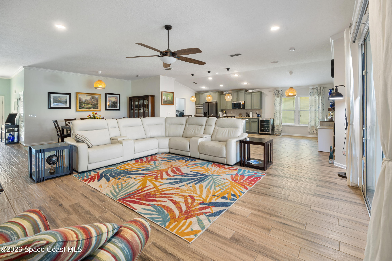
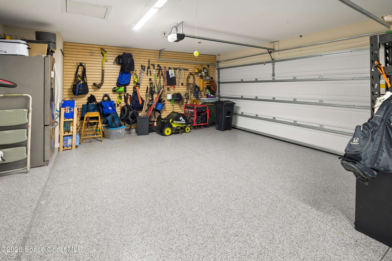
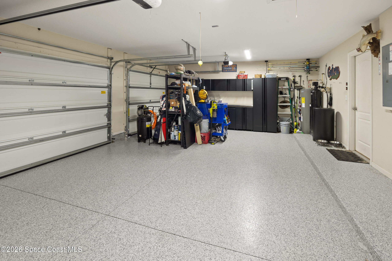
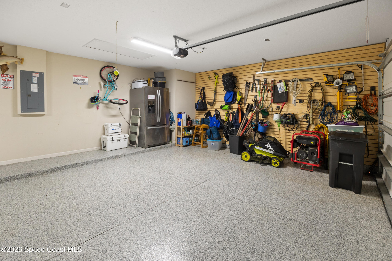
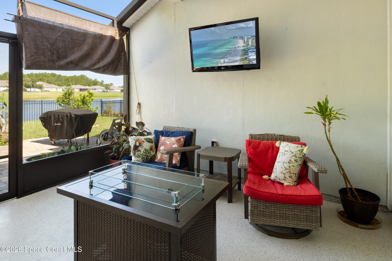
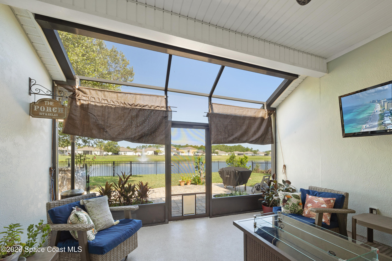
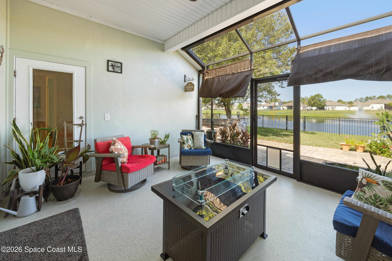
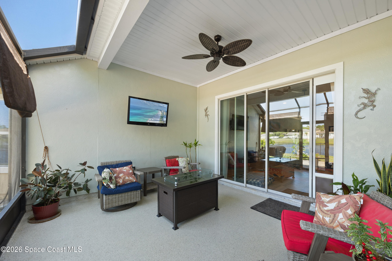
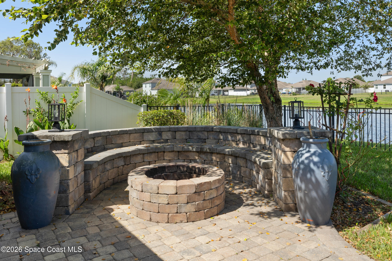
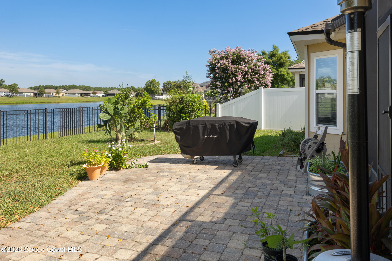
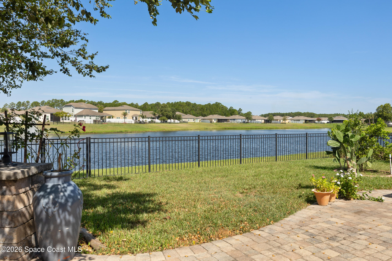
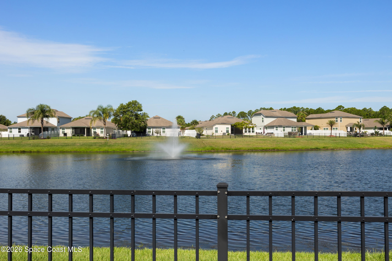
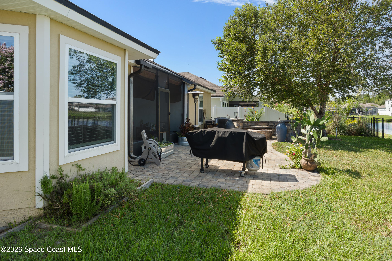
Your new home has too many features to list. It has the large open space living room, dining room and kitchen, great for the family or entertaining. 4-bedroom 3 bath home, with 2363SF and it hosts an oversized island in the kitchen. Fenced in back yard dog friendly with large paver area along with a firepit and paver seats. Large open floor plan with plenty of room for entertaining. 3 bedrooms are carpeted, but master suite recently had ceramic tile to match the living area and kitchen. Also featured in the master bedroom is a large garden tub, and a spacious walk-in closet. The 3-car garage as well as the screened in back porch area have been upgraded to an epoxy floor finish. Are you working from home? Retired? Love to entertain? Have a Family? This home is move in ready.
Listing Information
Facts & Features
Location
Community Information
Architecture
Features & Amenities
Property Features
Square Footage
Tax & Financial Information
Schools
James A. Webster Elementary School
Gaines Alternative At Hamblen
Osceola Elementary School
St. Paul School Of Excellence (Spse)
The Evelyn Hamblen Center
Gamble Rogers Middle School
Otis A. Mason Elementary School
W. Douglas Hartley Elementary
School ratings are provided for informational purposes only and are subject to change. Attendance boundaries are for reference only — contact the school or district directly to verify enrollment eligibility.
Historical Data
Price History
| Date | Event | Price |
|---|---|---|
| 09/30/2026 | Price change | $555,000 |
| 07/24/2026 | Listed for sale | $575,000 |
Listed by Sinan Zakaria · Listed Simply · 8009955879
The data relating to real estate for sale on this website comes in part from the Internet Data exchange program of Brevard MLS. IDX information is provided exclusively for consumers' personal, non-commercial use and may not be used for any purpose other than to identify prospective properties consumers may be interested in purchasing. Information deemed reliable but not guaranteed. Copyright © 2026 Brevard MLS. All Rights Reserved.
Last Updated: October 5, 2026 at 6:57 AM | Source: Brevard MLS | MLS#: 1083252

Similar Homes For Sale In Saint Augustine
Start Your Real Estate Journey
Whether you have questions about this listing, want to schedule a showing, or just want to talk through your options, Chris Ralston is here to help. Reach out and expect a response within one business day.
How can I help?
Chris Ralston is here to help. Reach out and expect a response within one business day.
Thanks — Chris Ralston will be in touch shortly.
Make A Plan For Your Purchase
Know what you can afford before you start shopping — then run the numbers on any home you have in mind.
How much house can I afford?
- Principal & interest
- Property taxes
- Homeowner's insurance
- HOA dues
If your monthly savings are applied to the loan principal.
Enter your income, debts, and down payment to see how much home you may qualify for. Estimates only — not a lending decision.
Want to know more?
Chris Ralston is here to help. Reach out and expect a response within one business day.
✓ Thanks — Chris Ralston will be in touch shortly.