
506 Banyan Way
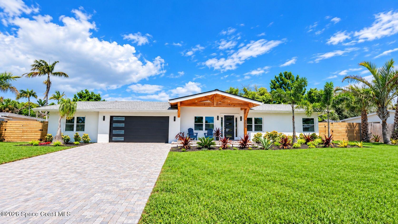
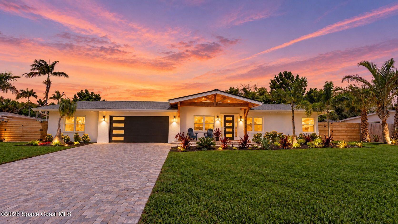
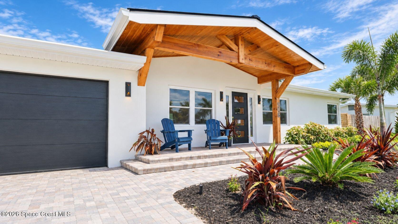
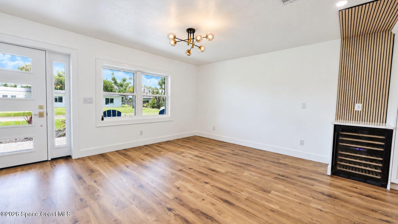
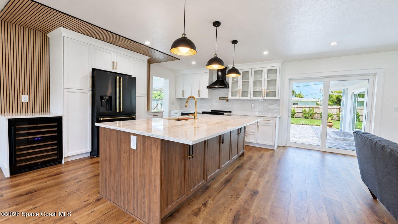
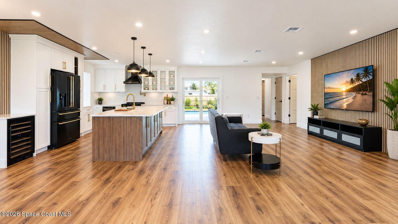
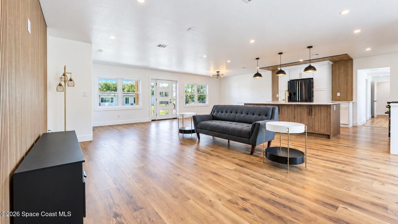
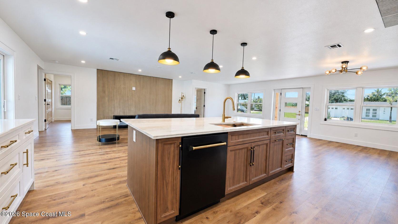
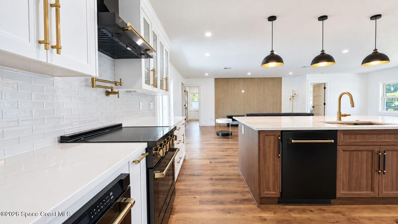
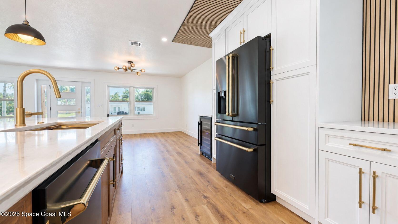
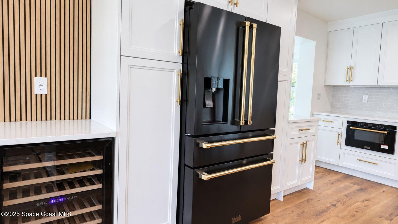
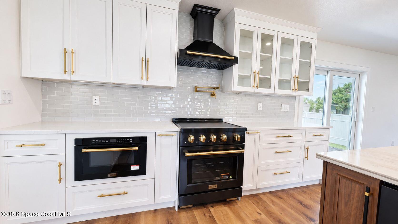
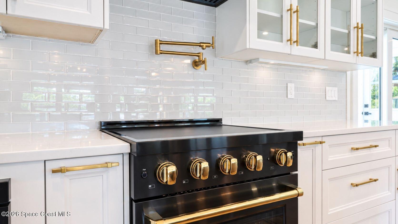
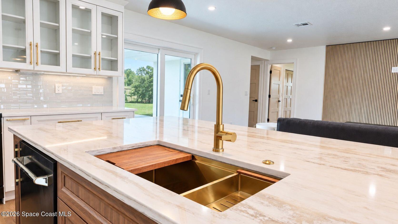
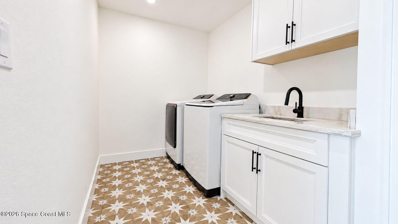
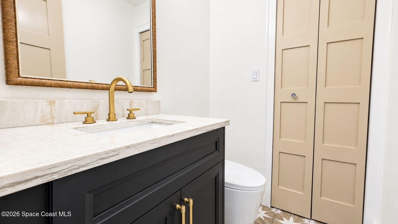
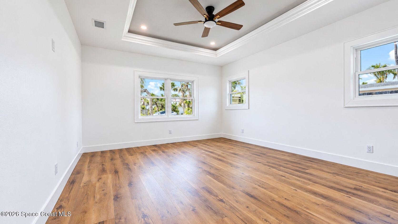
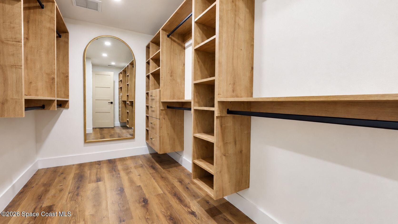
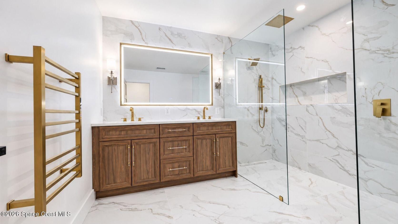
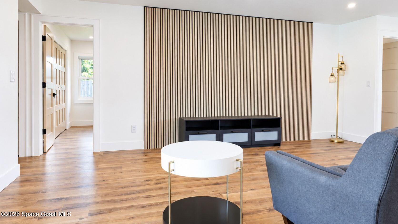
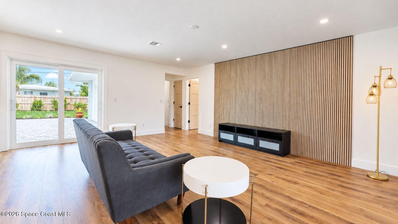
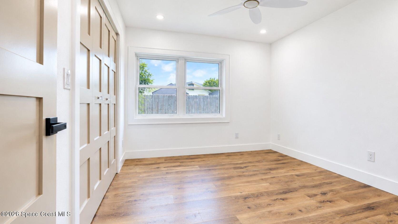
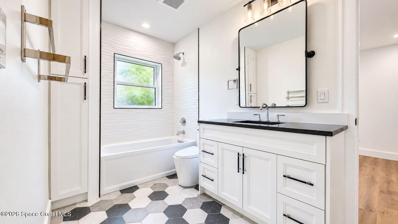
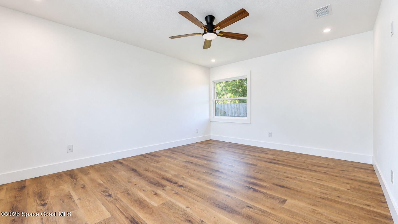
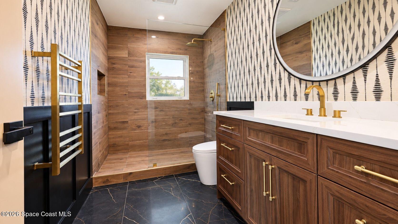
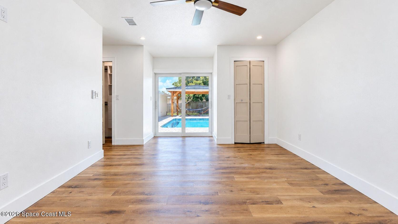
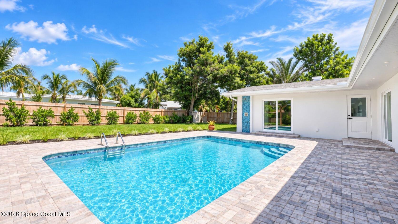
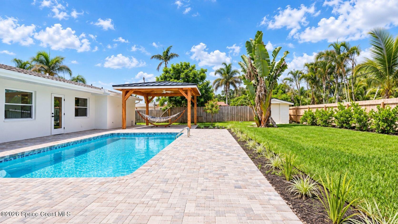
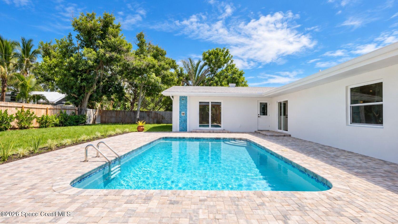
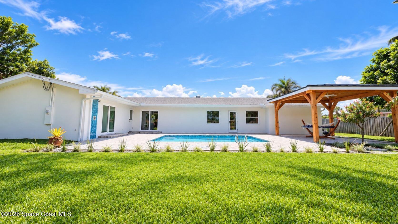
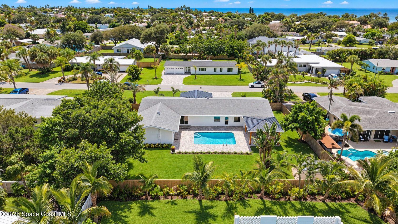
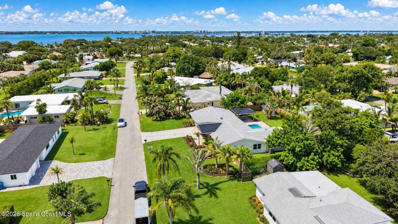
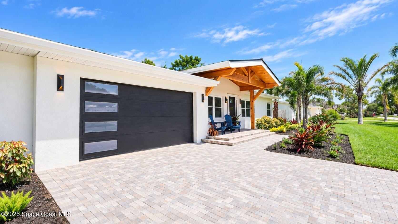
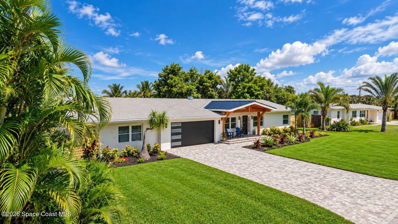
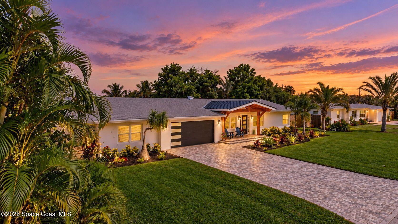
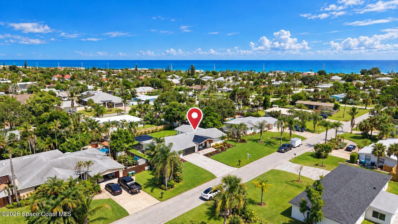
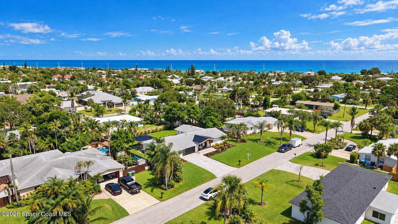
Experience elevated coastal living where timeless design meets exceptional craftsmanship. Completely renovated from the studs up, every inch of this home has been thoughtfully transformed with premium materials, designer finishes, and impeccable attention to detail. From the custom hardware and statement lighting to the luxury vinyl plank flooring and beautifully appointed tilework, every space reflects quality and sophistication. At the center of the home is a stunning open-concept kitchen designed to impress, featuring upgraded natural quartz countertops, a full-height tile backsplash, premium Z-Line appliances, and a show stopping island. The seamless flow into the main living and dining areas creates an inviting setting for both everyday living and effortless entertaining. The newly created primary suite offers a peaceful retreat with designer walk-in closets with custom shelving and a spa-inspired bath highlighted by a zero-entry shower. A second private primary suite on the opposite side of the home provides ideal accommodations for guests or multigenerational living. Two additional bedrooms are connected by a Jack-and-Jill bath, and the thoughtfully designed split-bedroom layout enhances comfort and privacy for everyone. Outdoor living is just as impressive, featuring a beautifully resurfaced pool with designer tile, an elegant outdoor shower, lush new sod, and vibrant landscaping. The newly constructed pergola and welcoming front porch are accented with rich cedar tongue-and-groove ceilings, while the expanded paver patio and driveway, new fencing, brand new metal and shingle roofs, and spacious .31-acre homesite provide the perfect setting for a relaxing beach vibe. Beyond its beautiful finishes, this home offers the confidence of virtually all-new infrastructure, including the shingle roof in 2019 and metal roofs in 2026, main HVAC system (2020) and new primary bedroom HVAC system (2026), 50-gallon water heater (2026), impact-rated windows, doors, and sliders, updated water lines and plumbing (no cast iron), modern electrical, and a dedicated indoor laundry room complete with washer and dryer. Perfectly positioned in one of Melbourne Beach's most desirable neighborhoods, this exceptional property is completely move-in ready. For buyers seeking a turnkey experience, the brand-new designer furnishings are also available for purchase. This is a rare opportunity to own a meticulously reimagined coastal retreat where luxury, comfort, and modern convenience come together.
Listing Information
Facts & Features
Location
Community Information
Architecture
Features & Amenities
Property Features
Square Footage
Tax & Financial Information
Schools
Melbourne Senior High School
Gemini Elementary School
Palm Bay Elementary School
Stone Magnet Middle School
Indialantic Elementary School
Palm Bay Magnet Senior High School
South Area Adult Education-Day Program
Herbert C. Hoover Middle School
School ratings are provided for informational purposes only and are subject to change. Attendance boundaries are for reference only — contact the school or district directly to verify enrollment eligibility.
Historical Data
Price History
| Date | Event | Price |
|---|---|---|
| 07/31/2026 | Listed for sale | $1,100,000 |
Listed by Nathan Doyle · ITG Realty · 3216222701
The data relating to real estate for sale on this website comes in part from the Internet Data exchange program of Brevard MLS. IDX information is provided exclusively for consumers' personal, non-commercial use and may not be used for any purpose other than to identify prospective properties consumers may be interested in purchasing. Information deemed reliable but not guaranteed. Copyright © 2026 Brevard MLS. All Rights Reserved.
Last Updated: October 20, 2026 at 1:22 PM | Source: Brevard MLS | MLS#: 1083910

Similar Homes For Sale In Melbourne Beach

Start Your Real Estate Journey
Whether you have questions about this listing, want to schedule a showing, or just want to talk through your options, Chris Ralston is here to help. Reach out and expect a response within one business day.
How can I help?
Chris Ralston is here to help. Reach out and expect a response within one business day.
Thanks — Chris Ralston will be in touch shortly.
Make A Plan For Your Purchase
Know what you can afford before you start shopping — then run the numbers on any home you have in mind.
How much house can I afford?
- Principal & interest
- Property taxes
- Homeowner's insurance
- HOA dues
If your monthly savings are applied to the loan principal.
Enter your income, debts, and down payment to see how much home you may qualify for. Estimates only — not a lending decision.
Want to know more?
Chris Ralston is here to help. Reach out and expect a response within one business day.
✓ Thanks — Chris Ralston will be in touch shortly.