
1821 Long Iron Dr
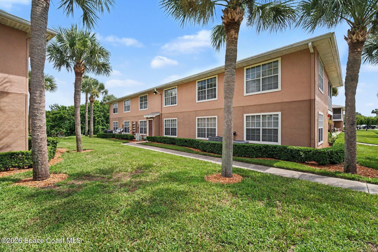
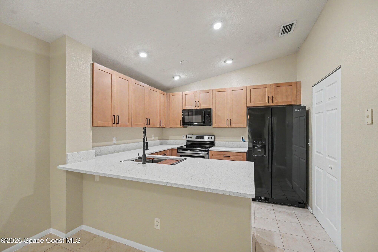
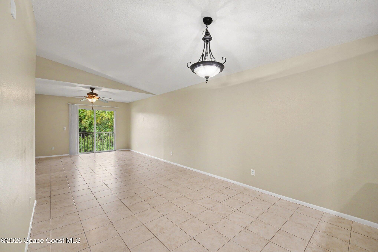
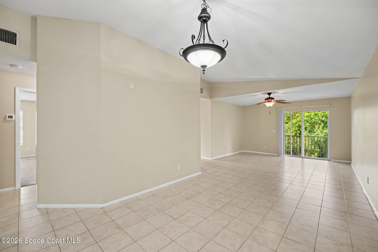
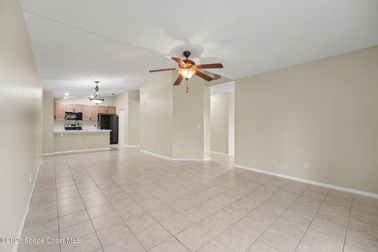
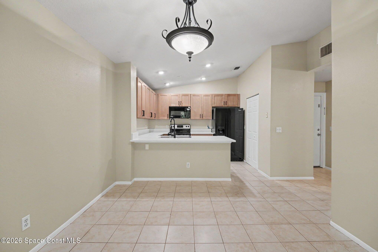
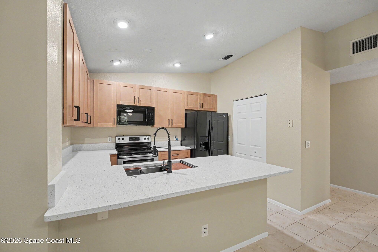
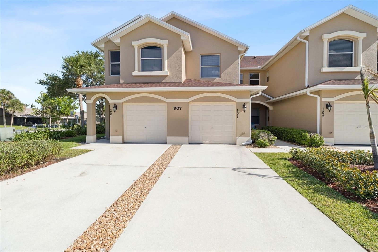
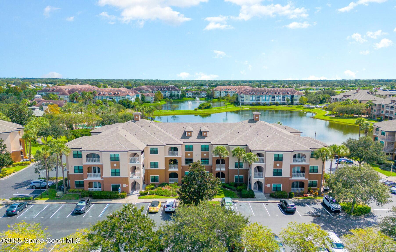
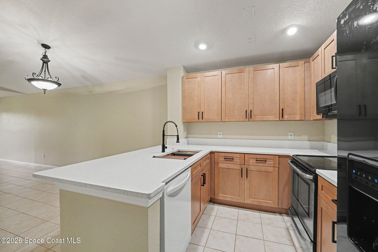
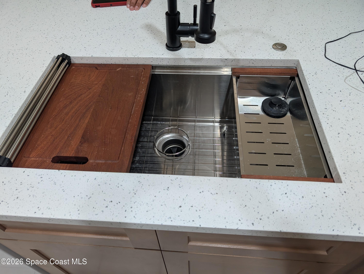
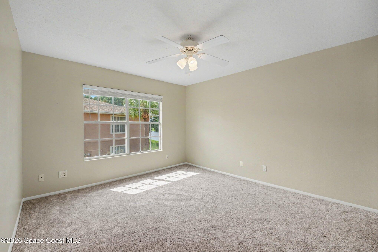
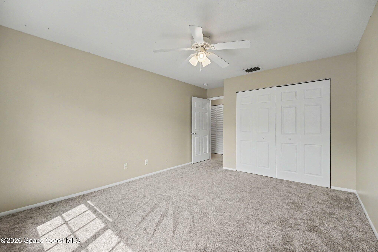
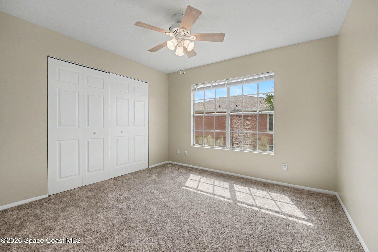
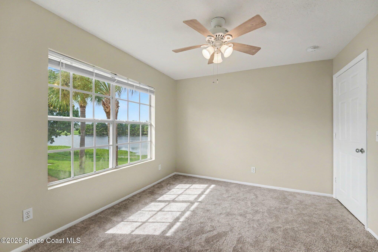
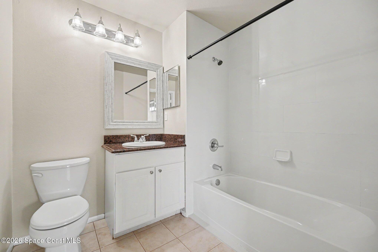
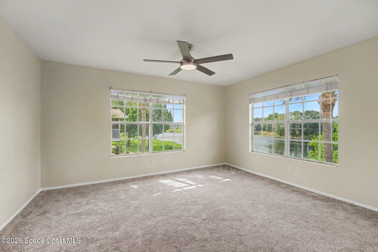
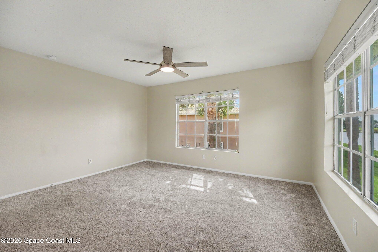
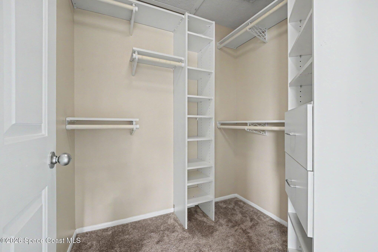
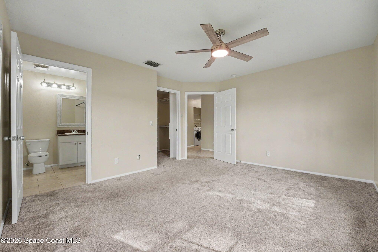
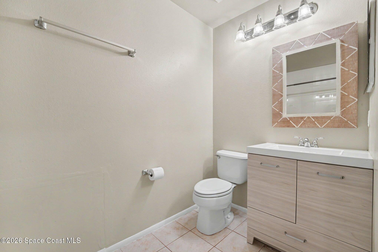
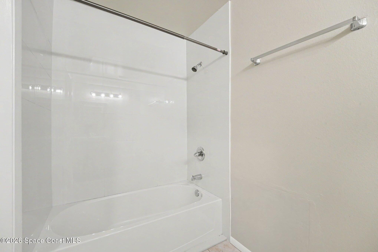
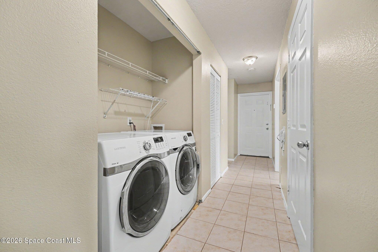
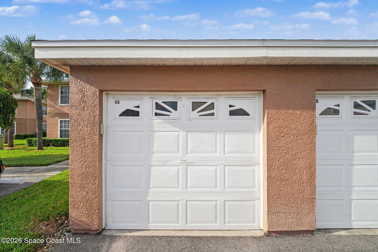
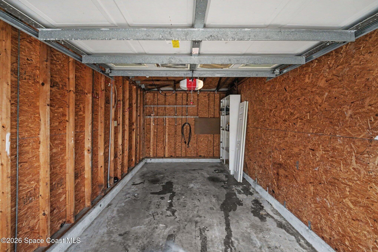
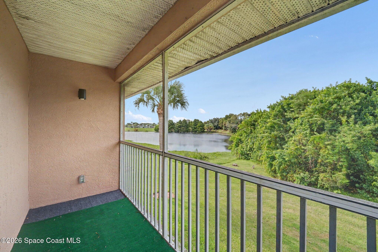
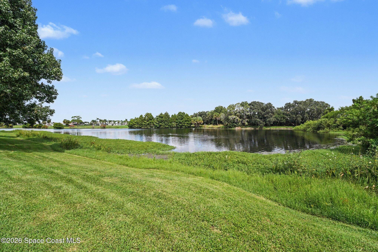
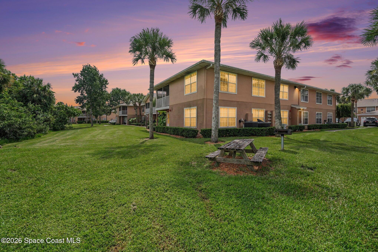
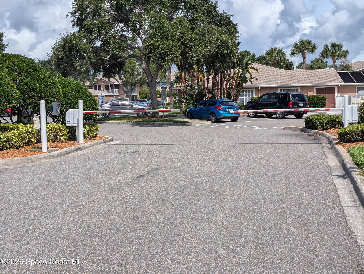
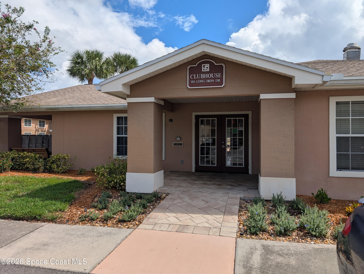
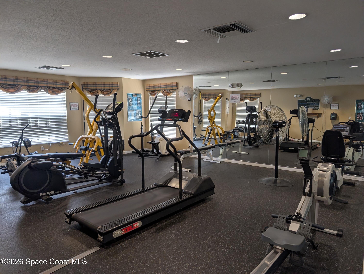
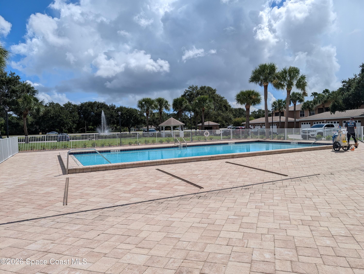
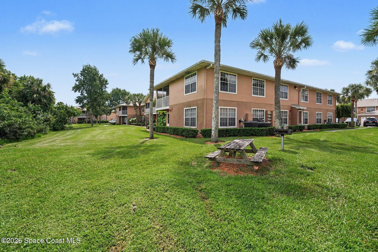
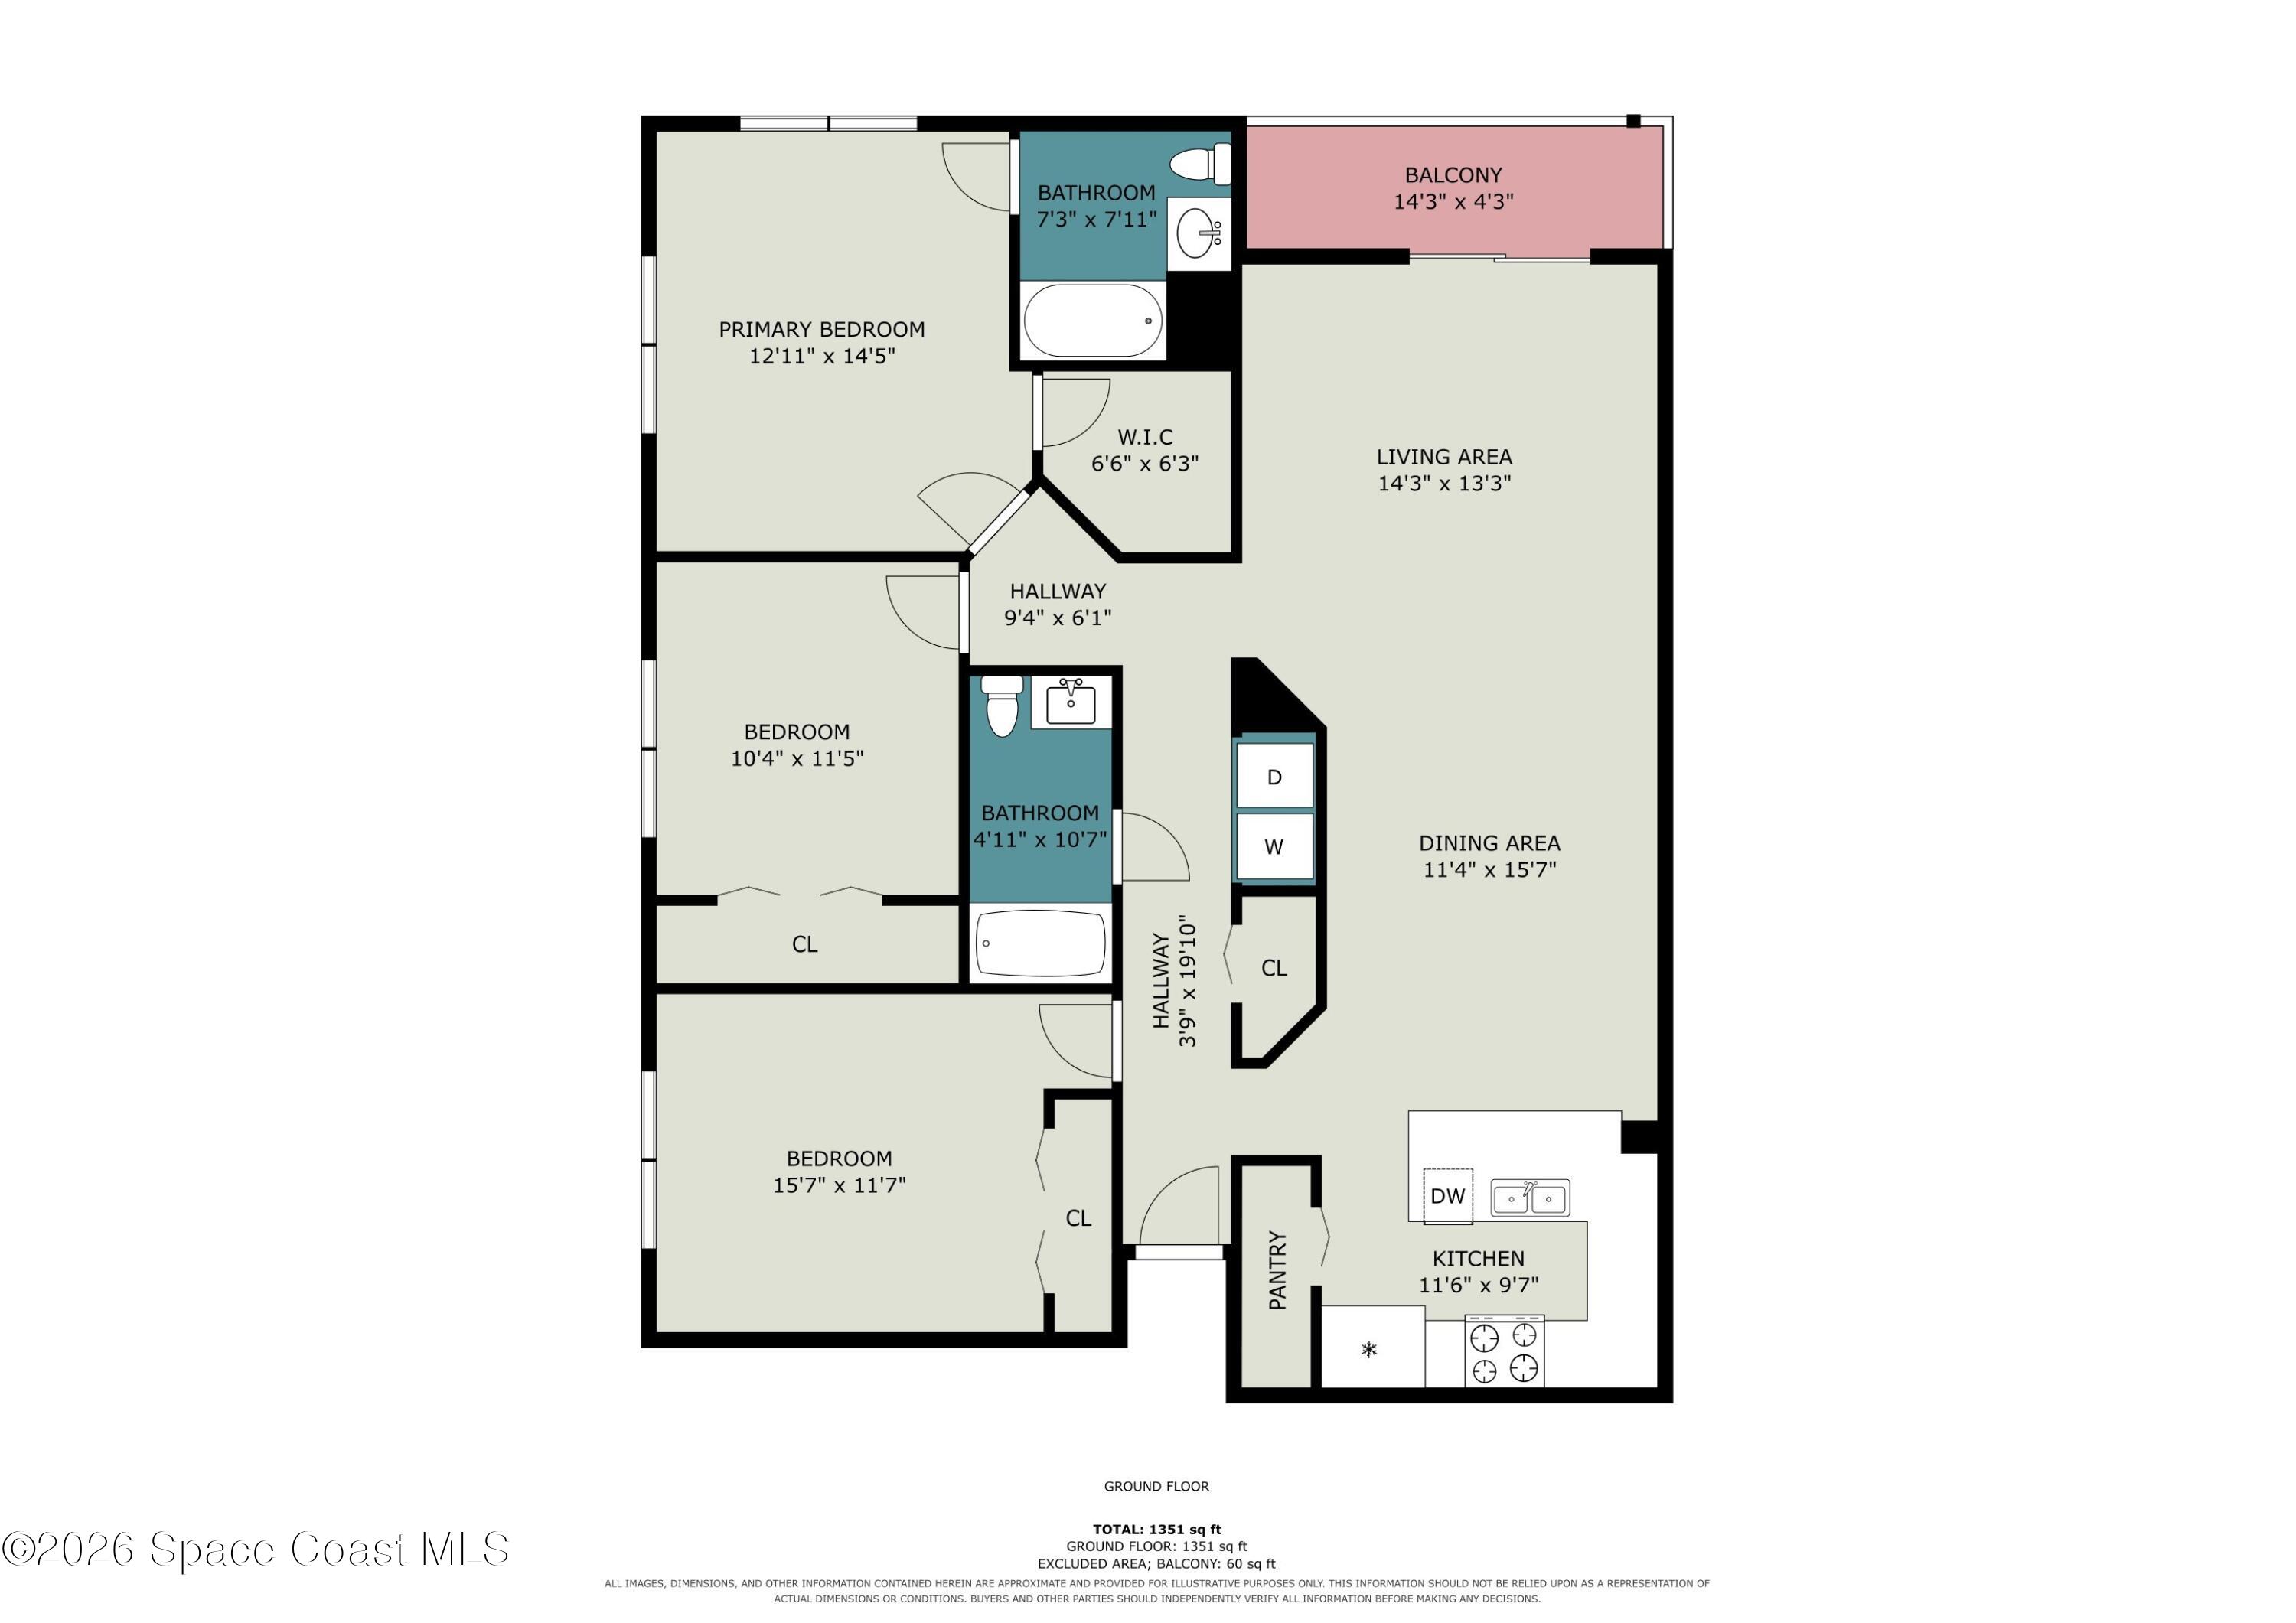
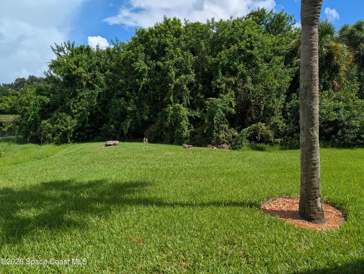
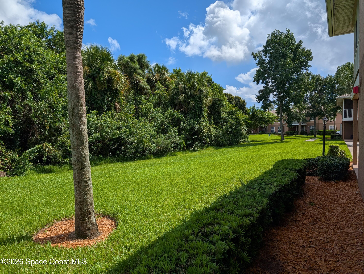
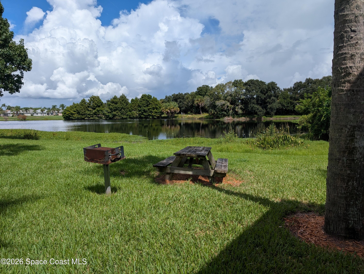
Welcome home to this beautifully updated 3-bedroom, 2-bathroom condo with a 1-car detached garage, located in a gated community offering an array of desirable amenities. The spacious open-concept living and dining area creates a comfortable setting for both everyday living and entertaining, while the screened balcony provides a peaceful retreat with scenic views of the water and wooded area behind the building. The kitchen has been recently updated w/ brand-new cabinetry & elegant quartz countertops, complemented by appliances that are only a few yrs old. A convenient pantry provides additional storage, & the condo also includes a full-size front-loading washer & dryer. All 3 bdrms feature ceiling fans, while the primary bedroom offers the added convenience of a walk-in closet. Both bathrooms have been refreshed with updated vanities, and the primary bathroom features a beautifully retiled tub enclosure. The HVAC system was replaced in 2019 and the duct work professionally cleaned in 2026, adding to the home's appeal and peace of mind. Enjoy the benefits of maintenance-free condo living along with community amenities including a recently resurfaced swimming pool, hot tub, car wash area, clubhouse, and fitness center. With its tasteful updates, open layout, private screened balcony, and tranquil water and wooded views, this condo offers a wonderful combination of comfort, convenience, & resort-style living.
Listing Information
Facts & Features
Location
Community Information
Architecture
Features & Amenities
Property Features
Square Footage
Tax & Financial Information
Schools
Viera High School
Viera Charter School
Viera Middle School
Pre-K Ese Services
Devereux Hospital
Quest Elementary School
John F. Kennedy Middle School
Ralph M Williams Junior Elementary School
School ratings are provided for informational purposes only and are subject to change. Attendance boundaries are for reference only — contact the school or district directly to verify enrollment eligibility.
Historical Data
Price History
| Date | Event | Price |
|---|---|---|
| 10/11/2026 | Price change | $232,000 |
| 09/06/2026 | Listed for sale | $249,900 |
Listed by Dawn M Strandell · CENTURY 21 Baytree Realty · 3212552600
The data relating to real estate for sale on this website comes in part from the Internet Data exchange program of Brevard MLS. IDX information is provided exclusively for consumers' personal, non-commercial use and may not be used for any purpose other than to identify prospective properties consumers may be interested in purchasing. Information deemed reliable but not guaranteed. Copyright © 2026 Brevard MLS. All Rights Reserved.
Last Updated: October 11, 2026 at 2:03 PM | Source: Brevard MLS | MLS#: 1086946

Similar Homes For Sale In Rockledge


Start Your Real Estate Journey
Whether you have questions about this listing, want to schedule a showing, or just want to talk through your options, Chris Ralston is here to help. Reach out and expect a response within one business day.
How can I help?
Chris Ralston is here to help. Reach out and expect a response within one business day.
Thanks — Chris Ralston will be in touch shortly.
Make A Plan For Your Purchase
Know what you can afford before you start shopping — then run the numbers on any home you have in mind.
How much house can I afford?
- Principal & interest
- Property taxes
- Homeowner's insurance
- HOA dues
If your monthly savings are applied to the loan principal.
Enter your income, debts, and down payment to see how much home you may qualify for. Estimates only — not a lending decision.
Want to know more?
Chris Ralston is here to help. Reach out and expect a response within one business day.
✓ Thanks — Chris Ralston will be in touch shortly.