
4283 Starling Pl
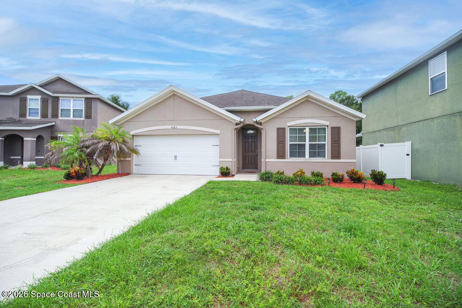
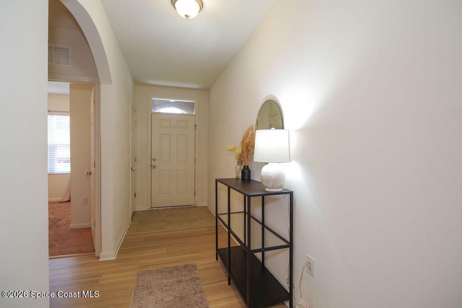
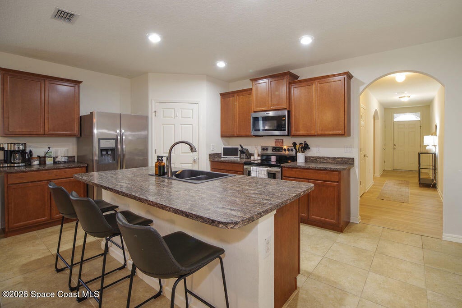
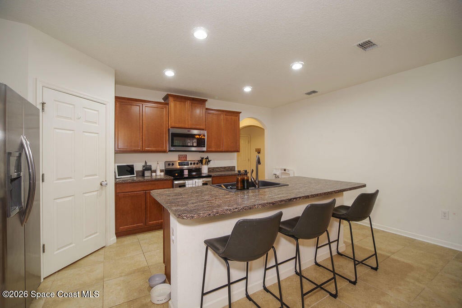
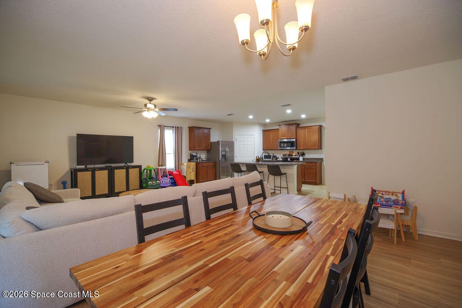
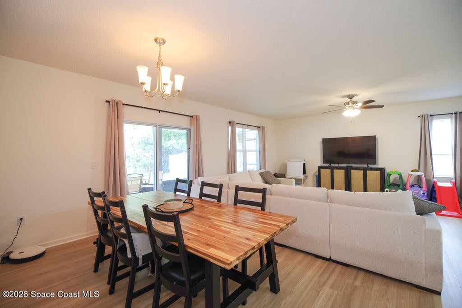
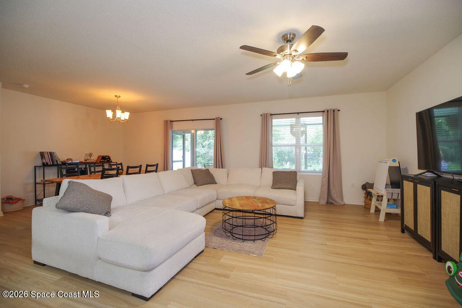
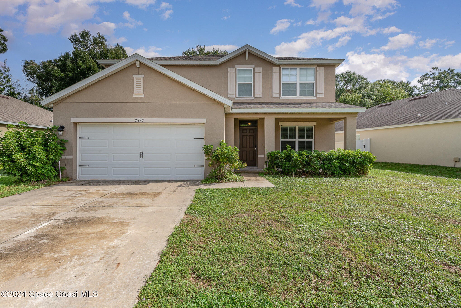
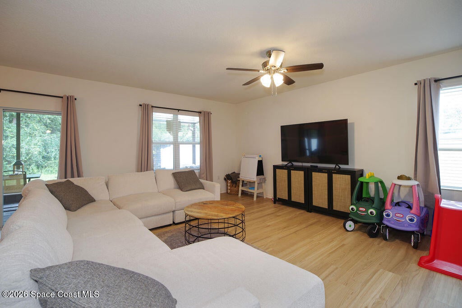
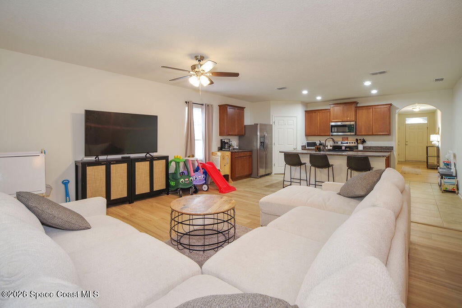
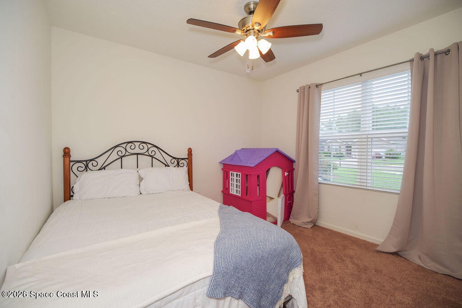
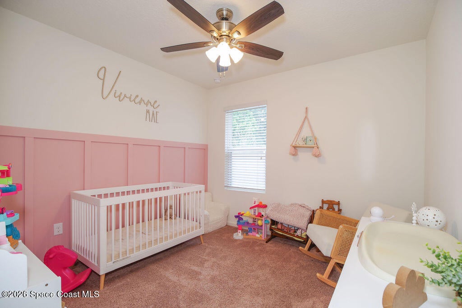
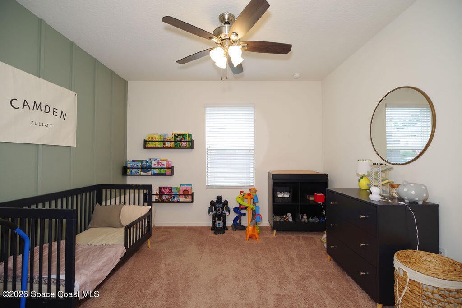
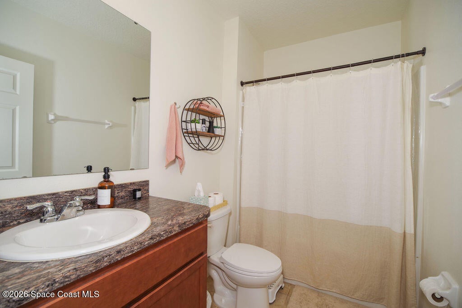
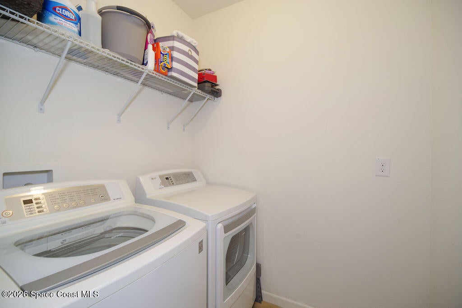
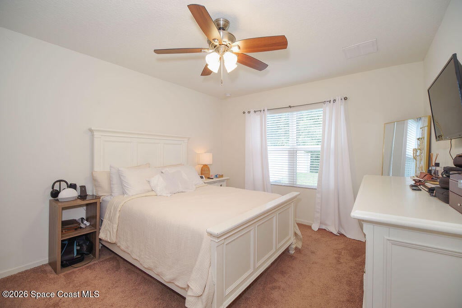
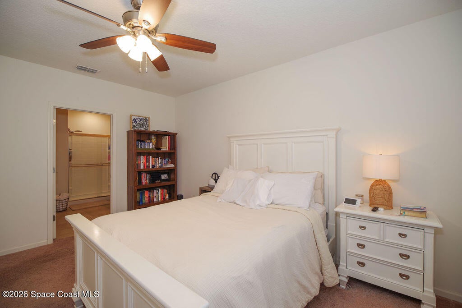
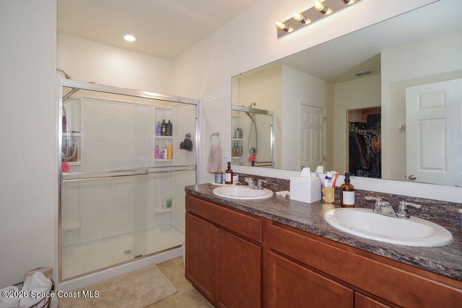
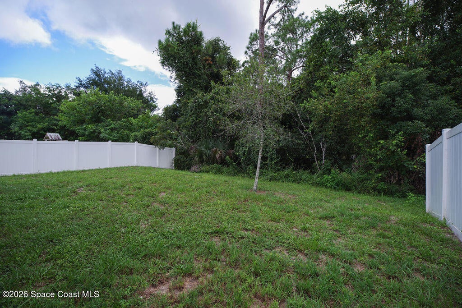
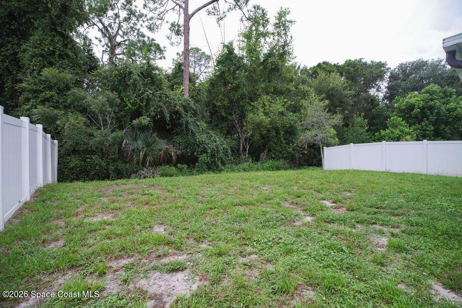
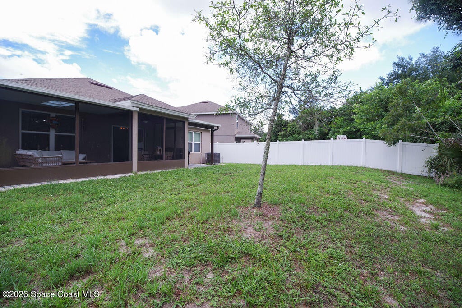
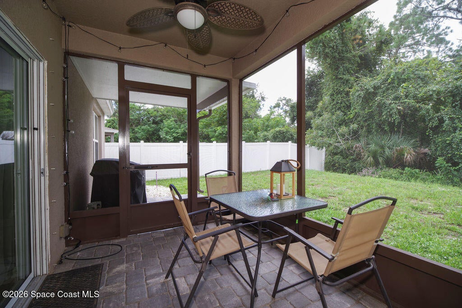
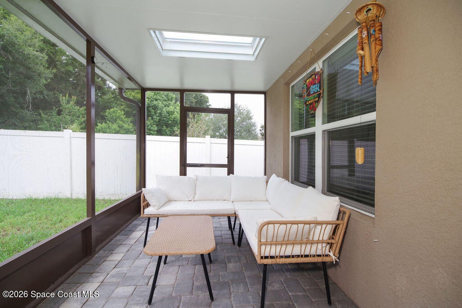
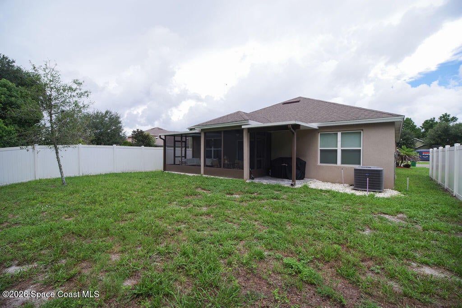
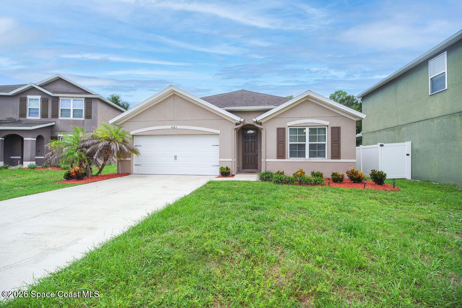
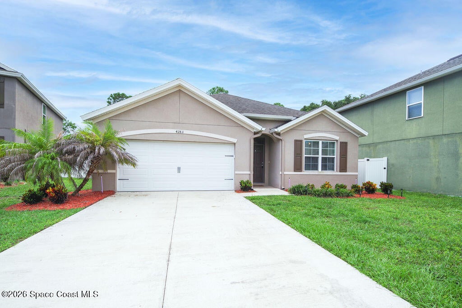
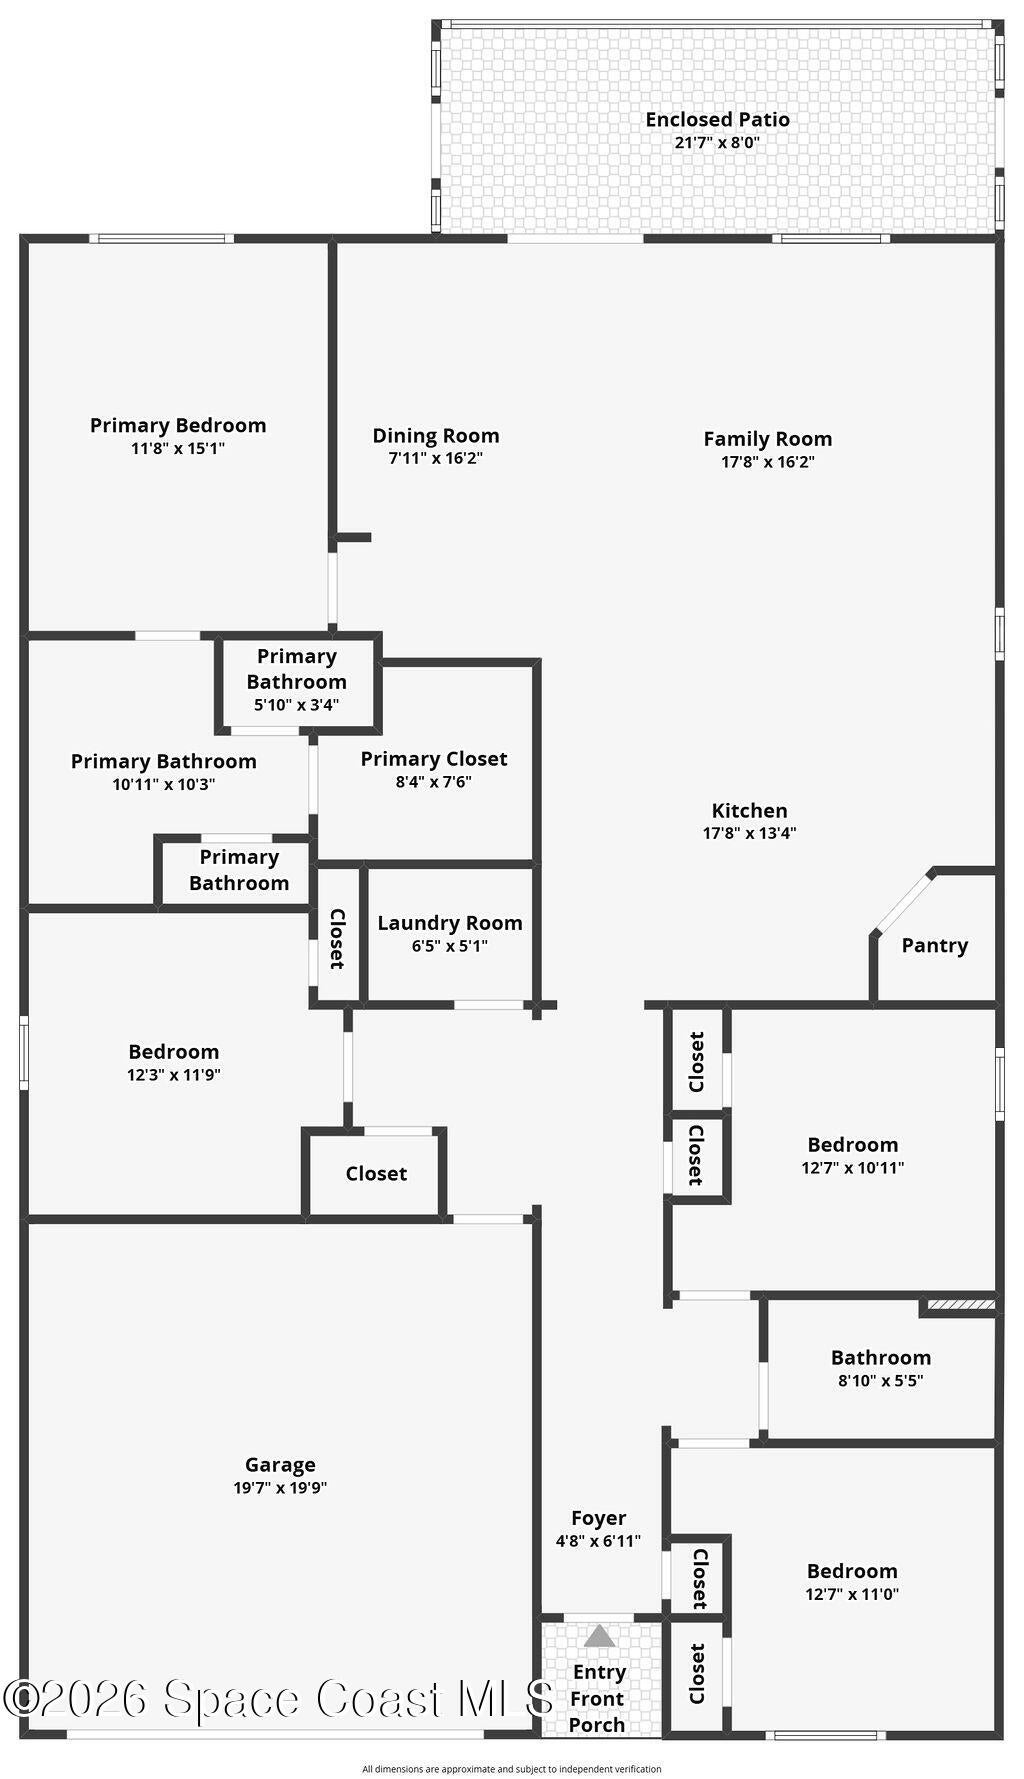
Welcome to your dream home in the prestigious Indian River Preserve golf community in Mims! This stunning Single Family Home boasts 4 bedrooms, 2 bathrooms, and a 2 car garage, perfect for a growing family or those who love to entertain. The kitchen is a chef's delight with stainless steel appliances, a large island, and a walk-in pantry for all your storage needs. The open concept living area is perfect for hosting gatherings. Step outside to the covered screened rear porch with a skylight and pavers, where you can enjoy the beautiful Florida weather year-round. Situated in a Cul-De-Sac , this home offers a private back yard, perfect for relaxing and unwinding after a long day. With easy access to local beaches and the Kennedy Space Center, you'll never run out of things to do in this prime location. Don't miss out on the opportunity to make this extended CALI model home yours today!
Listing Information
Facts & Features
Location
Community Information
Architecture
Features & Amenities
Property Features
Square Footage
Tax & Financial Information
Schools
Oak Park Elementary School
James Madison Middle School
Astronaut High School
Pinewood Elementary School
Mims Elementary School
North Area Alternative Learning Center
North Area Adult Education-Night Program
South Lake Elementary
School ratings are provided for informational purposes only and are subject to change. Attendance boundaries are for reference only — contact the school or district directly to verify enrollment eligibility.
Historical Data
Price History
| Date | Event | Price |
|---|---|---|
| 09/06/2026 | Listed for sale | $360,000 |
Listed by Ronnie Lawhon · Coldwell Banker Realty · 3217990221
The data relating to real estate for sale on this website comes in part from the Internet Data exchange program of Brevard MLS. IDX information is provided exclusively for consumers' personal, non-commercial use and may not be used for any purpose other than to identify prospective properties consumers may be interested in purchasing. Information deemed reliable but not guaranteed. Copyright © 2026 Brevard MLS. All Rights Reserved.
Last Updated: October 2, 2026 at 4:12 PM | Source: Brevard MLS | MLS#: 1086949

Similar Homes For Sale In Mims

Start Your Real Estate Journey
Whether you have questions about this listing, want to schedule a showing, or just want to talk through your options, Chris Ralston is here to help. Reach out and expect a response within one business day.
How can I help?
Chris Ralston is here to help. Reach out and expect a response within one business day.
Thanks — Chris Ralston will be in touch shortly.
Make A Plan For Your Purchase
Know what you can afford before you start shopping — then run the numbers on any home you have in mind.
How much house can I afford?
- Principal & interest
- Property taxes
- Homeowner's insurance
- HOA dues
If your monthly savings are applied to the loan principal.
Enter your income, debts, and down payment to see how much home you may qualify for. Estimates only — not a lending decision.
Want to know more?
Chris Ralston is here to help. Reach out and expect a response within one business day.
✓ Thanks — Chris Ralston will be in touch shortly.