
594 Pine Forest Ct
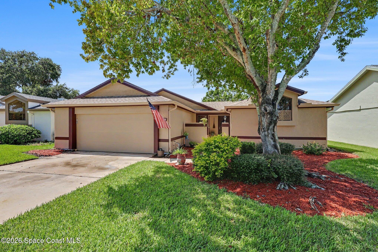
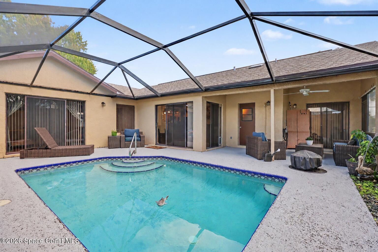
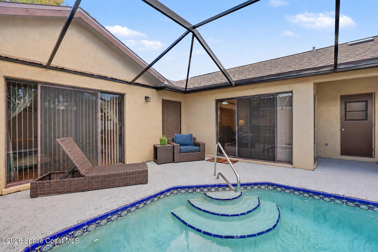
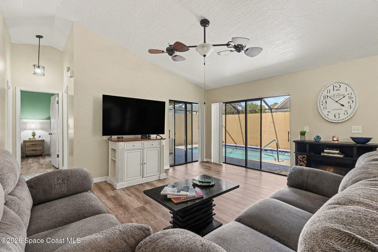
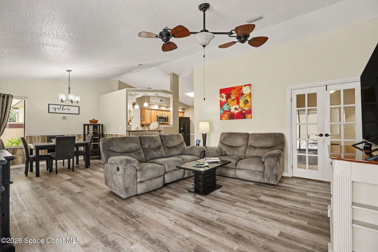
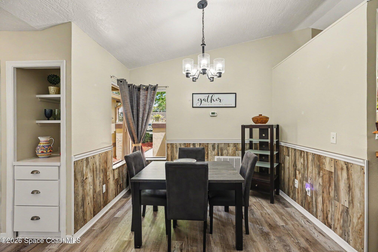
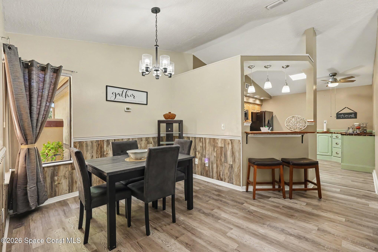
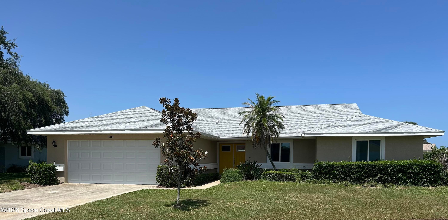
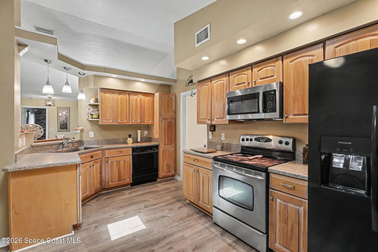
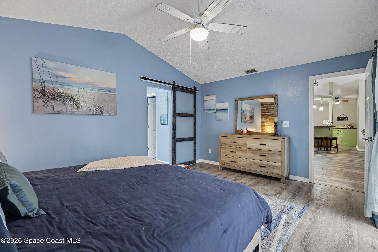
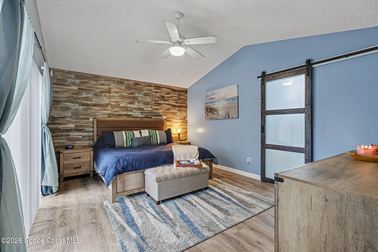
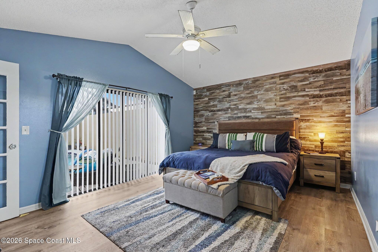
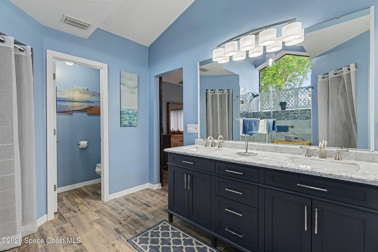
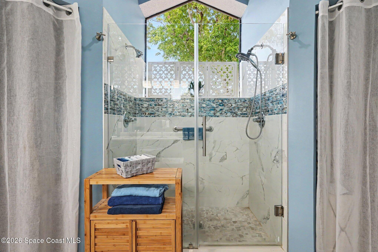
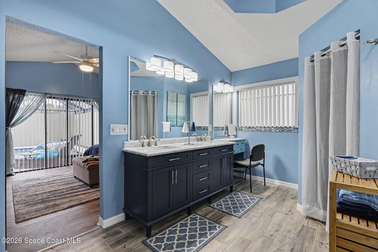
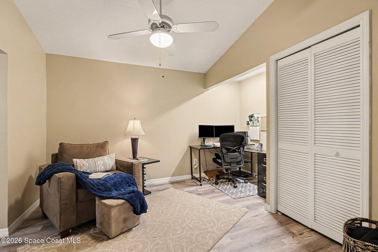
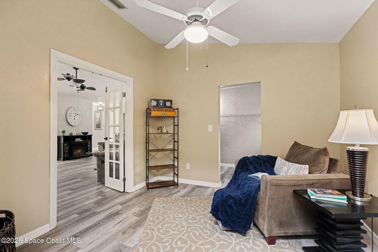
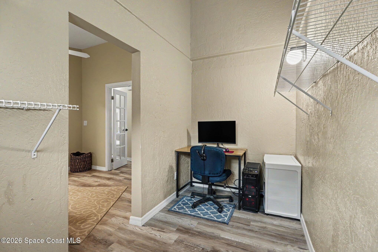
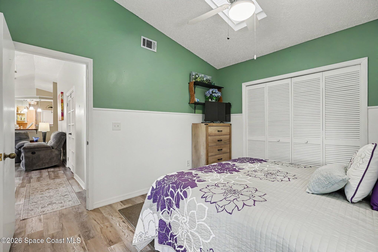
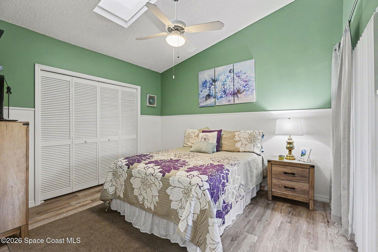
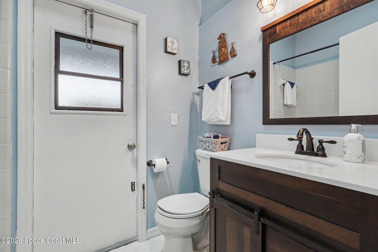
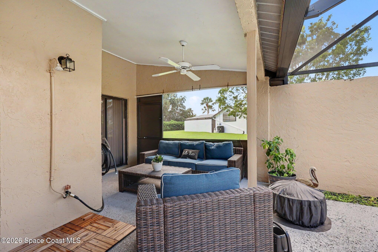
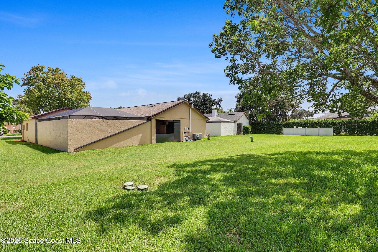
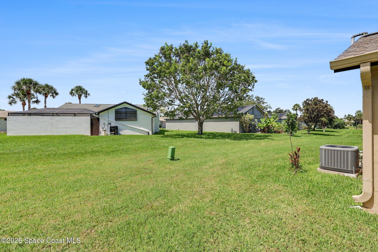
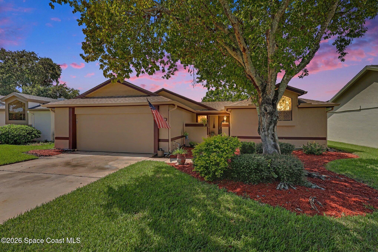
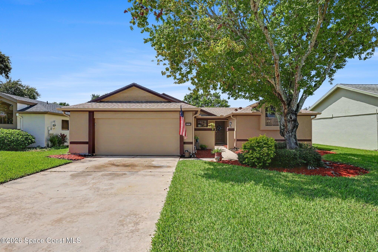
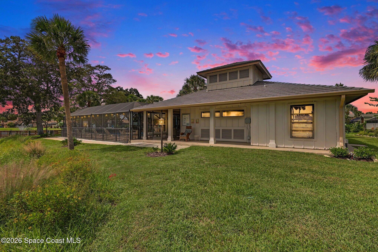
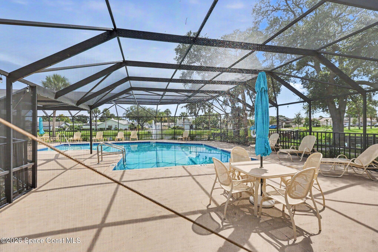
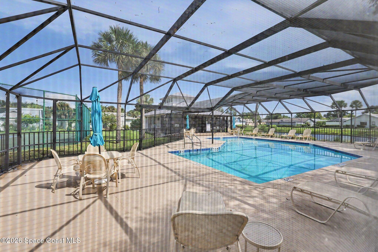
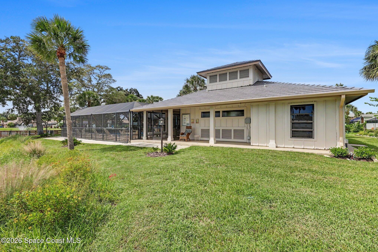
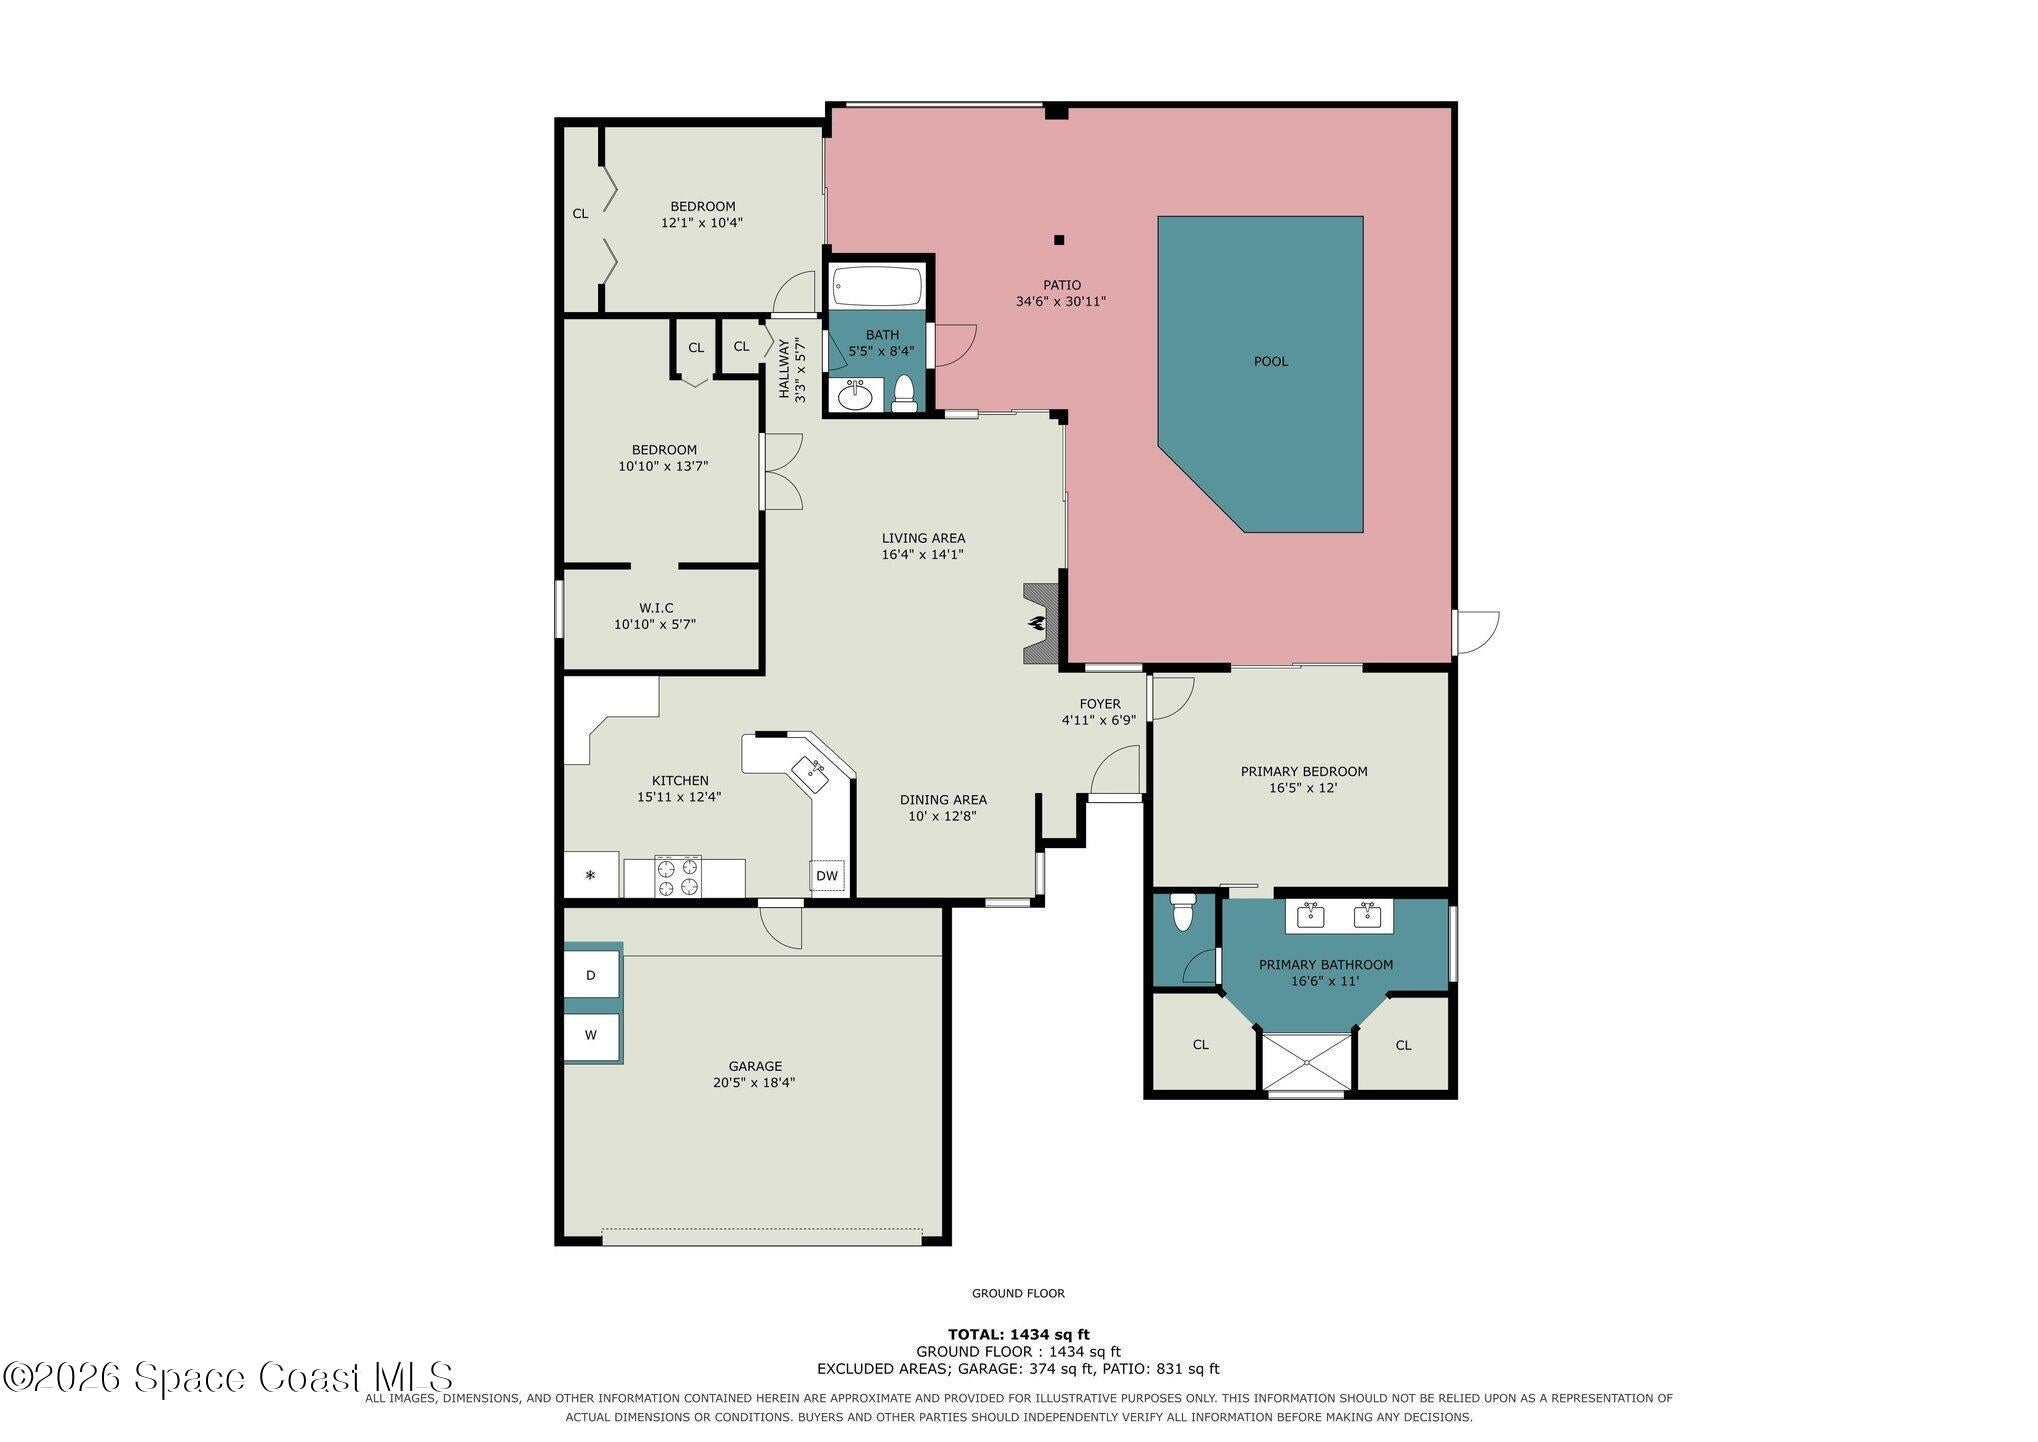
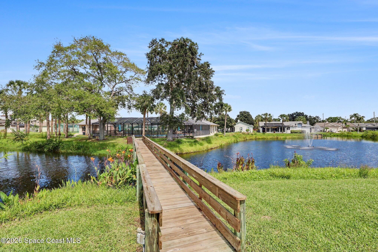
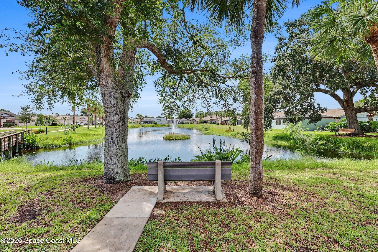
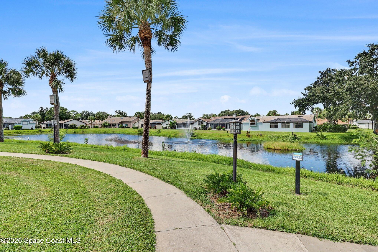
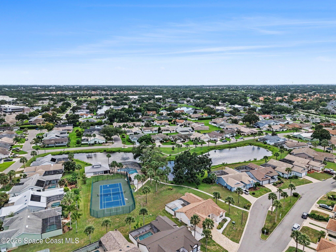
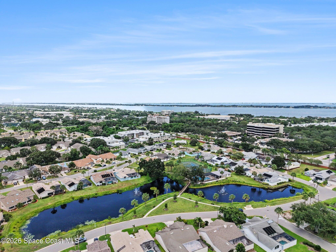
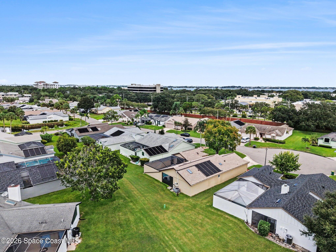
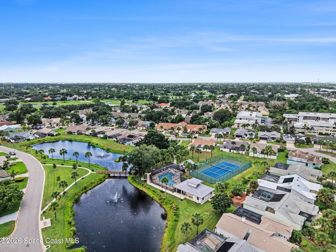
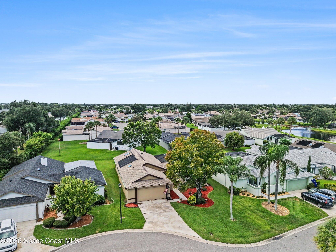
Enjoy the Florida lifestyle in this beautifully updated and well maintained 3 bedroom, 2 bath pool home in the desirable gated Suntree Community near Suntree Country Club. Nestled at the end of the cul de sac. Thoughtfully designed for comfortable living, the home features a spacious kitchen with stainless appliances, an open concept floor plan. The third bedroom is currently used as a den/office. Sliding glass doors from the primary bedroom and living area open to a private solar heated pool, creating an ideal setting for relaxing or entertaining. A 2 car garage adds convenience while the HOA - maintained lawn and sprinkler system provide easy, low maintenance living. Conveniently located near golf, shopping, restaurants, beaches and Patrick Space Force Base, with Orlando International Airport and Disney attractions less than an hour away. New roof 2024, water heater 2025, solar panels 2021, new pool pump 2026.
Listing Information
Facts & Features
Location
Community Information
Architecture
Features & Amenities
Property Features
Square Footage
Tax & Financial Information
Schools
Viera Middle School
Assigned school for this home
Viera High School
Viera Charter School
Sherwood Elementary School
Longleaf Elementary School
Viera Elementary School
Devereux Hospital
Quest Elementary School
School ratings are provided for informational purposes only and are subject to change. Attendance boundaries are for reference only — contact the school or district directly to verify enrollment eligibility.
Historical Data
Price History
| Date | Event | Price |
|---|---|---|
| 10/19/2026 | Price change | $413,000 |
| 09/14/2026 | Listed for sale | $418,000 |
Listed by Lori Nartatez · RE/MAX Aerospace Realty · 3216315511
The data relating to real estate for sale on this website comes in part from the Internet Data exchange program of Brevard MLS. IDX information is provided exclusively for consumers' personal, non-commercial use and may not be used for any purpose other than to identify prospective properties consumers may be interested in purchasing. Information deemed reliable but not guaranteed. Copyright © 2026 Brevard MLS. All Rights Reserved.
Last Updated: October 19, 2026 at 1:52 PM | Source: Brevard MLS | MLS#: 1087604

Similar Homes For Sale In Melbourne


Start Your Real Estate Journey
Whether you have questions about this listing, want to schedule a showing, or just want to talk through your options, Chris Ralston is here to help. Reach out and expect a response within one business day.
How can I help?
Chris Ralston is here to help. Reach out and expect a response within one business day.
Thanks — Chris Ralston will be in touch shortly.
Make A Plan For Your Purchase
Know what you can afford before you start shopping — then run the numbers on any home you have in mind.
How much house can I afford?
- Principal & interest
- Property taxes
- Homeowner's insurance
- HOA dues
If your monthly savings are applied to the loan principal.
Enter your income, debts, and down payment to see how much home you may qualify for. Estimates only — not a lending decision.
Want to know more?
Chris Ralston is here to help. Reach out and expect a response within one business day.
✓ Thanks — Chris Ralston will be in touch shortly.