
3447 Caviston Way
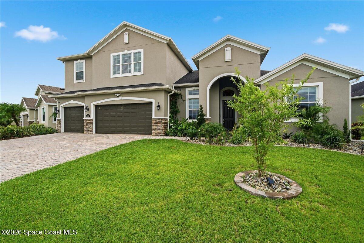
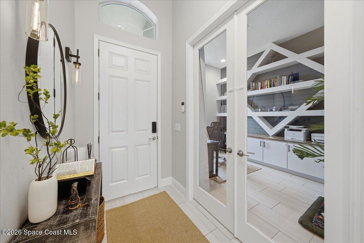
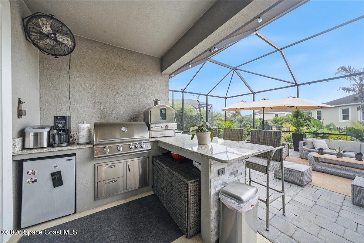
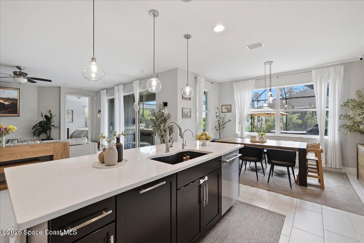
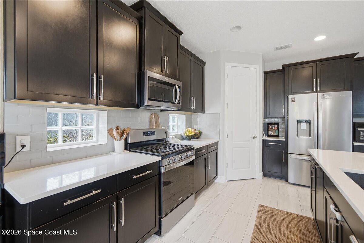
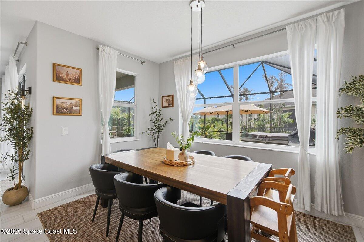
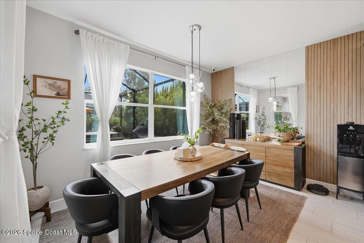
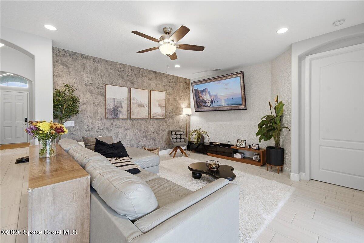
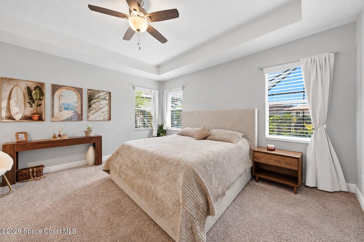
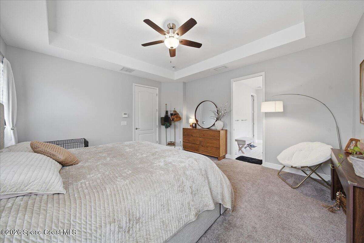
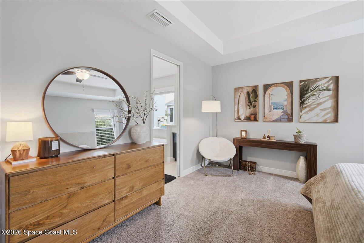
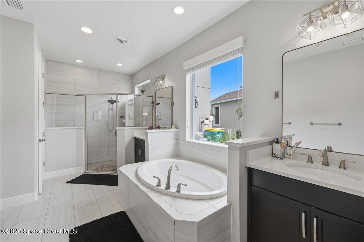
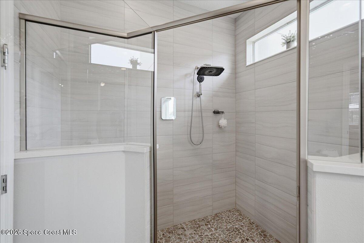
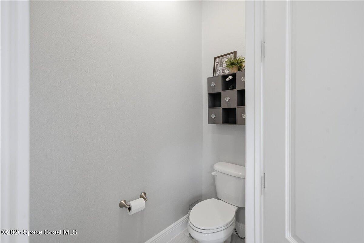
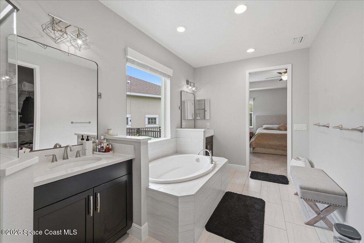
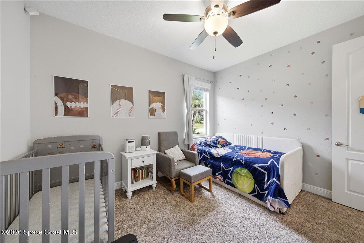
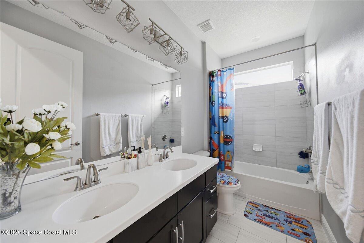
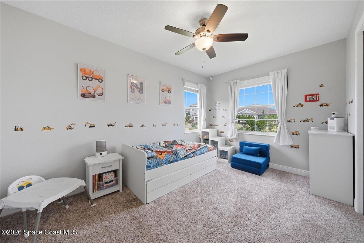
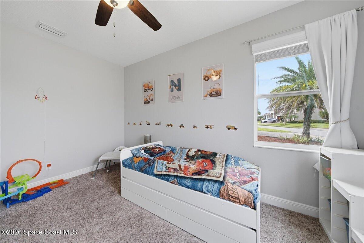
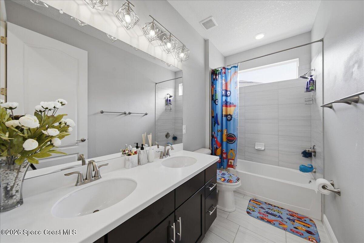
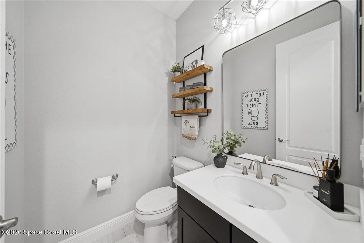
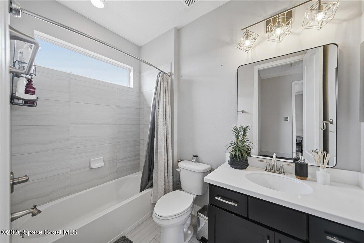
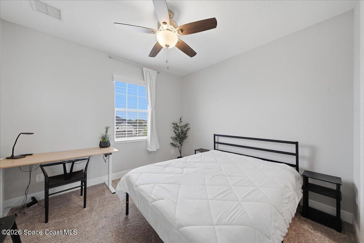
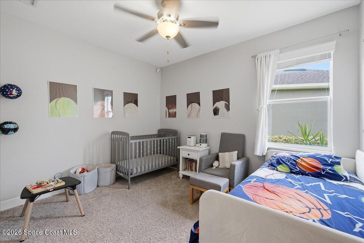
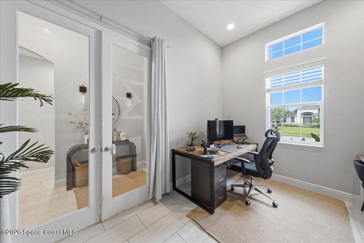
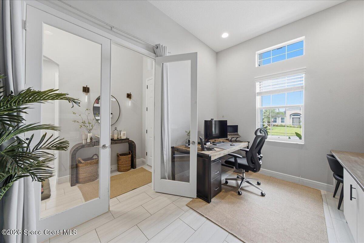
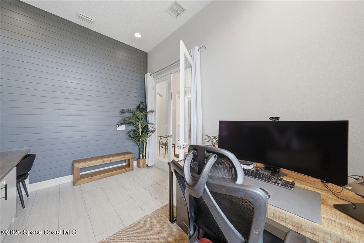
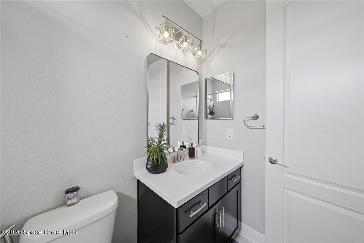
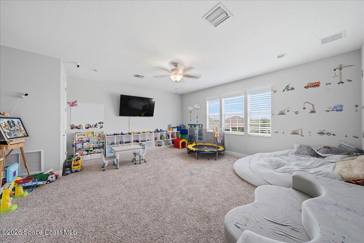
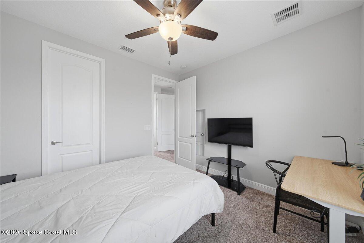
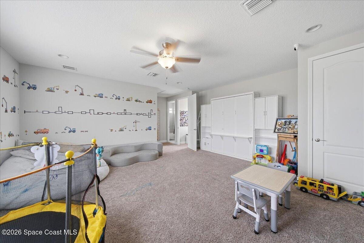
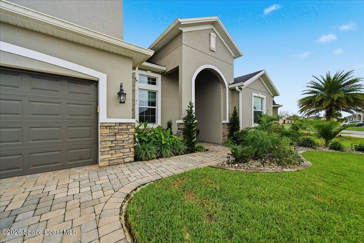
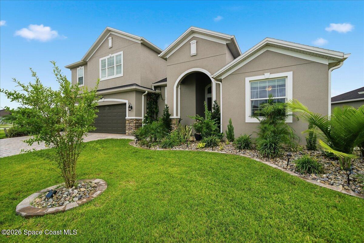
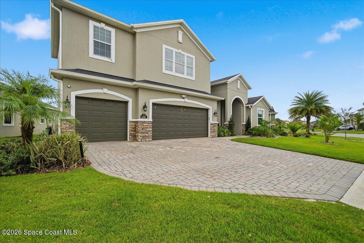
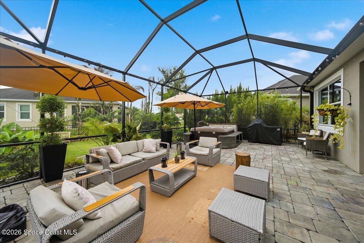
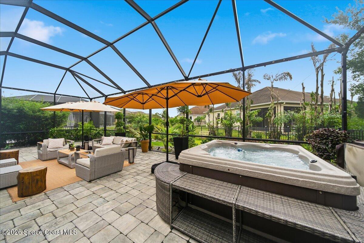
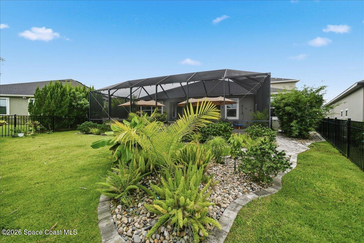
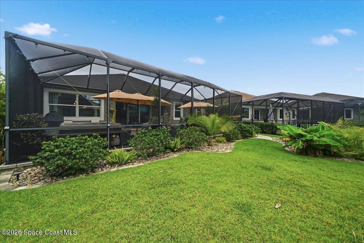
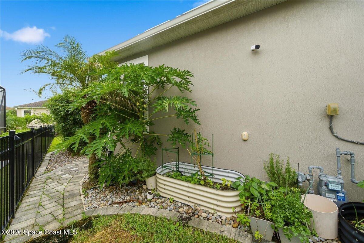
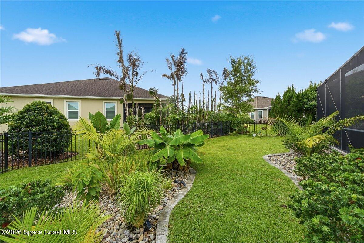
72 hour kick out-Modern Luxury Oasis in Trasona West! Four full bedrooms, a separate office, and flexible living spaces make this beautifully upgraded 3,002 SF Ambrosia model stand out. Built in 2020 and showcasing luxury finishes throughout, the thoughtfully designed layout features three bedrooms downstairs, including the primary suite, while upstairs offers a private fourth bedroom, full bathroom, and spacious second living/bonus room creating an ideal retreat for guests or visiting family. The gourmet kitchen features 42" espresso cabinetry, quartz countertops, Whirlpool stainless steel appliances, a new dishwasher, gas range, and tankless gas water heater. Natural light fills the main living areas, complemented by tile flooring, 8' interior doors, custom wall details, and built-ins. The primary suite is beautifully finished with dual sinks, a freestanding soaking tub, and a spacious custom walk-in closet. The outdoor living space is a true showstopper! An approximately 800 SF extended lanai and 20' x 40' screened enclosure provide an incredible space for entertaining and enjoying Florida living year-round. The summer kitchen features a grill, refrigerator, and pizza oven, and the jacuzzi stays with the home, making this outdoor retreat ready to enjoy from day one. Newly upgraded front and back yards feature pavers, decorative stone, landscaping, and trees for a polished, elevated look. Additional features include a 3-car garage with additional storage, front impact windows, hurricane shutters for the remaining windows, and permanent exterior LED lighting. Located in highly desirable Trasona West, residents enjoy resort-style amenities including a pool, clubhouse, parks, tennis, and pickleball. The HOA includes lawn maintenance and irrigation. Enjoy the convenience of a golf cart-friendly community close to shopping, dining, entertainment, and everyday conveniences, all while being zoned for highly rated schools. Luxury, functionality, and exceptional indoor-outdoor living in the heart of Viera!
Listing Information
Open Houses
-
Friday, October 234:00 PM – 6:00 PM
-
Saturday, October 2412:00 PM – 2:00 PM
-
Sunday, October 2512:00 PM – 2:00 PM
Facts & Features
Location
Community Information
Architecture
Features & Amenities
Property Features
Square Footage
Tax & Financial Information
Schools
Viera Middle School
Assigned school for this home
Viera Charter School
Viera High School
Viera Elementary School
Devereux Hospital
Ralph M Williams Junior Elementary School
Quest Elementary School
Pre-K Ese Services
School ratings are provided for informational purposes only and are subject to change. Attendance boundaries are for reference only — contact the school or district directly to verify enrollment eligibility.
Historical Data
Price History
| Date | Event | Price |
|---|---|---|
| 10/04/2026 | Listed for sale | $800,000 |
Listed by Natalie Kae Decker · Keller Williams Realty Brevard · 3212591170
The data relating to real estate for sale on this website comes in part from the Internet Data exchange program of Brevard MLS. IDX information is provided exclusively for consumers' personal, non-commercial use and may not be used for any purpose other than to identify prospective properties consumers may be interested in purchasing. Information deemed reliable but not guaranteed. Copyright © 2026 Brevard MLS. All Rights Reserved.
Last Updated: October 21, 2026 at 1:12 PM | Source: Brevard MLS | MLS#: 1089237

Similar Homes For Sale In Melbourne
Start Your Real Estate Journey
Whether you have questions about this listing, want to schedule a showing, or just want to talk through your options, Chris Ralston is here to help. Reach out and expect a response within one business day.
How can I help?
Chris Ralston is here to help. Reach out and expect a response within one business day.
Thanks — Chris Ralston will be in touch shortly.
Make A Plan For Your Purchase
Know what you can afford before you start shopping — then run the numbers on any home you have in mind.
How much house can I afford?
- Principal & interest
- Property taxes
- Homeowner's insurance
- HOA dues
If your monthly savings are applied to the loan principal.
Enter your income, debts, and down payment to see how much home you may qualify for. Estimates only — not a lending decision.
Want to know more?
Chris Ralston is here to help. Reach out and expect a response within one business day.
✓ Thanks — Chris Ralston will be in touch shortly.