
1013 De Mar Cir
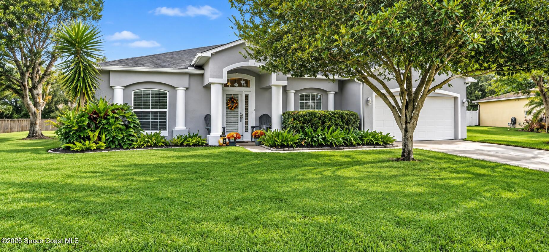
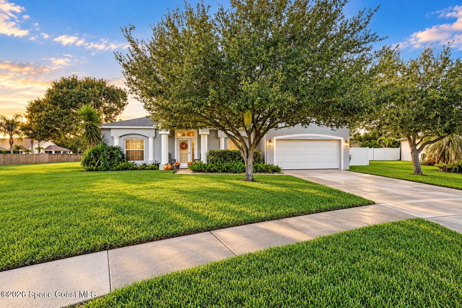
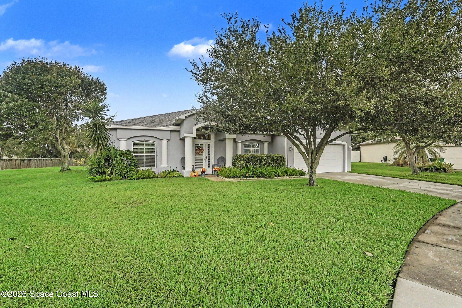
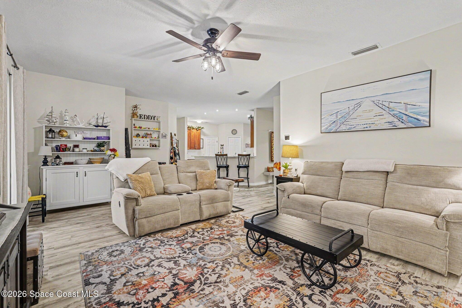
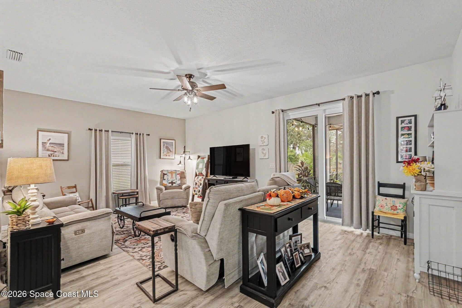
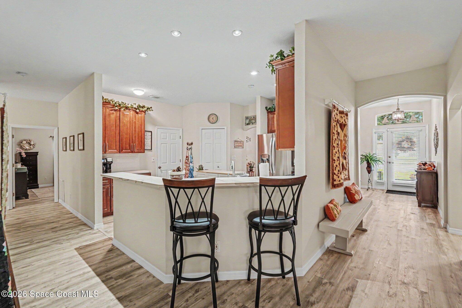
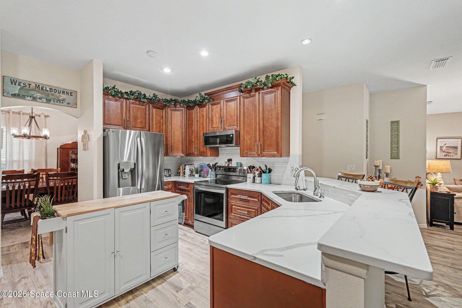
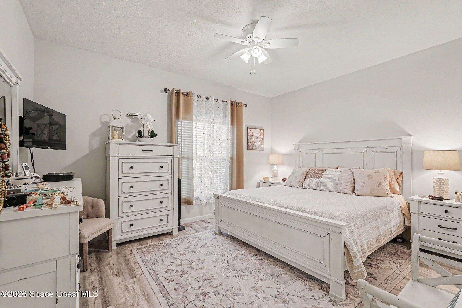
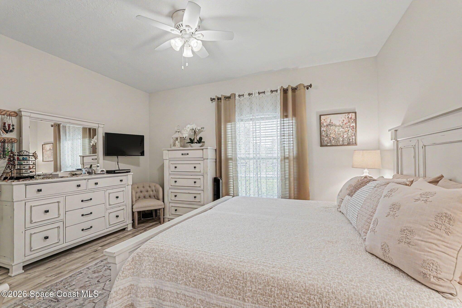
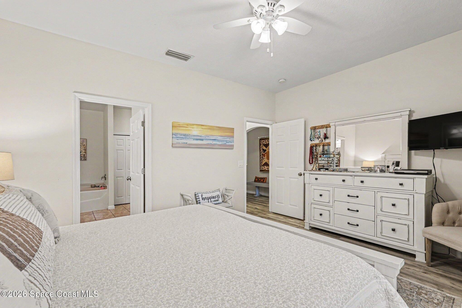
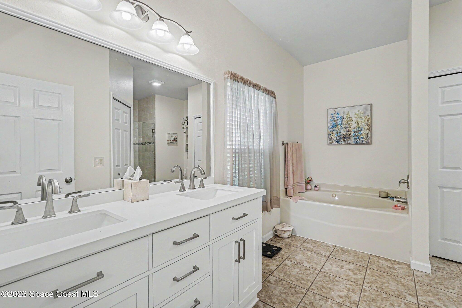
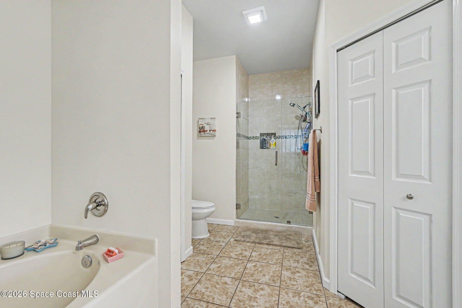
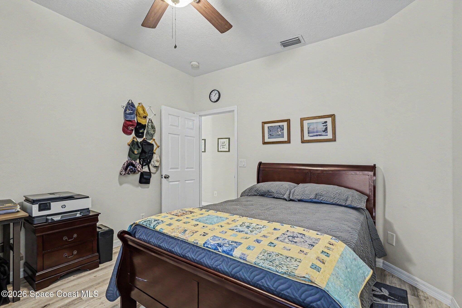
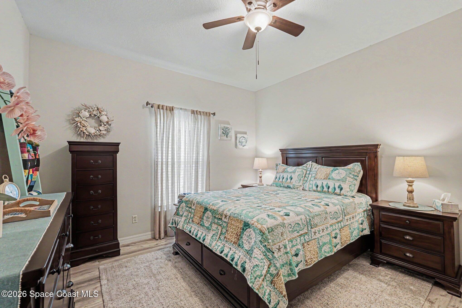
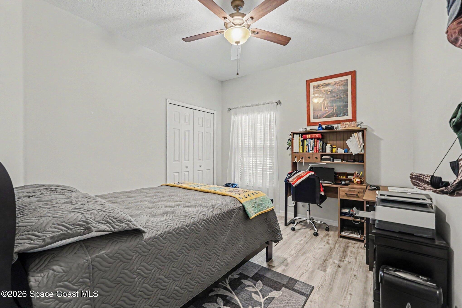
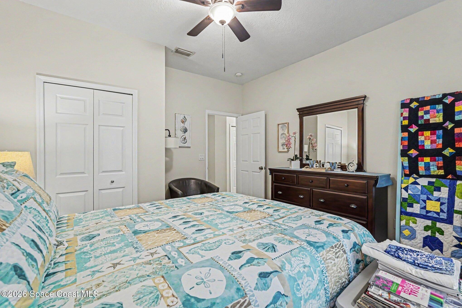
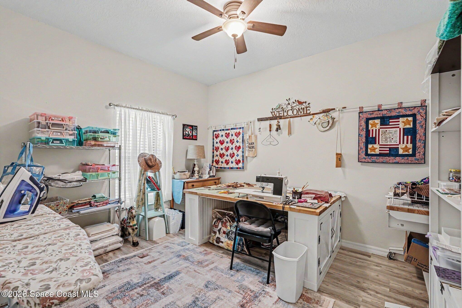
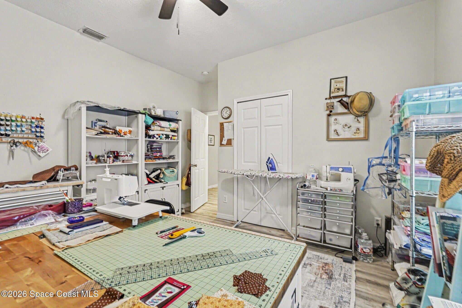
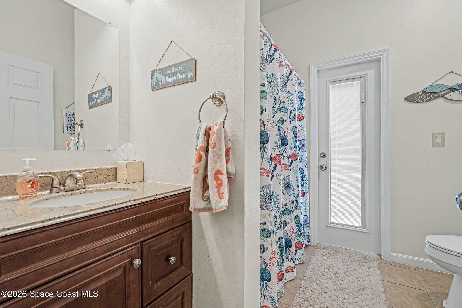
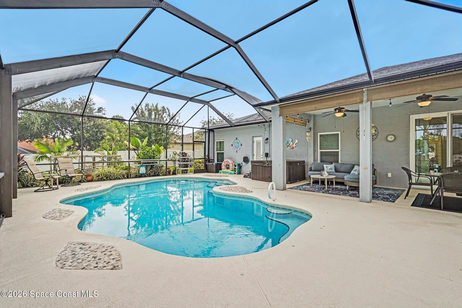
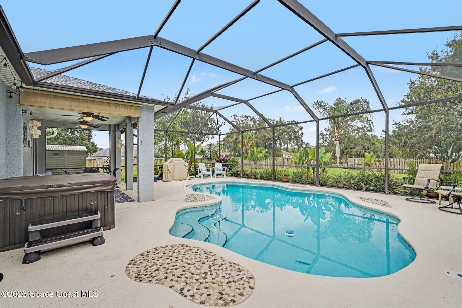
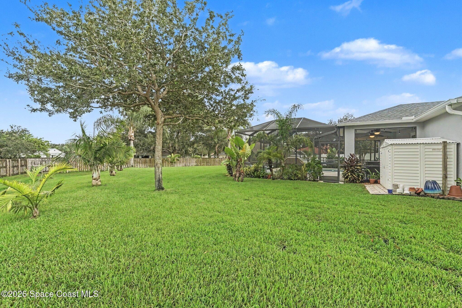
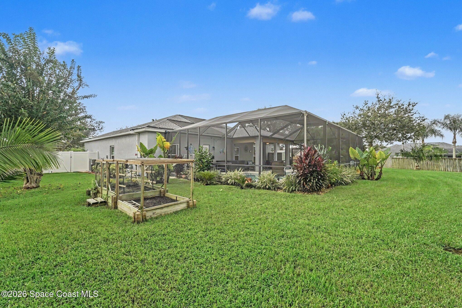
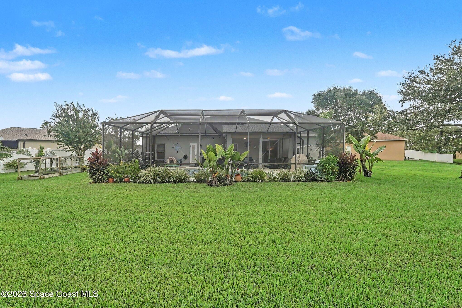
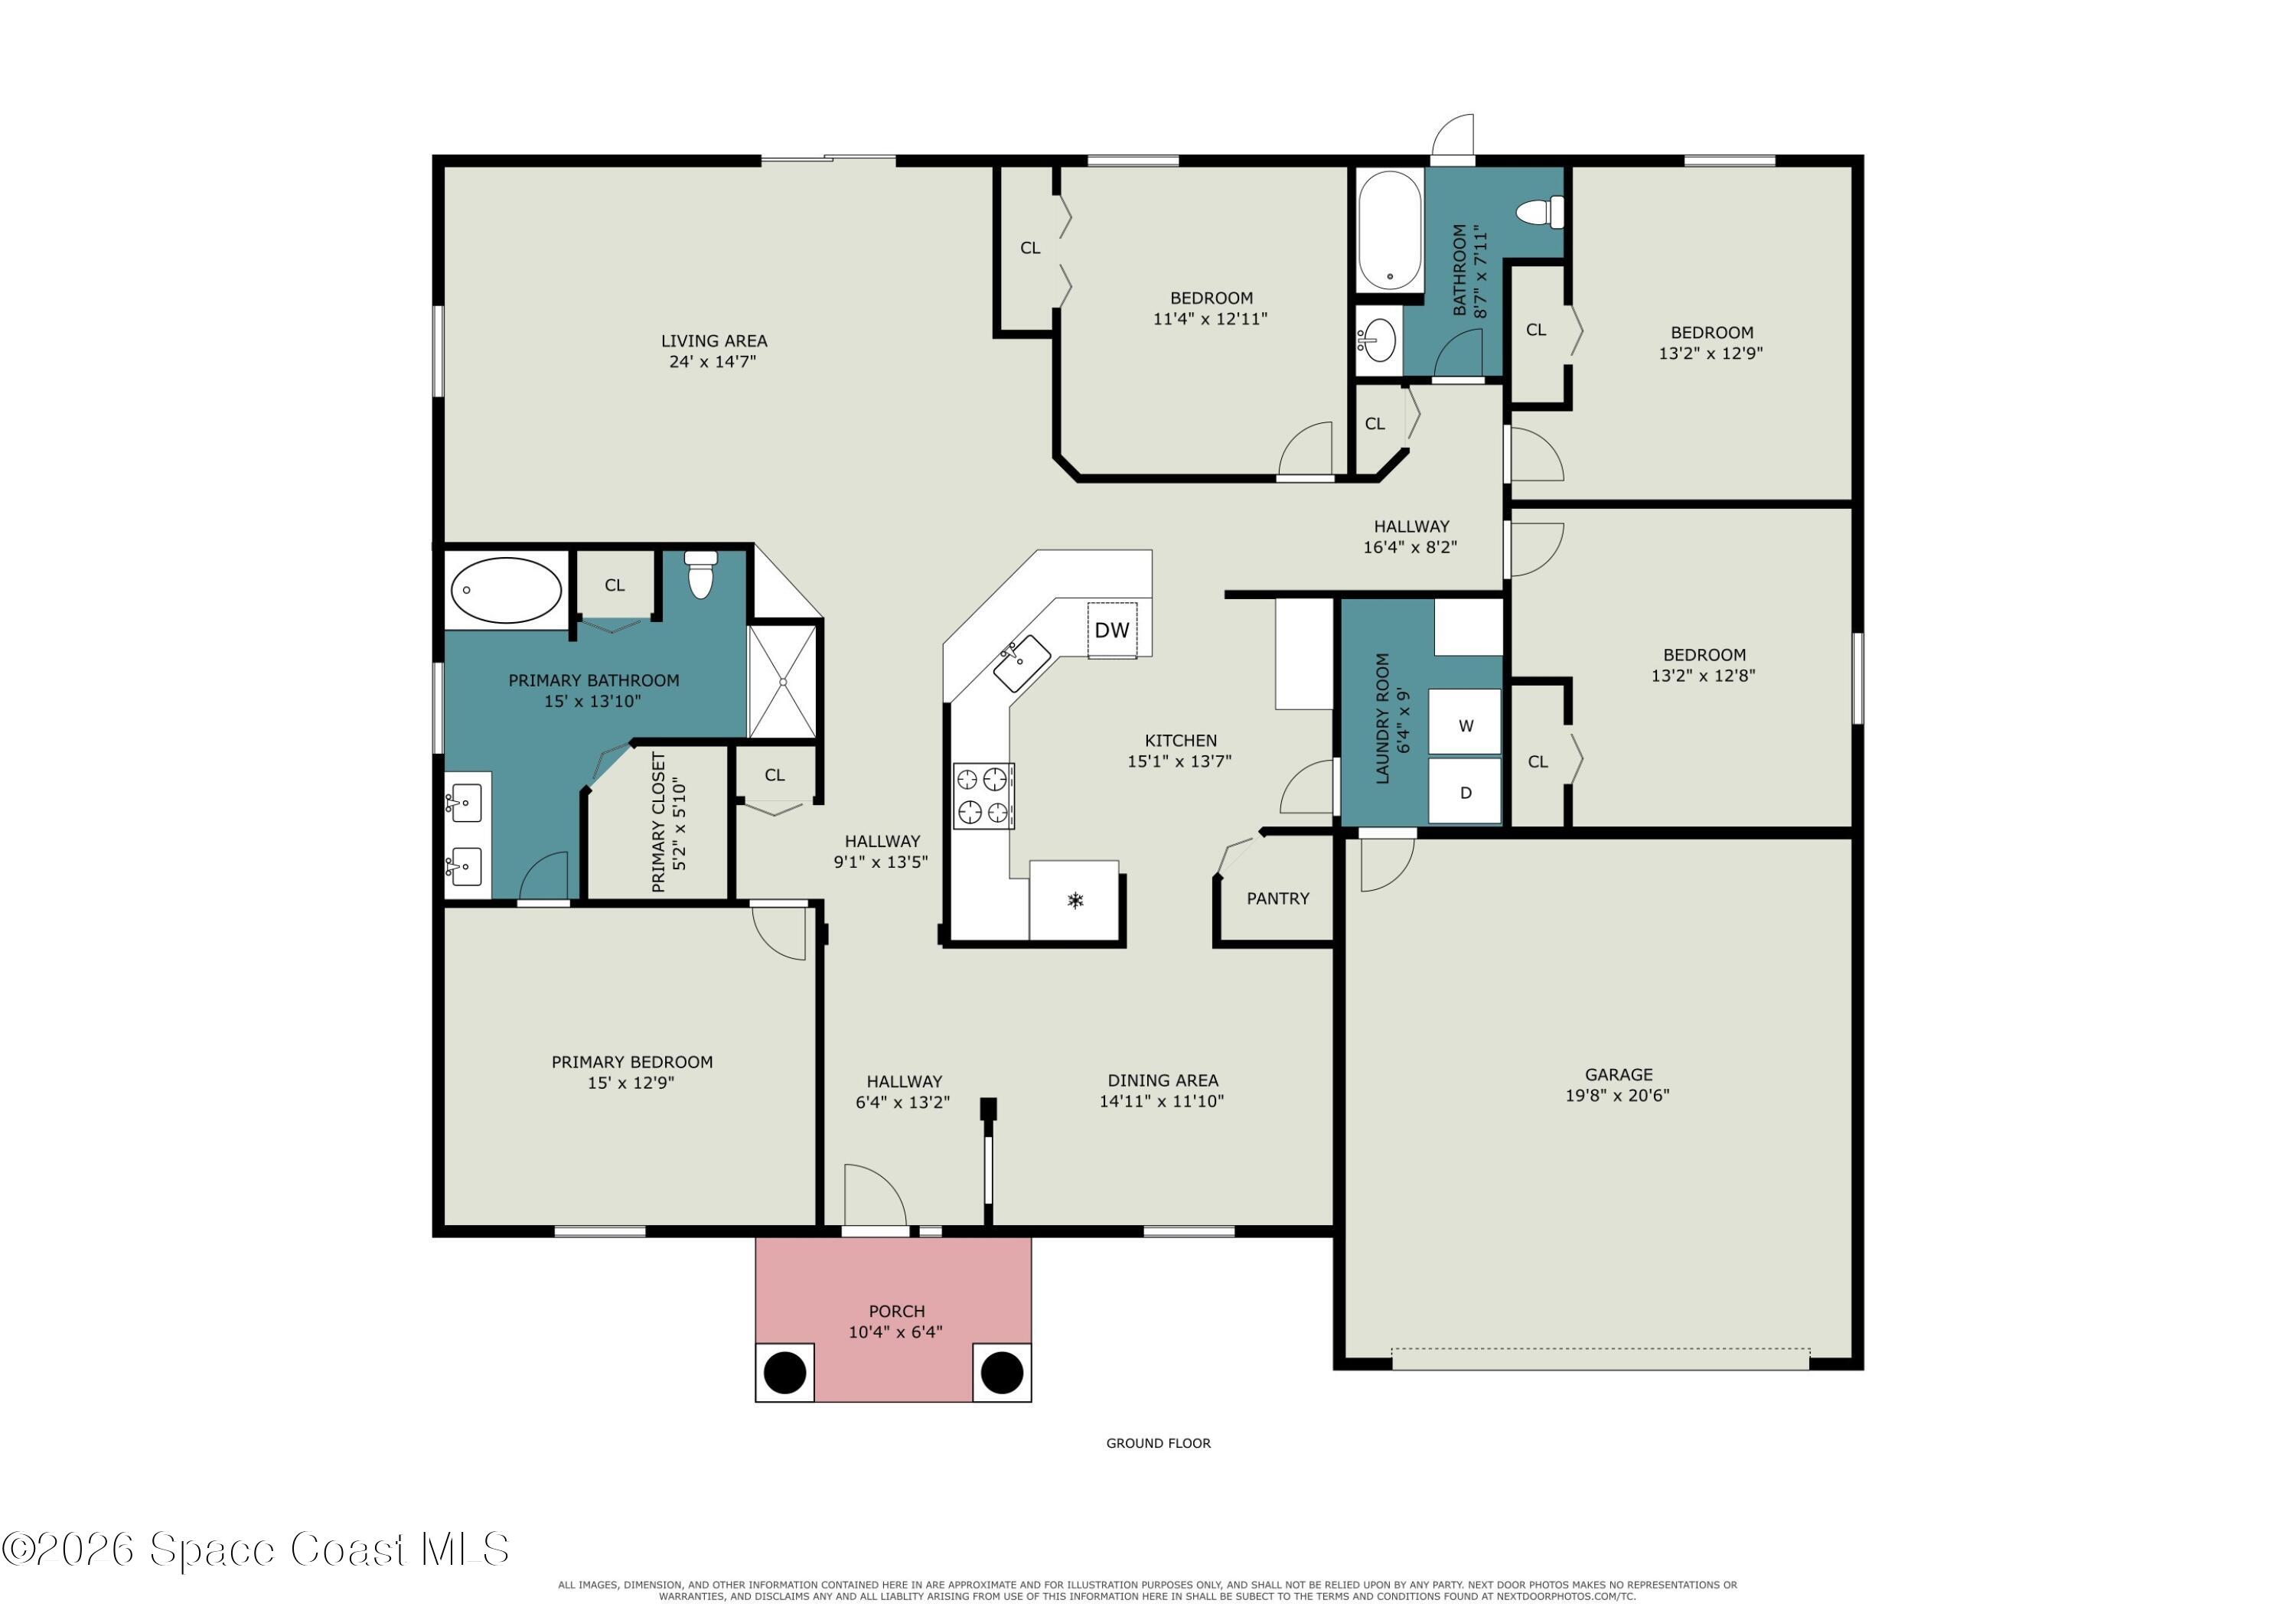
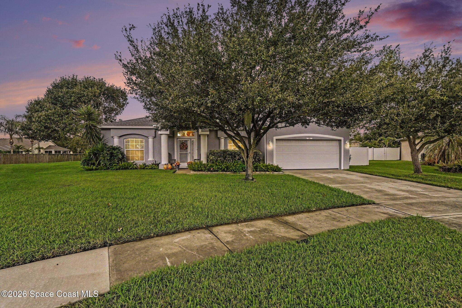
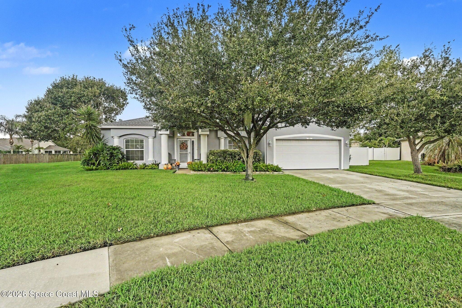
Beautiful Pool Home centrally located just around a mile from all the action in Melbourne. This home offers more than just beautiful features and desirable location. The Contemporary Build comes fully equipped with 4 Large Bedrooms, 2 Car Garage, Almost a Half Acre (.4 Acres), Updated Windows and Slider Door, Clean and Welcoming Paint Colors, and more. The Split Floor plan centers around the pass thru Kitchen boasting lots of Cabinetry, Large Pantry, 2 Yr New Fridge and Stove, and Quartz Countertops. Outside the yard is large and open in the back, offering lots of space for entertaining and outdoor enjoyment. The Pool deck is extra spacious and designed Freeform style while also offering a space to relax under two hanging fans. If you're more of a spa kind of person, you're in luck too! Included on the pool deck is a great hot tub for you to enjoy. This home is really one of a kind in the great community of Saddlebrooke. A great mixture of space, location, upgrades, and entertainment.
Listing Information
Facts & Features
Location
Community Information
Architecture
Features & Amenities
Property Features
Square Footage
Tax & Financial Information
Schools
Educational Horizons Charter
W. Melbourne Elementary School For Science
Imagine Schools At West Melbourne
University Park Elementary School
Meadowlane Intermediate Elementary School
Central Middle School
Meadowlane Primary Elementary School
Riviera Elementary School
School ratings are provided for informational purposes only and are subject to change. Attendance boundaries are for reference only — contact the school or district directly to verify enrollment eligibility.
Historical Data
Price History
| Date | Event | Price |
|---|---|---|
| 10/07/2026 | Listed for sale | $525,000 |
Listed by Justin Parsons · EXP Realty, LLC · 8888838509
The data relating to real estate for sale on this website comes in part from the Internet Data exchange program of Brevard MLS. IDX information is provided exclusively for consumers' personal, non-commercial use and may not be used for any purpose other than to identify prospective properties consumers may be interested in purchasing. Information deemed reliable but not guaranteed. Copyright © 2026 Brevard MLS. All Rights Reserved.
Last Updated: October 16, 2026 at 10:17 PM | Source: Brevard MLS | MLS#: 1089483

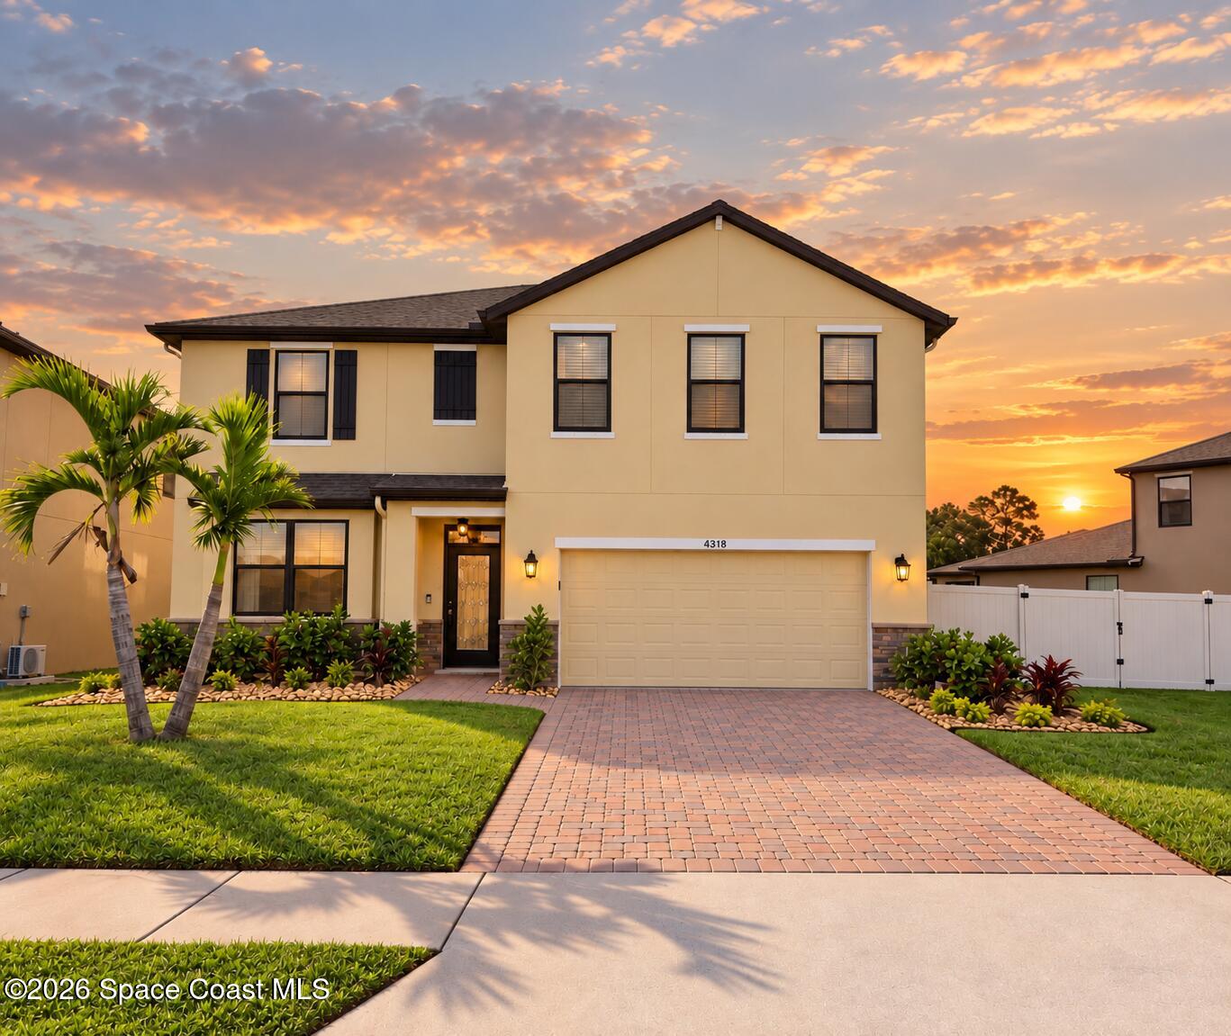
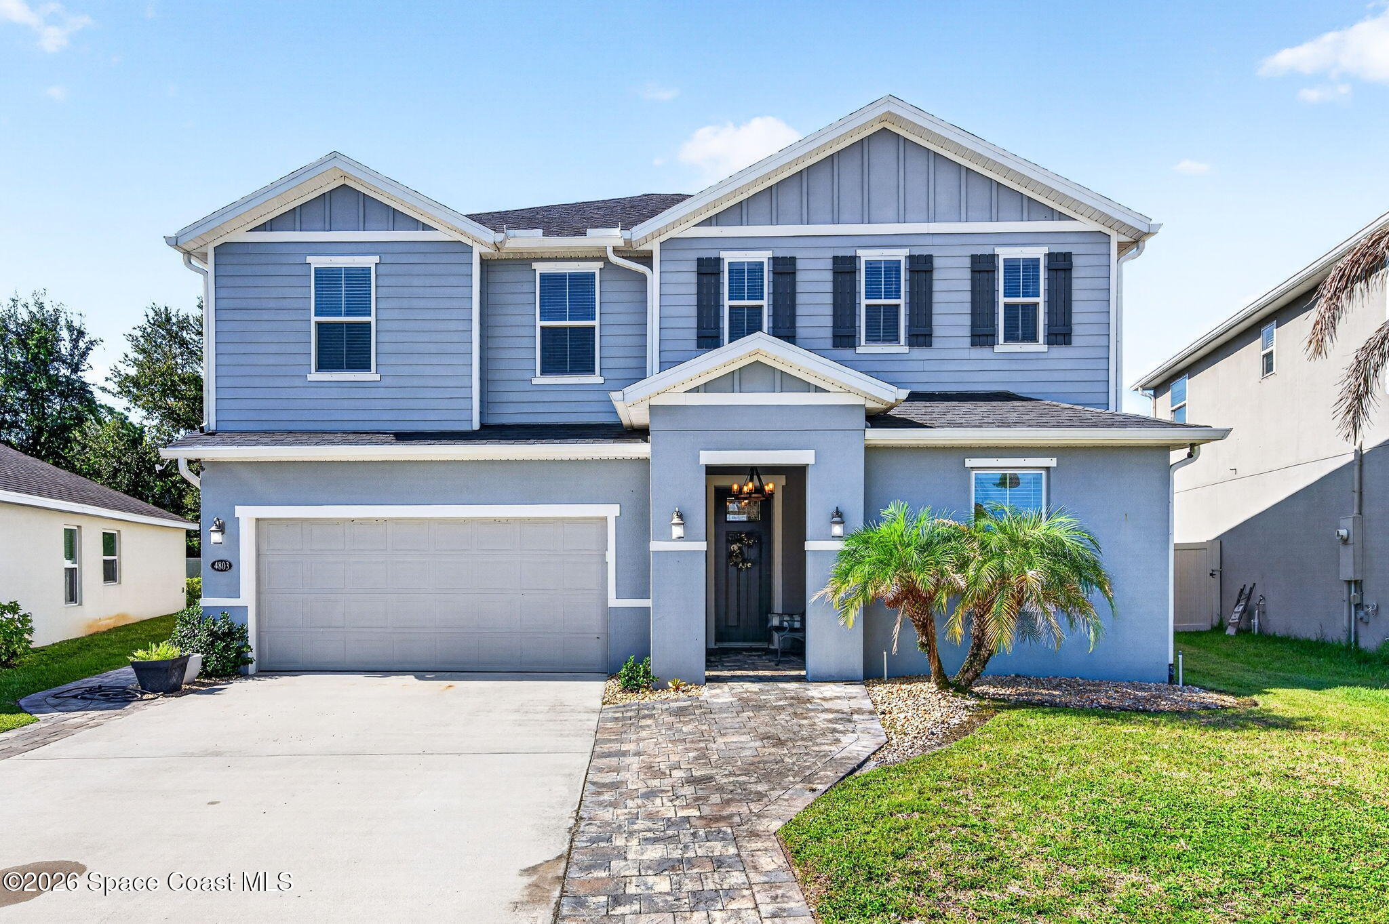
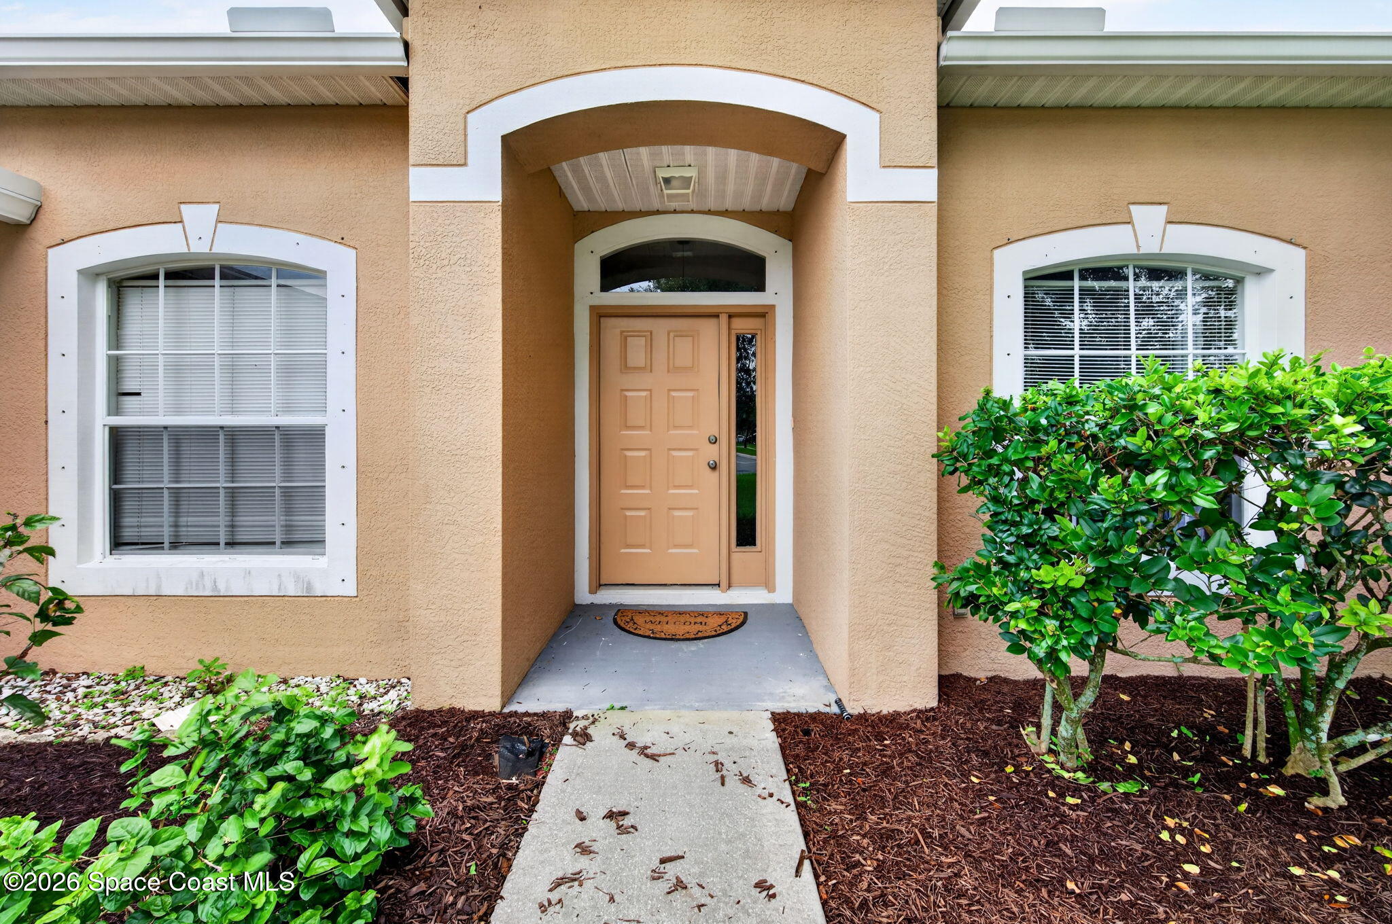
Similar Homes For Sale In West Melbourne
Start Your Real Estate Journey
Whether you have questions about this listing, want to schedule a showing, or just want to talk through your options, Chris Ralston is here to help. Reach out and expect a response within one business day.
How can I help?
Chris Ralston is here to help. Reach out and expect a response within one business day.
Thanks — Chris Ralston will be in touch shortly.
Make A Plan For Your Purchase
Know what you can afford before you start shopping — then run the numbers on any home you have in mind.
How much house can I afford?
- Principal & interest
- Property taxes
- Homeowner's insurance
- HOA dues
If your monthly savings are applied to the loan principal.
Enter your income, debts, and down payment to see how much home you may qualify for. Estimates only — not a lending decision.
Want to know more?
Chris Ralston is here to help. Reach out and expect a response within one business day.
✓ Thanks — Chris Ralston will be in touch shortly.