
6059 Van Ness Dr
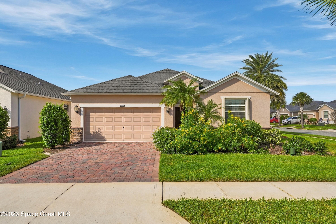
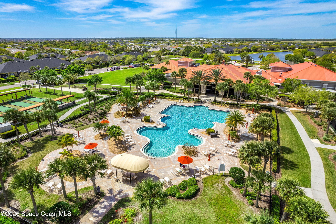
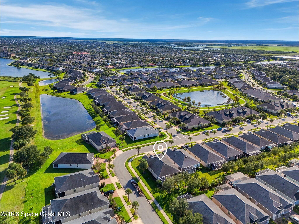
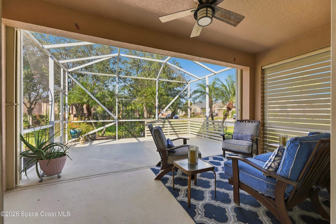
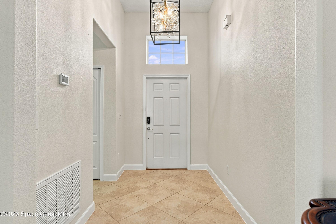
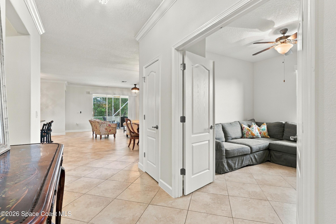
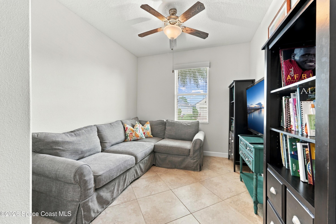
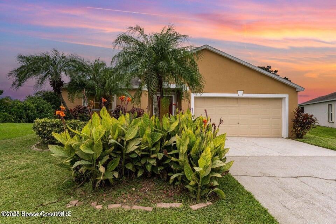
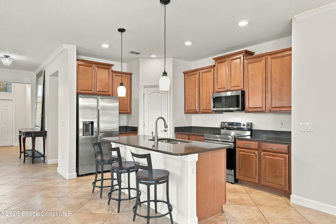
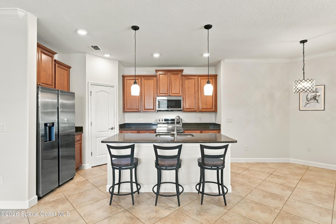
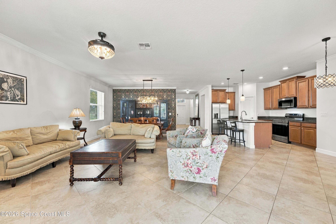
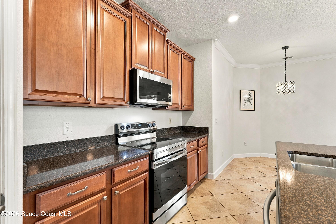
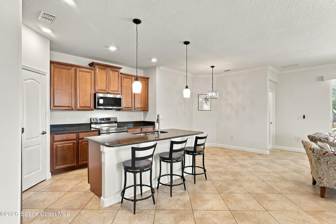
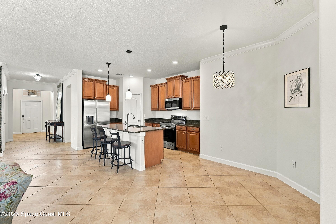
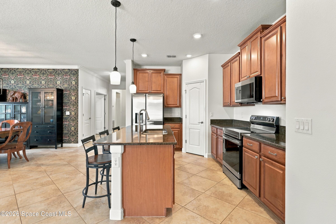
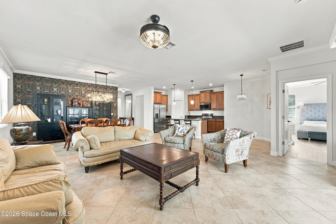
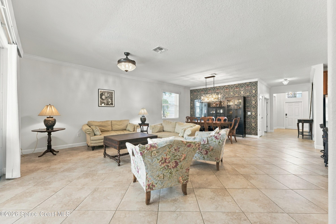
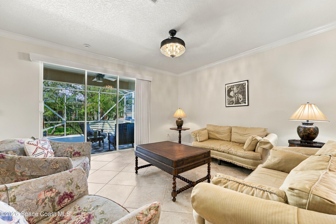
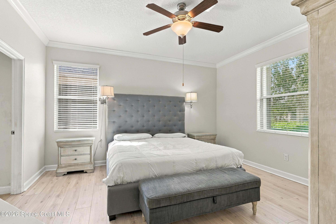
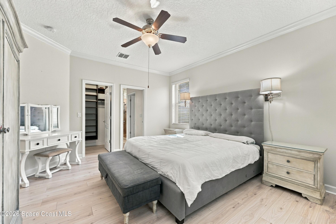
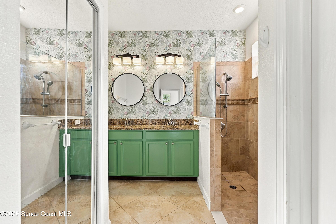
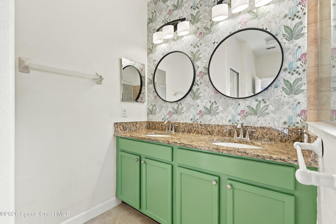
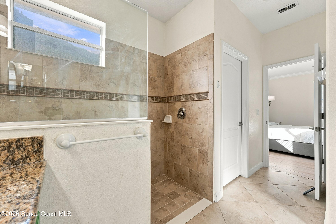
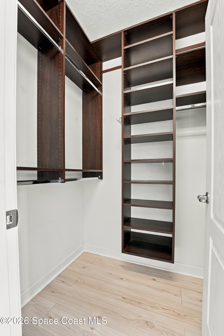
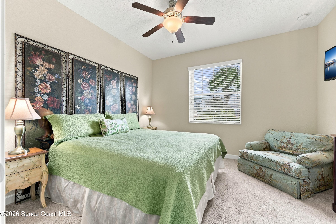
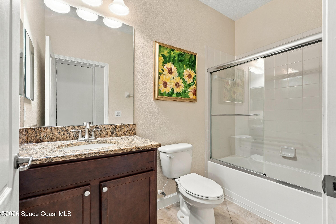
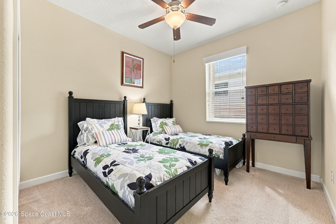
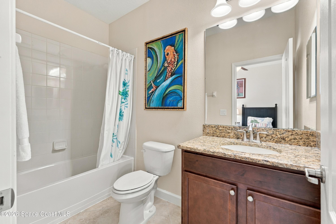
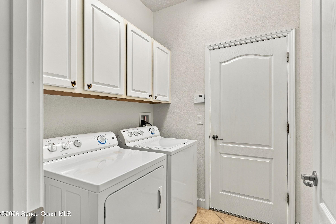
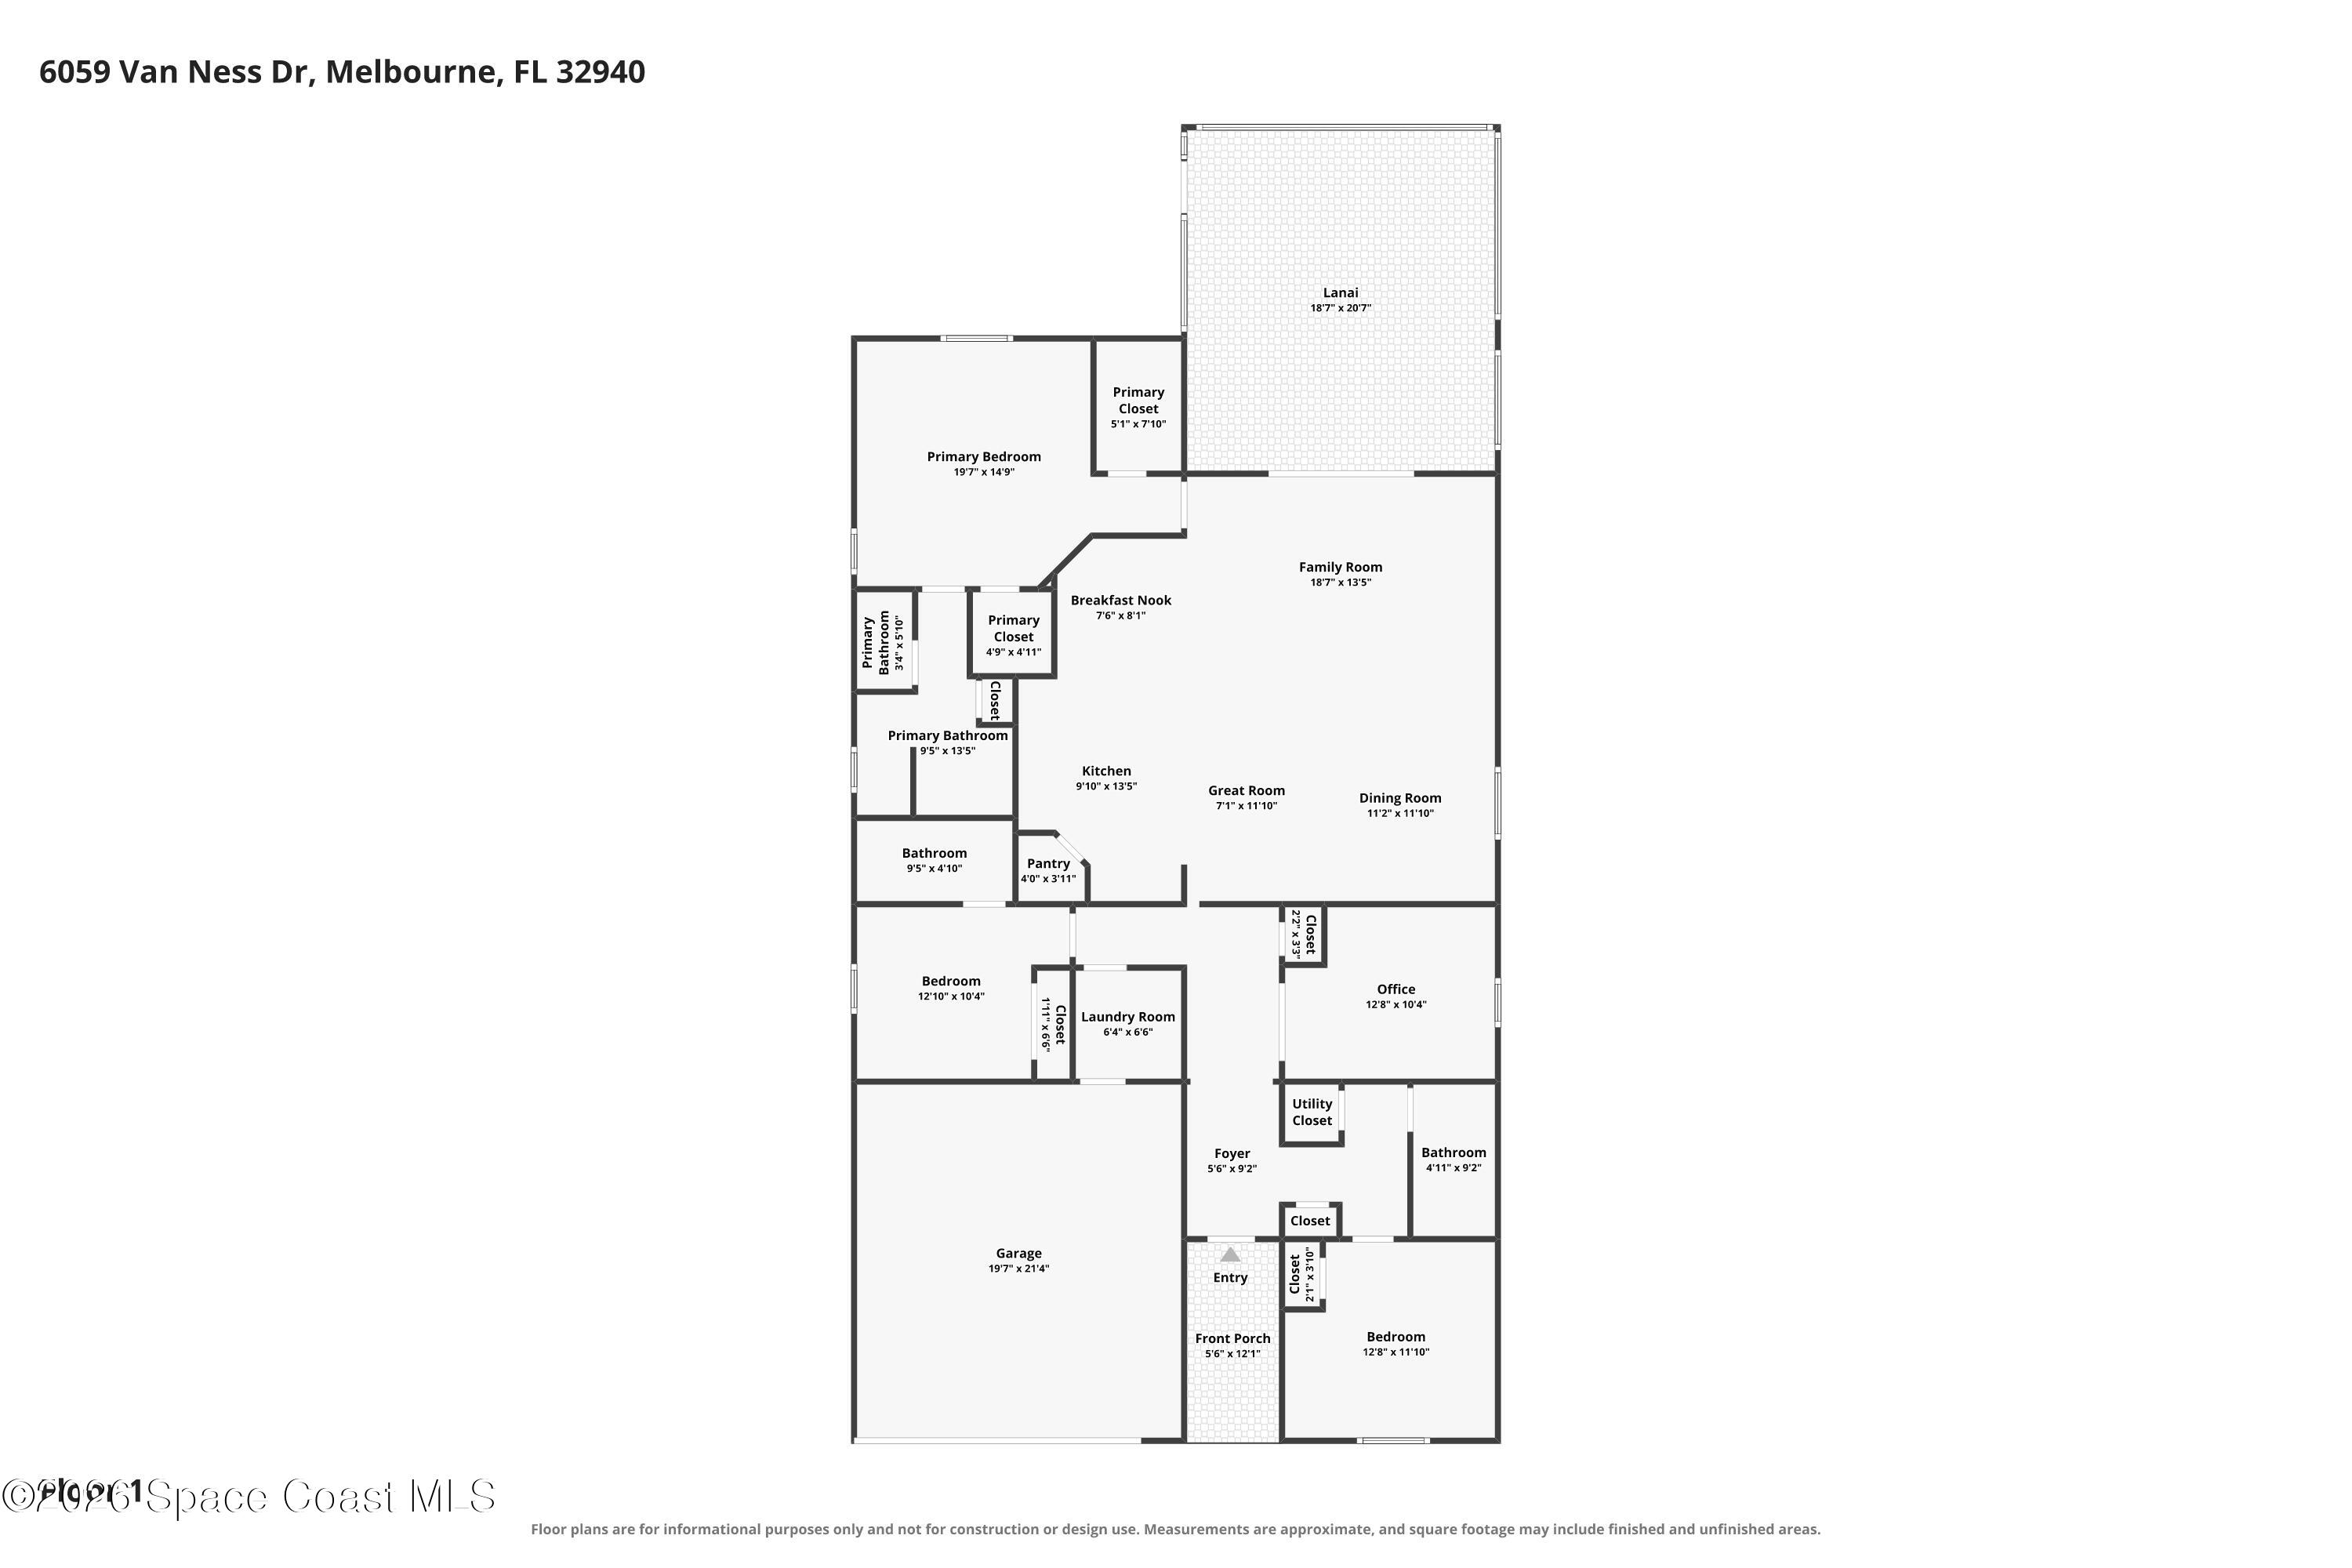
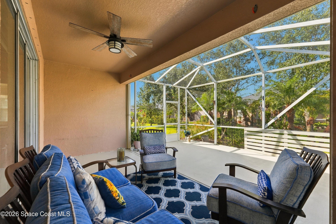
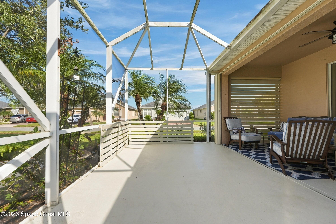
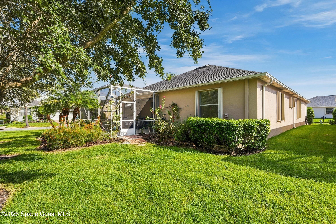
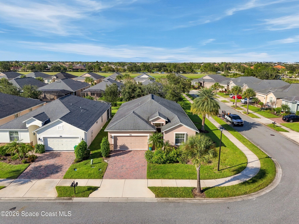
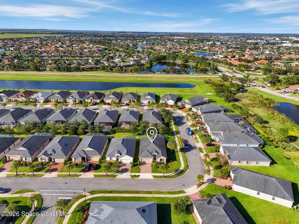
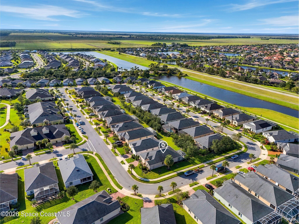
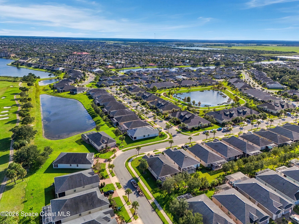
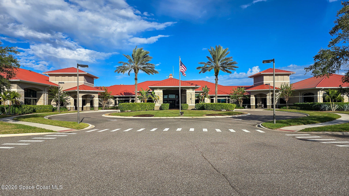
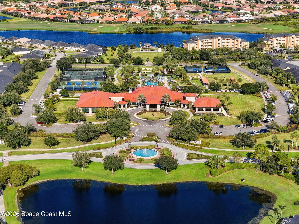
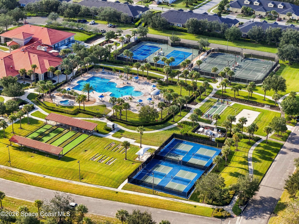
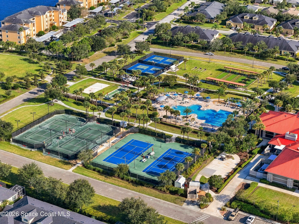
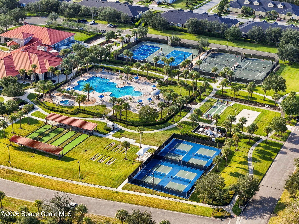
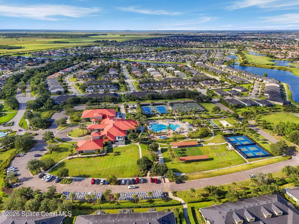
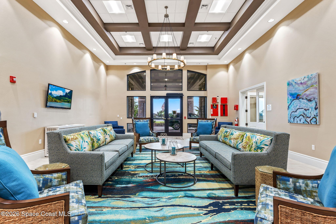
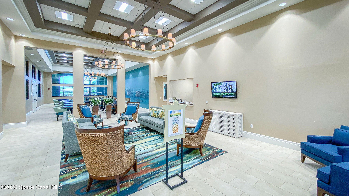
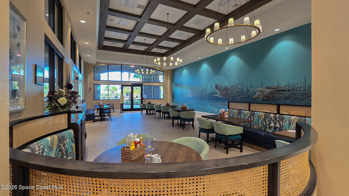
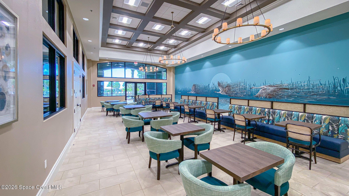
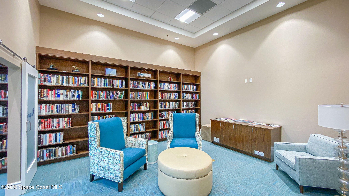
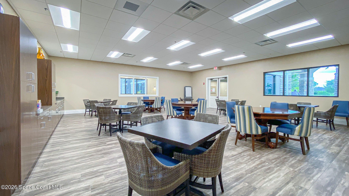
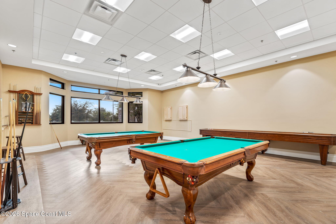
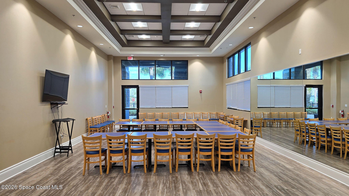
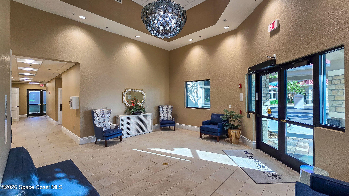
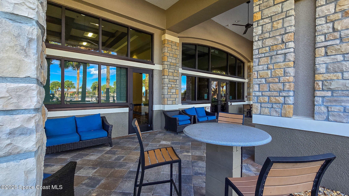
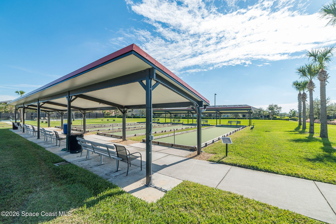
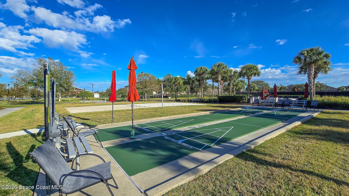
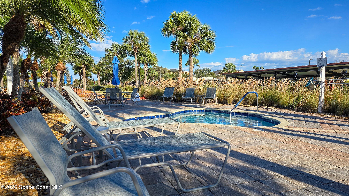
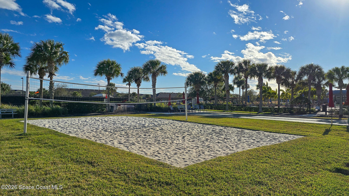
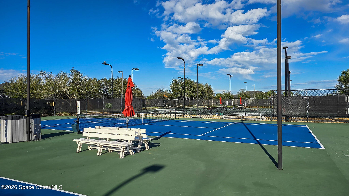
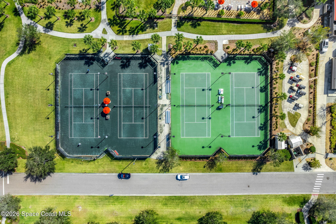
Experience the ultimate Florida lifestyle in this beautiful 3-bedroom plus flex space, 3-bath home offering 2,006 sq. ft. on a premium corner lot in a guard-gated 55+ community! Designed for comfort and entertaining, this home features an open floor plan, granite countertops, NEW stainless steel appliances, and an extended covered lanai perfect for outdoor gatherings. The spacious primary suite offers a custom walk-in closet with built-ins and a walk-in shower. NEW HVAC 2026! Roof 2015. Embrace the incredible golf cart lifestyle, where resort-style amenities and endless activities await! Enjoy golf, a sparkling pool, fitness center, on-site restaurant, tennis, walking trails, and a vibrant social calendar. Cruise by golf cart to visit friends and enjoy the exceptional community atmosphere! Conveniently located near Viera shopping, dining, Brevard Zoo, and beautiful beaches. Lawn care and exterior painting included at $386 a month!
Listing Information
Facts & Features
Location
Community Information
Architecture
Features & Amenities
Property Features
Square Footage
Tax & Financial Information
Schools
Viera High School
Viera Charter School
Viera Elementary School
Viera Middle School
Pre-K Ese Services
Quest Elementary School
Devereux Hospital
Ralph M Williams Junior Elementary School
School ratings are provided for informational purposes only and are subject to change. Attendance boundaries are for reference only — contact the school or district directly to verify enrollment eligibility.
Historical Data
Price History
| Date | Event | Price |
|---|---|---|
| 10/19/2026 | Listed for sale | $499,900 |
Listed by Misty A Morrison · Misty Morrison Real Estate · 3215748119
The data relating to real estate for sale on this website comes in part from the Internet Data exchange program of Brevard MLS. IDX information is provided exclusively for consumers' personal, non-commercial use and may not be used for any purpose other than to identify prospective properties consumers may be interested in purchasing. Information deemed reliable but not guaranteed. Copyright © 2026 Brevard MLS. All Rights Reserved.
Last Updated: October 20, 2026 at 2:02 PM | Source: Brevard MLS | MLS#: 1090415

Similar Homes For Sale In Melbourne

Start Your Real Estate Journey
Whether you have questions about this listing, want to schedule a showing, or just want to talk through your options, Chris Ralston is here to help. Reach out and expect a response within one business day.
How can I help?
Chris Ralston is here to help. Reach out and expect a response within one business day.
Thanks — Chris Ralston will be in touch shortly.
Make A Plan For Your Purchase
Know what you can afford before you start shopping — then run the numbers on any home you have in mind.
How much house can I afford?
- Principal & interest
- Property taxes
- Homeowner's insurance
- HOA dues
If your monthly savings are applied to the loan principal.
Enter your income, debts, and down payment to see how much home you may qualify for. Estimates only — not a lending decision.
Want to know more?
Chris Ralston is here to help. Reach out and expect a response within one business day.
✓ Thanks — Chris Ralston will be in touch shortly.