
4811 Springwater Cir
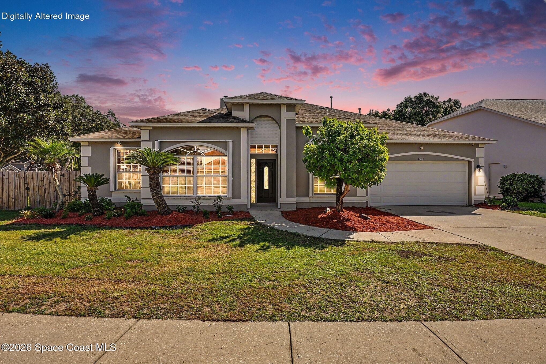
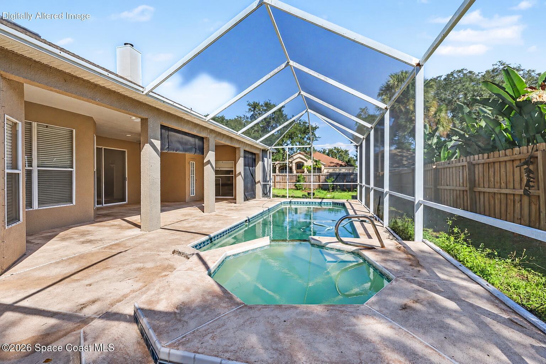
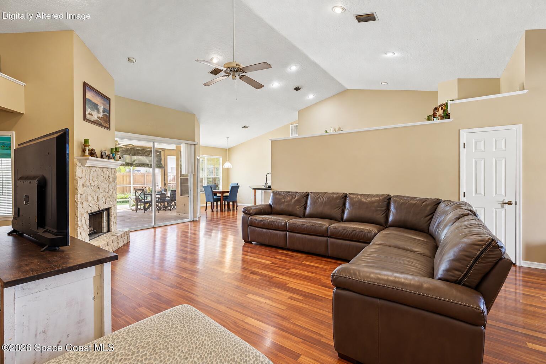
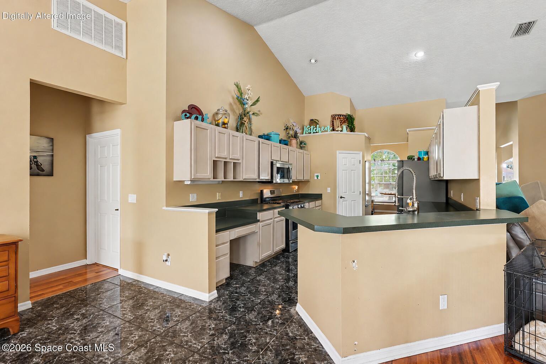
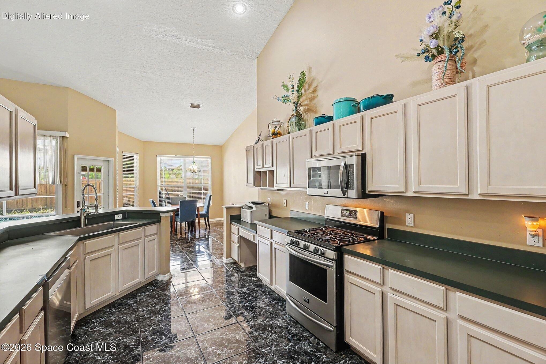
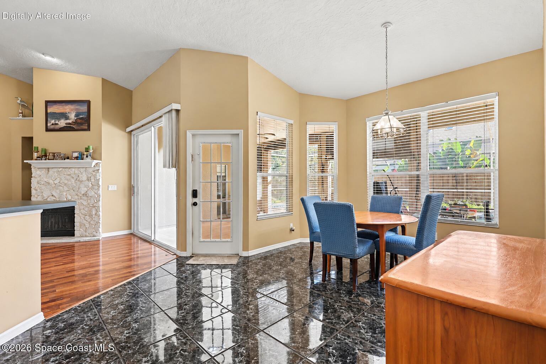
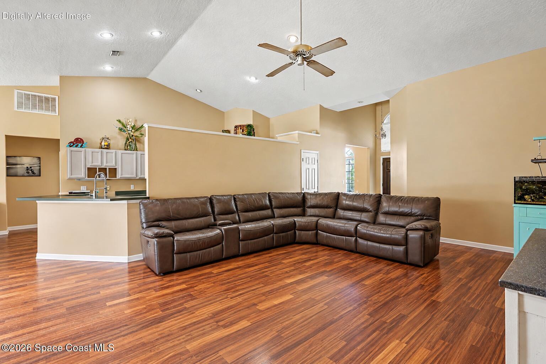
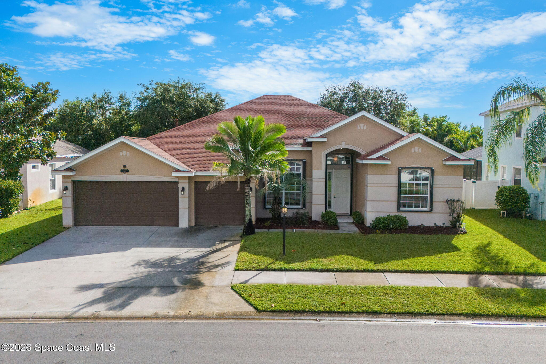
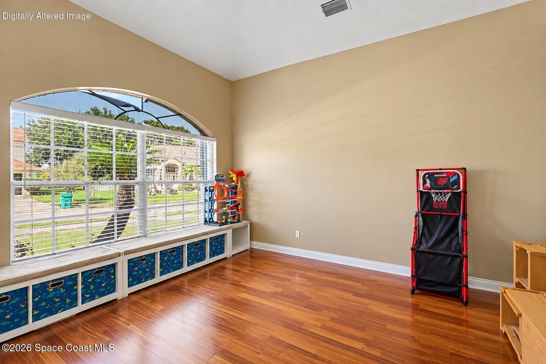
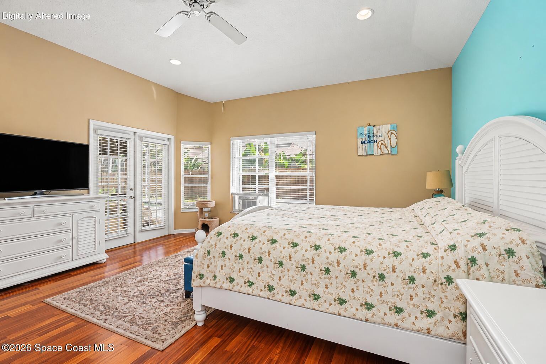
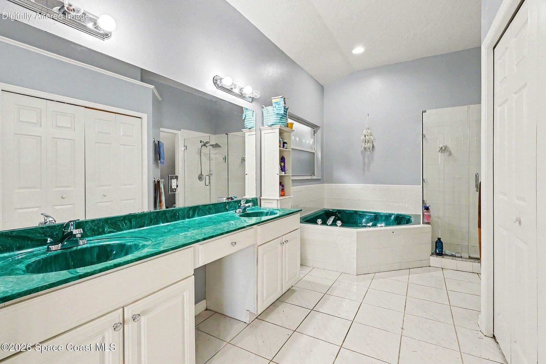
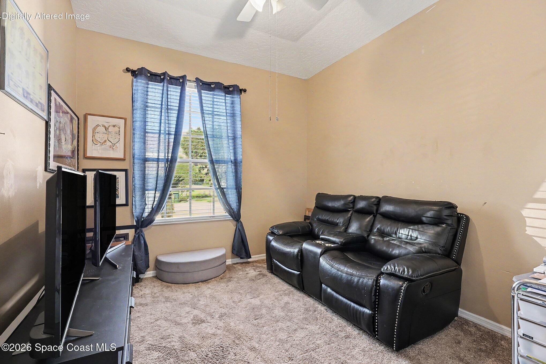
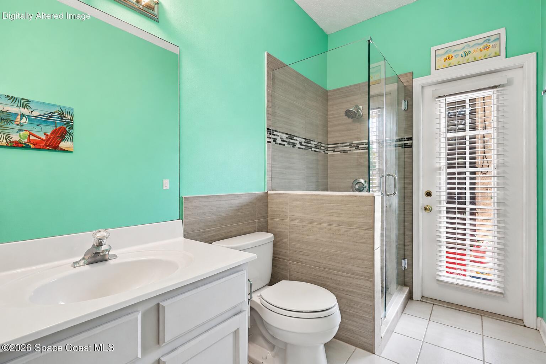
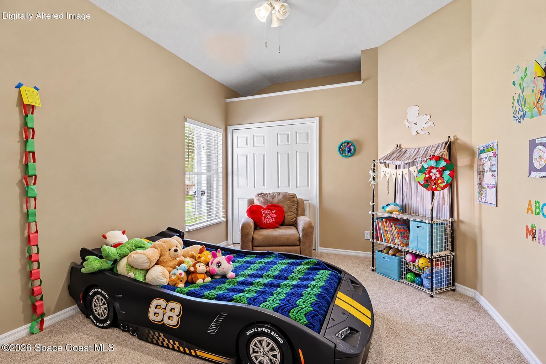
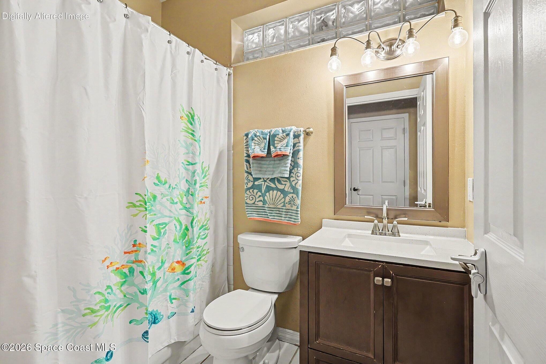
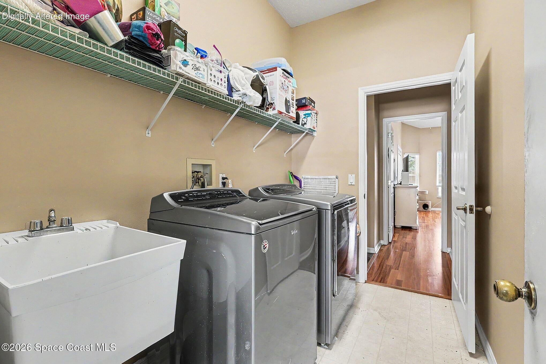
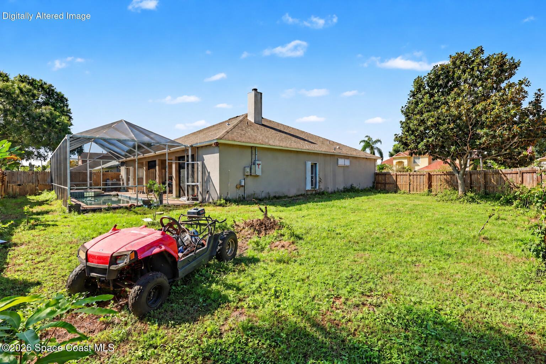
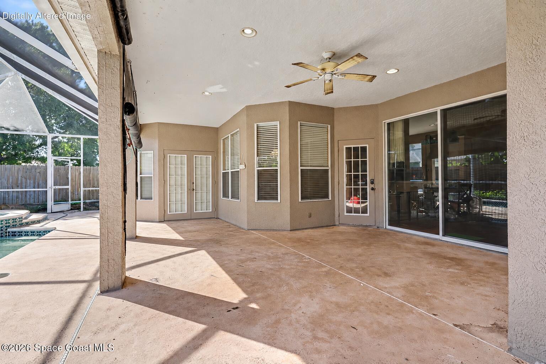
Enjoy room to spread out and space to unwind in this 4-bedroom, 3-bath pool home on a quarter-acre corner lot in Summer Brook. The single-story, split-bedroom layout balances privacy with inviting gathering spaces, including separate living and dining rooms. Soaring ceilings, abundant natural light, and a stone-surround fireplace highlight the spacious family room, where sliding glass doors open to the covered lanai. The kitchen offers a gas range, pantry, breakfast bar, and breakfast nook overlooking the pool. Retreat to the generous primary suite with direct lanai access, a walk-in closet, dual sinks, a soaking tub, and a separate shower. Outside, the screened pool, raised spa, and expansive covered lanai create a setting for relaxed afternoons and outdoor entertaining. The separate living room could be enclosed as an office with French doors or possibly a fifth bedroom. Pets are welcome with a fenced backyard. Improvements include a Generac gas generator and accordion shutters.
Listing Information
Facts & Features
Location
Community Information
Architecture
Features & Amenities
Property Features
Square Footage
Tax & Financial Information
Schools
Sherwood Elementary School
Spessard L. Holland Elementary School
Longleaf Elementary School
Dr. W.J. Creel Elementary School
Devereux Hospital
Suntree Elementary School
South Area Alternative Learning Center
Lyndon B. Johnson Middle School
School ratings are provided for informational purposes only and are subject to change. Attendance boundaries are for reference only — contact the school or district directly to verify enrollment eligibility.
Historical Data
Price History
| Date | Event | Price |
|---|---|---|
| 10/21/2026 | Listed for sale | $595,000 |
Listed by Jonathan Krauser · J. Edwards Real Estate · 3216260015
The data relating to real estate for sale on this website comes in part from the Internet Data exchange program of Brevard MLS. IDX information is provided exclusively for consumers' personal, non-commercial use and may not be used for any purpose other than to identify prospective properties consumers may be interested in purchasing. Information deemed reliable but not guaranteed. Copyright © 2026 Brevard MLS. All Rights Reserved.
Last Updated: October 21, 2026 at 2:37 PM | Source: Brevard MLS | MLS#: 1090522

Similar Homes For Sale In Melbourne


Start Your Real Estate Journey
Whether you have questions about this listing, want to schedule a showing, or just want to talk through your options, Chris Ralston is here to help. Reach out and expect a response within one business day.
How can I help?
Chris Ralston is here to help. Reach out and expect a response within one business day.
Thanks — Chris Ralston will be in touch shortly.
Make A Plan For Your Purchase
Know what you can afford before you start shopping — then run the numbers on any home you have in mind.
How much house can I afford?
- Principal & interest
- Property taxes
- Homeowner's insurance
- HOA dues
If your monthly savings are applied to the loan principal.
Enter your income, debts, and down payment to see how much home you may qualify for. Estimates only — not a lending decision.
Want to know more?
Chris Ralston is here to help. Reach out and expect a response within one business day.
✓ Thanks — Chris Ralston will be in touch shortly.