
507 Harland Ave
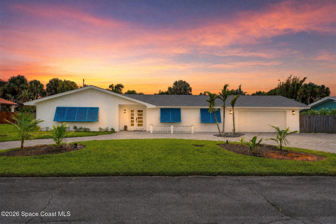
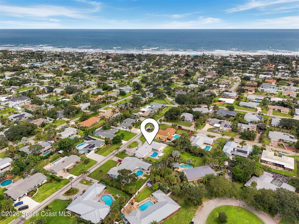
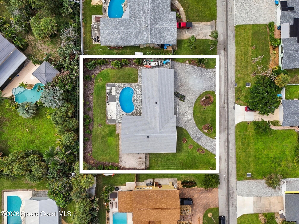
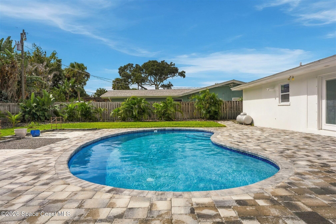
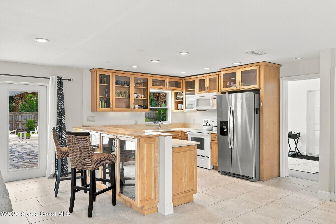
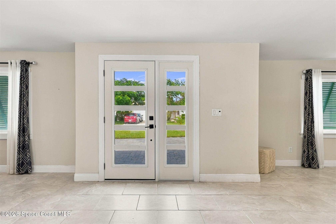
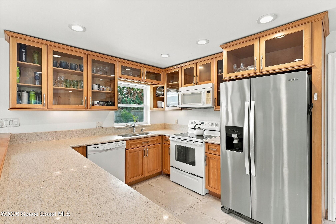
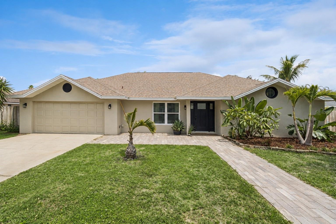
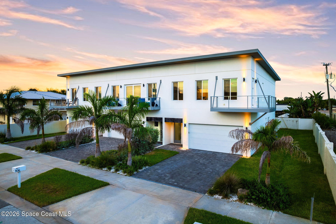
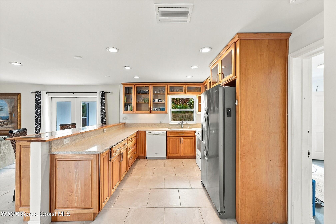
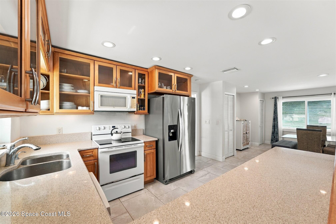
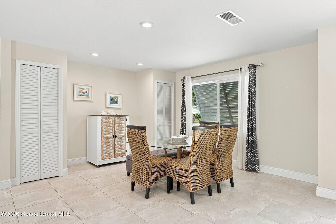
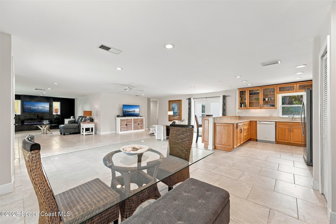
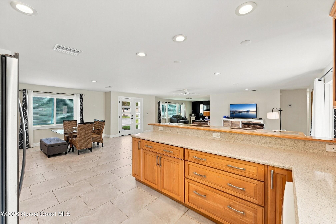
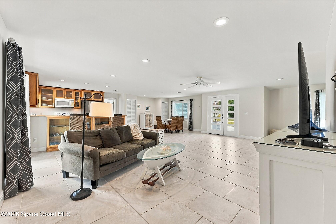
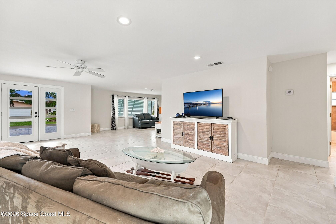
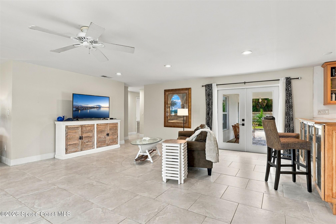
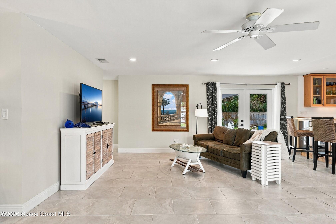
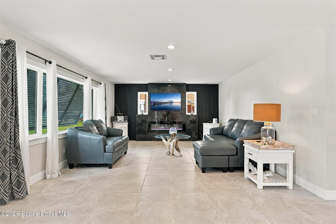
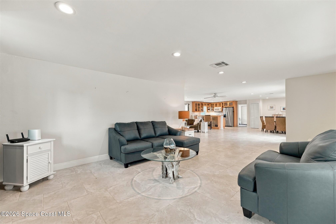
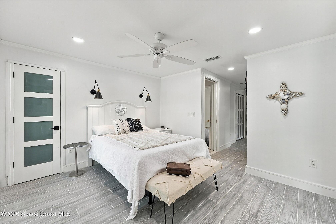
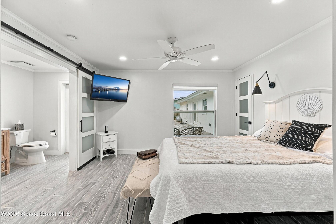
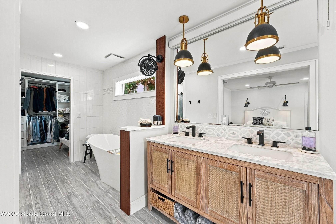
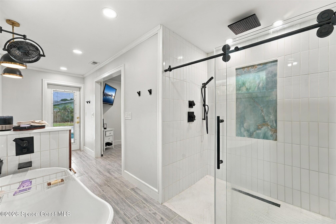
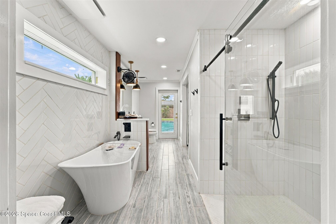
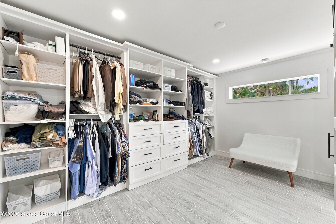
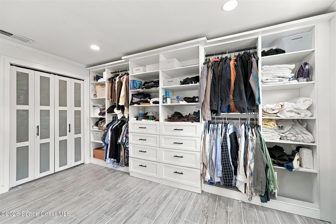
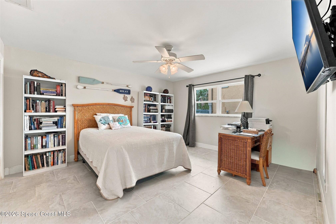
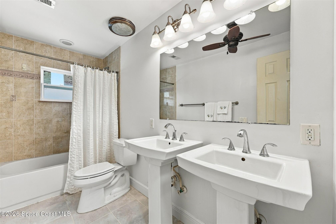
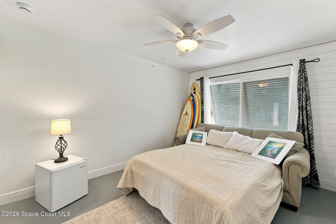
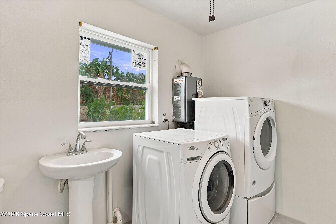
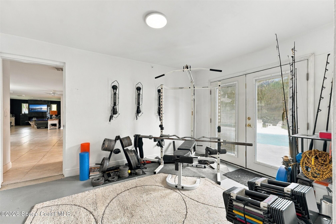
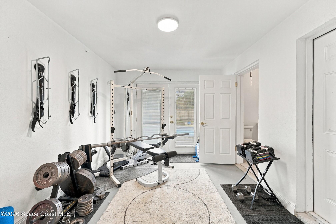
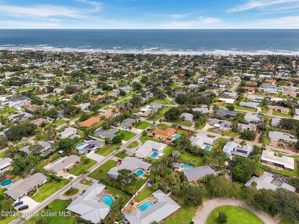
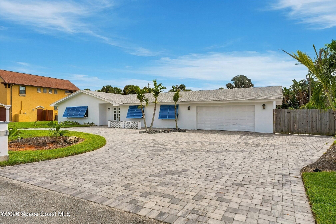
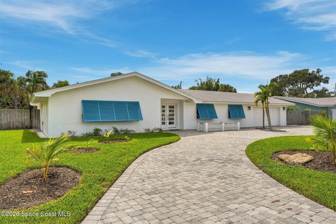
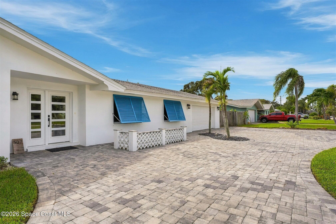
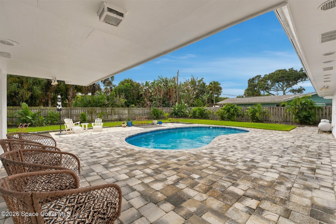
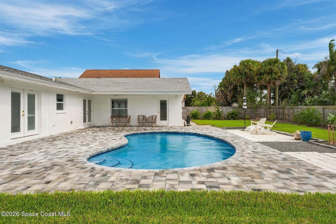
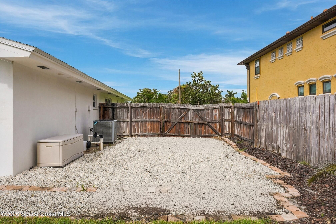
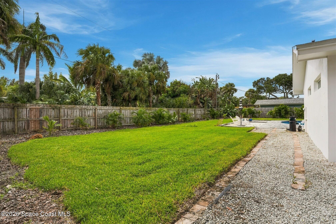
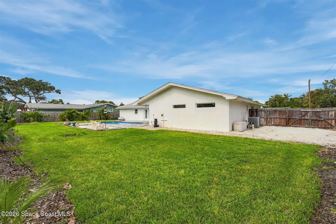
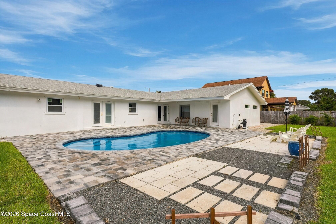
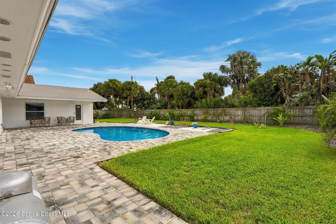
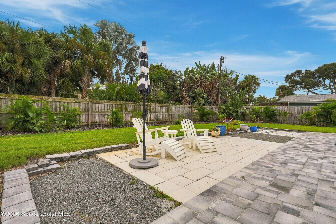
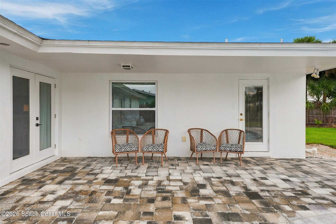
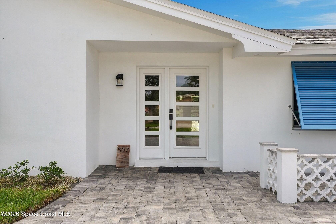
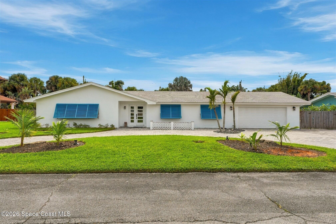
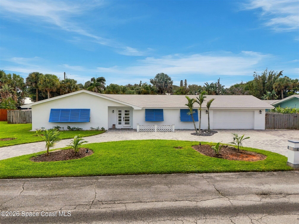
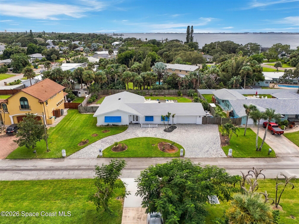
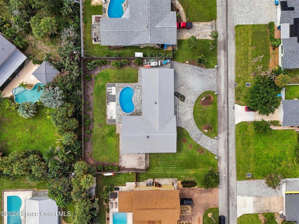
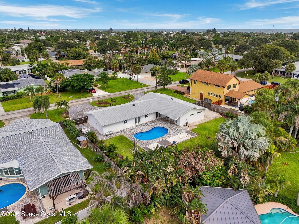
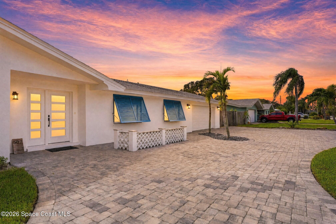
Welcome to 507 Harland Ave, ideally located in the highly desirable SOFA area of Melbourne Beach! This bright and open 3-bedroom, 2.5-bath pool home features a versatile flex space tucked between the laundry area and third bedroom, perfect for a home office, hobby room, or additional living space. The thoughtfully redesigned floor plan creates an inviting flow throughout. The spacious kitchen features glass-front cabinetry and a breakfast bar, opening to a large dining area and family room with an electric fireplace. The remodeled primary suite (2022) offers a luxurious bath with dual sinks, a large soaking tub, separate shower, and oversized walk-in closet with built-ins. Additional upgrades include a new glass-entry front door, French doors in family room, and hurricane-impact windows (2025), new roof and circular paver driveway (2023), AC (2021) and resurfaced pool (2022). The kitchen and guest bath were remodeled in 2011, with the guest bath featuring a tub/shower combination and dual pedestal sinks. Other features include updated PVC piping, a propane tank, and a fenced yard. Situated on a generous .33-acre lot, the expansive backyard showcases a private, open-air pool and plenty of room to enjoy the Florida lifestyle. Don't miss this opportunity to own a beautifully updated home in a sought-after Melbourne Beach location!
Listing Information
Open Houses
-
Saturday, October 242:00 PM – 4:00 PM
Facts & Features
Location
Community Information
Architecture
Features & Amenities
Property Features
Square Footage
Tax & Financial Information
Schools
Melbourne Senior High School
Gemini Elementary School
Palm Bay Elementary School
Stone Magnet Middle School
Indialantic Elementary School
Palm Bay Magnet Senior High School
South Area Adult Education-Day Program
Herbert C. Hoover Middle School
School ratings are provided for informational purposes only and are subject to change. Attendance boundaries are for reference only — contact the school or district directly to verify enrollment eligibility.
Historical Data
Price History
| Date | Event | Price |
|---|---|---|
| 10/21/2026 | Listed for sale | $789,999 |
Listed by Gregory Ellingson · Ellingson Properties · 3217507050
The data relating to real estate for sale on this website comes in part from the Internet Data exchange program of Brevard MLS. IDX information is provided exclusively for consumers' personal, non-commercial use and may not be used for any purpose other than to identify prospective properties consumers may be interested in purchasing. Information deemed reliable but not guaranteed. Copyright © 2026 Brevard MLS. All Rights Reserved.
Last Updated: October 21, 2026 at 10:34 PM | Source: Brevard MLS | MLS#: 1090556

Similar Homes For Sale In Melbourne Beach
Start Your Real Estate Journey
Whether you have questions about this listing, want to schedule a showing, or just want to talk through your options, Chris Ralston is here to help. Reach out and expect a response within one business day.
How can I help?
Chris Ralston is here to help. Reach out and expect a response within one business day.
Thanks — Chris Ralston will be in touch shortly.
Make A Plan For Your Purchase
Know what you can afford before you start shopping — then run the numbers on any home you have in mind.
How much house can I afford?
- Principal & interest
- Property taxes
- Homeowner's insurance
- HOA dues
If your monthly savings are applied to the loan principal.
Enter your income, debts, and down payment to see how much home you may qualify for. Estimates only — not a lending decision.
Want to know more?
Chris Ralston is here to help. Reach out and expect a response within one business day.
✓ Thanks — Chris Ralston will be in touch shortly.