
8550 Touchton Rd
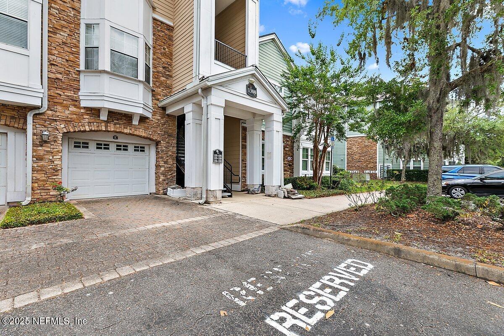
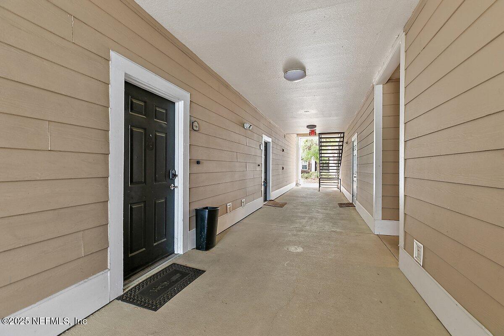
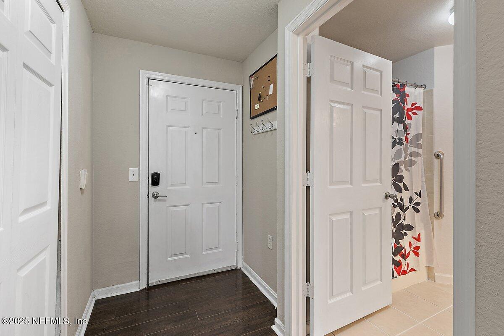
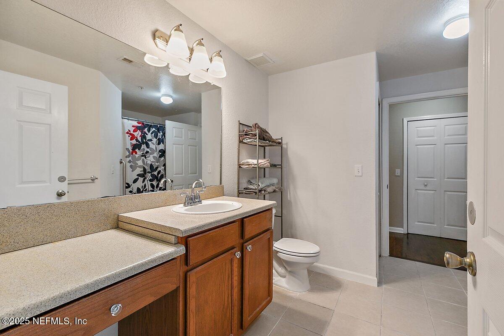
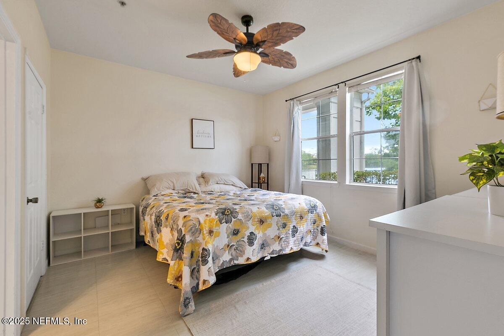
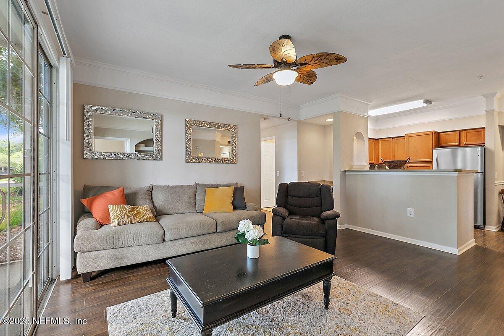
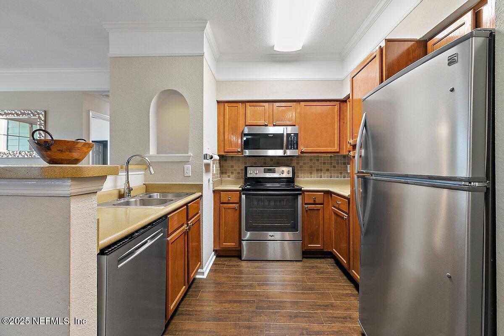
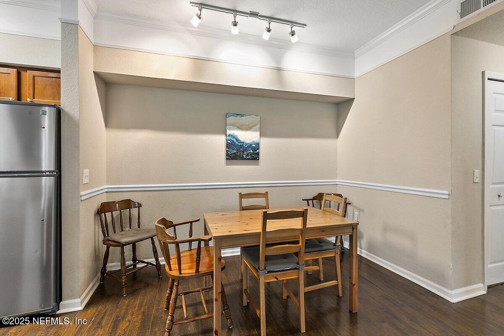
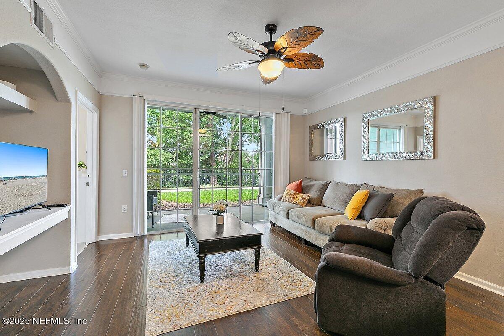
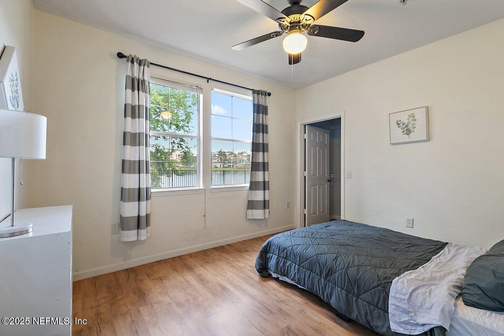
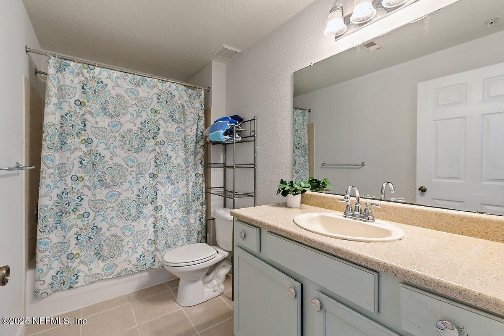
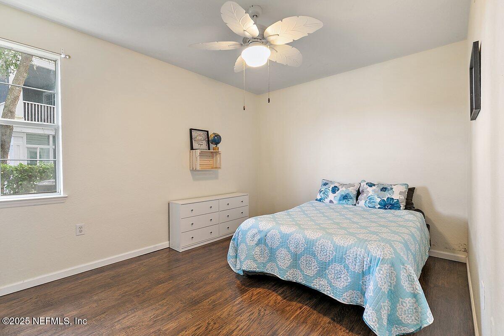
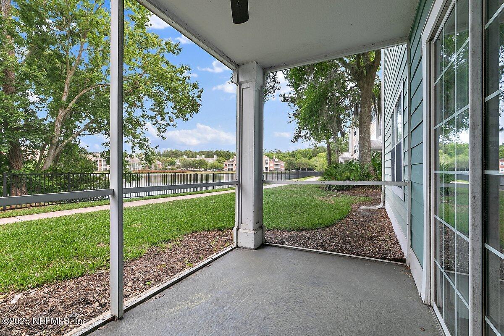
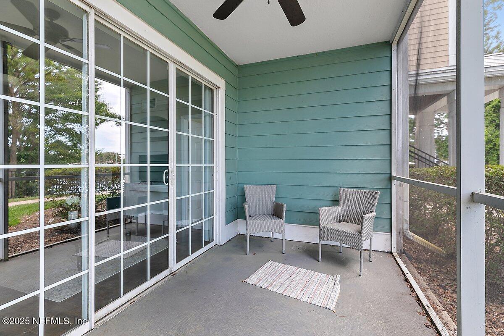
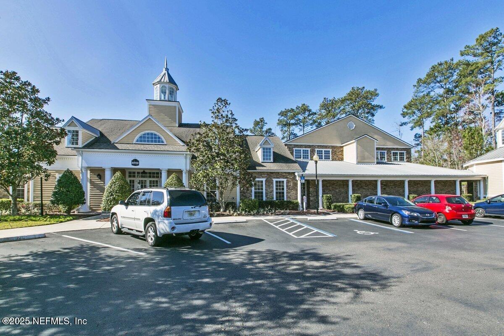
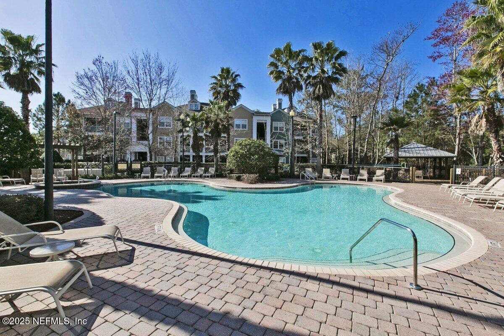
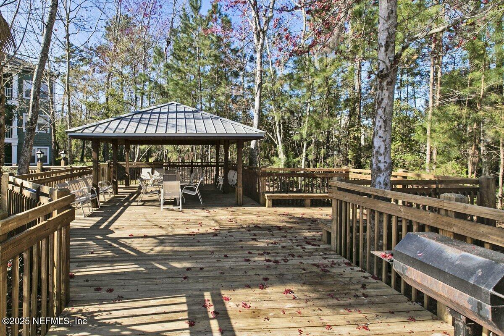
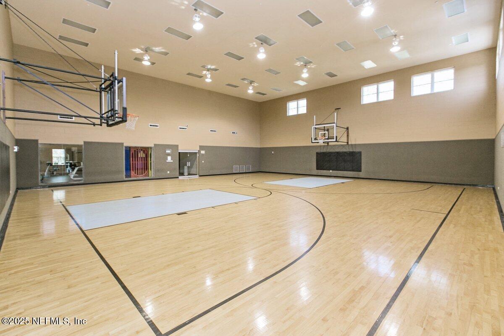
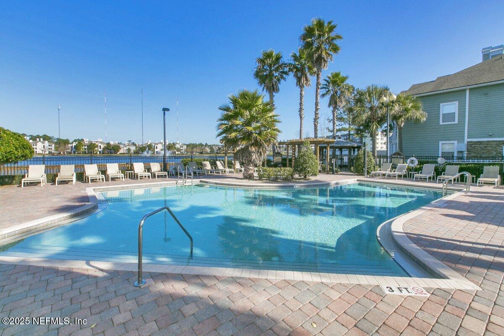
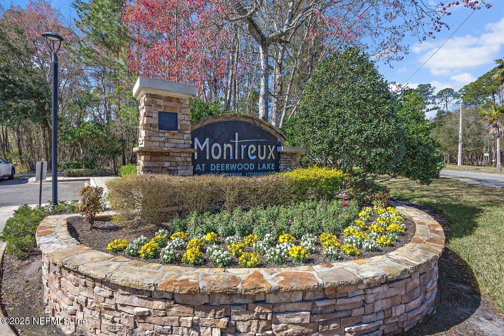
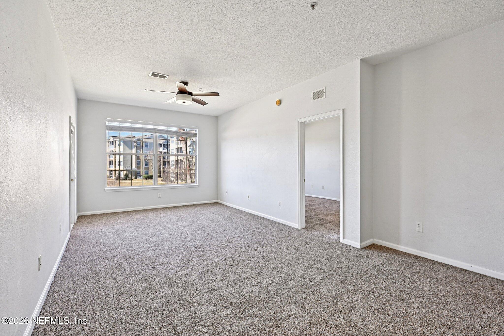
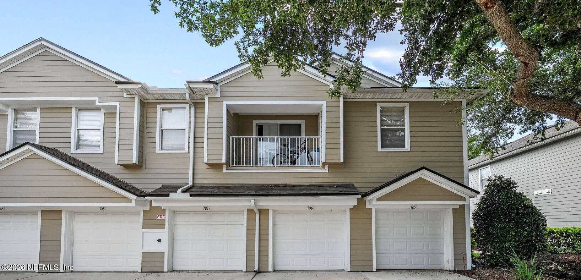
Welcome to Montreux Living! This beautifully upgraded 3-bedroom, 2-bath ground floor condo offers comfort, convenience, and resort-style amenities in one of the most desirable gated communities in the area. Step inside to find rich laminate flooring, stainless steel appliances, and a covered lanai perfect for relaxing or entertaining. Enjoy tranquil pond views from your screened porch, ideal for morning coffee or unwinding at sunset. The Montreux community features luxury amenities including a club-style pool, hot tub, clubhouse with fireplace, business center, fitness center, indoor basketball court, pool table, tennis courts, and scenic walking/jogging trails. Located within walking distance to grocery stores, shops, and a movie theater, and just minutes from Town Center, UNF, and major highways, this condo offers an unbeatable lifestyle. Whether you're enjoying a beverage on your patio or exploring the vibrant local area, this is Florida living at its finest!
Listing Information
Facts & Features
Location
Community Information
Architecture
Features & Amenities
Property Features
Square Footage
Tax & Financial Information
Schools
River City Science Elementary Academy
Windy Hill Elementary School
Duval Charter School At Southside
River City Science Academy
Hogan-Spring Glen Elementary School
Greenfield Elementary School
Youth Development Center
Virtue Arts And Science High School
School ratings are provided for informational purposes only and are subject to change. Attendance boundaries are for reference only — contact the school or district directly to verify enrollment eligibility.
Historical Data
Price History
| Date | Event | Price |
|---|---|---|
| 09/30/2026 | Price change | $125,000 |
| 04/23/2025 | Listed for sale | $195,000 |
Listed by Philip Aitken · YOUR HOME SOLD GUARANTEED REALTY ADVISORS · 9045445252
Listing information provided exclusively for consumers' personal, non-commercial use and may not be used for any purpose other than to identify prospective properties consumers may be interested in purchasing. Information deemed reliable but not guaranteed by the MLS. Copyright 2026, realMLS. All rights reserved.
Last Updated: October 15, 2026 at 6:19 PM | Source: realMLS | MLS#: 2083457

Similar Homes For Sale In Jacksonville
 New Listing
Start Your Real Estate Journey
Whether you have questions about this listing, want to schedule a showing, or just want to talk through your options, Chris Ralston is here to help. Reach out and expect a response within one business day.
How can I help?
Chris Ralston is here to help. Reach out and expect a response within one business day.
Thanks — Chris Ralston will be in touch shortly.
Make A Plan For Your Purchase
Know what you can afford before you start shopping — then run the numbers on any home you have in mind.
How much house can I afford?
- Principal & interest
- Property taxes
- Homeowner's insurance
- HOA dues
If your monthly savings are applied to the loan principal.
Enter your income, debts, and down payment to see how much home you may qualify for. Estimates only — not a lending decision.
Want to know more?
Chris Ralston is here to help. Reach out and expect a response within one business day.
✓ Thanks — Chris Ralston will be in touch shortly.