
1019 Egret Branch Way
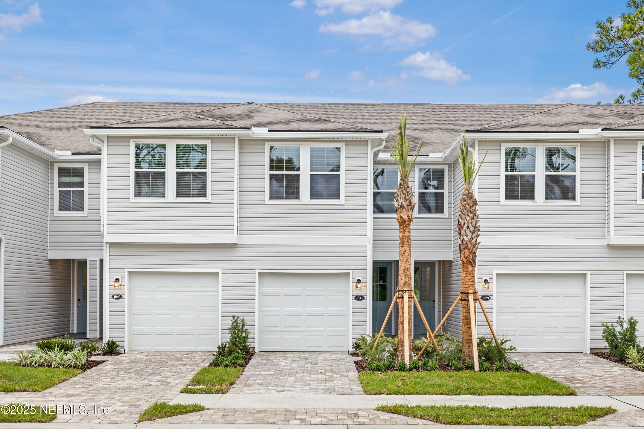
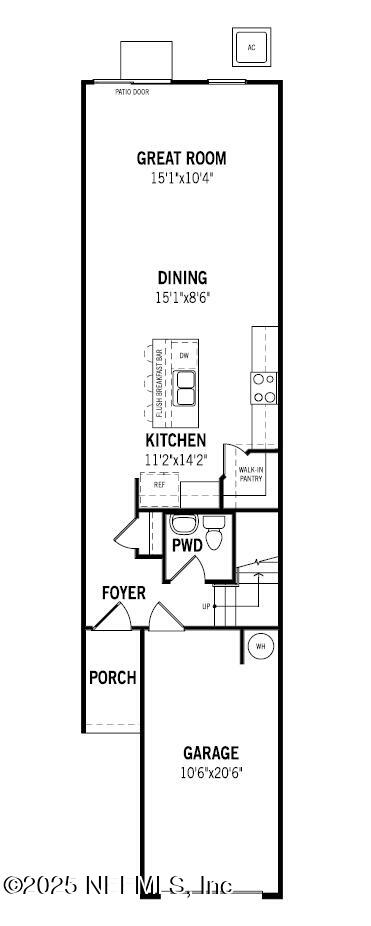
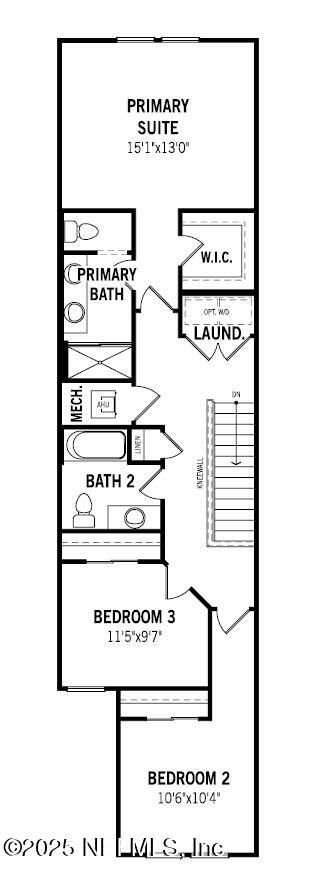
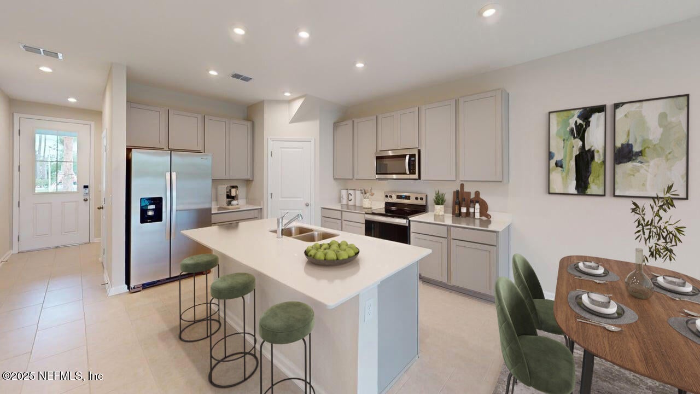
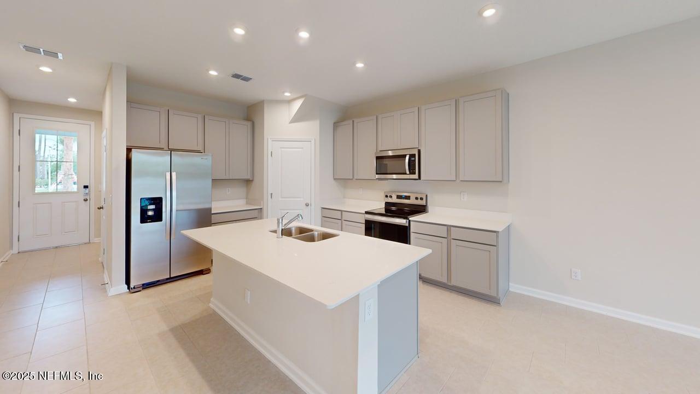
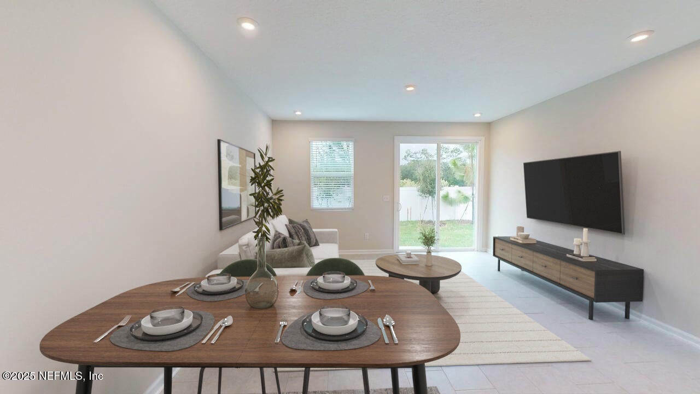
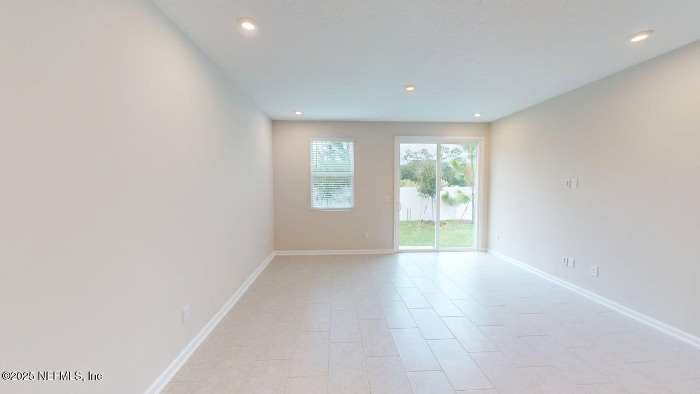
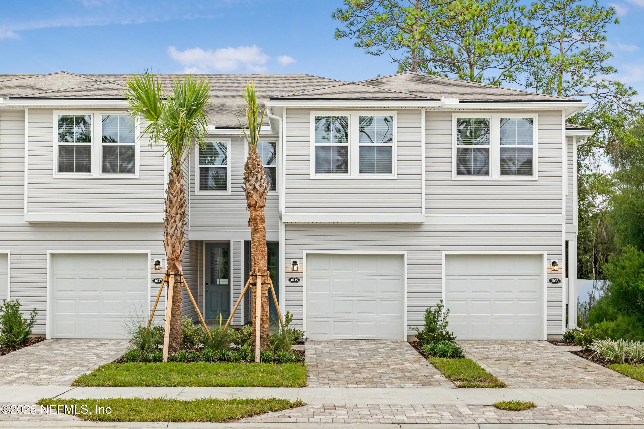
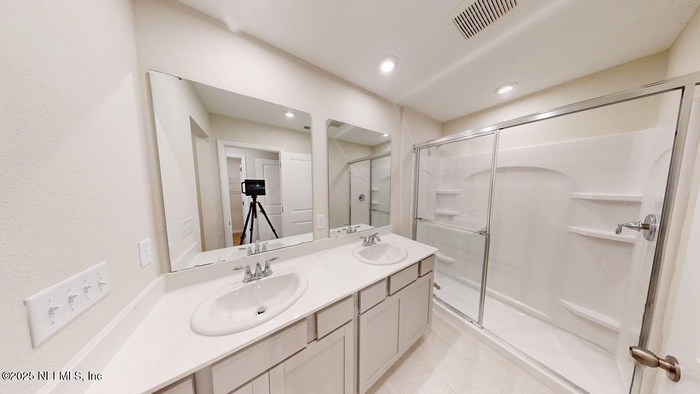
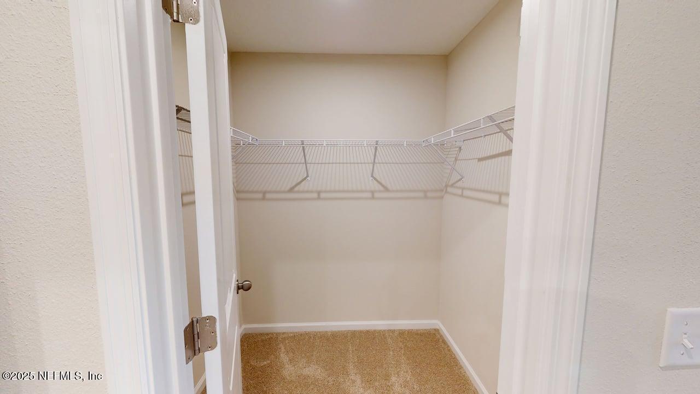
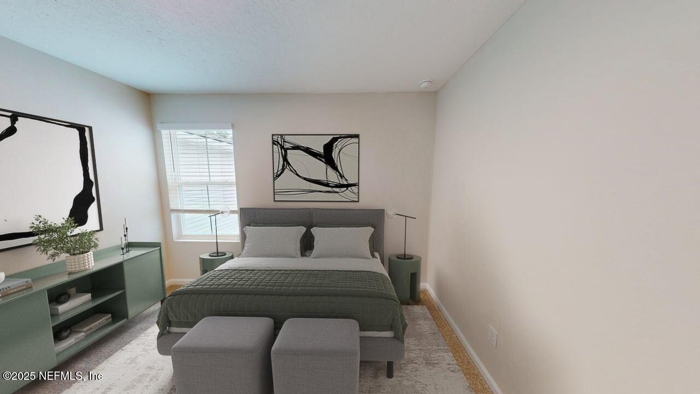
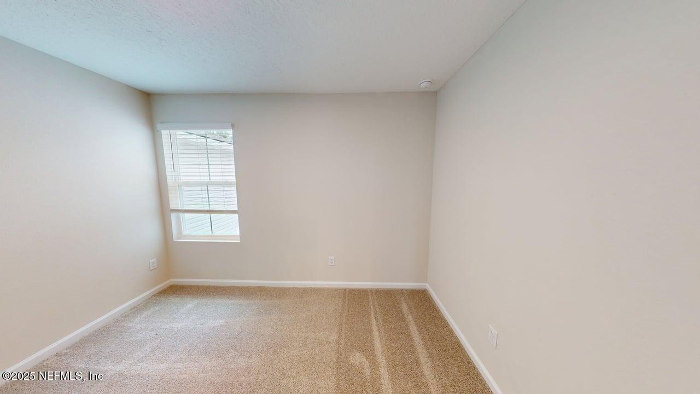
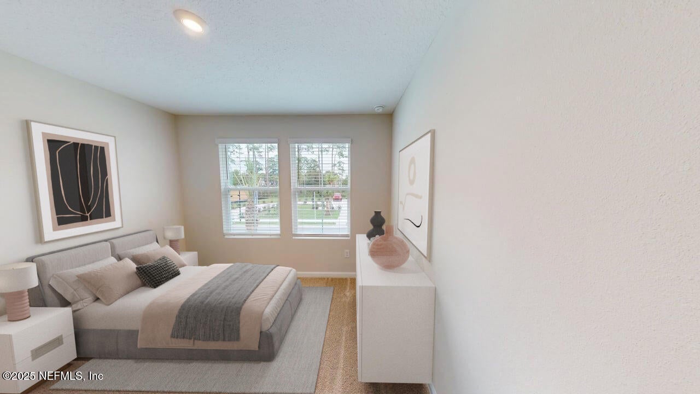
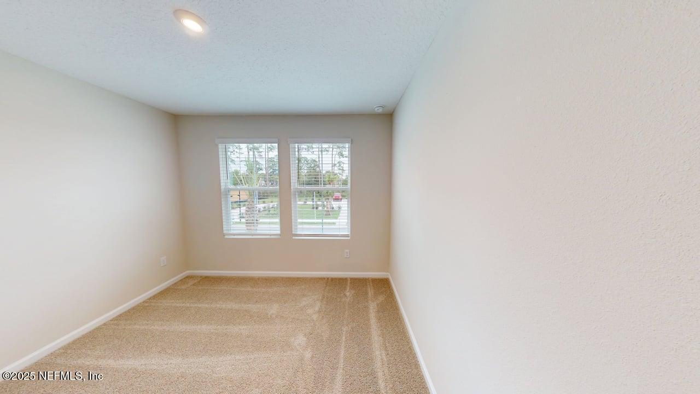
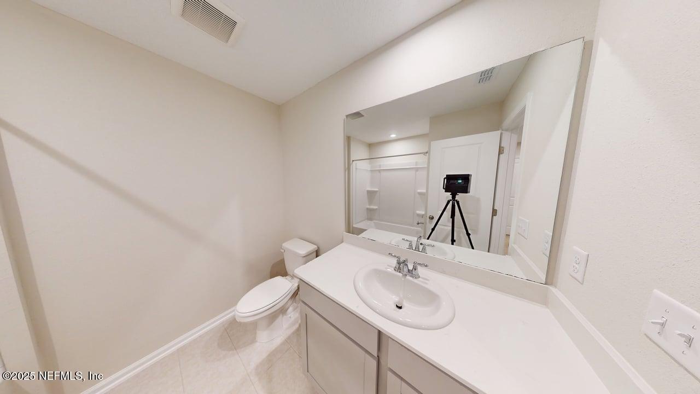
Lot #13. The Olive's smart, easy-living design delivers everything you need in a modern townhome. Ideal for first-time buyers or those entering a new chapter, it blends open-concept living with privacy. The first floor welcomes you with a bright, spacious layout—where the kitchen, featuring a flush breakfast bar, flows into the dining area and Great Room, extending to the back patio. Upstairs, the owner's suite is thoughtfully placed at one end of the hall, separated from two secondary bedrooms for comfort and quiet. Quartz countertops grace the kitchen and owner's bath, with a full appliance package included. Energy-efficient features offer long-term savings. Located in EGRET CREEK, this new community is just 10 minutes from downtown Jacksonville and one mile from I-95. Enjoy quick access to beaches, pro sports, River City Marketplace, and everyday essentials—all within minutes. Across the street, Trout Creek offers scenic views and boat ramps for paddling or fishing.
Listing Information
Facts & Features
Location
Community Information
Architecture
Features & Amenities
Property Features
Square Footage
Tax & Financial Information
Schools
Highlands Estates Academy
Highlands Middle School
Somerset Preparatory Academy
Lake Forest Elementary School
Somerset Academy-Elementary Eagle Campus
Seaside Charter North Campus
Henry F. Kite Elementary School
Somerset Academy-Middle Eagle Campus
School ratings are provided for informational purposes only and are subject to change. Attendance boundaries are for reference only — contact the school or district directly to verify enrollment eligibility.
Historical Data
Price History
| Date | Event | Price |
|---|---|---|
| 05/20/2026 | Price change | $242,500 |
| 09/21/2025 | Listed for sale | $274,490 |
Listed by MATTHEW BERKIS · MATTAMY REAL ESTATE SERVICES · 9048531677
Listing information provided exclusively for consumers' personal, non-commercial use and may not be used for any purpose other than to identify prospective properties consumers may be interested in purchasing. Information deemed reliable but not guaranteed by the MLS. Copyright 2026, realMLS. All rights reserved.
Last Updated: June 9, 2026 at 8:37 PM | Source: realMLS | MLS#: 2109787

Similar Homes For Sale In Jacksonville
Start Your Real Estate Journey
Whether you have questions about this listing, want to schedule a showing, or just want to talk through your options, Chris Ralston is here to help. Reach out and expect a response within one business day.
How can I help?
Chris Ralston is here to help. Reach out and expect a response within one business day.
Thanks — Chris Ralston will be in touch shortly.
Make A Plan For Your Purchase
Know what you can afford before you start shopping — then run the numbers on any home you have in mind.
How much house can I afford?
- Principal & interest
- Property taxes
- Homeowner's insurance
- HOA dues
If your monthly savings are applied to the loan principal.
Enter your income, debts, and down payment to see how much home you may qualify for. Estimates only — not a lending decision.
Want to know more?
Chris Ralston is here to help. Reach out and expect a response within one business day.
✓ Thanks — Chris Ralston will be in touch shortly.