
1006 Pantano Dr
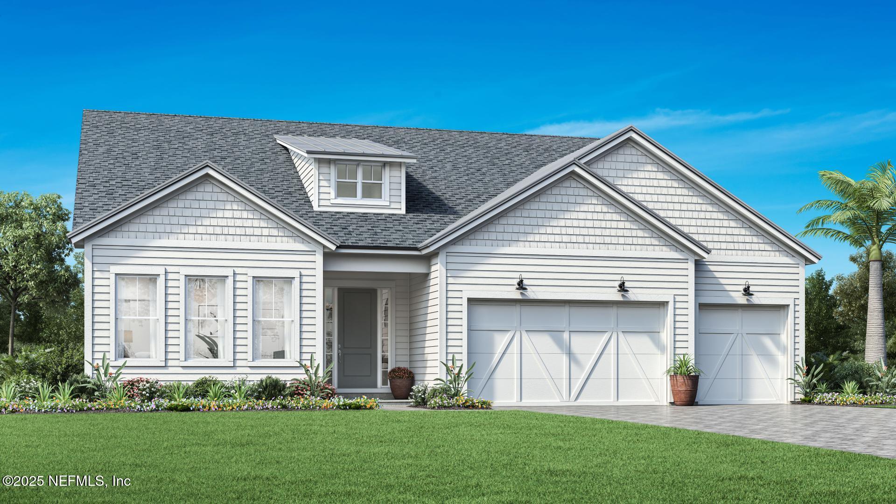
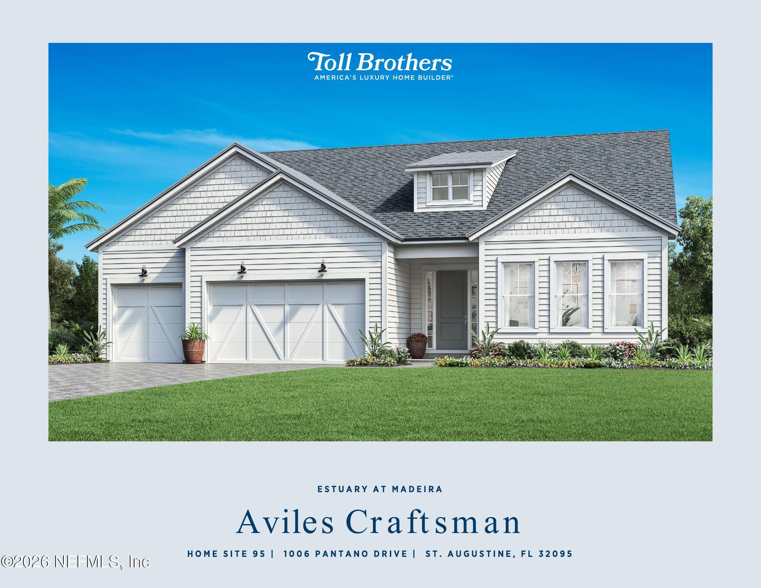
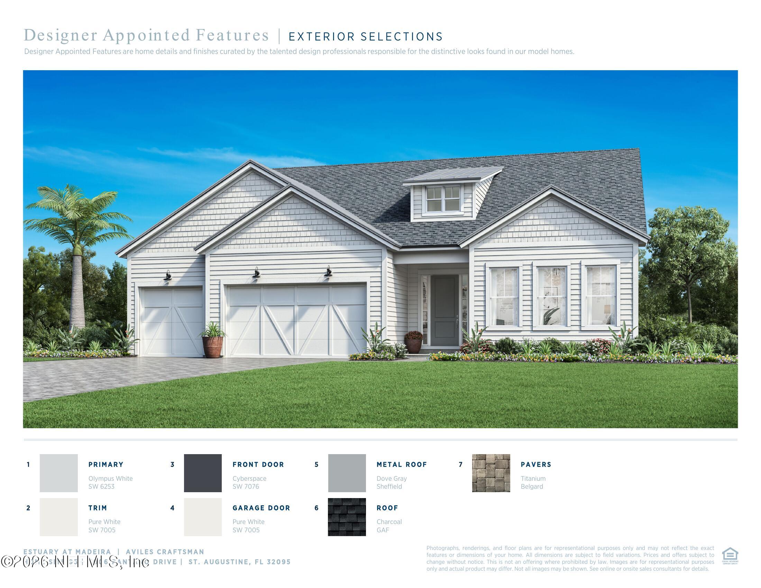
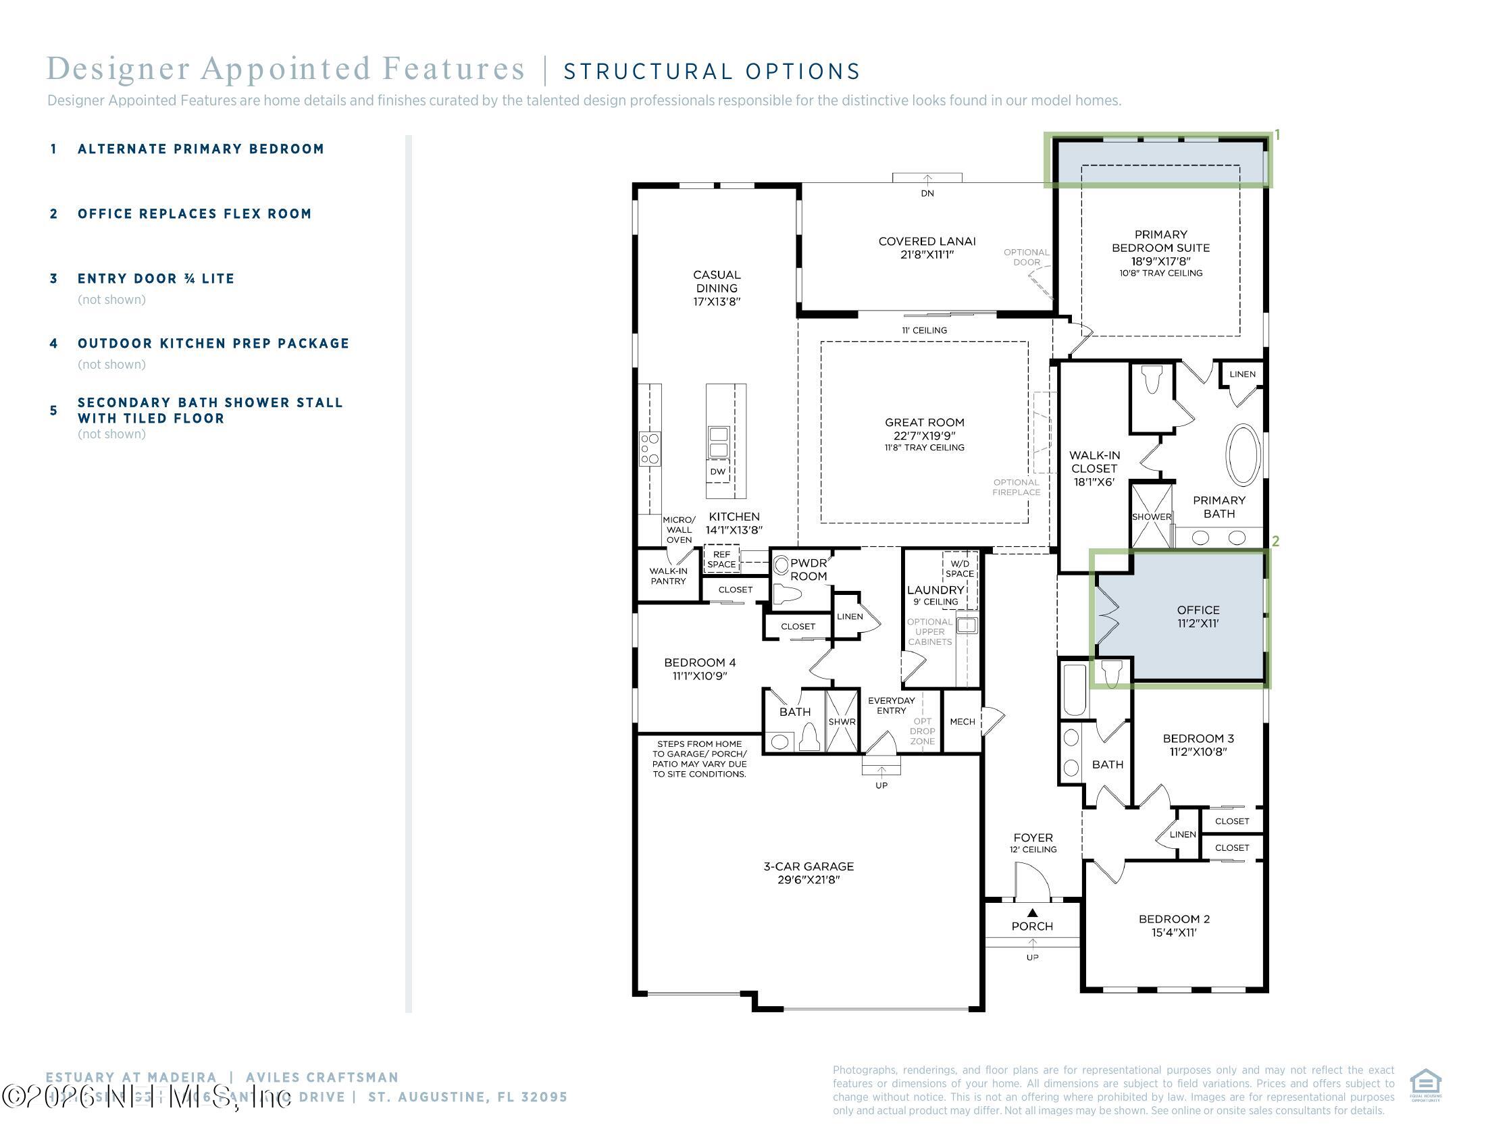
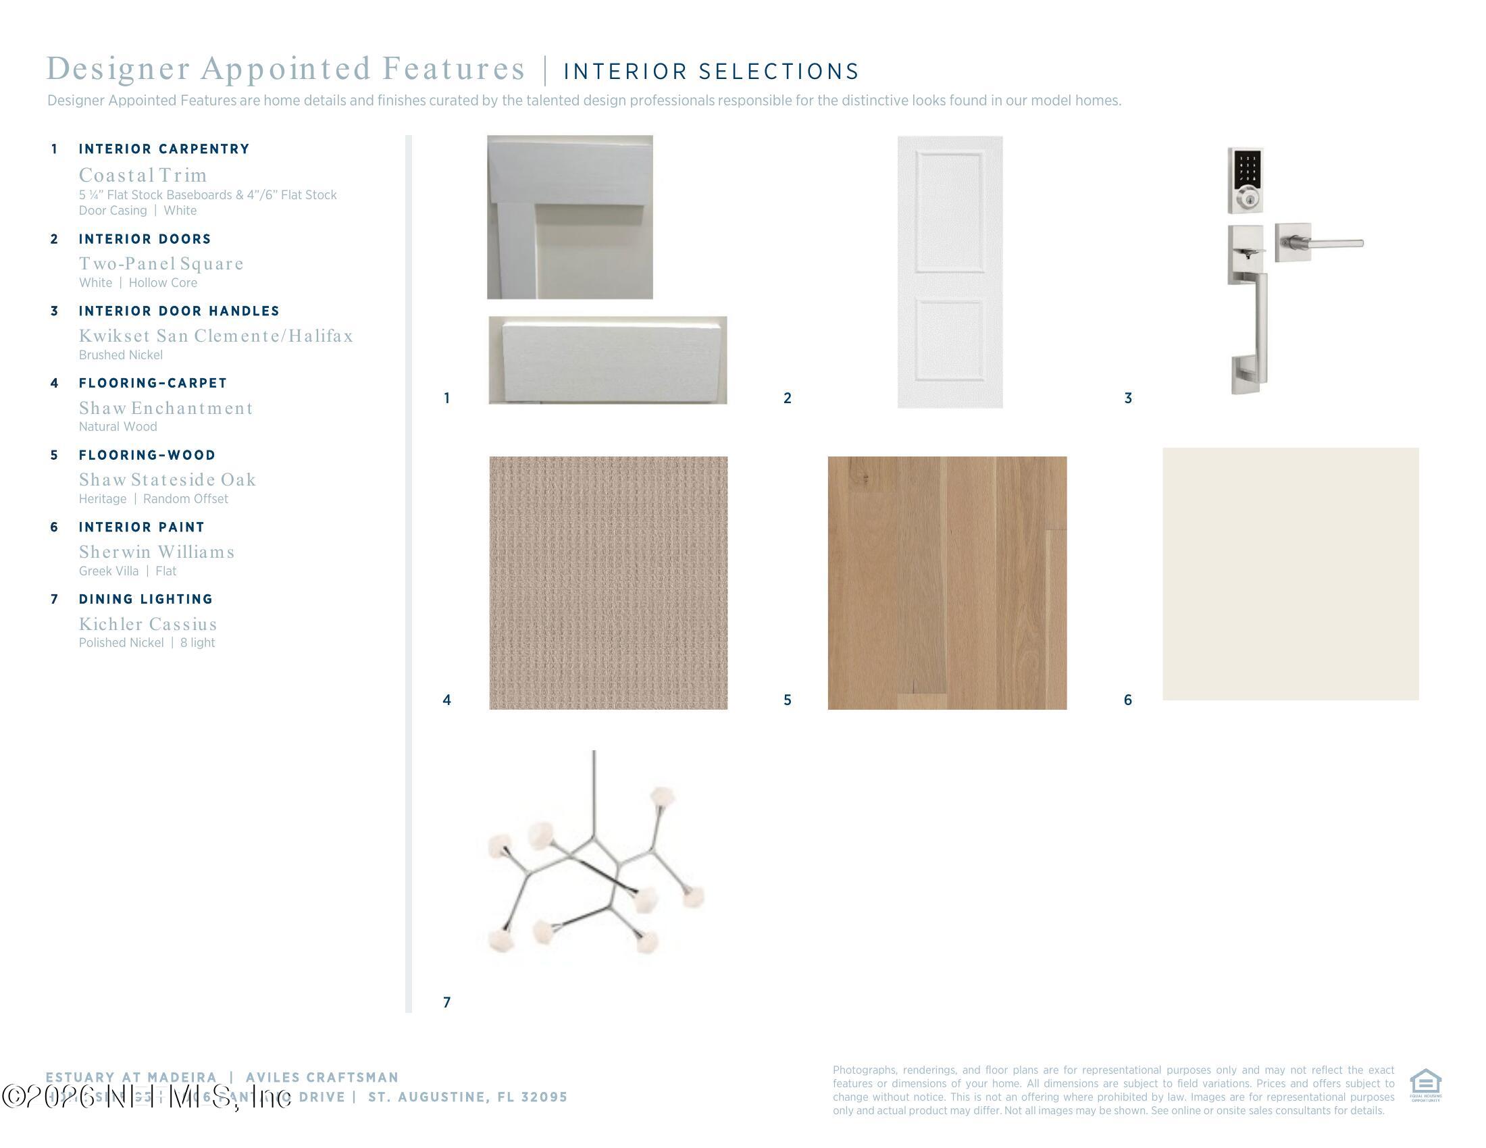
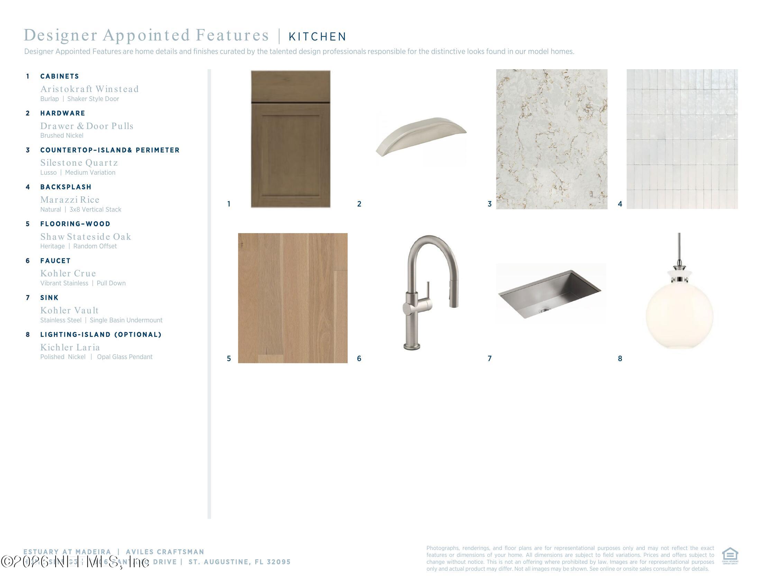
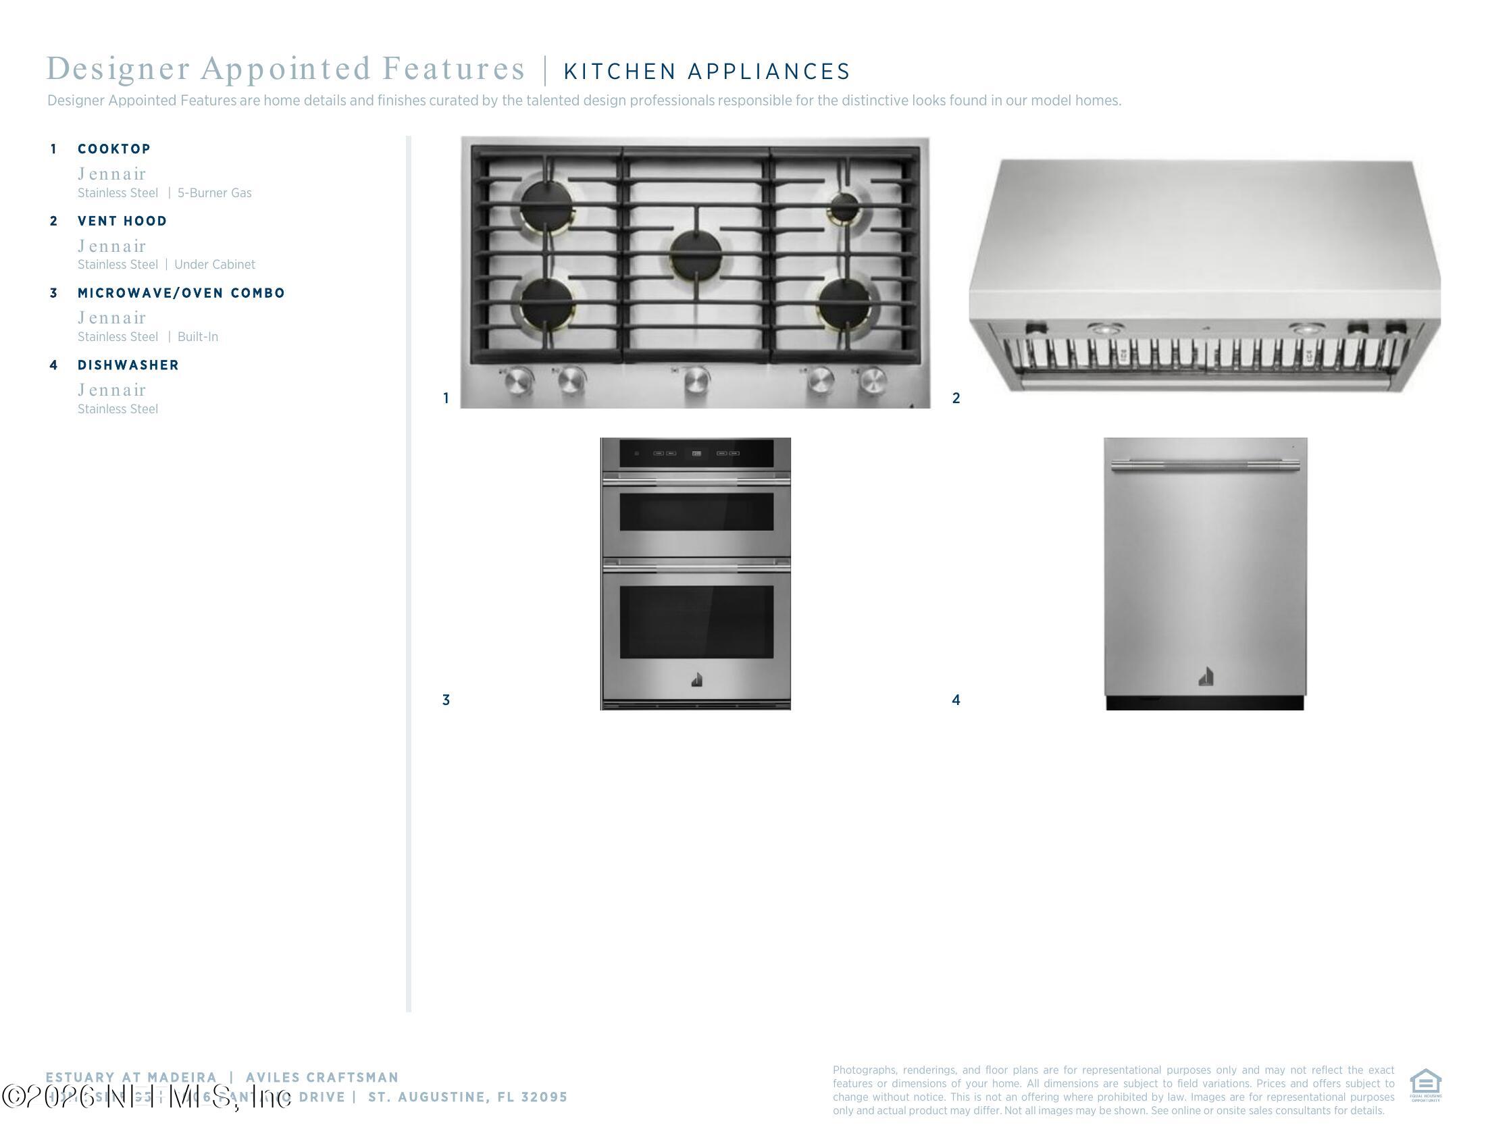
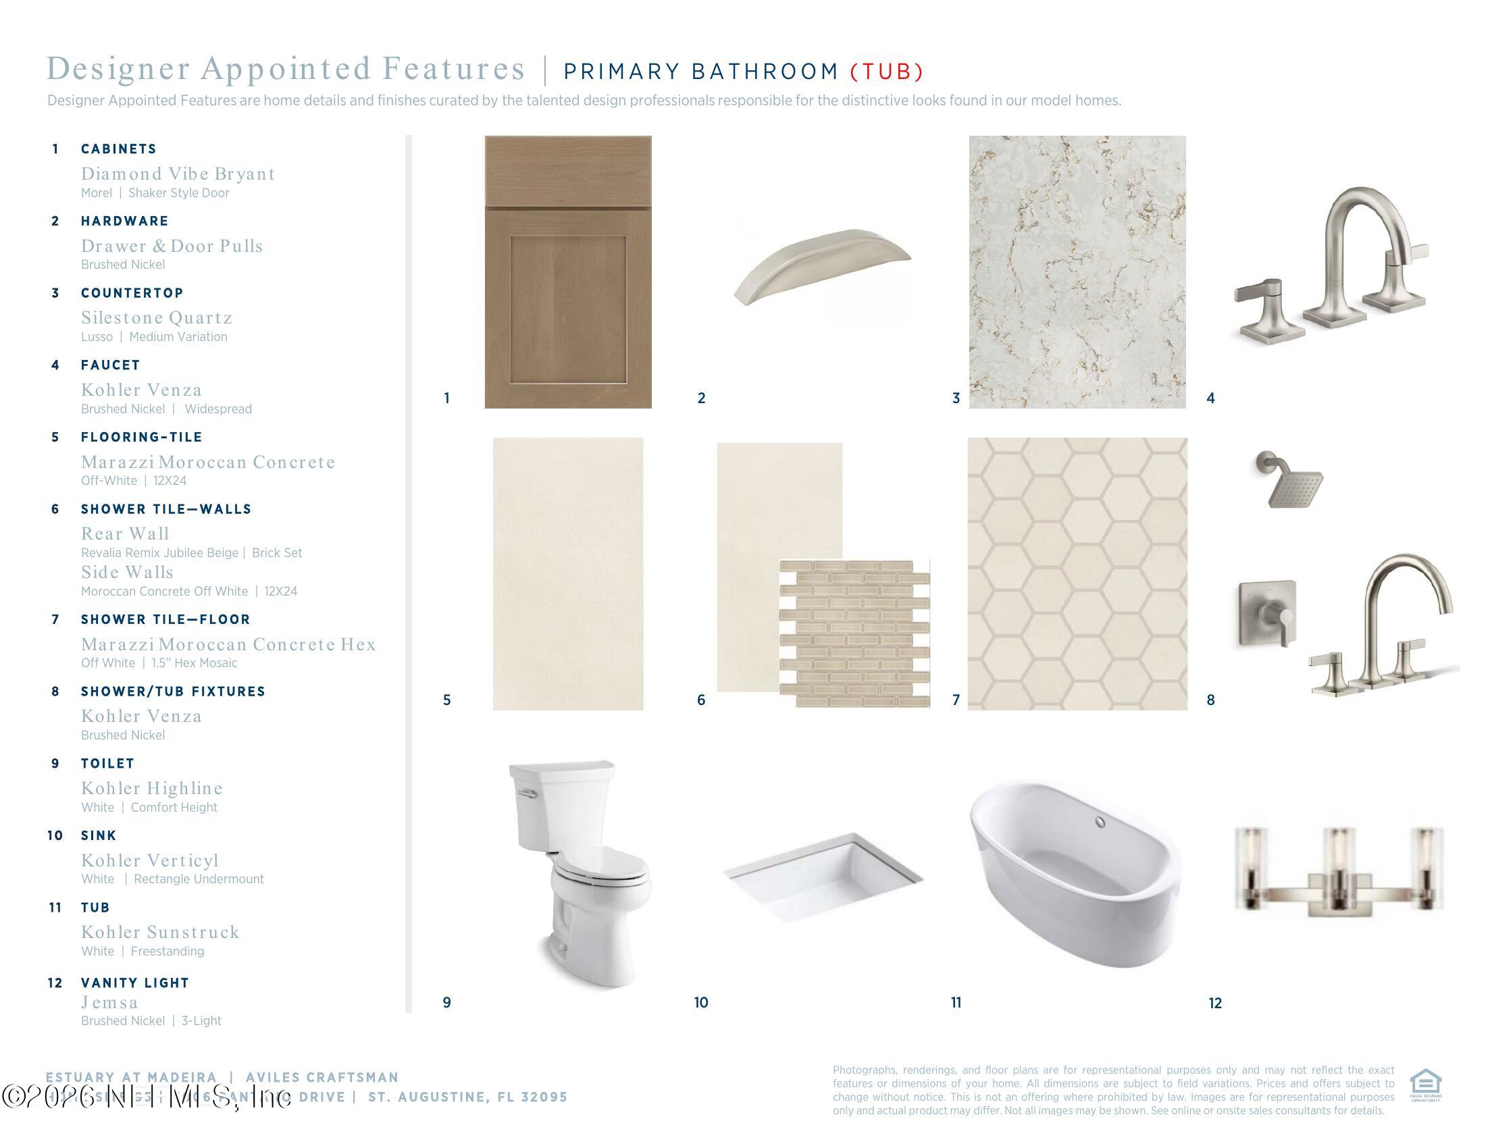
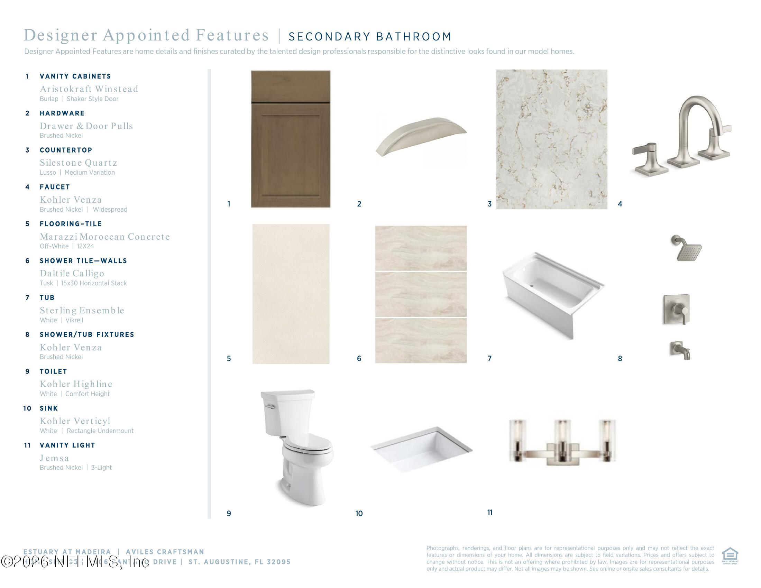
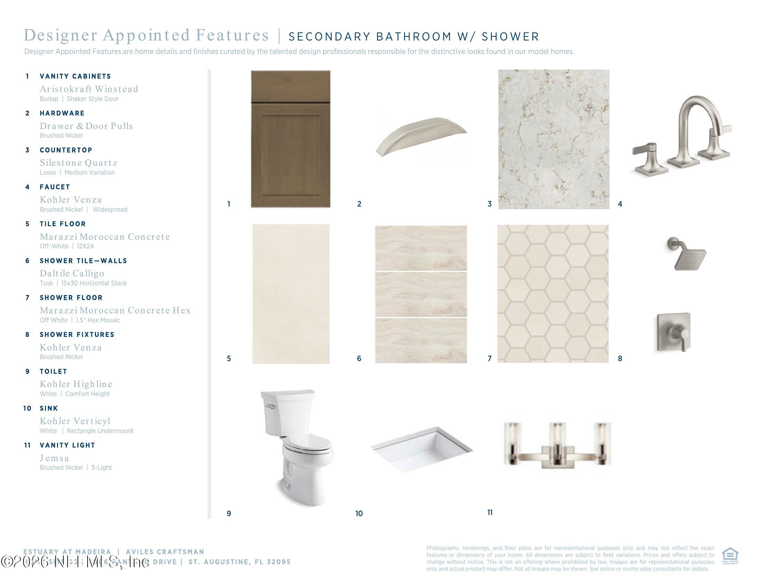
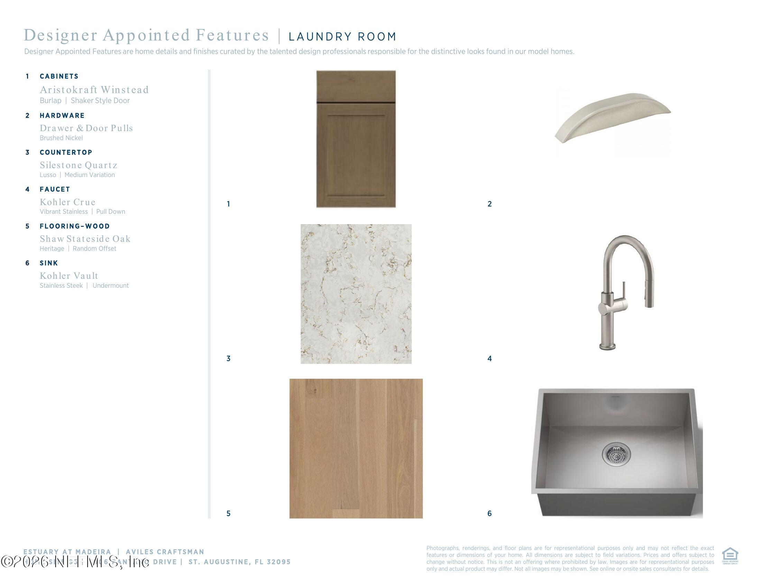
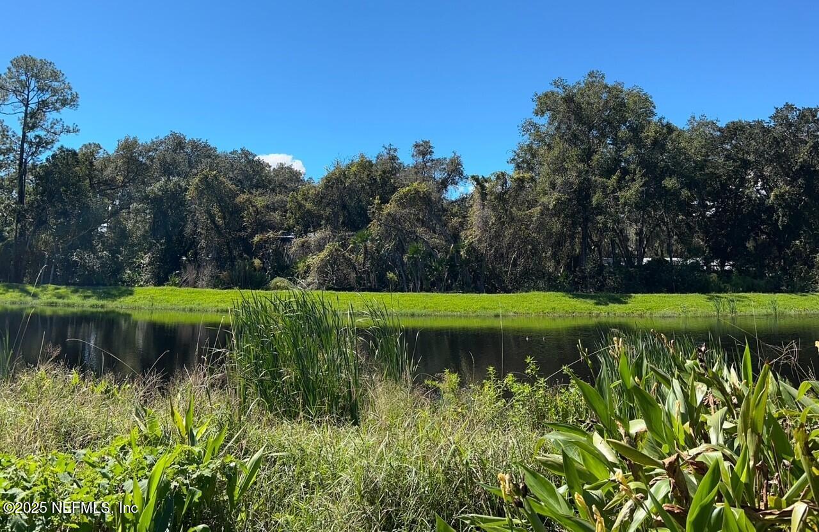
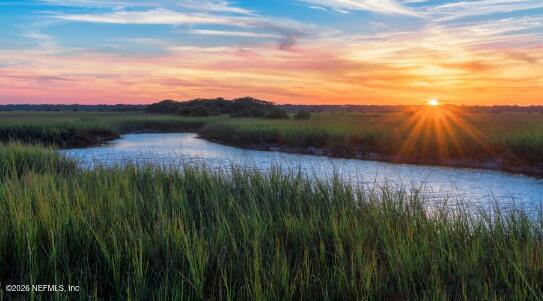
*Available Spring 2027* Toll Brothers has developed our most tranquil and natural piece of property to date in the brilliantly-located, exclusive, gated community of Madeira in St Augustine. 10 minutes from downtown and 8 minutes from Vilano Beach. New construction Aviles Craftsman from Toll Brothers! This single-story home will sit comfortably on a 90' wide home site on lake-to-preserve with fantastic sunsets and room for a pool. Featuring 10', 11' and 12' tall ceilings and 8' tall doors, gourmet kitchen with gas cooktop and soft-close cabinet doors and drawers, paver driveway and lanai, and sliding glass doors that open to a spectacular view. Home sites are select-cleared to save as many of the natural trees as possible. It's absolutely stunning. Come enjoy the quietude of the marsh life. Call today to schedule your private tour!
Listing Information
Facts & Features
Location
Community Information
Architecture
Features & Amenities
Property Features
Square Footage
Tax & Financial Information
Schools
Sebastian Middle School
Blind High School (Fsdb)
Blind Pk-8 School (Fsdb)
Career Education And Transition High School
St. Augustine High School
Blind Elementary School (Fsdb)
St. Johns Virtual Franchise
St. Johns County Jail (Djj)
School ratings are provided for informational purposes only and are subject to change. Attendance boundaries are for reference only — contact the school or district directly to verify enrollment eligibility.
Historical Data
Price History
| Date | Event | Price |
|---|---|---|
| 04/01/2026 | Price change | $1,049,000 |
| 10/12/2025 | Listed for sale | $932,000 |
Listed by CATHRYN BYRNES · JACKSONVILLE TBI REALTY, LLC · 9042173852
Listing information provided exclusively for consumers' personal, non-commercial use and may not be used for any purpose other than to identify prospective properties consumers may be interested in purchasing. Information deemed reliable but not guaranteed by the MLS. Copyright 2026, realMLS. All rights reserved.
Last Updated: October 19, 2026 at 6:45 AM | Source: realMLS | MLS#: 2113006

Similar Homes For Sale In Saint Augustine
Start Your Real Estate Journey
Whether you have questions about this listing, want to schedule a showing, or just want to talk through your options, Chris Ralston is here to help. Reach out and expect a response within one business day.
How can I help?
Chris Ralston is here to help. Reach out and expect a response within one business day.
Thanks — Chris Ralston will be in touch shortly.
Make A Plan For Your Purchase
Know what you can afford before you start shopping — then run the numbers on any home you have in mind.
How much house can I afford?
- Principal & interest
- Property taxes
- Homeowner's insurance
- HOA dues
If your monthly savings are applied to the loan principal.
Enter your income, debts, and down payment to see how much home you may qualify for. Estimates only — not a lending decision.
Want to know more?
Chris Ralston is here to help. Reach out and expect a response within one business day.
✓ Thanks — Chris Ralston will be in touch shortly.