
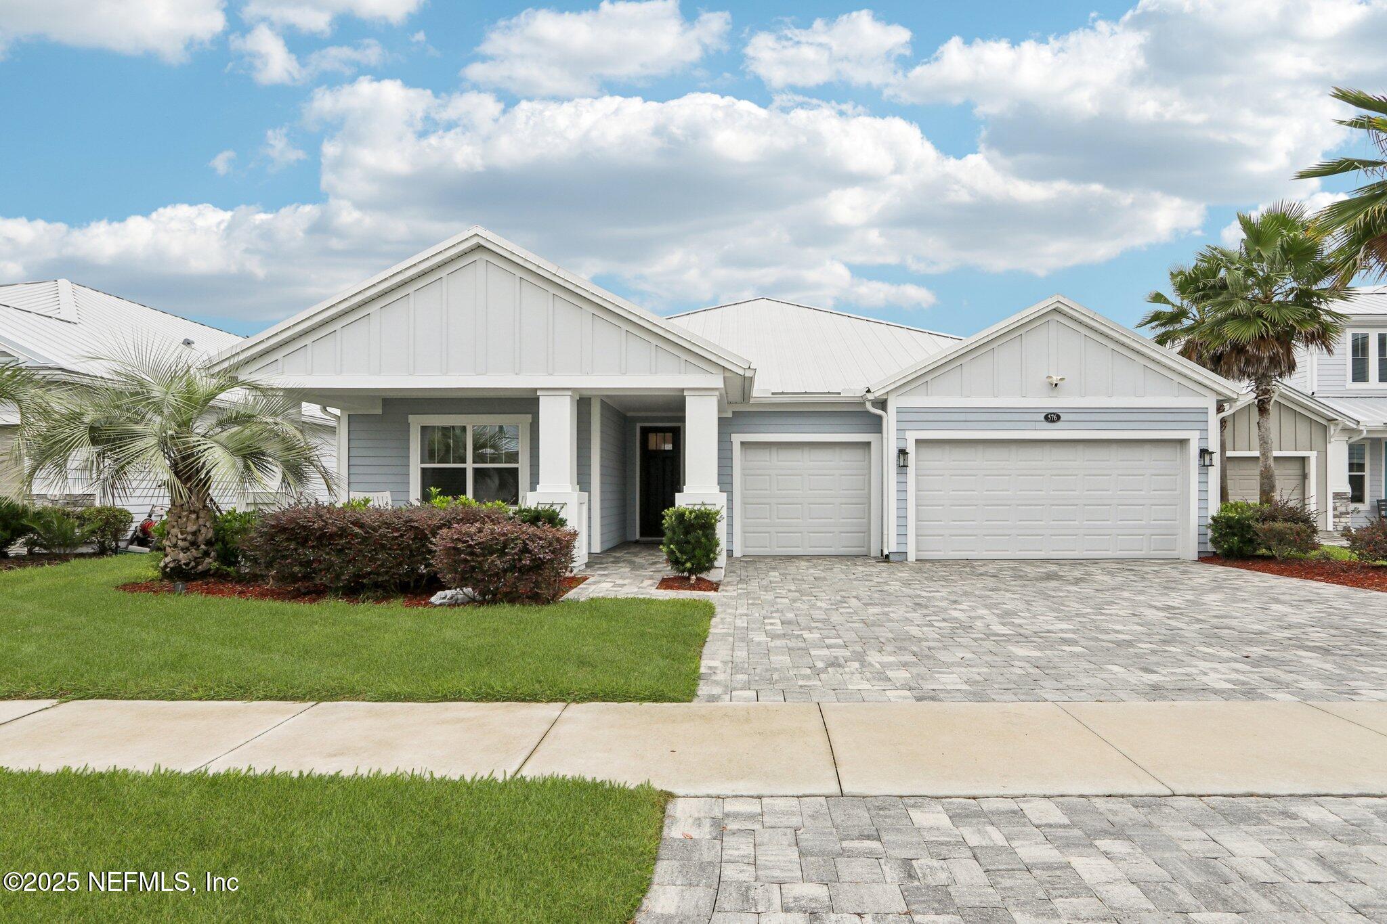
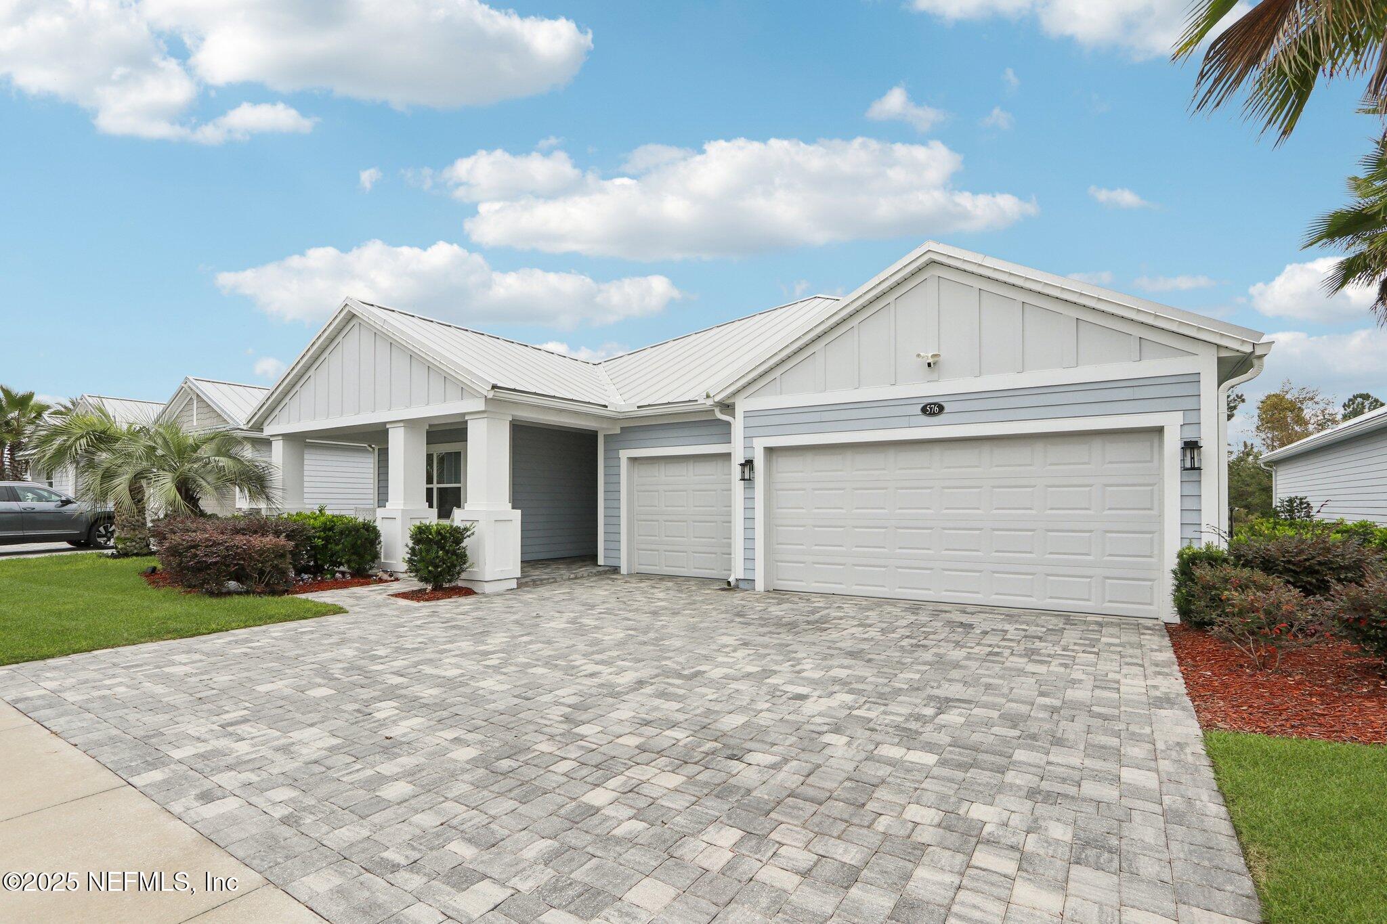
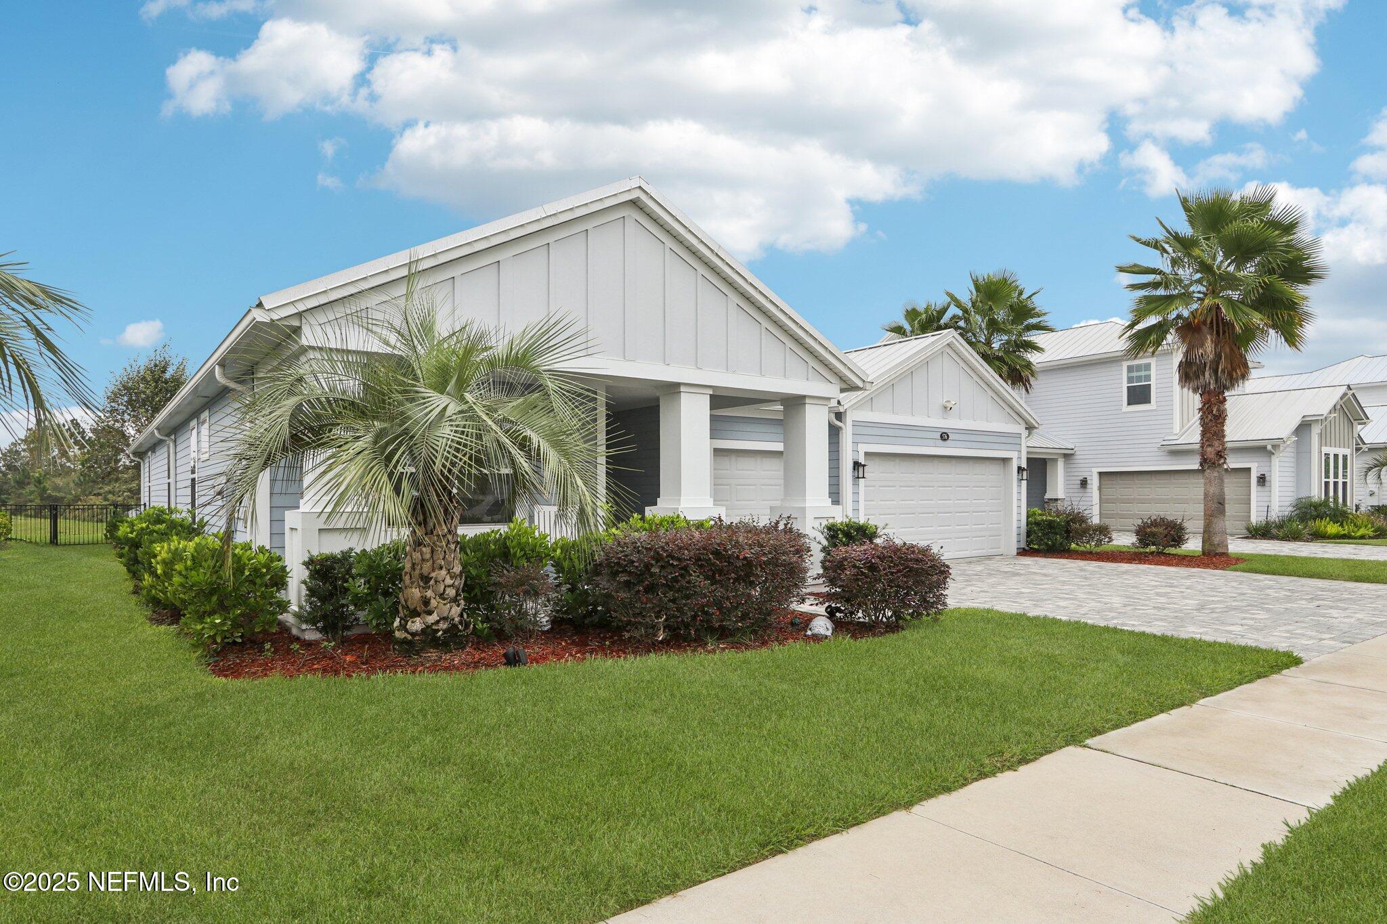
576 Marquesa Cir
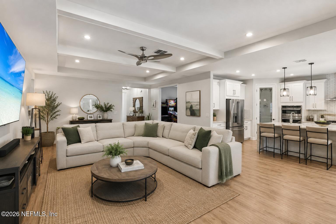
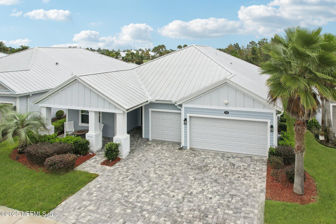
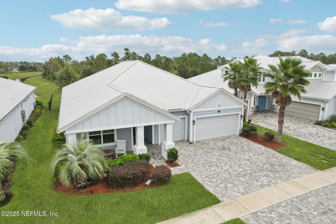
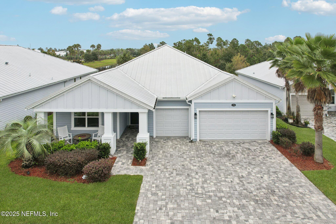
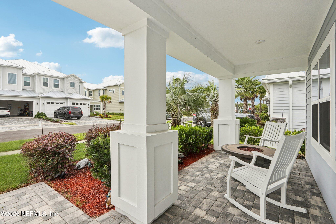
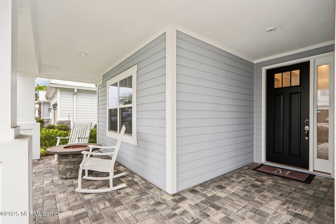
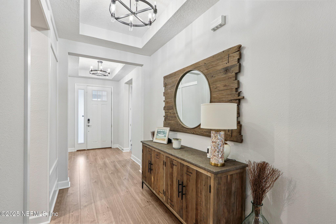
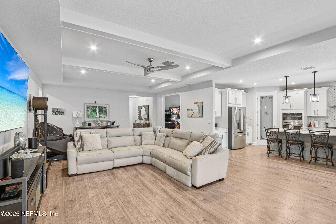
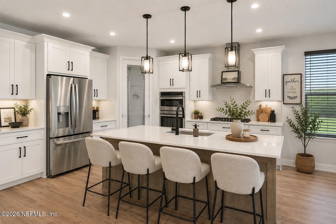
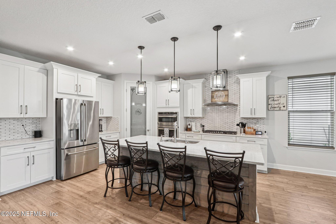
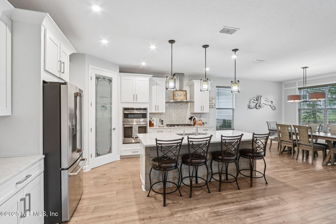
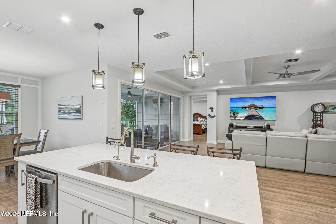
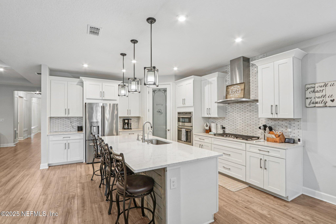
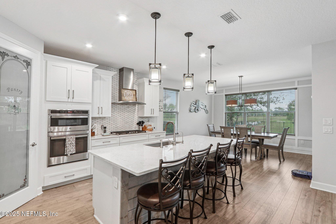
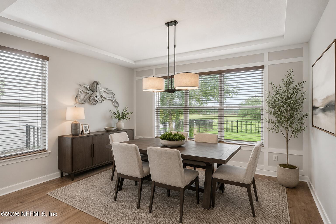
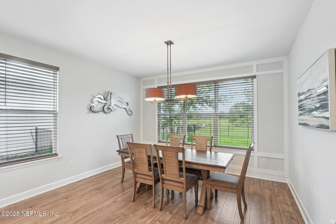
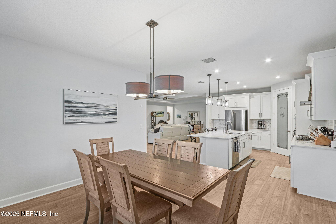
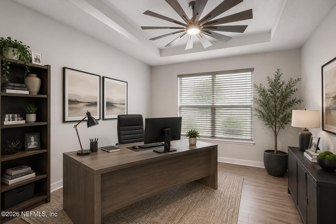
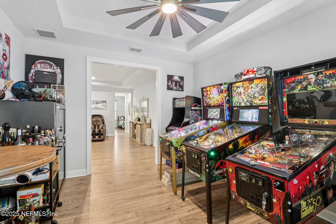
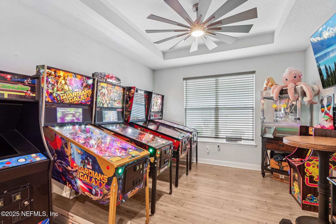
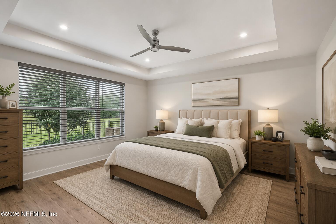
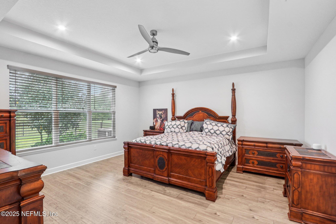
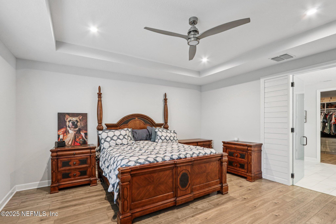
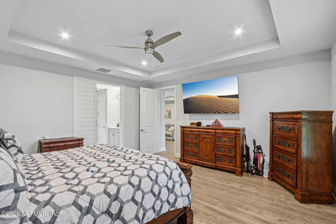
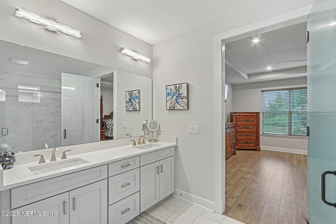
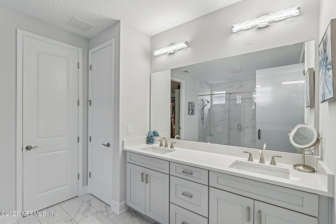
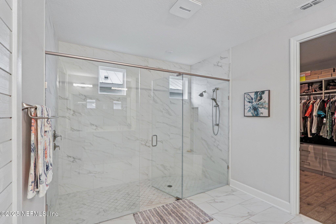
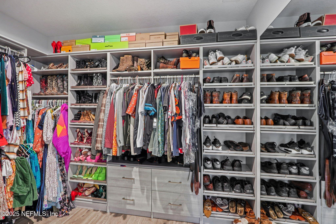
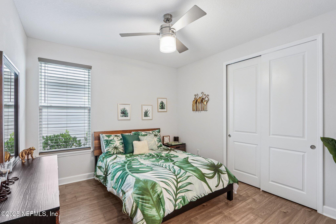
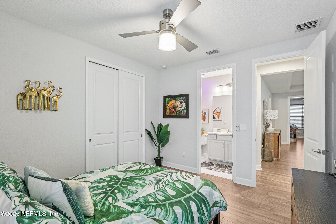
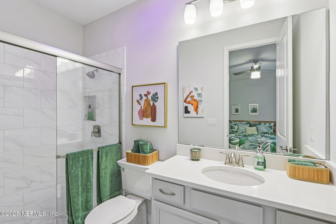
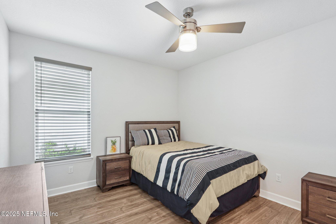
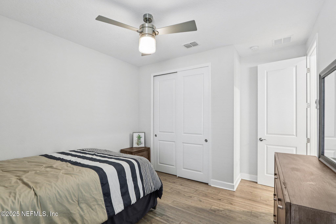
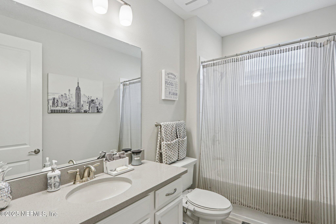
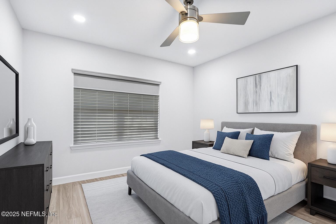
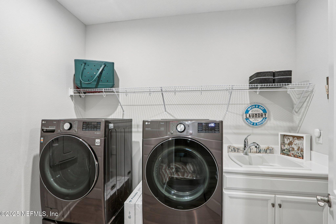
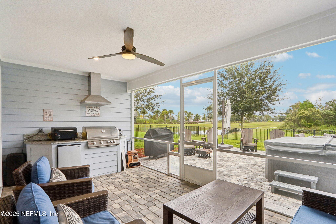
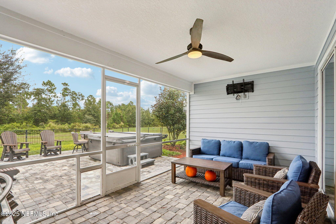
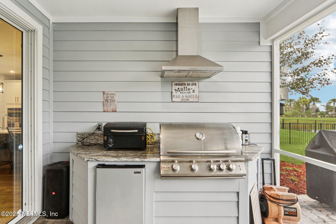
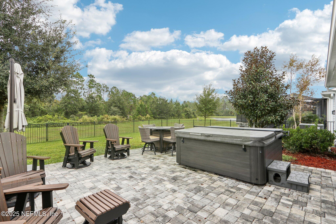
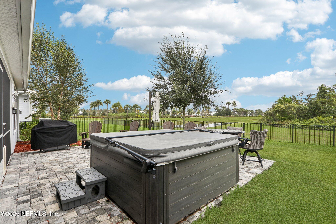
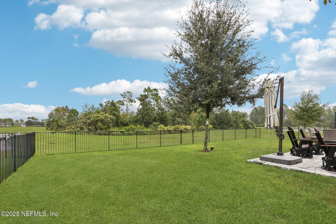
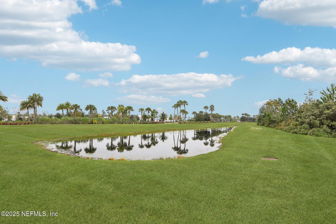
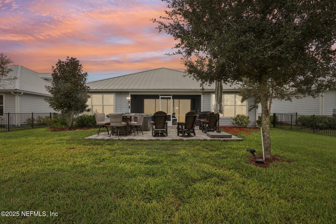
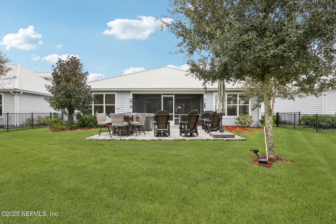
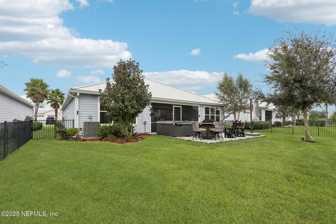
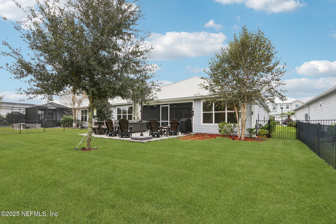
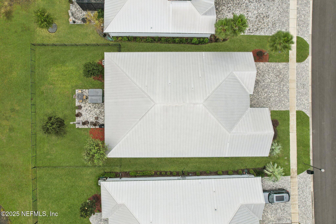
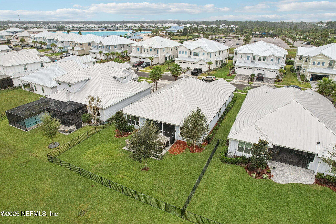
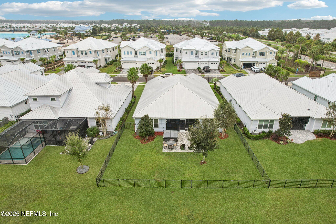
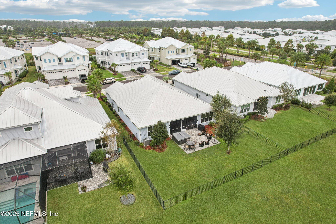
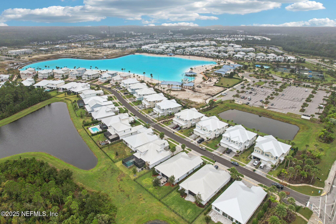
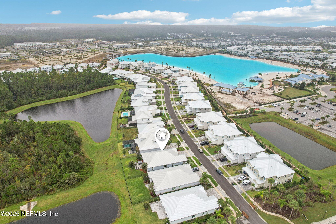
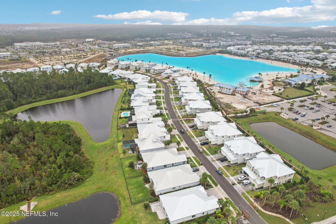
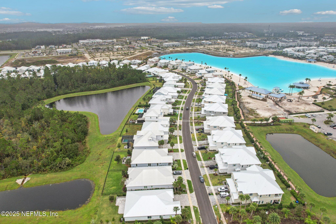
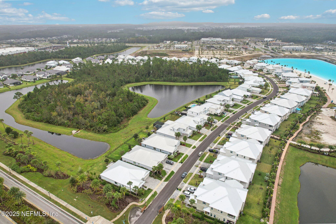
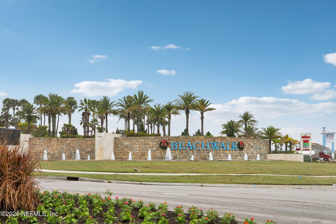
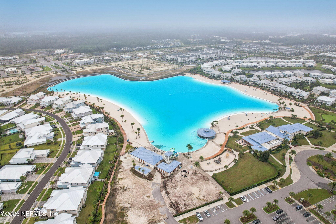
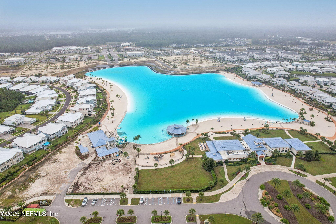
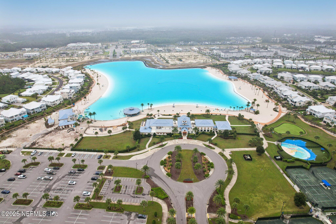
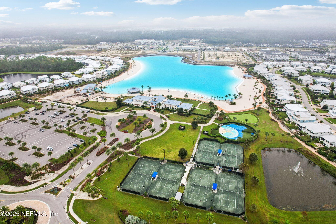
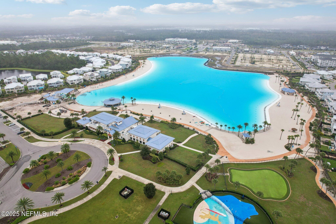
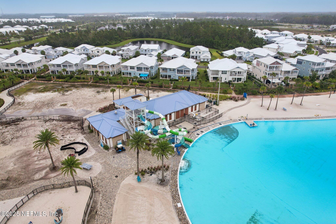
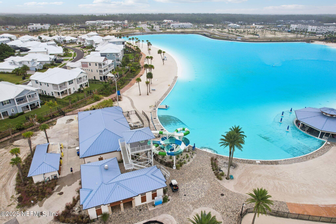
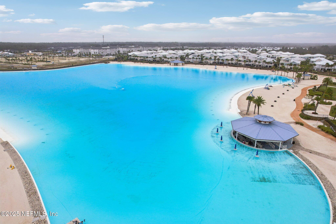
Home sweet home, nestled in the gated community of The Cove at Beachwalk. A 3-car garage and inviting front porch welcome you home. The open-concept living area is perfect for entertaining, with recessed lighting and elegant coffered ceilings. Gourmet kitchen with white cabinetry, white quartz counters, a decorative tile backsplash, SS appliances, and a gas cooktop with hood vent. Spacious master suite with an oversized seamless glass walk-in shower, floor-to-ceiling tile, His and Her vanity, and a custom California closet. Versatile game room or flex space ideal for work or play. Private guest room with ensuite. Laundry room w/ sink and storage. Screened lanai featuring a summer kitchen and extended paver patio overlooking a serene preserve and water views. Enjoy all that Beachwalk has to offer — take a quick golf cart ride to the 14-acre lagoon, clubhouse, or Beachwalk shopping center!
Listing Information
Facts & Features
Location
Community Information
Architecture
Features & Amenities
Property Features
Square Footage
Tax & Financial Information
Schools
Valley Ridge Academy
Creekside High School
Durbin Creek Elementary School
Liberty Pines Academy
Allen D Nease Senior High School
Patriot Oaks Academy
Bartram Springs Elementary
Duval Charter School At Flagler Center
School ratings are provided for informational purposes only and are subject to change. Attendance boundaries are for reference only — contact the school or district directly to verify enrollment eligibility.
Historical Data
Price History
| Date | Event | Price |
|---|---|---|
| 04/03/2026 | Price change | $750,000 |
| 11/06/2025 | Listed for sale | $879,000 |
Listed by MARIA RAYMER · RE/MAX SPECIALISTS PV · 9042700747
Listing information provided exclusively for consumers' personal, non-commercial use and may not be used for any purpose other than to identify prospective properties consumers may be interested in purchasing. Information deemed reliable but not guaranteed by the MLS. Copyright 2026, realMLS. All rights reserved.
Last Updated: October 9, 2026 at 5:48 PM | Source: realMLS | MLS#: 2116748

Similar Homes For Sale In Saint Johns

Start Your Real Estate Journey
Whether you have questions about this listing, want to schedule a showing, or just want to talk through your options, Chris Ralston is here to help. Reach out and expect a response within one business day.
How can I help?
Chris Ralston is here to help. Reach out and expect a response within one business day.
Thanks — Chris Ralston will be in touch shortly.
Make A Plan For Your Purchase
Know what you can afford before you start shopping — then run the numbers on any home you have in mind.
How much house can I afford?
- Principal & interest
- Property taxes
- Homeowner's insurance
- HOA dues
If your monthly savings are applied to the loan principal.
Enter your income, debts, and down payment to see how much home you may qualify for. Estimates only — not a lending decision.
Want to know more?
Chris Ralston is here to help. Reach out and expect a response within one business day.
✓ Thanks — Chris Ralston will be in touch shortly.