
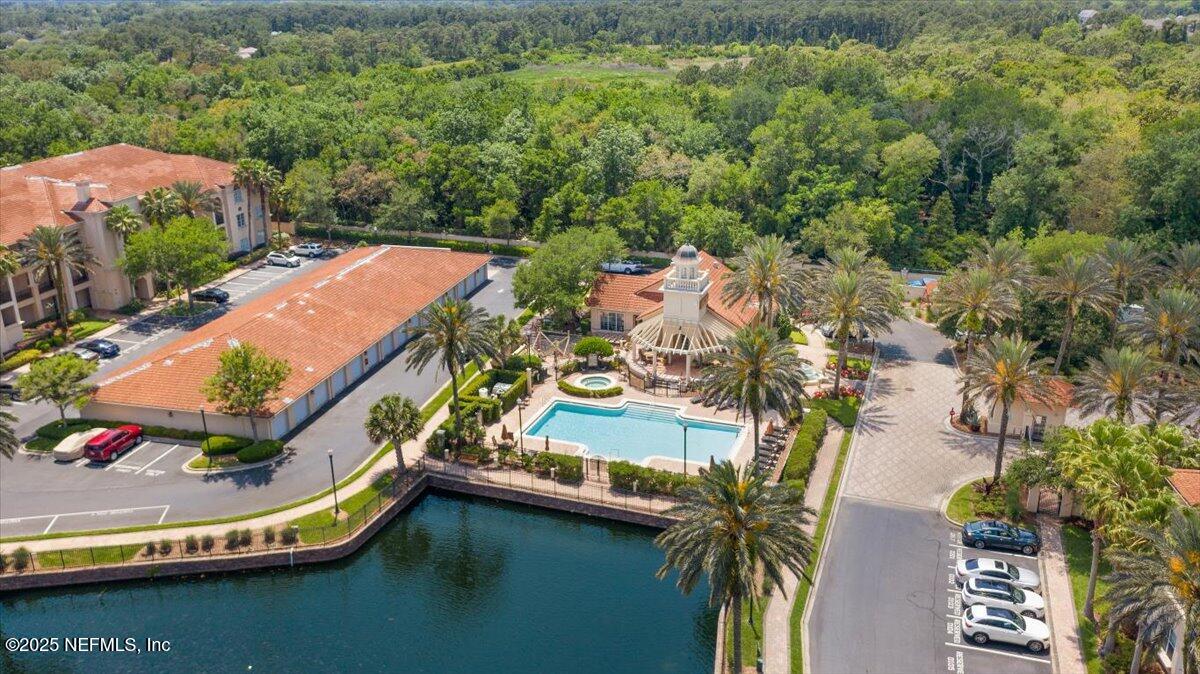
13846 Atlantic Blvd
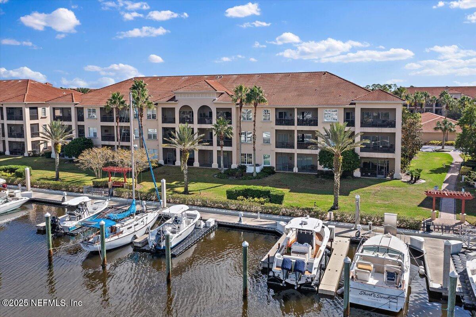
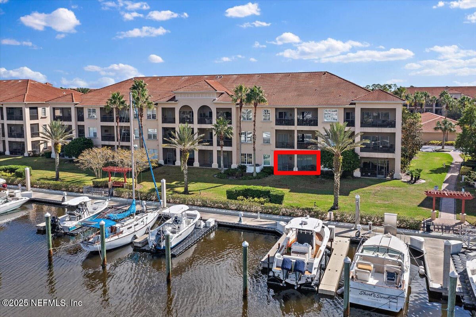
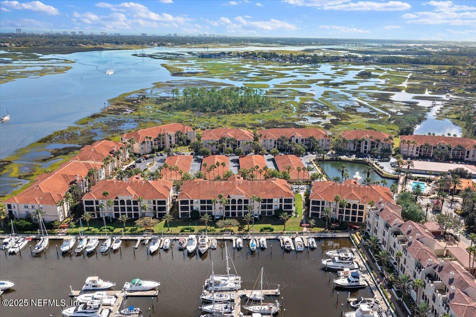
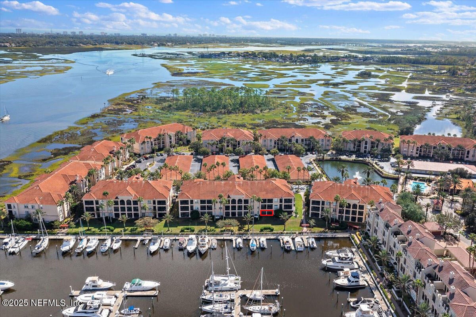
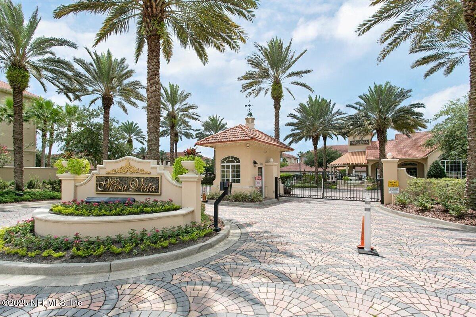
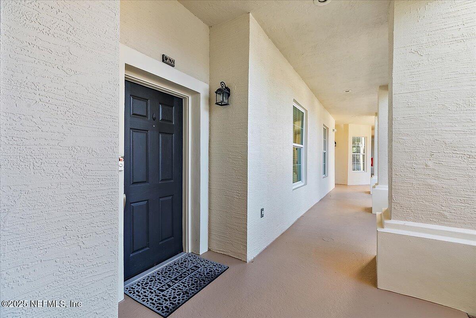
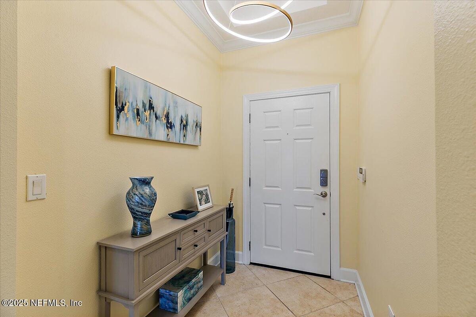
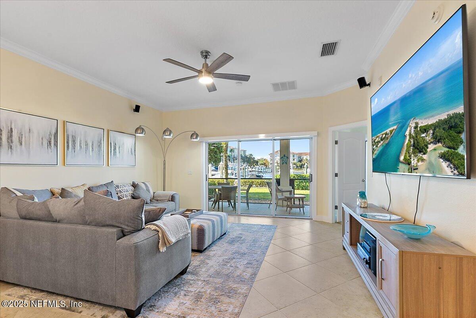
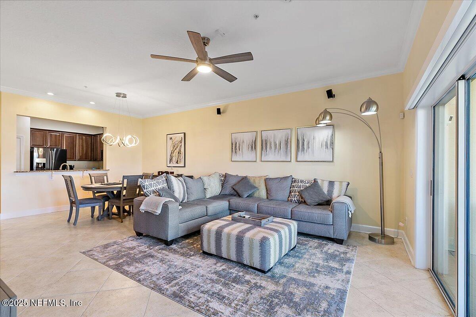
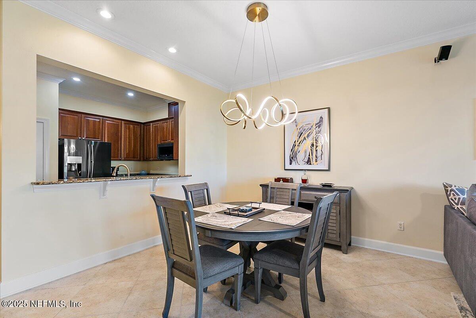
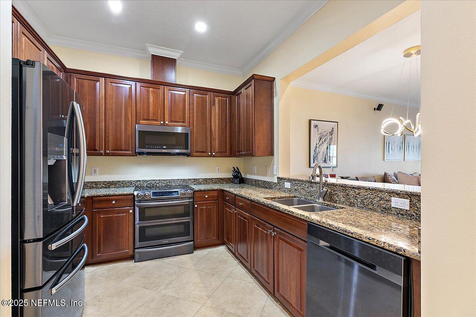
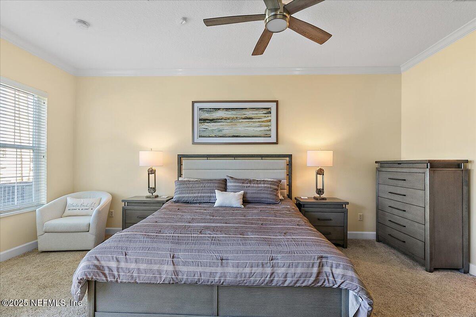
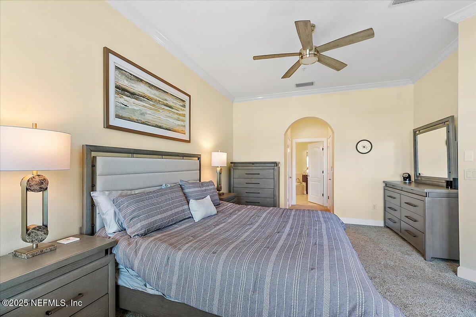
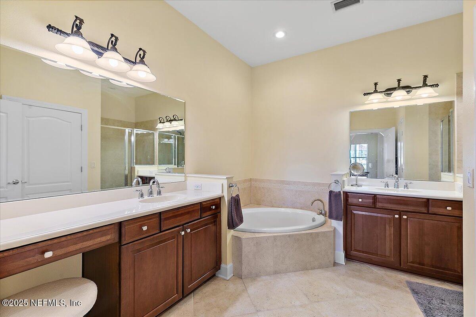
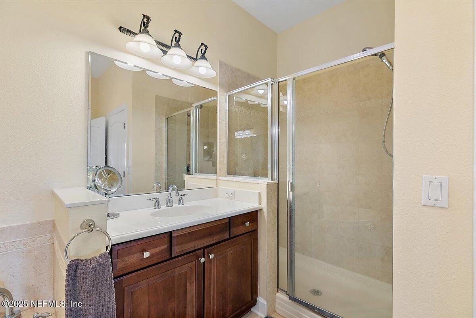
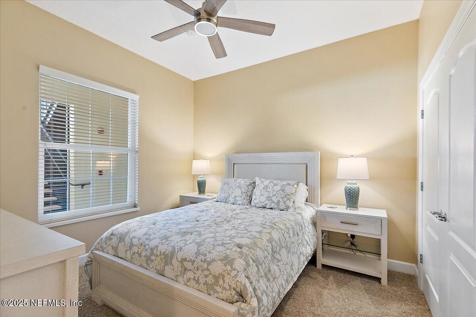
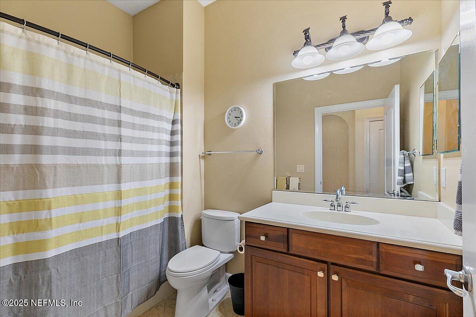
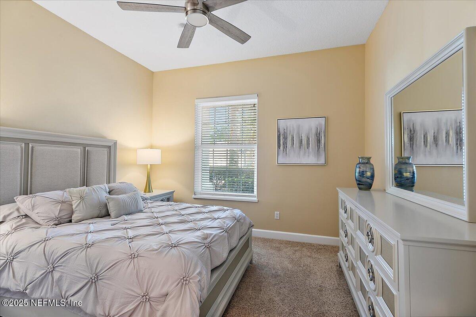
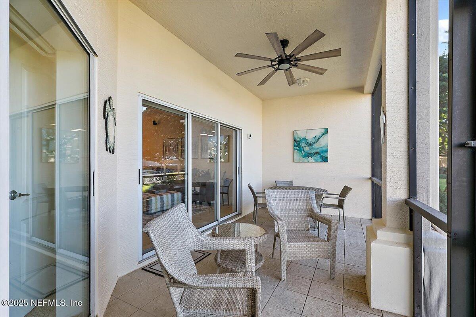
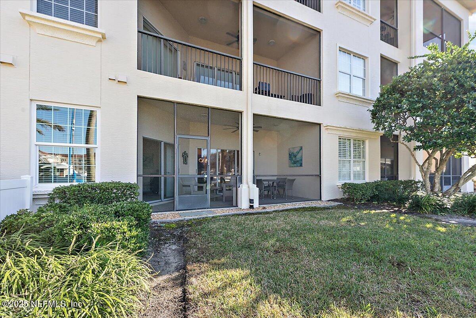
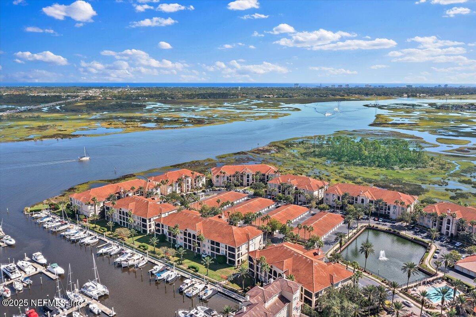
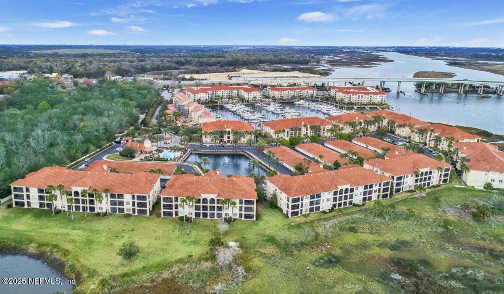
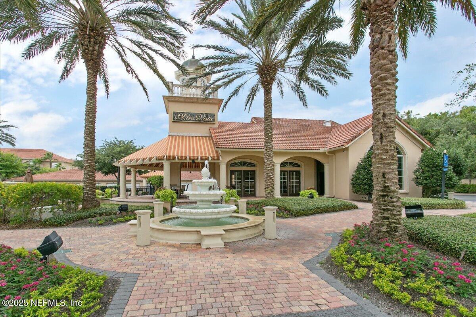
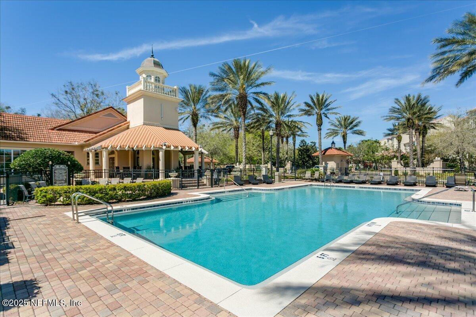
Welcome to this stunning 3-bedroom, 2-bath condo in the prestigious Mira Vista community. Spanning 1,690 sq. ft., this 1st floor unit offers breathtaking marina views and unparalleled convenience. This has been a part-time vacation home for the seller. Furnishings can be purchased separately. The Living room and primary bedroom sliders include electric shades for privacy but who wants to block out the views of the marina! The spacious primary suite features two walk-in closets while the screened porch invites you to unwind as you take in the serene waterfront scenery. Mira Vista is a highly sought-after, gated neighborhood with 24/7 guard service, offering a tranquil and secure living environment. This is a rare opportunity to enjoy luxurious waterfront living in a serene, secure setting. There is a detached 1-car garage across the parking lot from the condo. The Condo fee includes water, sewer, insurance and cable.
Listing Information
Facts & Features
Location
Community Information
Architecture
Features & Amenities
Property Features
Square Footage
Tax & Financial Information
Schools
Neptune Beach Elementary School
Kernan Trail Elementary School
Atlantic Beach Elementary School
Alimacani Elementary School
Landmark Middle School
Abess Park Elementary School
San Pablo Elementary School
River City Science Academy Intracoastal
School ratings are provided for informational purposes only and are subject to change. Attendance boundaries are for reference only — contact the school or district directly to verify enrollment eligibility.
Historical Data
Price History
| Date | Event | Price |
|---|---|---|
| 09/30/2026 | Price change | $479,000 |
| 11/15/2025 | Listed for sale | $519,000 |
Listed by MURRAY BEARD JR PA · WATSON REALTY CORP · 9042856300
Listing information provided exclusively for consumers' personal, non-commercial use and may not be used for any purpose other than to identify prospective properties consumers may be interested in purchasing. Information deemed reliable but not guaranteed by the MLS. Copyright 2026, realMLS. All rights reserved.
Last Updated: September 30, 2026 at 6:38 PM | Source: realMLS | MLS#: 2118106

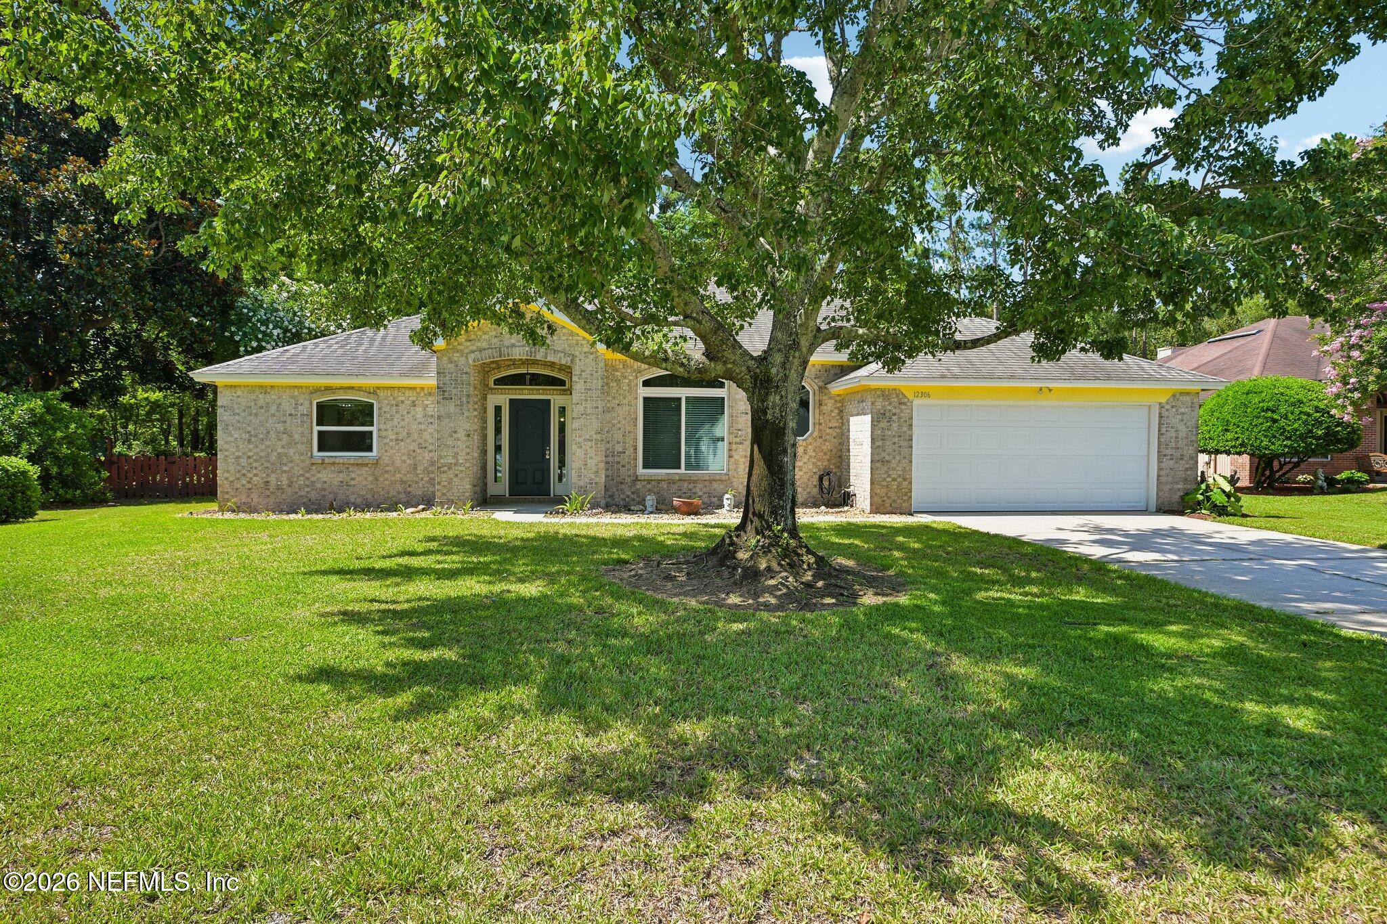
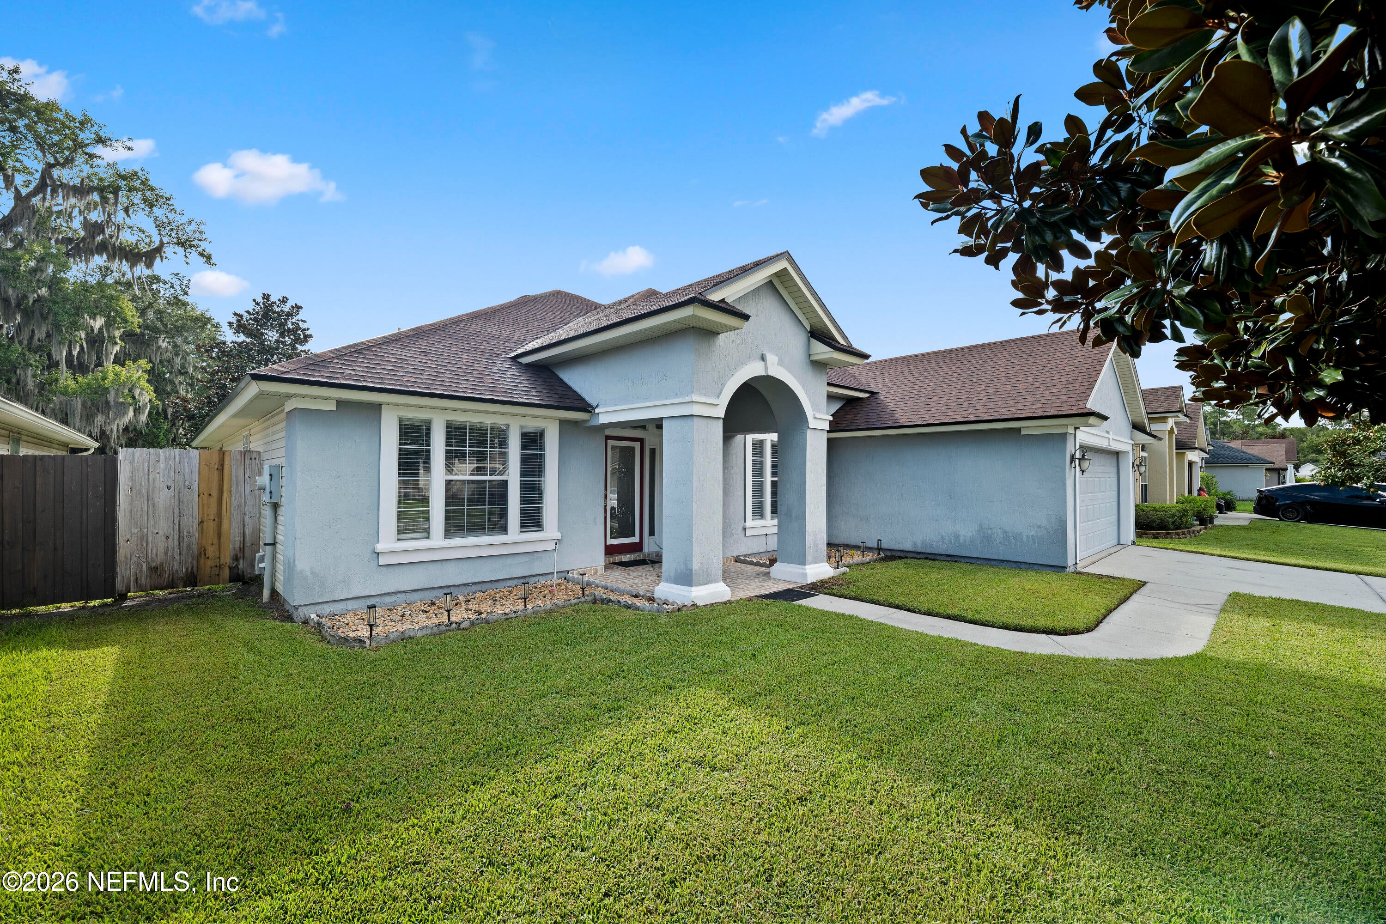
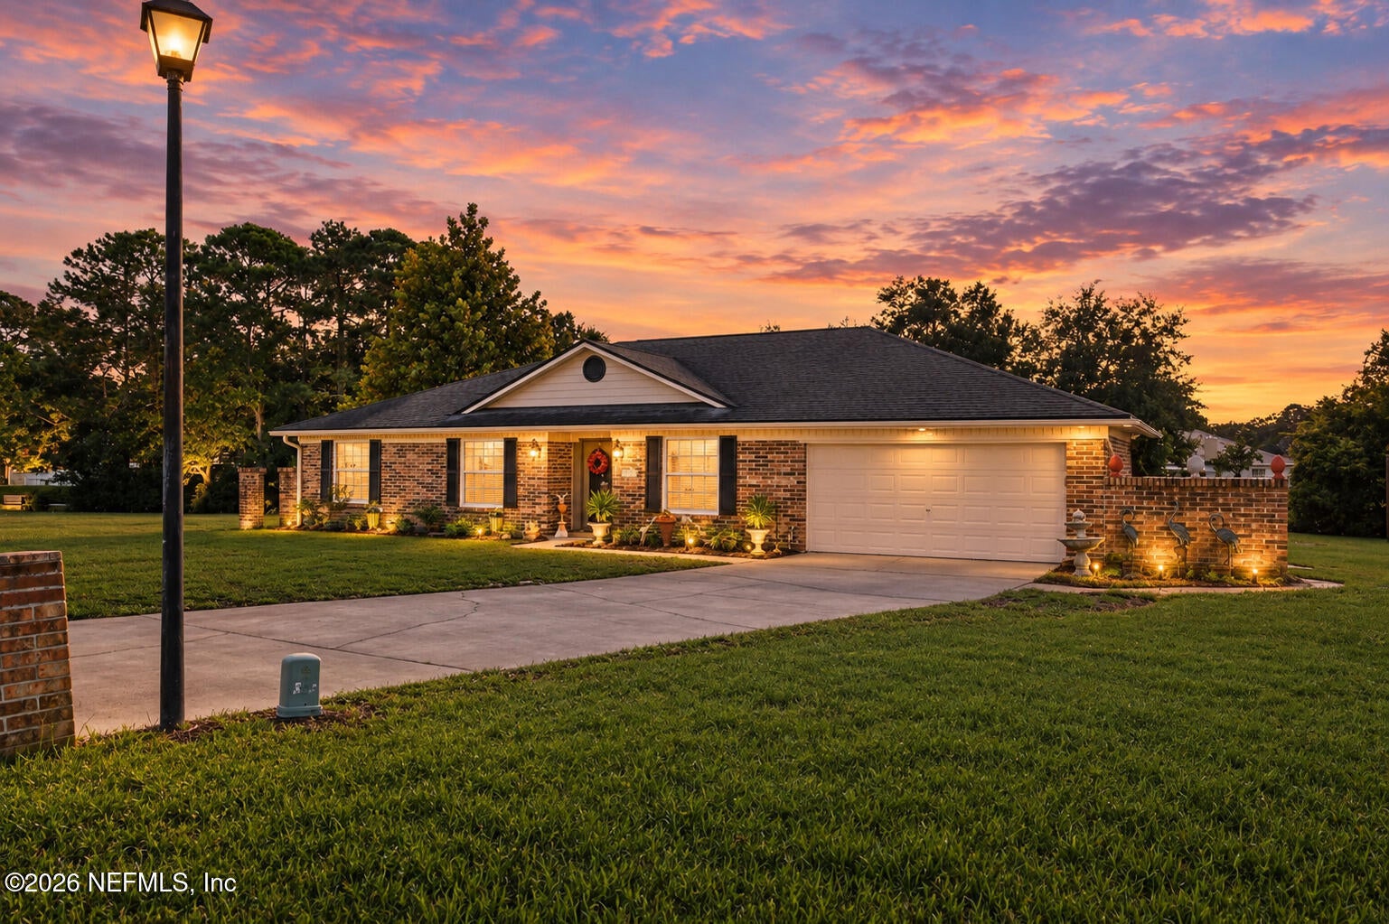
Similar Homes For Sale In Jacksonville
Start Your Real Estate Journey
Whether you have questions about this listing, want to schedule a showing, or just want to talk through your options, Chris Ralston is here to help. Reach out and expect a response within one business day.
How can I help?
Chris Ralston is here to help. Reach out and expect a response within one business day.
Thanks — Chris Ralston will be in touch shortly.
Make A Plan For Your Purchase
Know what you can afford before you start shopping — then run the numbers on any home you have in mind.
How much house can I afford?
- Principal & interest
- Property taxes
- Homeowner's insurance
- HOA dues
If your monthly savings are applied to the loan principal.
Enter your income, debts, and down payment to see how much home you may qualify for. Estimates only — not a lending decision.
Want to know more?
Chris Ralston is here to help. Reach out and expect a response within one business day.
✓ Thanks — Chris Ralston will be in touch shortly.