
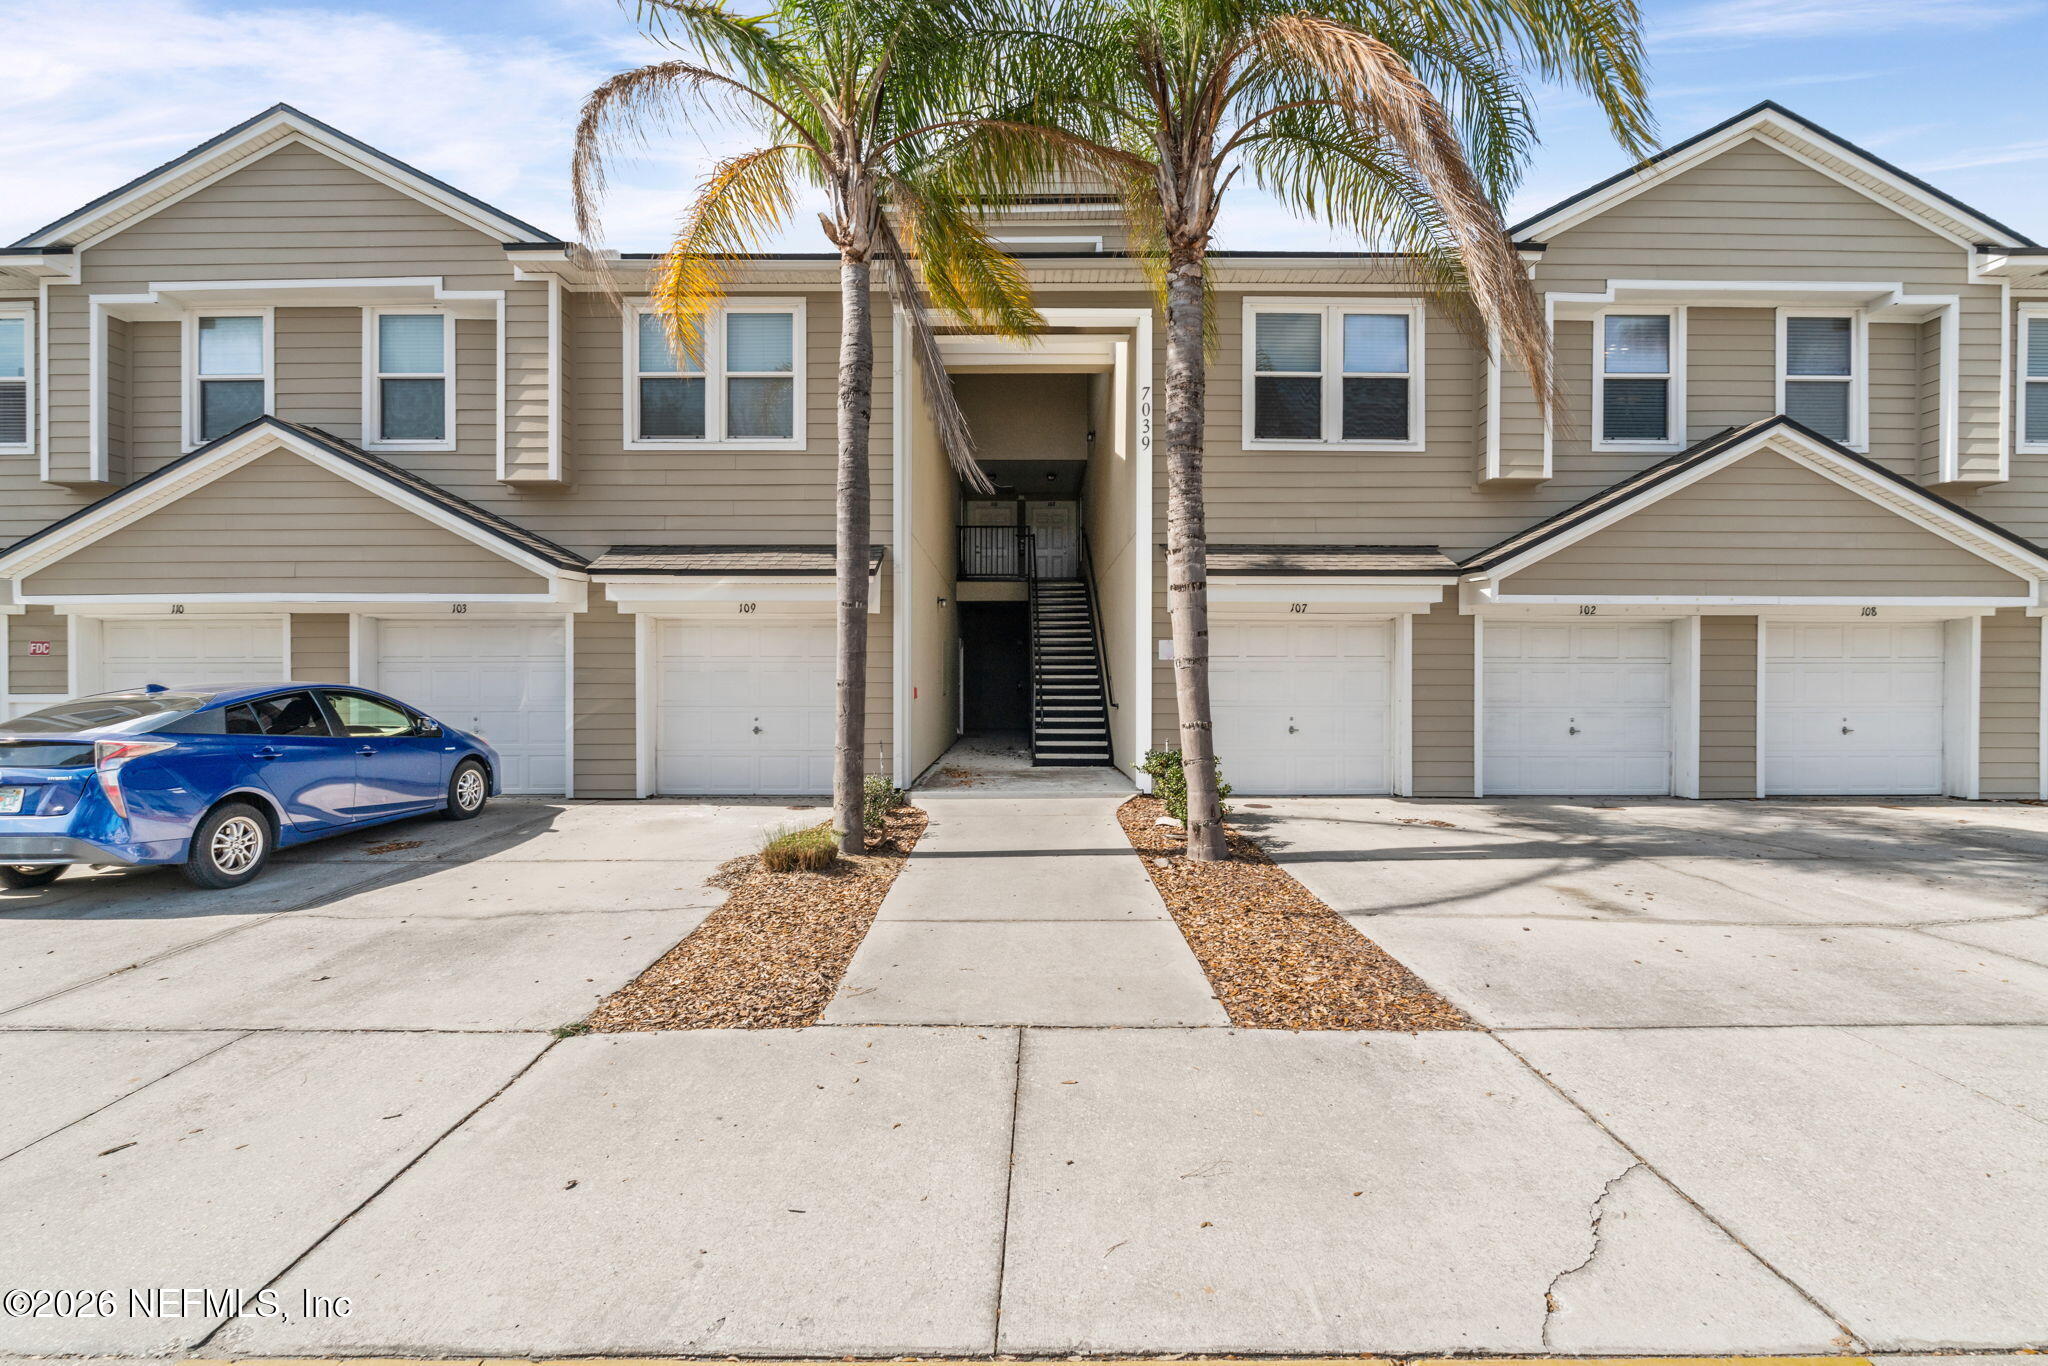
7039 Deer Lodge Cir
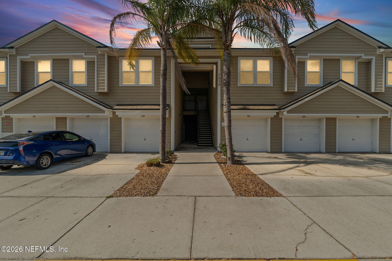
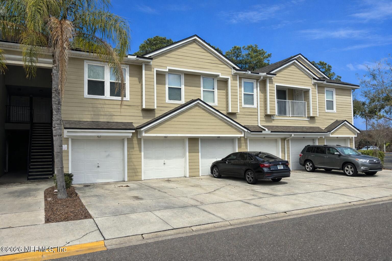
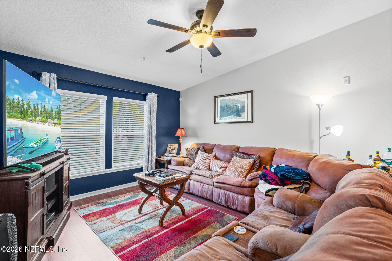
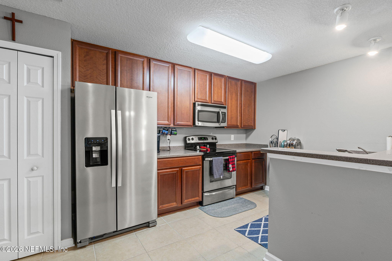
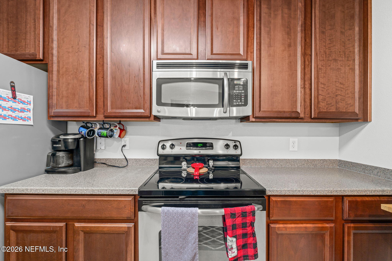
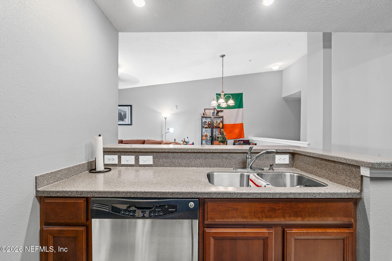
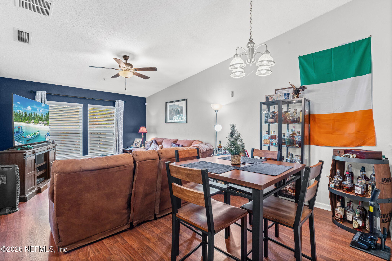
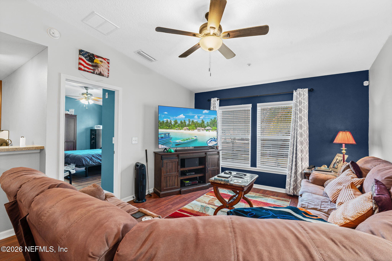
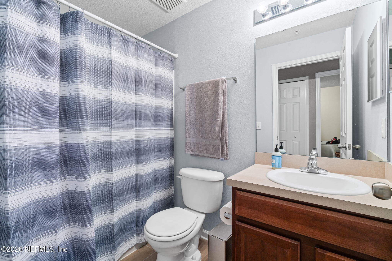
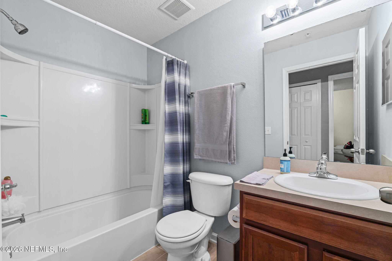
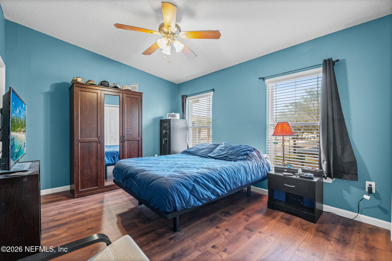
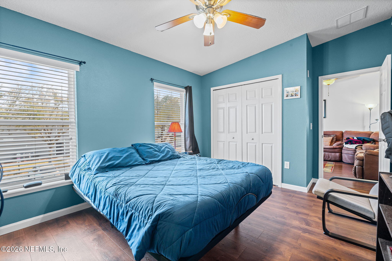
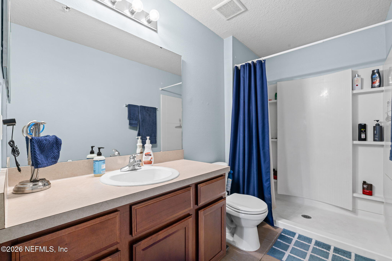
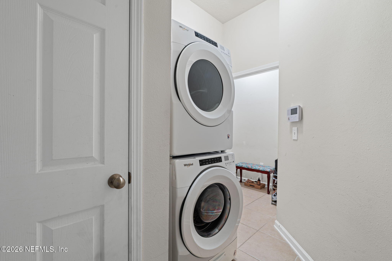
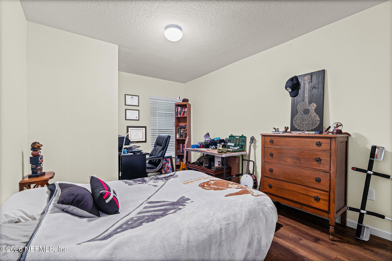
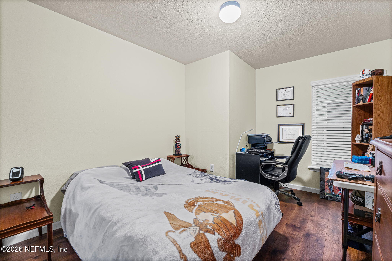
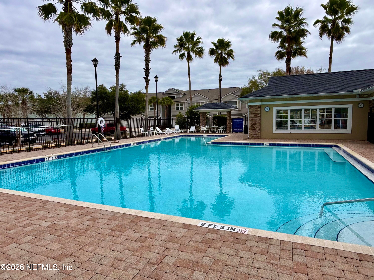
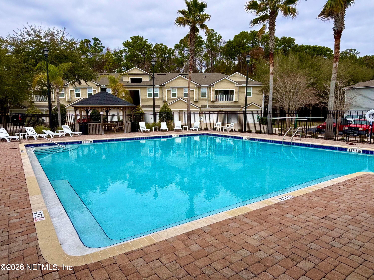
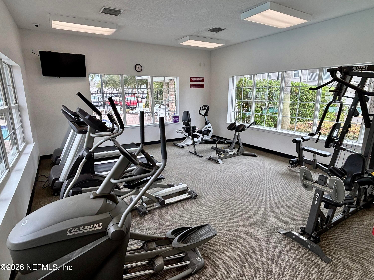
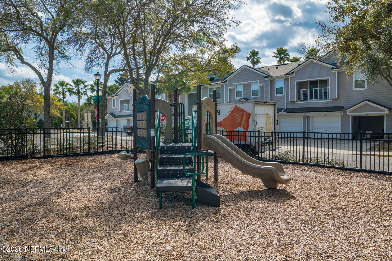
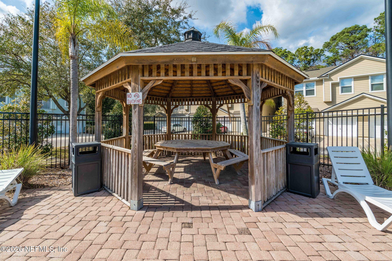
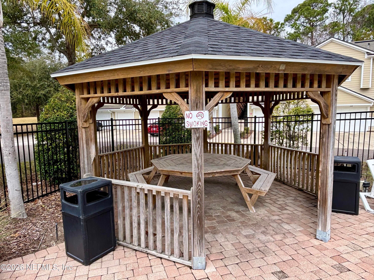
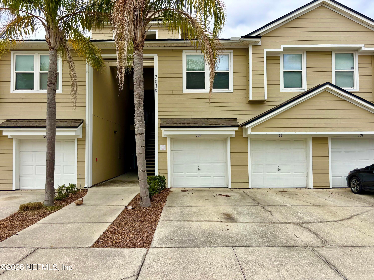
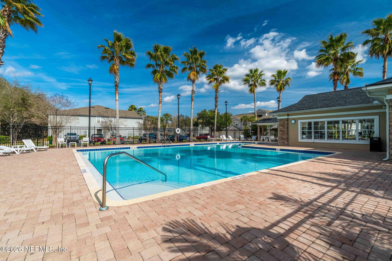
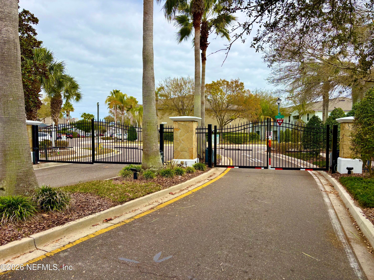
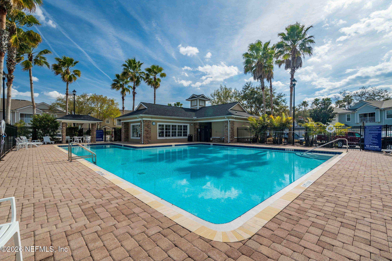
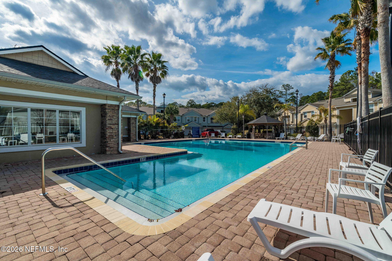
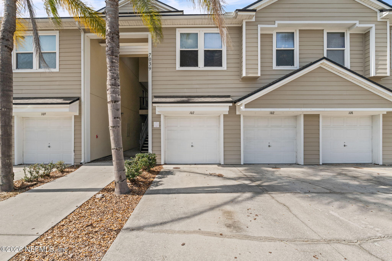
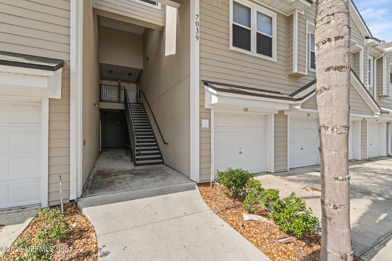
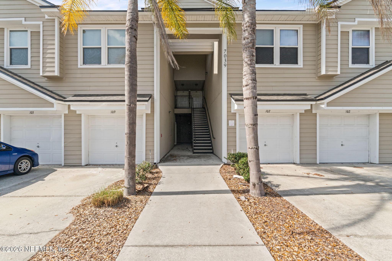
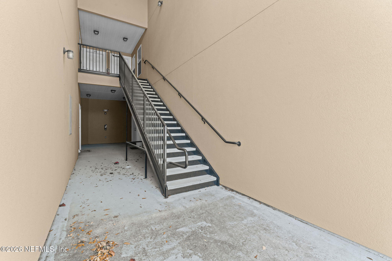
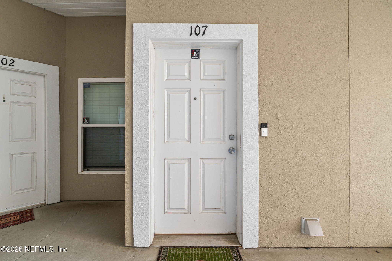
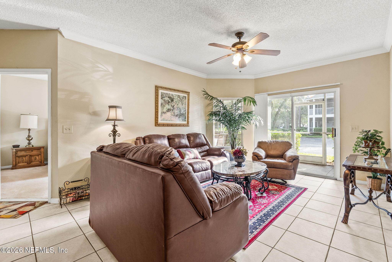
MOTIVATED!!!! Beautiful 2-bedroom, 2-bath condo with a 1 car garage in the exclusive GATED community of Windsor Falls! Located in one of the THE BEST locations of all of Jacksonville...convenient to Downtown, Town Center, and the Beaches! Move-in ready with a bright, open layout and plenty of upgrades! The spacious great room offers flexible living and dining space with high ceilings. No carpet throughout the home! Generous primary suite with walk-in closet and spacious shower. Large secondary bedroom has it's own full bathroom with additional ample storage. Well-equipped kitchen with attractive cabinetry, upgraded lighting & appliances, and corian (solid surface) countertops. Interior laundry located near garage. Nice sized attached garage is hard to find for a condo PLUS spacious driveway for extra car parking. Some of the recent upgrades that make this one special include a New High-efficiency A/C installed 2022, NEW Roof 2023, New LVP Flooring in the Bedrooms, and New Refrigerator! Community pool, gazebo, fitness center, and playground right around the corner provide fun for the whole family. Best Combo out there: Gated, Garage, Extra Parking, Spacious AND Updated!
Listing Information
Facts & Features
Location
Community Information
Architecture
Features & Amenities
Property Features
Square Footage
Tax & Financial Information
Schools
Duval Charter At Baymeadows
Greenfield Elementary School
Samuel W. Wolfson High School
Duval Charter High School At Baymeadows
River City Science Academy Innovation School
Duval Virtual Instruction Academy
Kings Trail Elementary School
Youth Development Center
School ratings are provided for informational purposes only and are subject to change. Attendance boundaries are for reference only — contact the school or district directly to verify enrollment eligibility.
Historical Data
Price History
| Date | Event | Price |
|---|---|---|
| 07/24/2026 | Price change | $149,900 |
| 02/18/2026 | Listed for sale | $175,000 |
Listed by MATTHIAS BERRANG · INI REALTY
Listing information provided exclusively for consumers' personal, non-commercial use and may not be used for any purpose other than to identify prospective properties consumers may be interested in purchasing. Information deemed reliable but not guaranteed by the MLS. Copyright 2026, realMLS. All rights reserved.
Last Updated: September 18, 2026 at 12:23 AM | Source: realMLS | MLS#: 2130773

Similar Homes For Sale In Jacksonville
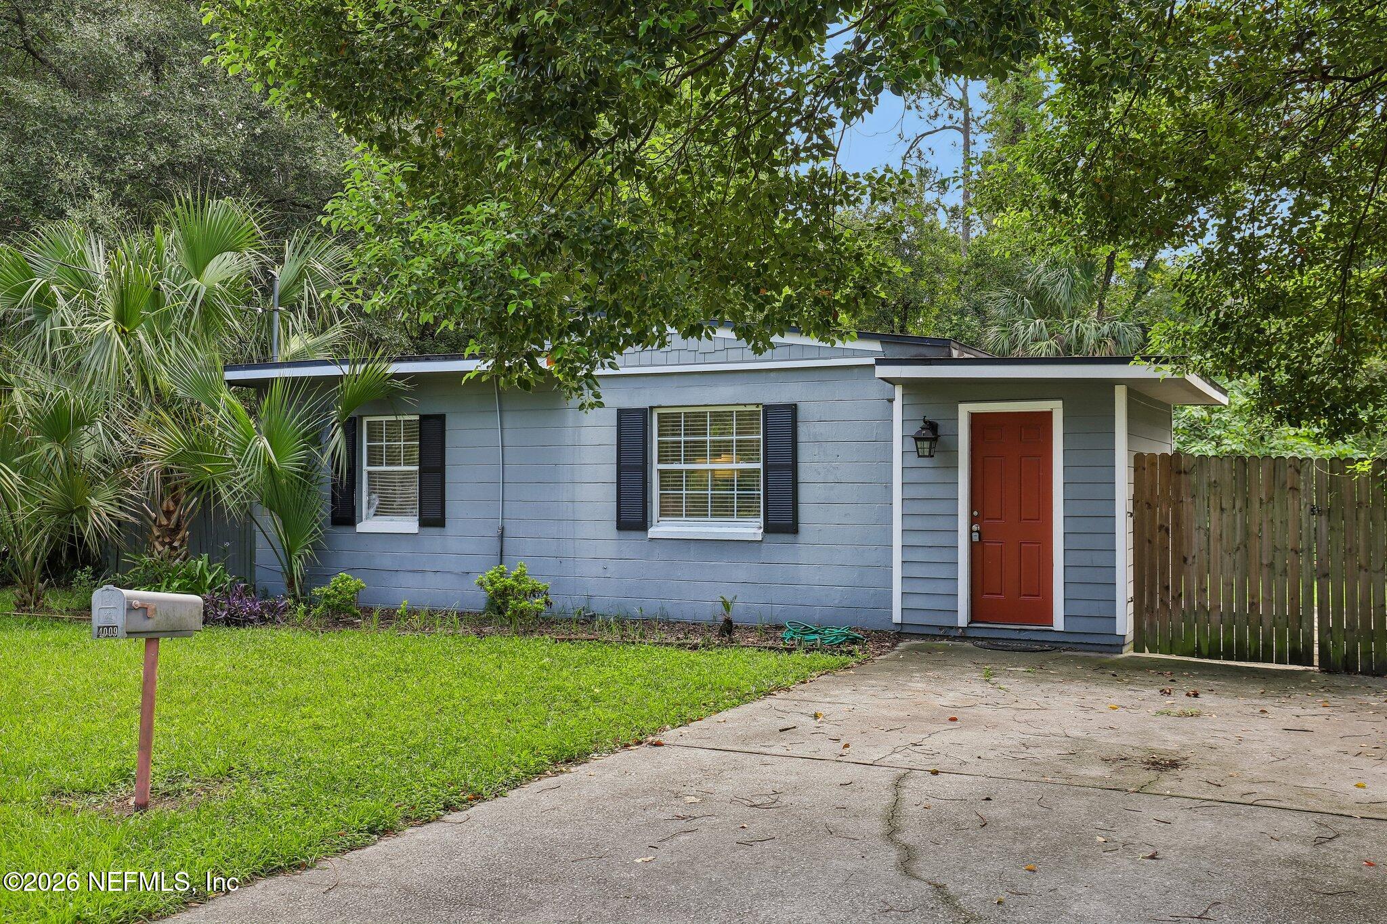
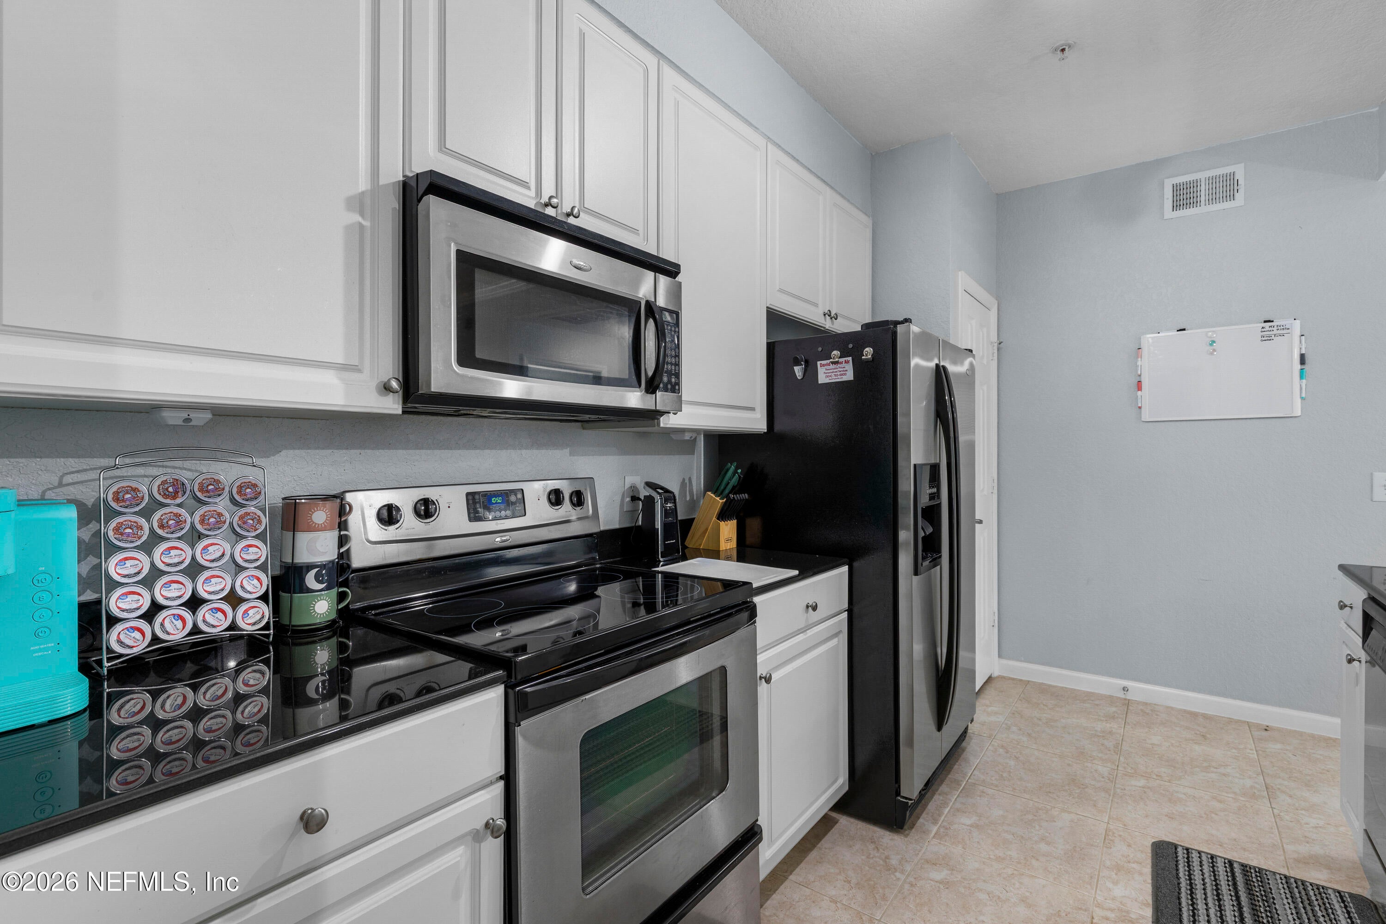
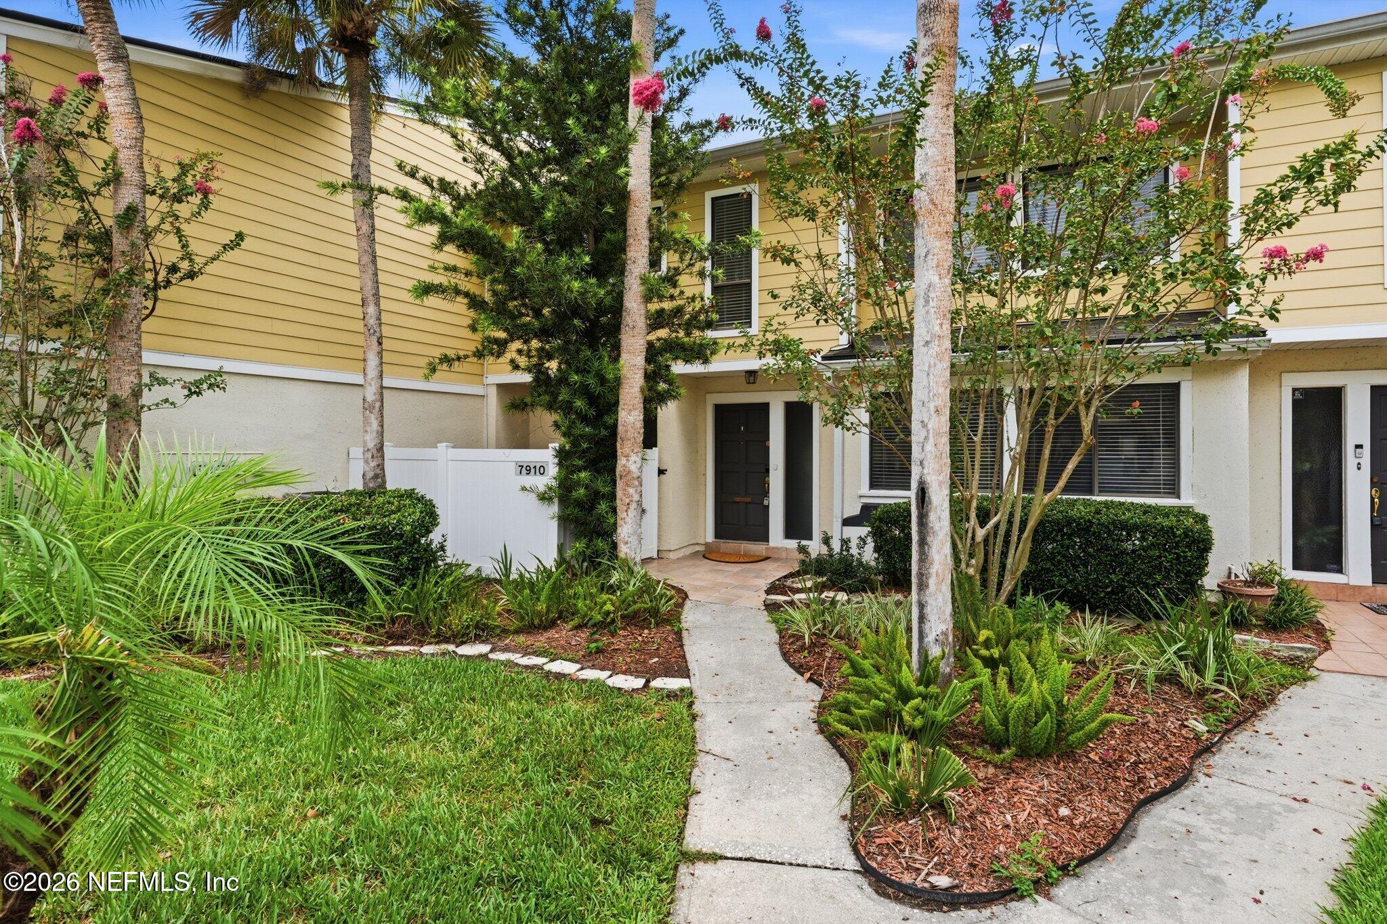 New Listing
Start Your Real Estate Journey
Whether you have questions about this listing, want to schedule a showing, or just want to talk through your options, Chris Ralston is here to help. Reach out and expect a response within one business day.
How can I help?
Chris Ralston is here to help. Reach out and expect a response within one business day.
Thanks — Chris Ralston will be in touch shortly.
Make A Plan For Your Purchase
Know what you can afford before you start shopping — then run the numbers on any home you have in mind.
How much house can I afford?
- Principal & interest
- Property taxes
- Homeowner's insurance
- HOA dues
If your monthly savings are applied to the loan principal.
Enter your income, debts, and down payment to see how much home you may qualify for. Estimates only — not a lending decision.
Want to know more?
Chris Ralston is here to help. Reach out and expect a response within one business day.
✓ Thanks — Chris Ralston will be in touch shortly.