
512 Maralinda Dr
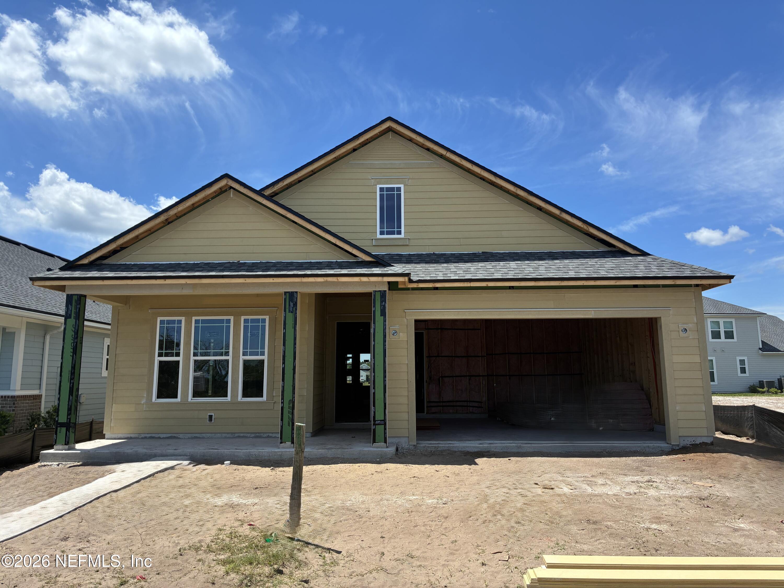
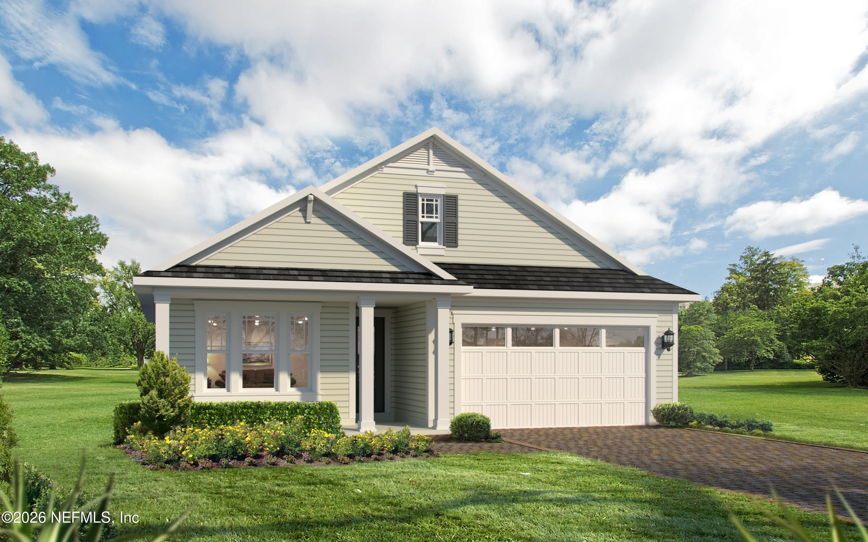
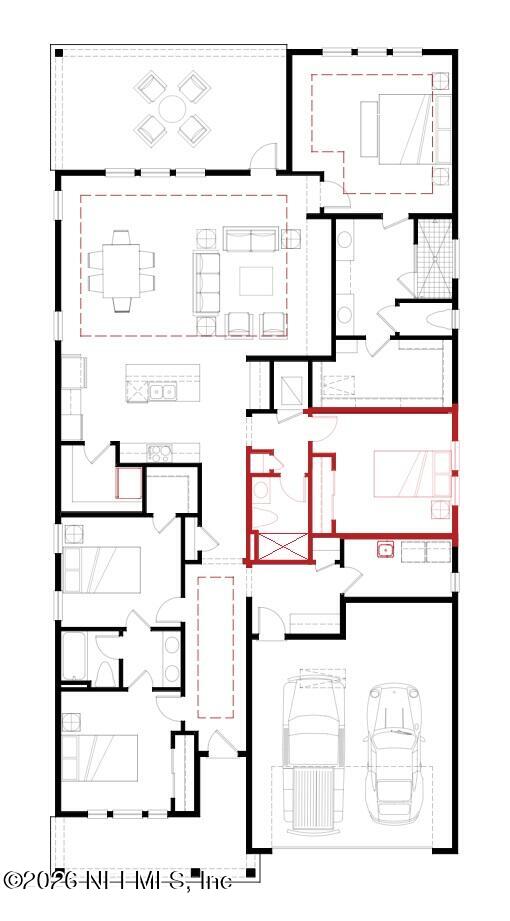
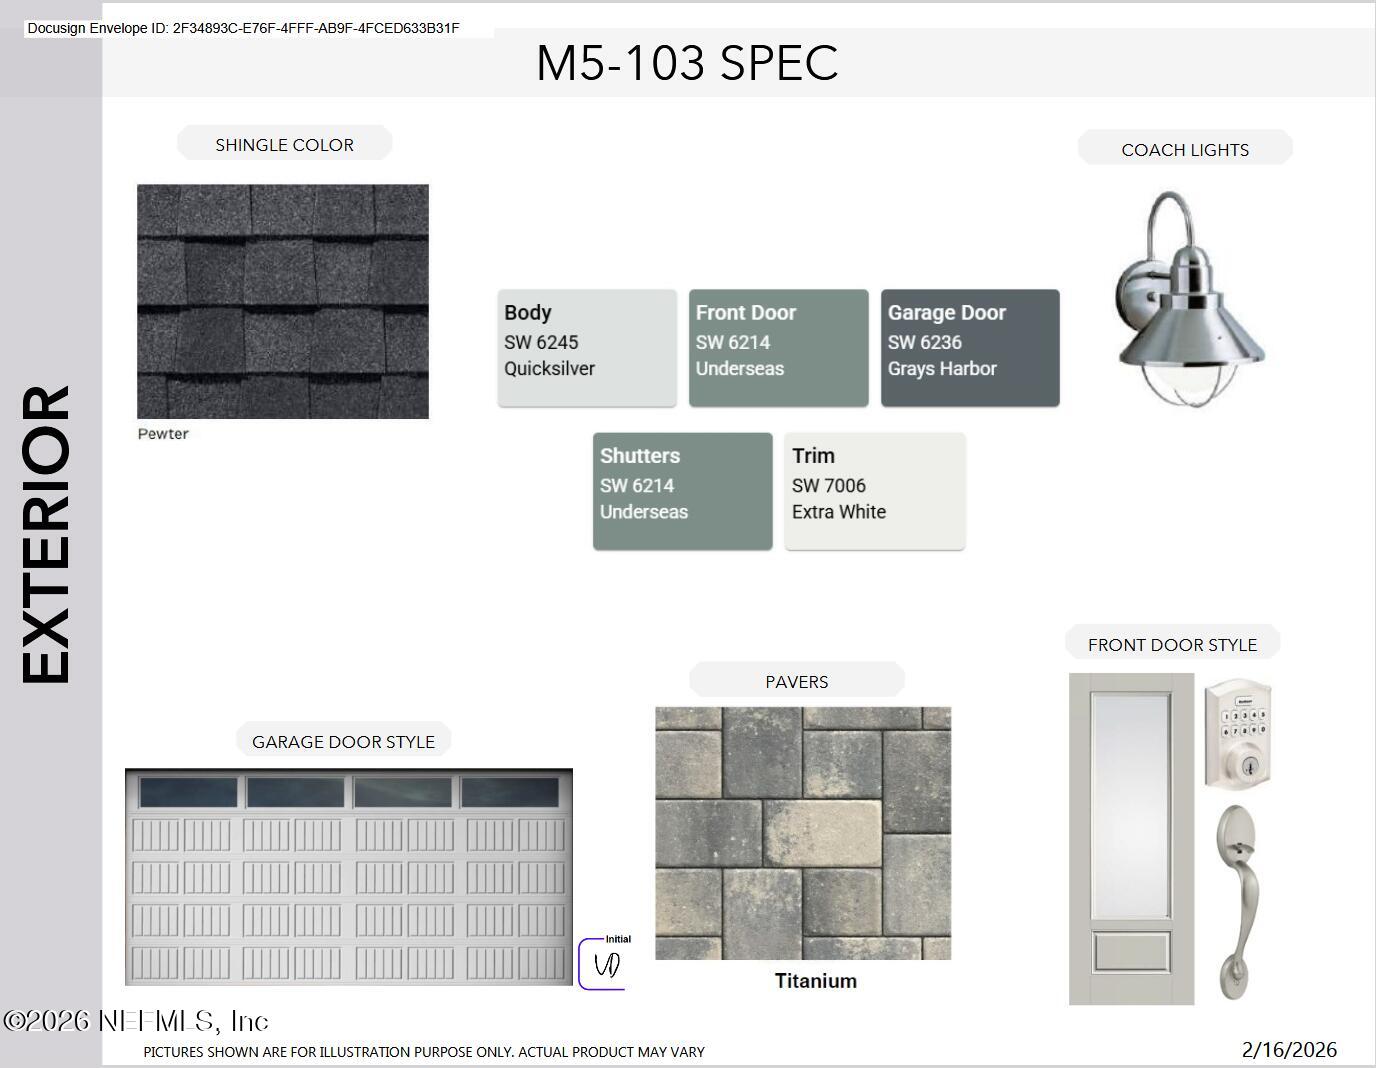
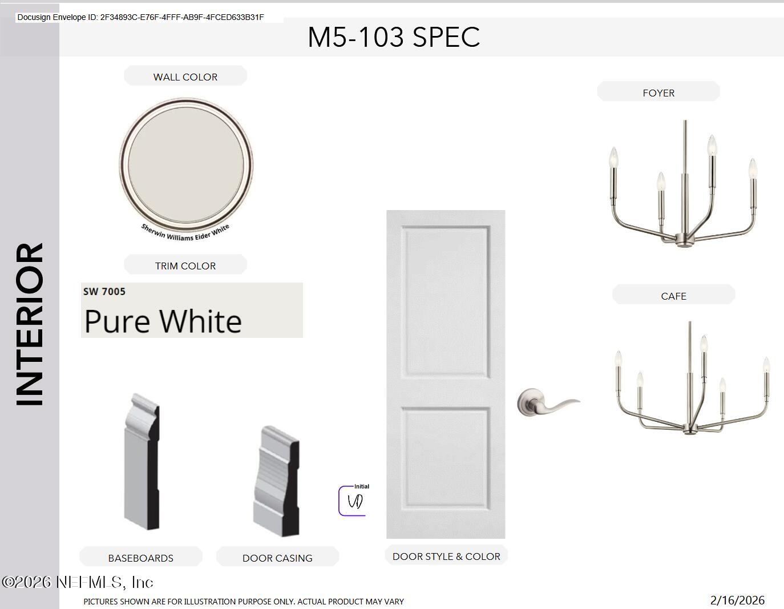
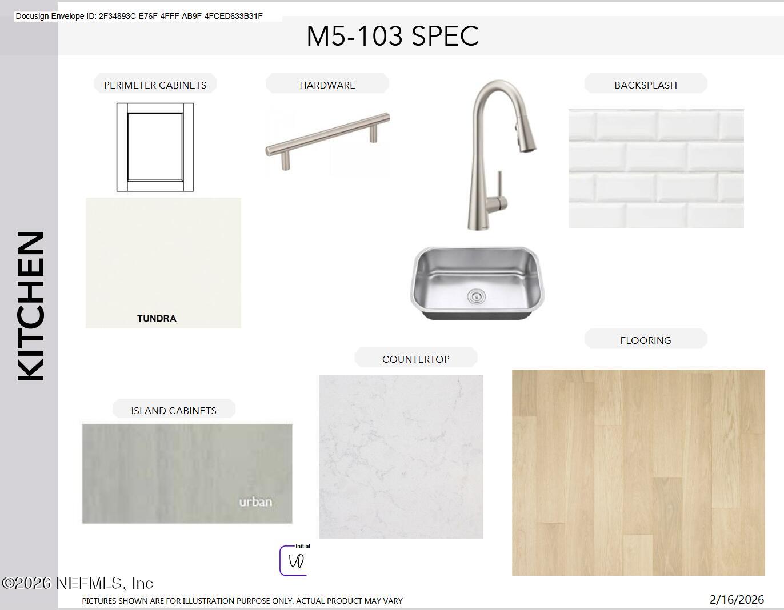
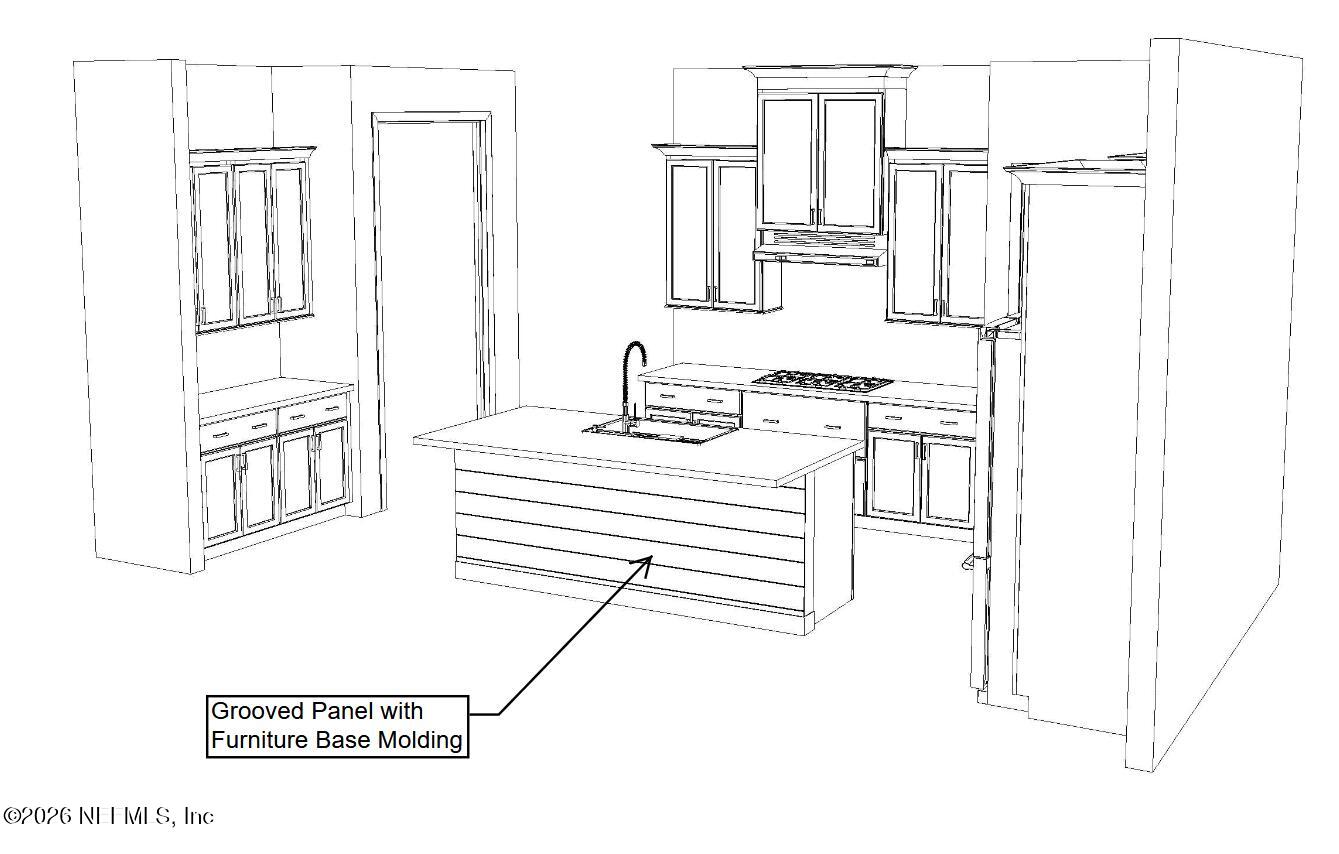
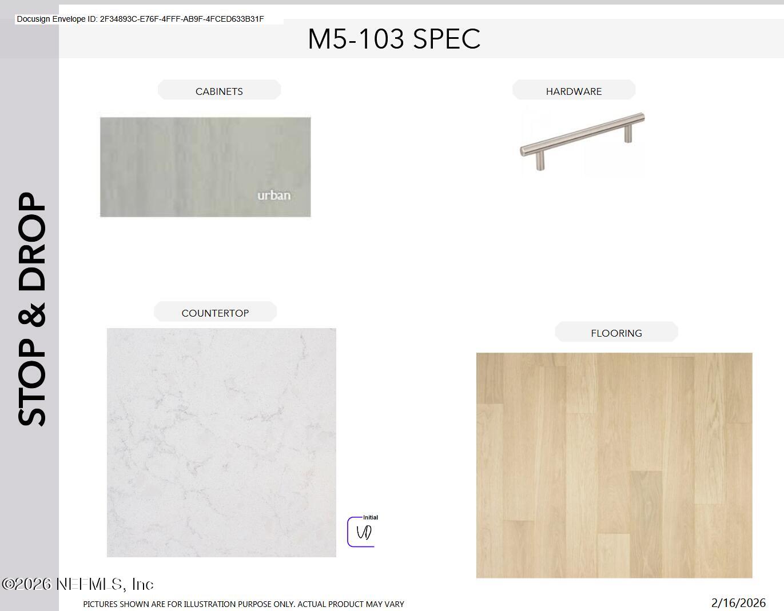
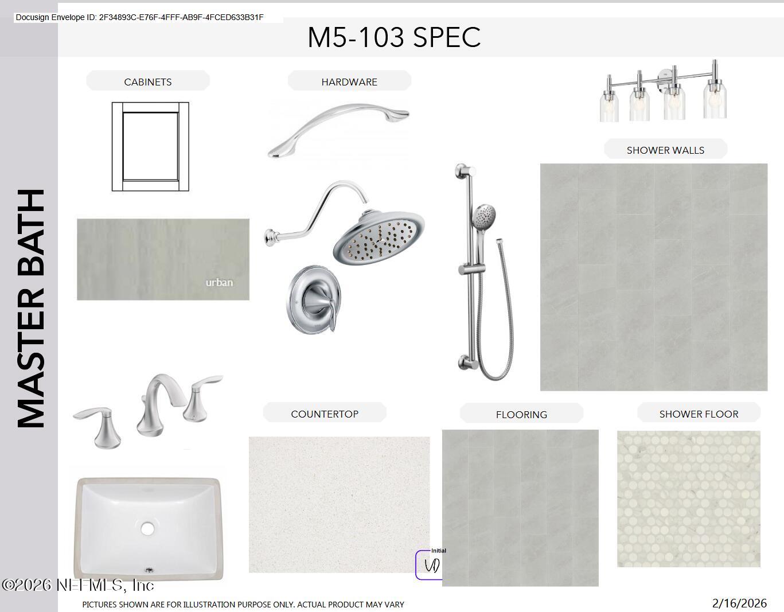
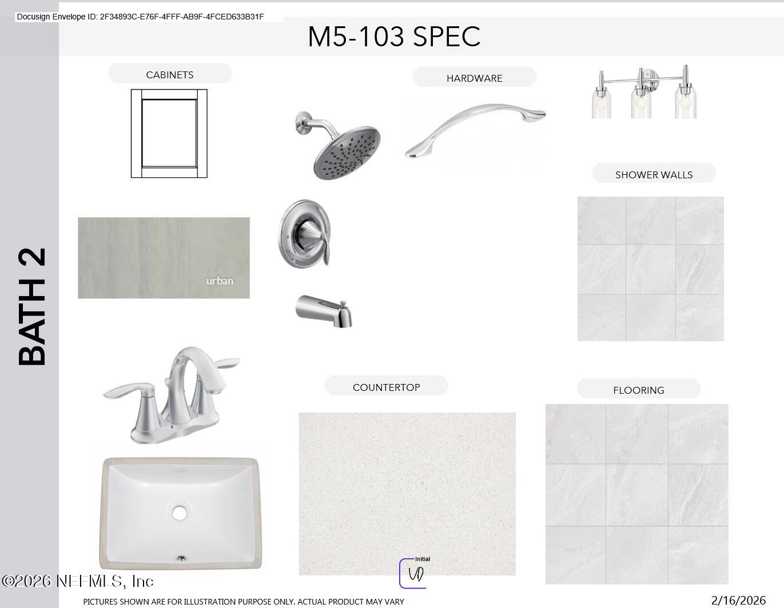
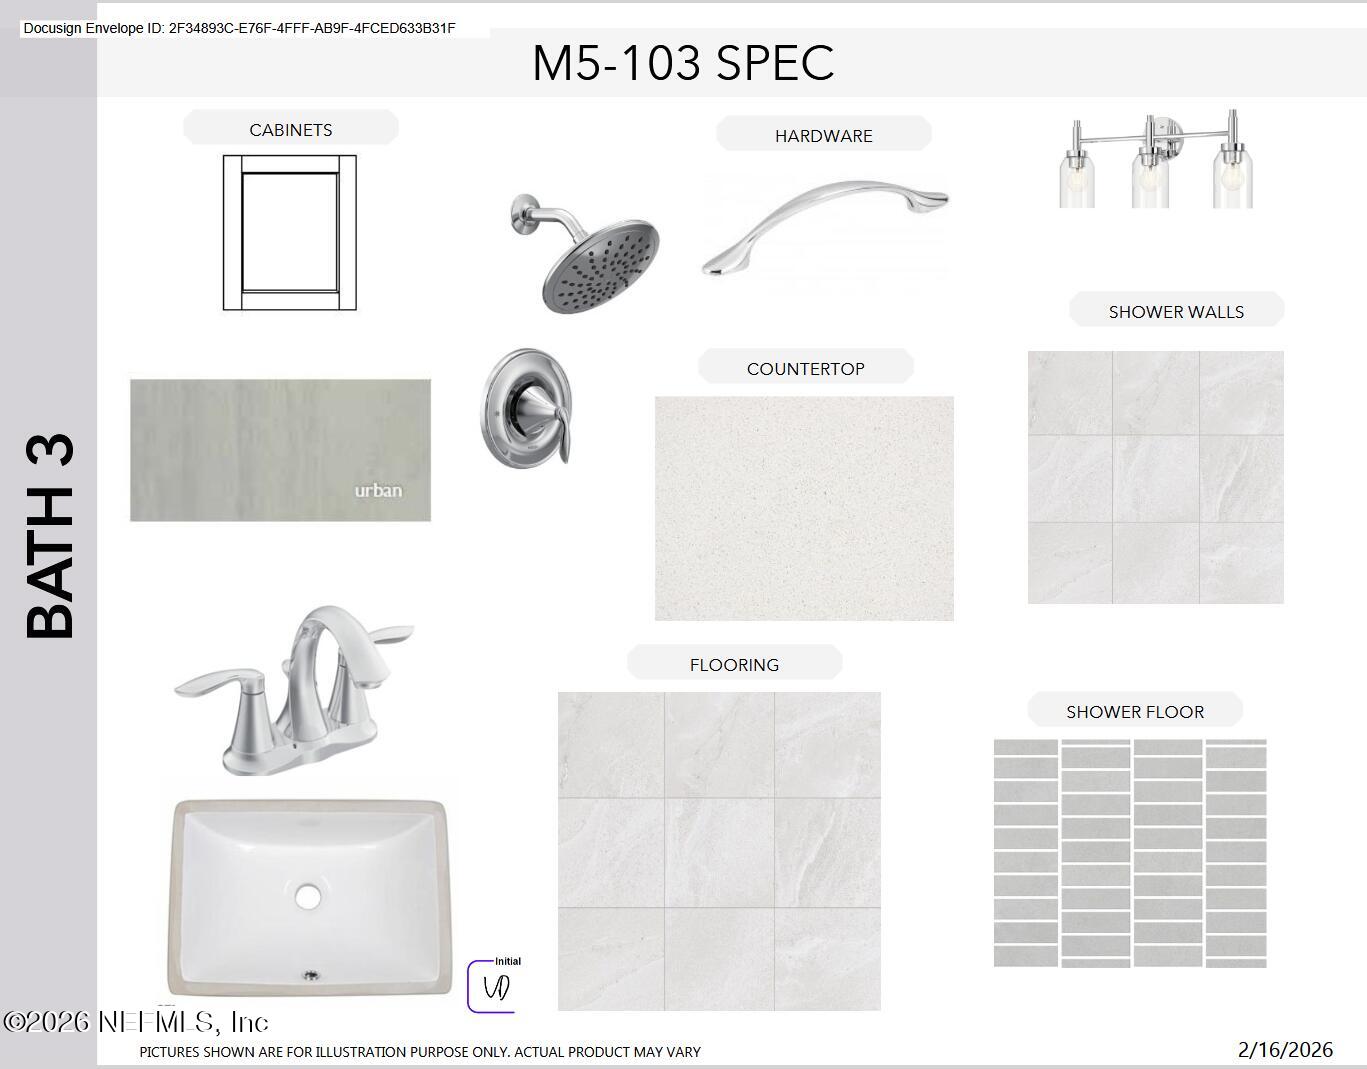
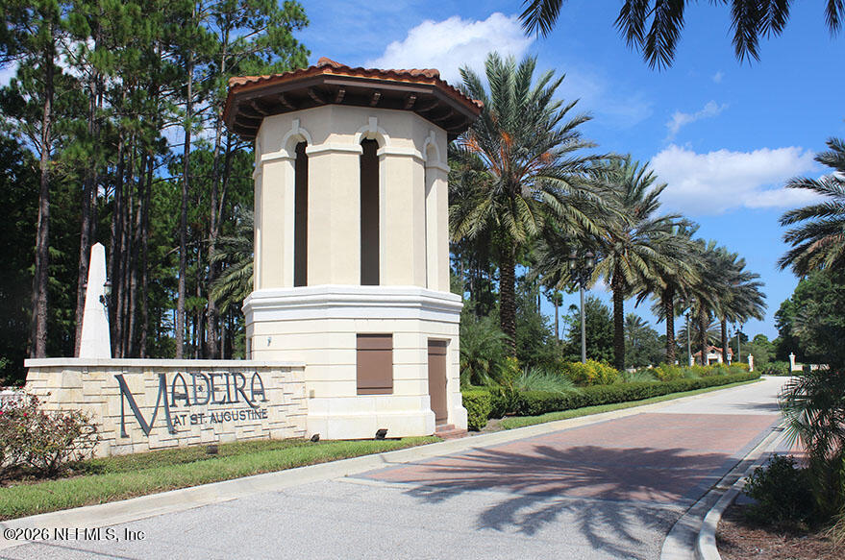
Discover the four bed, 3 bath ''Moultrie'' Coastal new construction home by MasterCraft Builder Group, ideally situated in the gated community of Madeira, just minutes away from historic St. Augustine. This single-story home offers an open concept main living area, 10' ceilings, smooth walls, solid core doors, and a peaceful coastal color palette. The gourmet kitchen shines with Electrolux appliances, Cambria quartz countertops, soft-close cabinetry with dovetail drawers, and an oversized pantry with space for a second fridge. All appliances are included, from the fridge to washer/dryer. Revwood floors grace the main living areas and all bedrooms, providing a clean and modern look with outstanding durability. The oversized lanai overlooks the pond, allowing you to enjoy the peaceful Florida lifestyle while bird watching, which Madeira is infamously known for.
Listing Information
Facts & Features
Location
Community Information
Architecture
Features & Amenities
Property Features
Square Footage
Tax & Financial Information
Schools
Sebastian Middle School
Blind High School (Fsdb)
Blind Pk-8 School (Fsdb)
Career Education And Transition High School
Blind Elementary School (Fsdb)
St. Augustine High School
St. Johns Virtual Franchise
Life Work/Project Search
School ratings are provided for informational purposes only and are subject to change. Attendance boundaries are for reference only — contact the school or district directly to verify enrollment eligibility.
Historical Data
Price History
| Date | Event | Price |
|---|---|---|
| 07/24/2026 | Price change | $599,900 |
| 03/24/2026 | Listed for sale | $689,513 |
Listed by TOBY (LEE) JONES · PERRY HOMES · 7139486666
Listing information provided exclusively for consumers' personal, non-commercial use and may not be used for any purpose other than to identify prospective properties consumers may be interested in purchasing. Information deemed reliable but not guaranteed by the MLS. Copyright 2026, realMLS. All rights reserved.
Last Updated: October 21, 2026 at 7:59 PM | Source: realMLS | MLS#: 2136397

Similar Homes For Sale In Saint Augustine
Start Your Real Estate Journey
Whether you have questions about this listing, want to schedule a showing, or just want to talk through your options, Chris Ralston is here to help. Reach out and expect a response within one business day.
How can I help?
Chris Ralston is here to help. Reach out and expect a response within one business day.
Thanks — Chris Ralston will be in touch shortly.
Make A Plan For Your Purchase
Know what you can afford before you start shopping — then run the numbers on any home you have in mind.
How much house can I afford?
- Principal & interest
- Property taxes
- Homeowner's insurance
- HOA dues
If your monthly savings are applied to the loan principal.
Enter your income, debts, and down payment to see how much home you may qualify for. Estimates only — not a lending decision.
Want to know more?
Chris Ralston is here to help. Reach out and expect a response within one business day.
✓ Thanks — Chris Ralston will be in touch shortly.