
1015 Garrison Dr
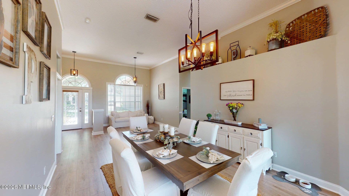
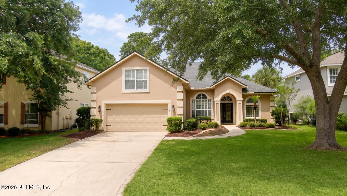
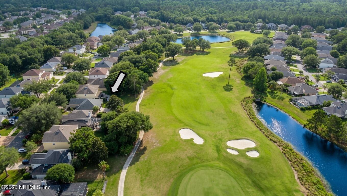
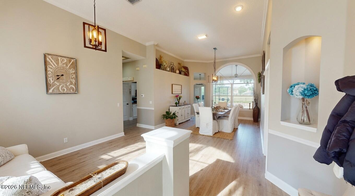
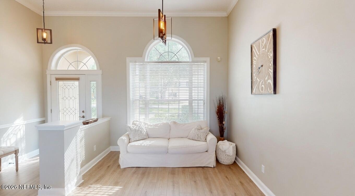
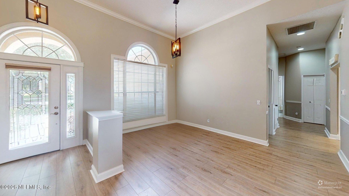
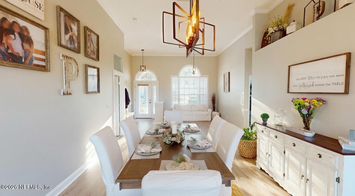
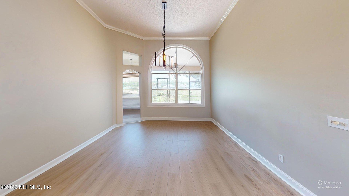
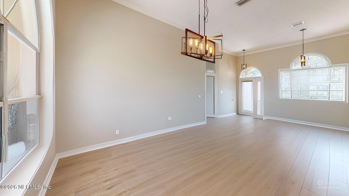
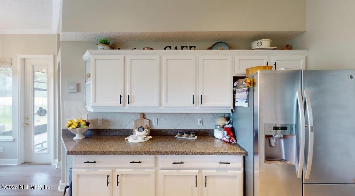
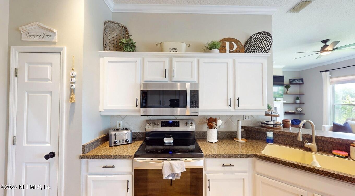
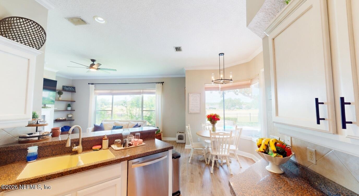
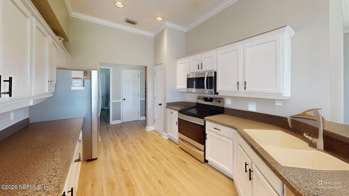
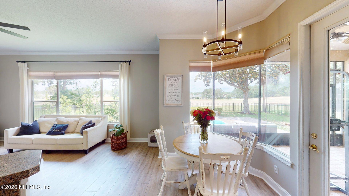
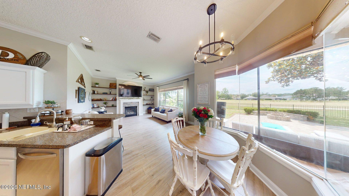
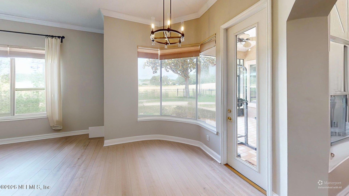
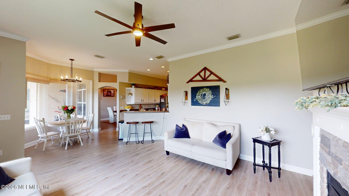
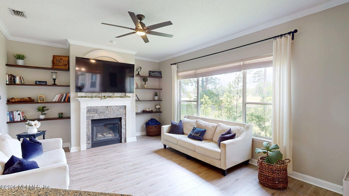
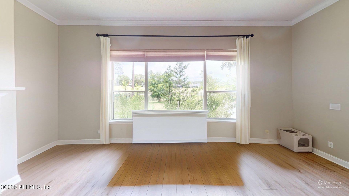
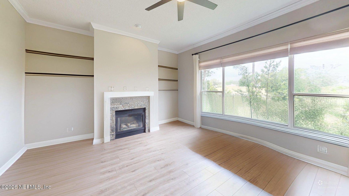
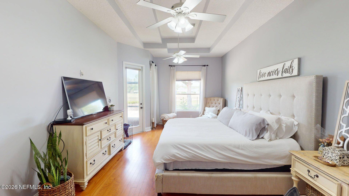
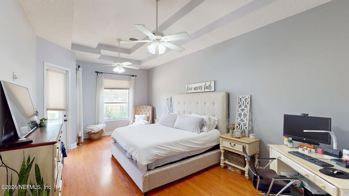
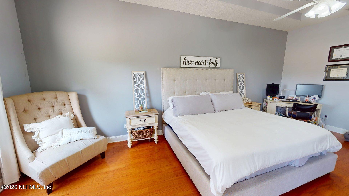
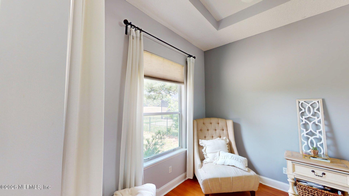
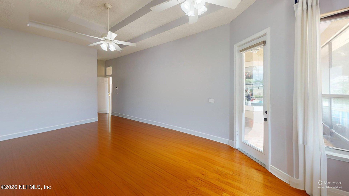
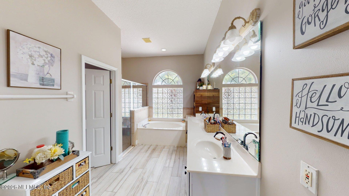
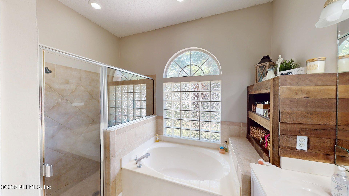
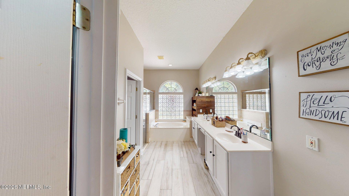
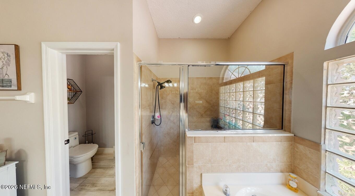
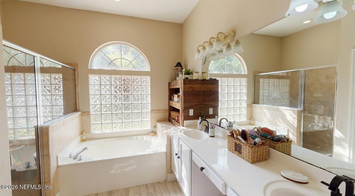
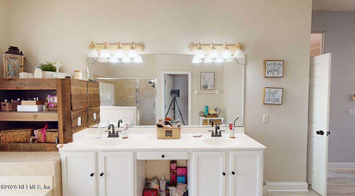
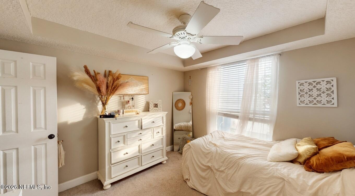
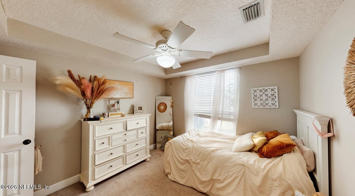
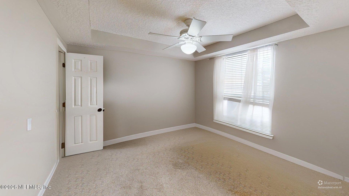
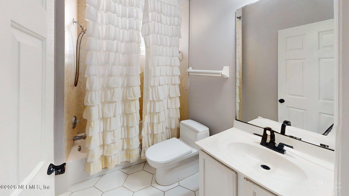
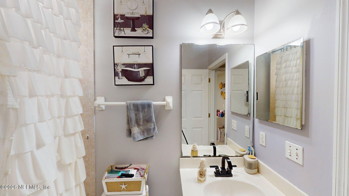
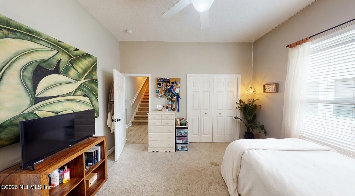
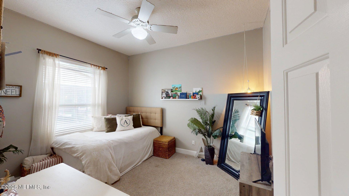
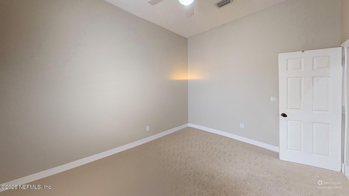
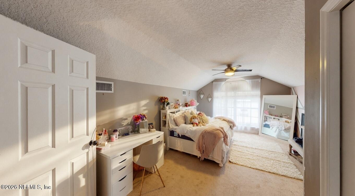
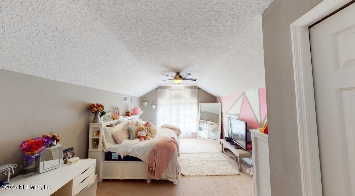
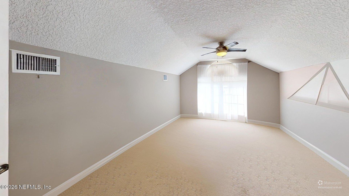
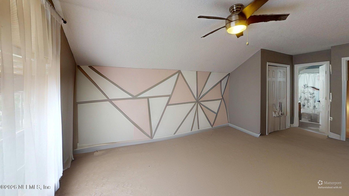
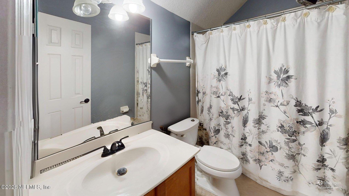
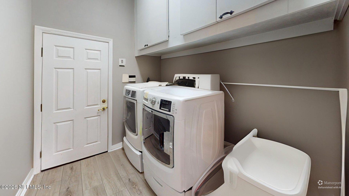
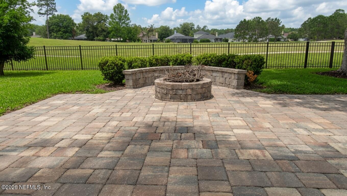
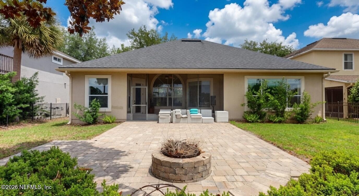
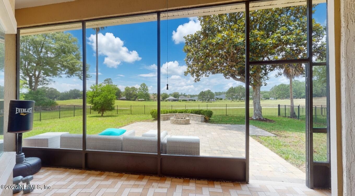
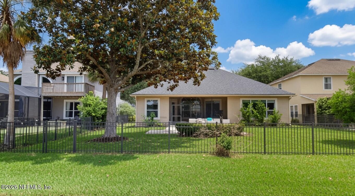
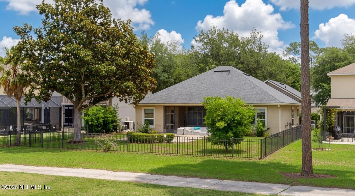
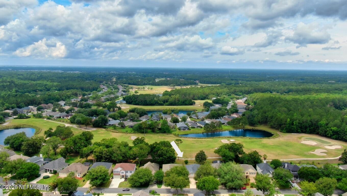
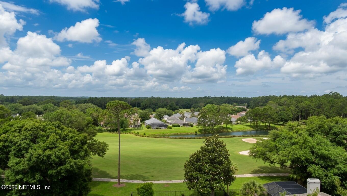
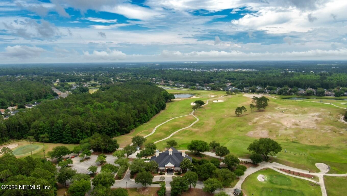
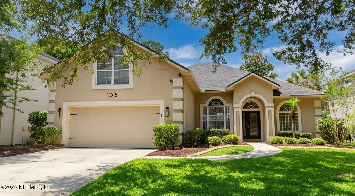
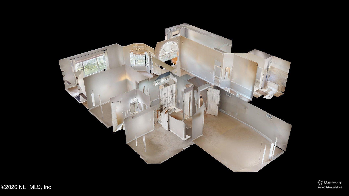
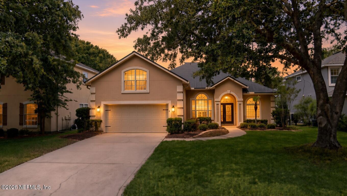
⛳ Golf Course Luxury with NO CDD Fees! MOVE-IN READY: Roof just 6 years old; HVAC just 2 years old. Live the ultimate Florida lifestyle on the 13th Fairway in the highly coveted South Hampton community! This stunning 4BR/3BA residence blends peace of mind with premium outdoor living. Backyard Oasis: Fenced yard, pavered lanai, scenic golf views, and a unique ''cocktail'' tree producing fresh lime, grapefruit, and lemon! Stunning Interior: 12' ceilings, crown molding, and gorgeous wood floors. Flexible Layout: Downstairs Primary Suite with private lanai access, plus a massive upstairs Bonus Room with a full bath (perfect for a guest suite or theater). Gourmet Kitchen: Light-filled with stone backsplash & SS appliances. A prime St. Johns County location off CR210, this home offers unmatched value. 📅 Schedule your private tour today!
Listing Information
Facts & Features
Location
Community Information
Architecture
Features & Amenities
Property Features
Square Footage
Tax & Financial Information
Schools
Creekside High School
Durbin Creek Elementary School
Timberlin Creek Elementary School
Liberty Pines Academy
Patriot Oaks Academy
Bartram Trail High School
Cunningham Creek Elementary School
Freedom Crossing Academy
School ratings are provided for informational purposes only and are subject to change. Attendance boundaries are for reference only — contact the school or district directly to verify enrollment eligibility.
Historical Data
Price History
| Date | Event | Price |
|---|---|---|
| 10/16/2026 | Price change | $537,500 |
| 03/27/2026 | Listed for sale | $560,000 |
Listed by William Stelling · ALL REAL ESTATE OPTIONS INC · 9043474696
Listing information provided exclusively for consumers' personal, non-commercial use and may not be used for any purpose other than to identify prospective properties consumers may be interested in purchasing. Information deemed reliable but not guaranteed by the MLS. Copyright 2026, realMLS. All rights reserved.
Last Updated: October 16, 2026 at 10:29 PM | Source: realMLS | MLS#: 2137336

Similar Homes For Sale In Saint Augustine
 New Listing
Start Your Real Estate Journey
Whether you have questions about this listing, want to schedule a showing, or just want to talk through your options, Chris Ralston is here to help. Reach out and expect a response within one business day.
How can I help?
Chris Ralston is here to help. Reach out and expect a response within one business day.
Thanks — Chris Ralston will be in touch shortly.
Make A Plan For Your Purchase
Know what you can afford before you start shopping — then run the numbers on any home you have in mind.
How much house can I afford?
- Principal & interest
- Property taxes
- Homeowner's insurance
- HOA dues
If your monthly savings are applied to the loan principal.
Enter your income, debts, and down payment to see how much home you may qualify for. Estimates only — not a lending decision.
Want to know more?
Chris Ralston is here to help. Reach out and expect a response within one business day.
✓ Thanks — Chris Ralston will be in touch shortly.