


400 Weathered Edge Dr
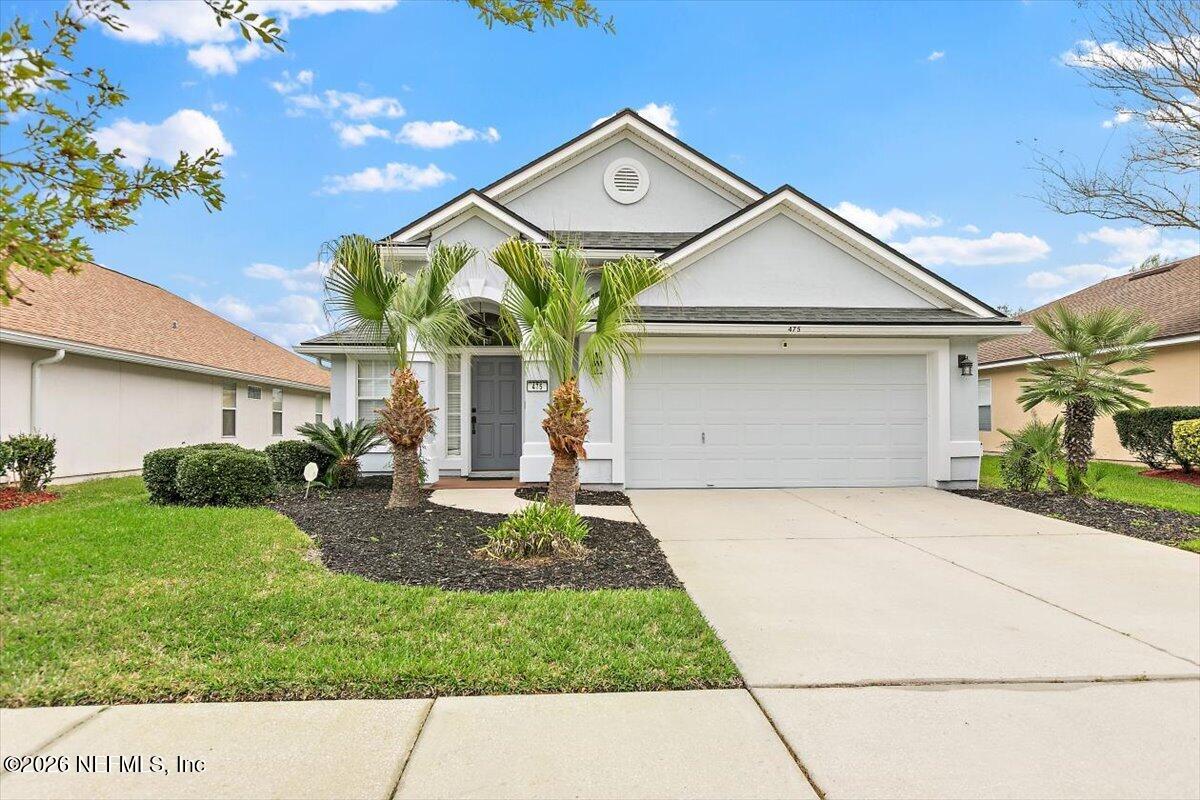
Let's make a deal! Bring an offer let's chat about closing costs and rate buy downs. So many UPGRADES! Near the AMENITIES. Don't miss your chance to snag this home! Welcome to this beautifully maintained 4-bedroom, 3-bath home in a sought-after community, where comfort, style, and opulence come together. Recent updates include a new roof, Paid off SOLAR, widened driveway and pathway, enhancing both convenience and curb appeal. Inside, a light-filled interior showcases crisp white and neutral tones paired with pristine LVP flooring. The open floor plan flows seamlessly, perfect for everyday living and entertaining. The kitchen features granite countertops, a sleek backsplash, new refrigerator, and a large island ideal for prep or casual dining, while the living area offers built-in surround sound. Upstairs tinted windows add comfort and efficiency. Outside, enjoy a spacious, fully FENCED backyard with room to relax, play, or design your dream outdoor space. Located near I-95 with easy access to the river and ocean, and a community offering pools, kayak launch, fishing lake, dog park, scenic trails, and more-this home truly captures the Florida lifestyle
Listing Information
Facts & Features
Location
Community Information
Architecture
Features & Amenities
Property Features
Square Footage
Tax & Financial Information
Schools
Wards Creek Elementary School
Pacetti Bay Middle School
Picolata Crossing Elementary School
Mill Creek Academy
Turning Point Christian Academy
School ratings are provided for informational purposes only and are subject to change. Attendance boundaries are for reference only — contact the school or district directly to verify enrollment eligibility.
Historical Data
Price History
| Date | Event | Price |
|---|---|---|
| 10/13/2026 | Price change | $464,900 |
| 03/30/2026 | Listed for sale | $505,900 |
Listed by MACHELL KLEE · REAL BROKER LLC
Listing information provided exclusively for consumers' personal, non-commercial use and may not be used for any purpose other than to identify prospective properties consumers may be interested in purchasing. Information deemed reliable but not guaranteed by the MLS. Copyright 2026, realMLS. All rights reserved.
Last Updated: October 18, 2026 at 6:44 AM | Source: realMLS | MLS#: 2137488

Similar Homes For Sale In Saint Augustine
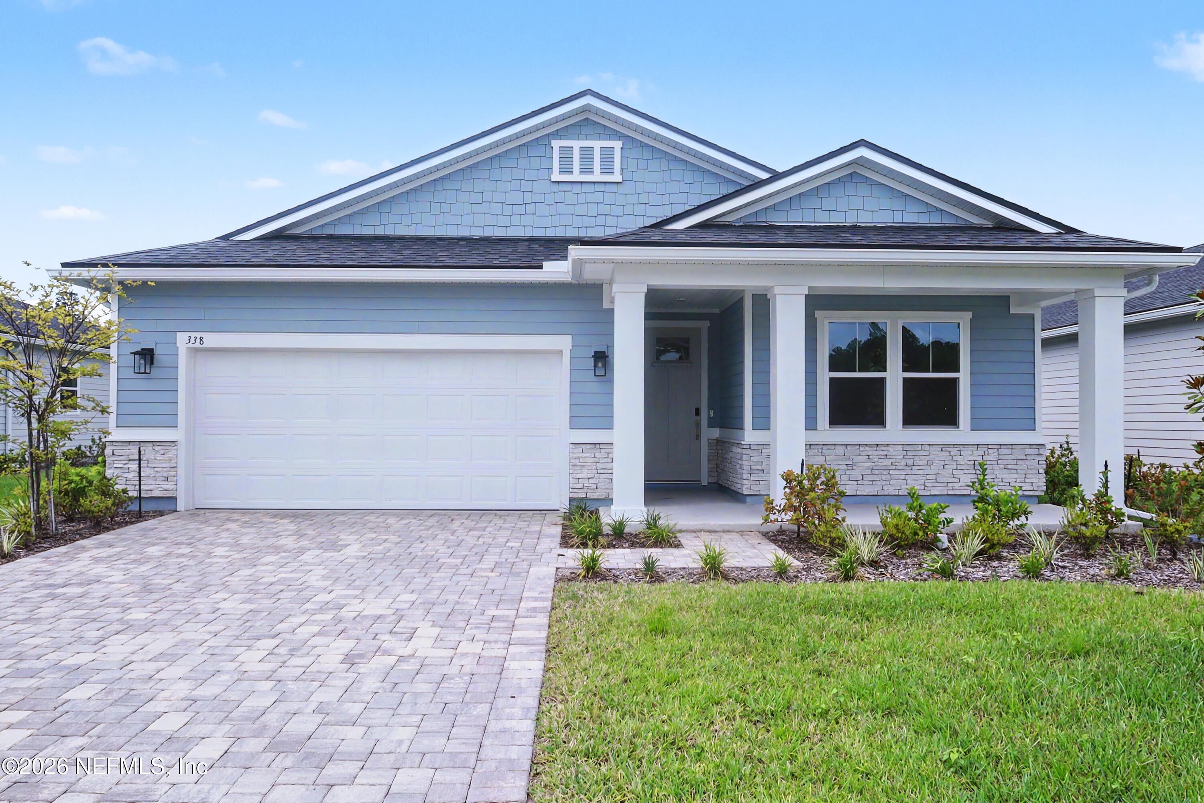
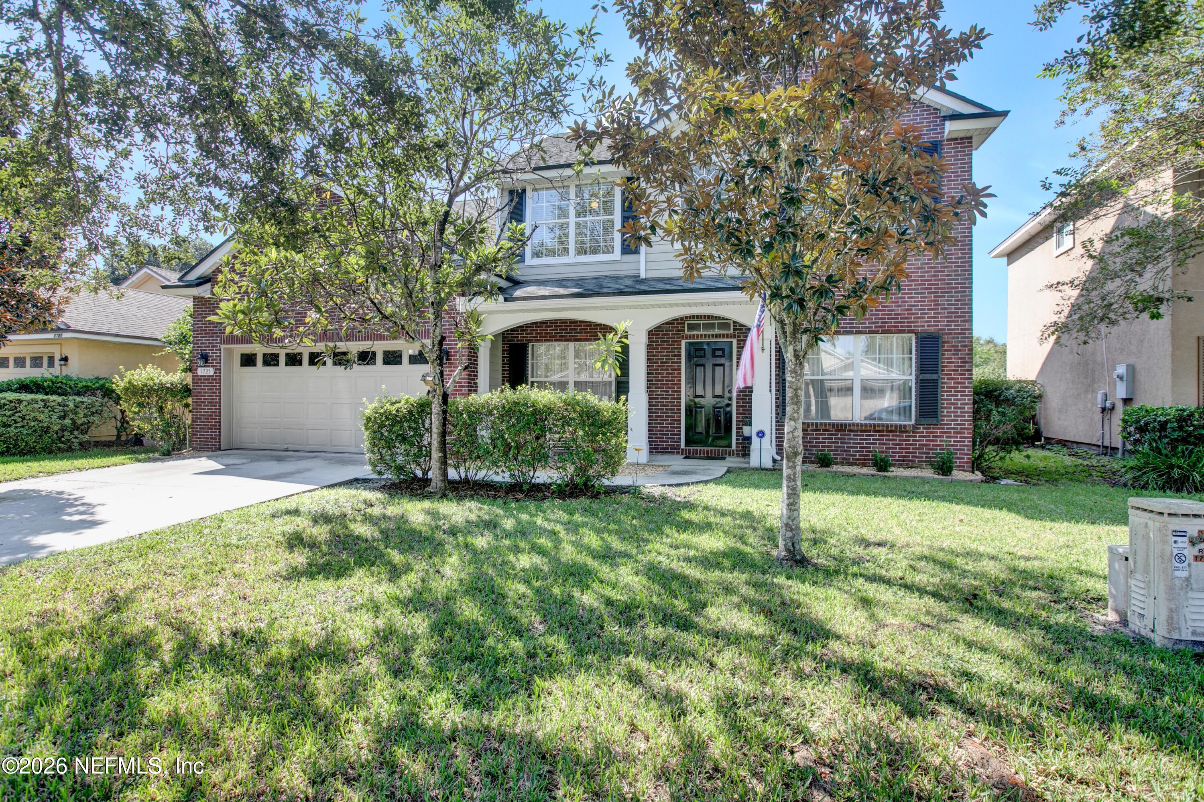
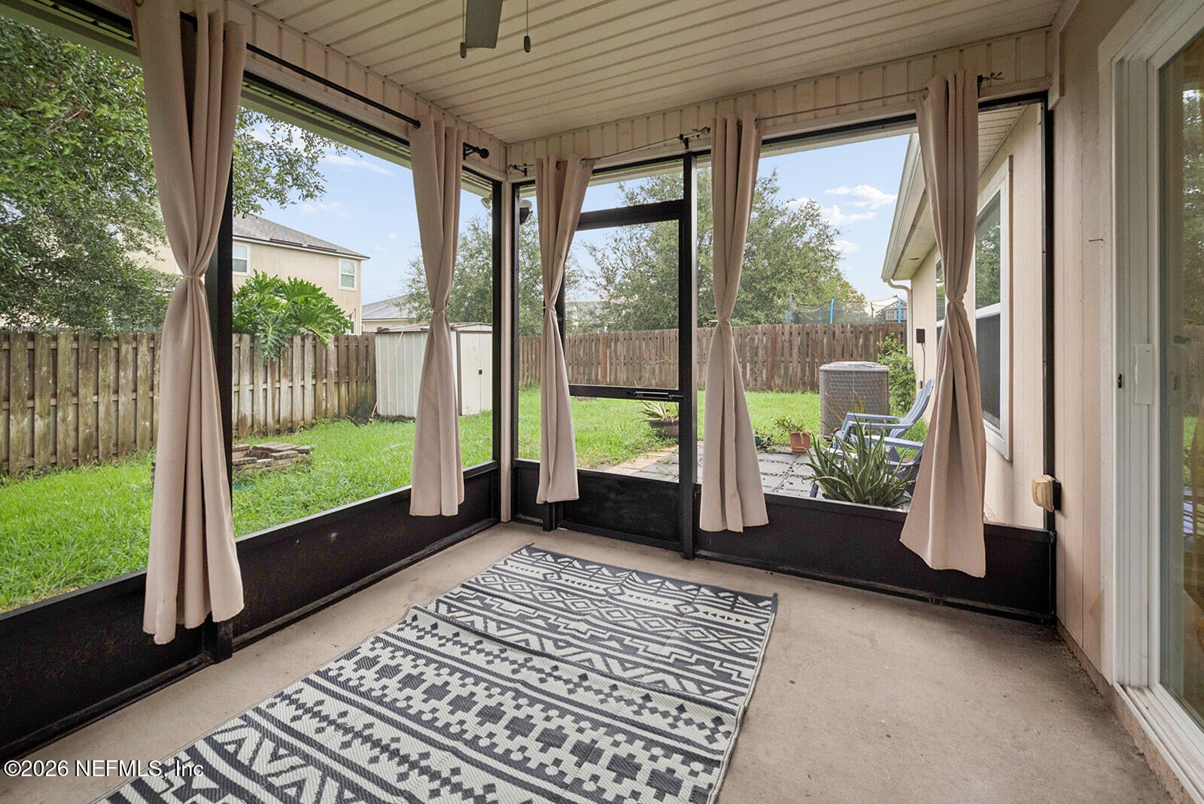
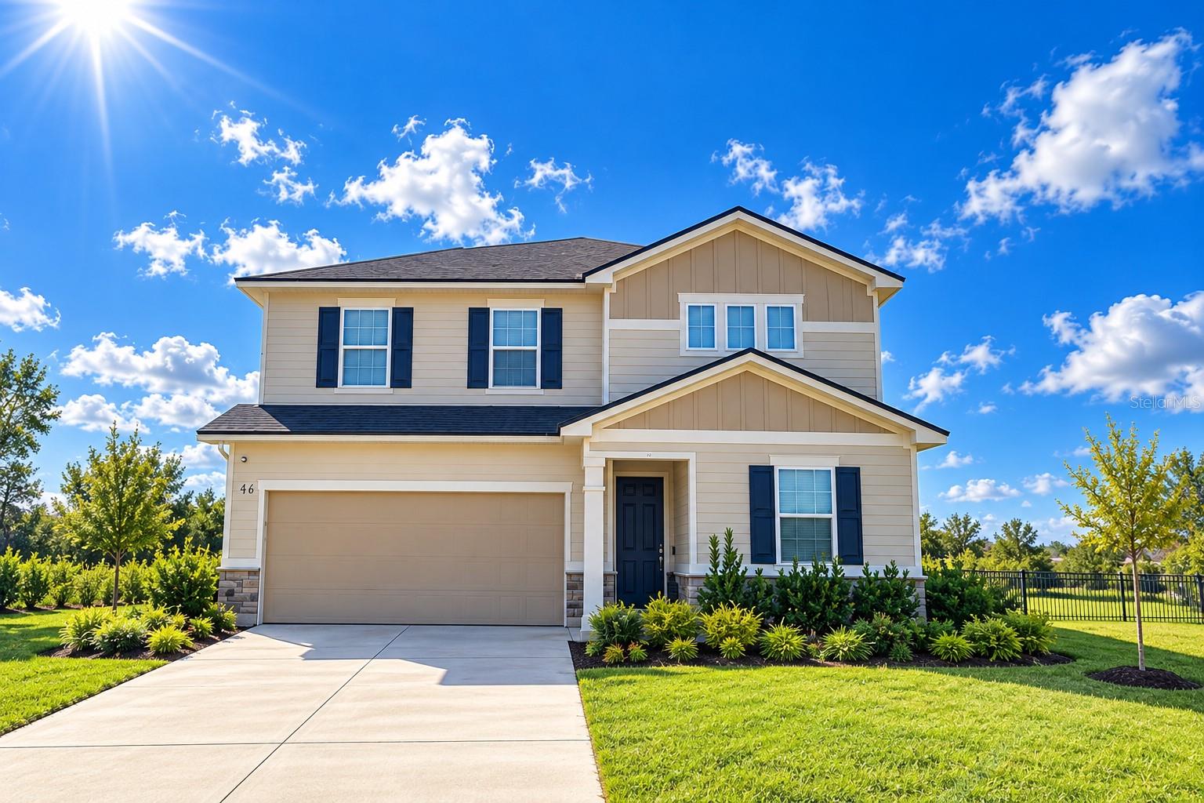

Start Your Real Estate Journey
Whether you have questions about this listing, want to schedule a showing, or just want to talk through your options, Chris Ralston is here to help. Reach out and expect a response within one business day.
How can I help?
Chris Ralston is here to help. Reach out and expect a response within one business day.
Thanks — Chris Ralston will be in touch shortly.
Make A Plan For Your Purchase
Know what you can afford before you start shopping — then run the numbers on any home you have in mind.
How much house can I afford?
- Principal & interest
- Property taxes
- Homeowner's insurance
- HOA dues
If your monthly savings are applied to the loan principal.
Enter your income, debts, and down payment to see how much home you may qualify for. Estimates only — not a lending decision.
Want to know more?
Chris Ralston is here to help. Reach out and expect a response within one business day.
✓ Thanks — Chris Ralston will be in touch shortly.