
99 Quailberry Pl
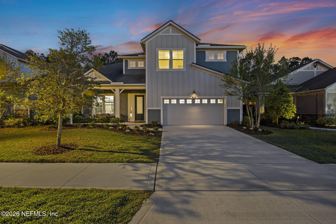
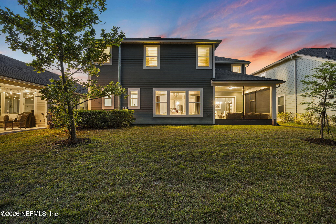
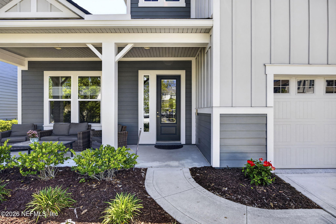
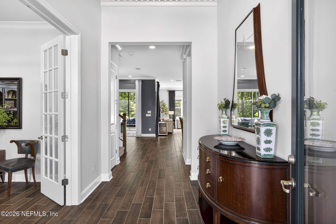
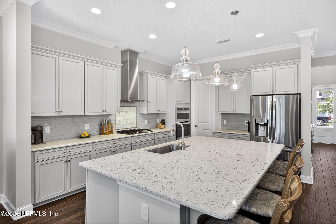
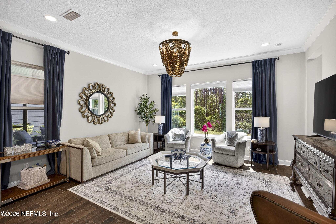
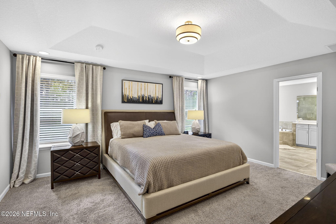
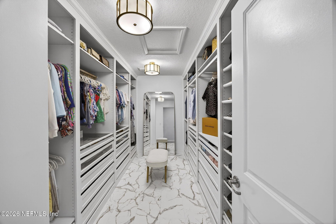
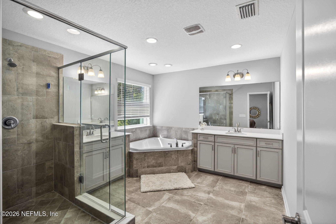
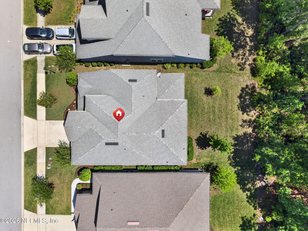
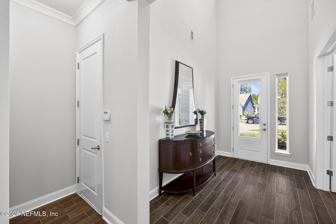
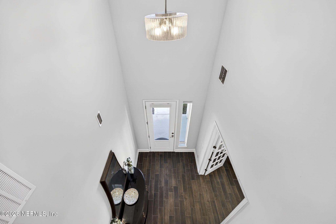
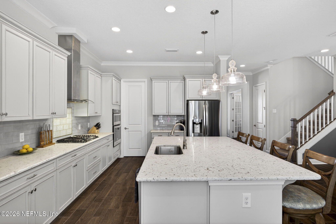
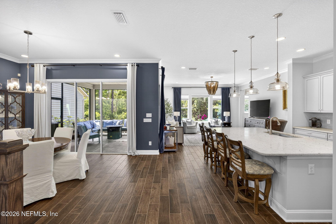
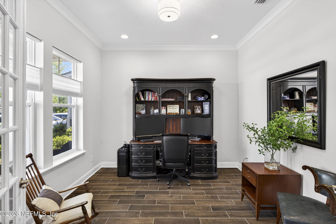
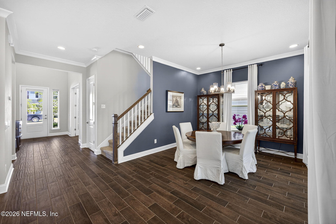
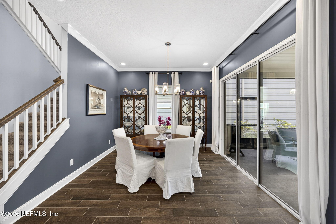
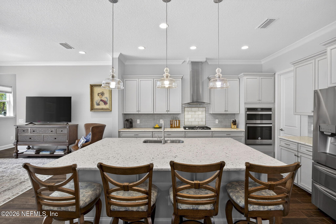
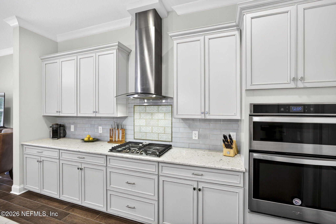
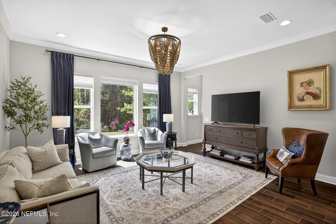
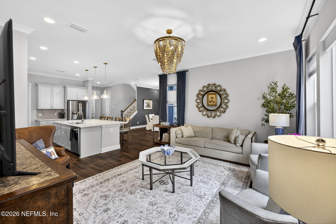
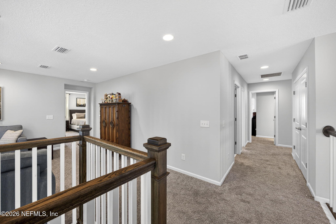
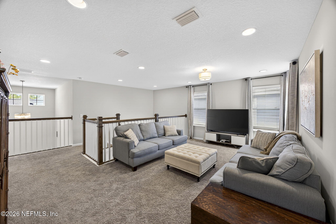
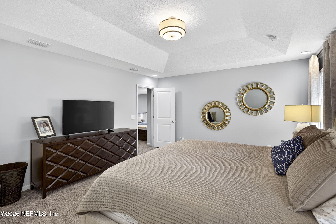
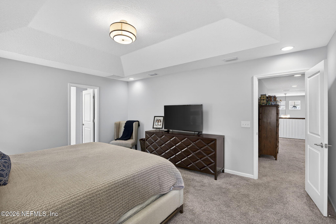
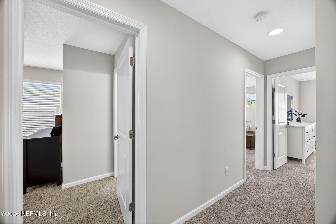
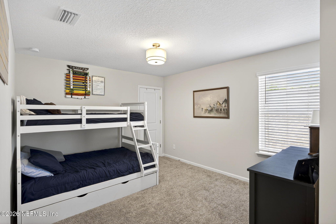
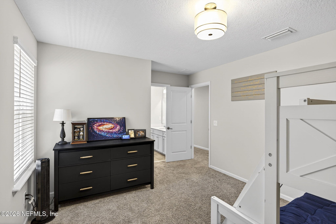
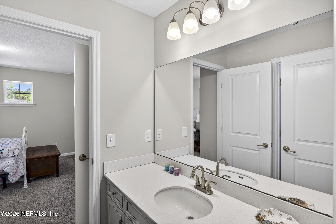
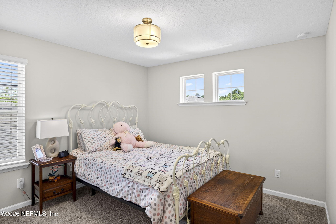
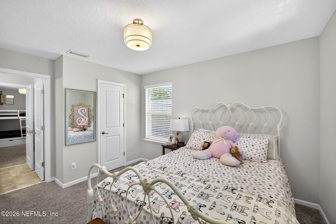
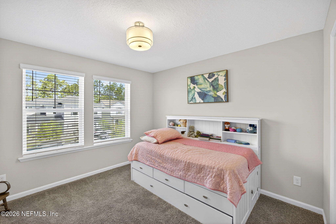
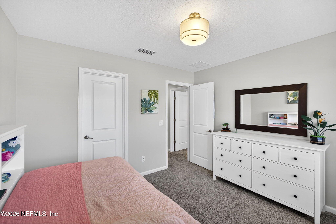
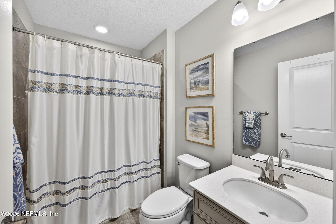
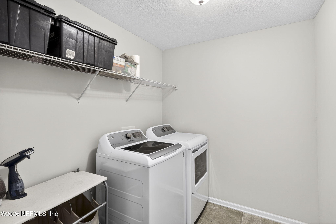
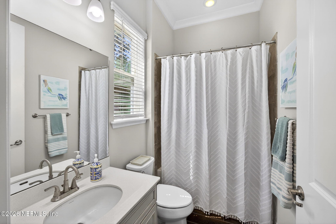
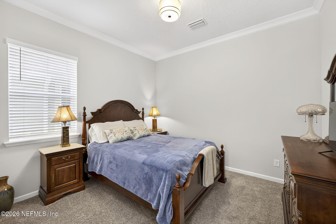
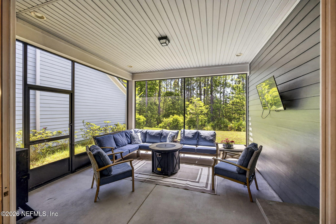
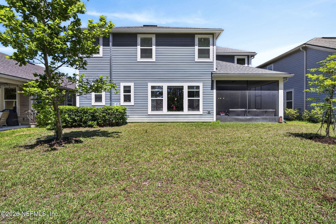
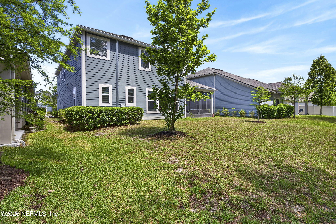
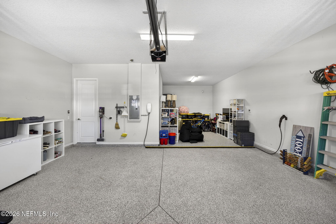
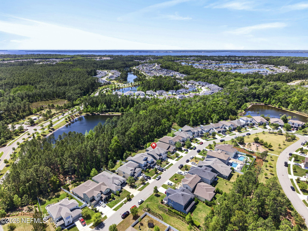
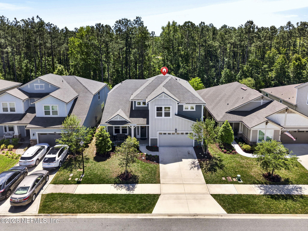
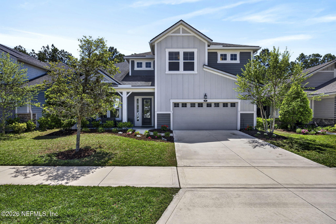
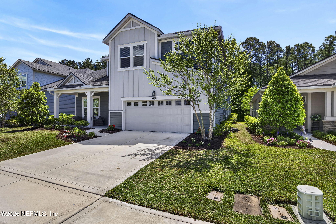
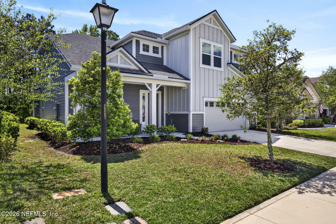
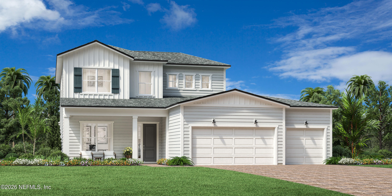
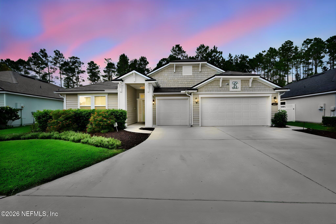
Welcome to this beautifully upgraded Verona floorplan on a preserve lot in RiverTown. You will immediately notice the two-story entry way and dedicated office, as well as abundant natural light throughout. There is plenty of space to entertain with a spacious chef's kitchen, living room with picture window, dining area with sliding glass doors to an inviting screened lanai. Along with the first-floor bedroom and full bathroom, you will also enjoy 10ft ceilings, a large under-the-stairs storage space, custom blinds, and crown molding. On the second floor, the large loft provides the versatility; retreat to the primary bedroom featuring a tray ceiling, spa bath oasis, and your dream custom built in closet. Three additional bedrooms (all with walk in closets), two full bathrooms, and laundry room complete the second story. Includes an oversized 3-car tandem garage with durable polyurea coating, an EV charger, and overhead built in storage.
Listing Information
Facts & Features
Location
Community Information
Architecture
Features & Amenities
Property Features
Square Footage
Tax & Financial Information
Schools
Creekside High School
Timberlin Creek Elementary School
Switzerland Point Middle School
Bartram Trail High School
Cunningham Creek Elementary School
Hickory Creek Elementary School
Freedom Crossing Academy
R. C. Bannerman Learning Center
School ratings are provided for informational purposes only and are subject to change. Attendance boundaries are for reference only — contact the school or district directly to verify enrollment eligibility.
Historical Data
Price History
| Date | Event | Price |
|---|---|---|
| 08/13/2026 | Price change | $699,000 |
| 04/14/2026 | Listed for sale | $750,000 |
Listed by ERIKA PLEDGER · HERRON REAL ESTATE LLC · 9047294313
Listing information provided exclusively for consumers' personal, non-commercial use and may not be used for any purpose other than to identify prospective properties consumers may be interested in purchasing. Information deemed reliable but not guaranteed by the MLS. Copyright 2026, realMLS. All rights reserved.
Last Updated: October 12, 2026 at 2:54 PM | Source: realMLS | MLS#: 2139994

Similar Homes For Sale In Saint Johns
Start Your Real Estate Journey
Whether you have questions about this listing, want to schedule a showing, or just want to talk through your options, Chris Ralston is here to help. Reach out and expect a response within one business day.
How can I help?
Chris Ralston is here to help. Reach out and expect a response within one business day.
Thanks — Chris Ralston will be in touch shortly.
Make A Plan For Your Purchase
Know what you can afford before you start shopping — then run the numbers on any home you have in mind.
How much house can I afford?
- Principal & interest
- Property taxes
- Homeowner's insurance
- HOA dues
If your monthly savings are applied to the loan principal.
Enter your income, debts, and down payment to see how much home you may qualify for. Estimates only — not a lending decision.
Want to know more?
Chris Ralston is here to help. Reach out and expect a response within one business day.
✓ Thanks — Chris Ralston will be in touch shortly.