
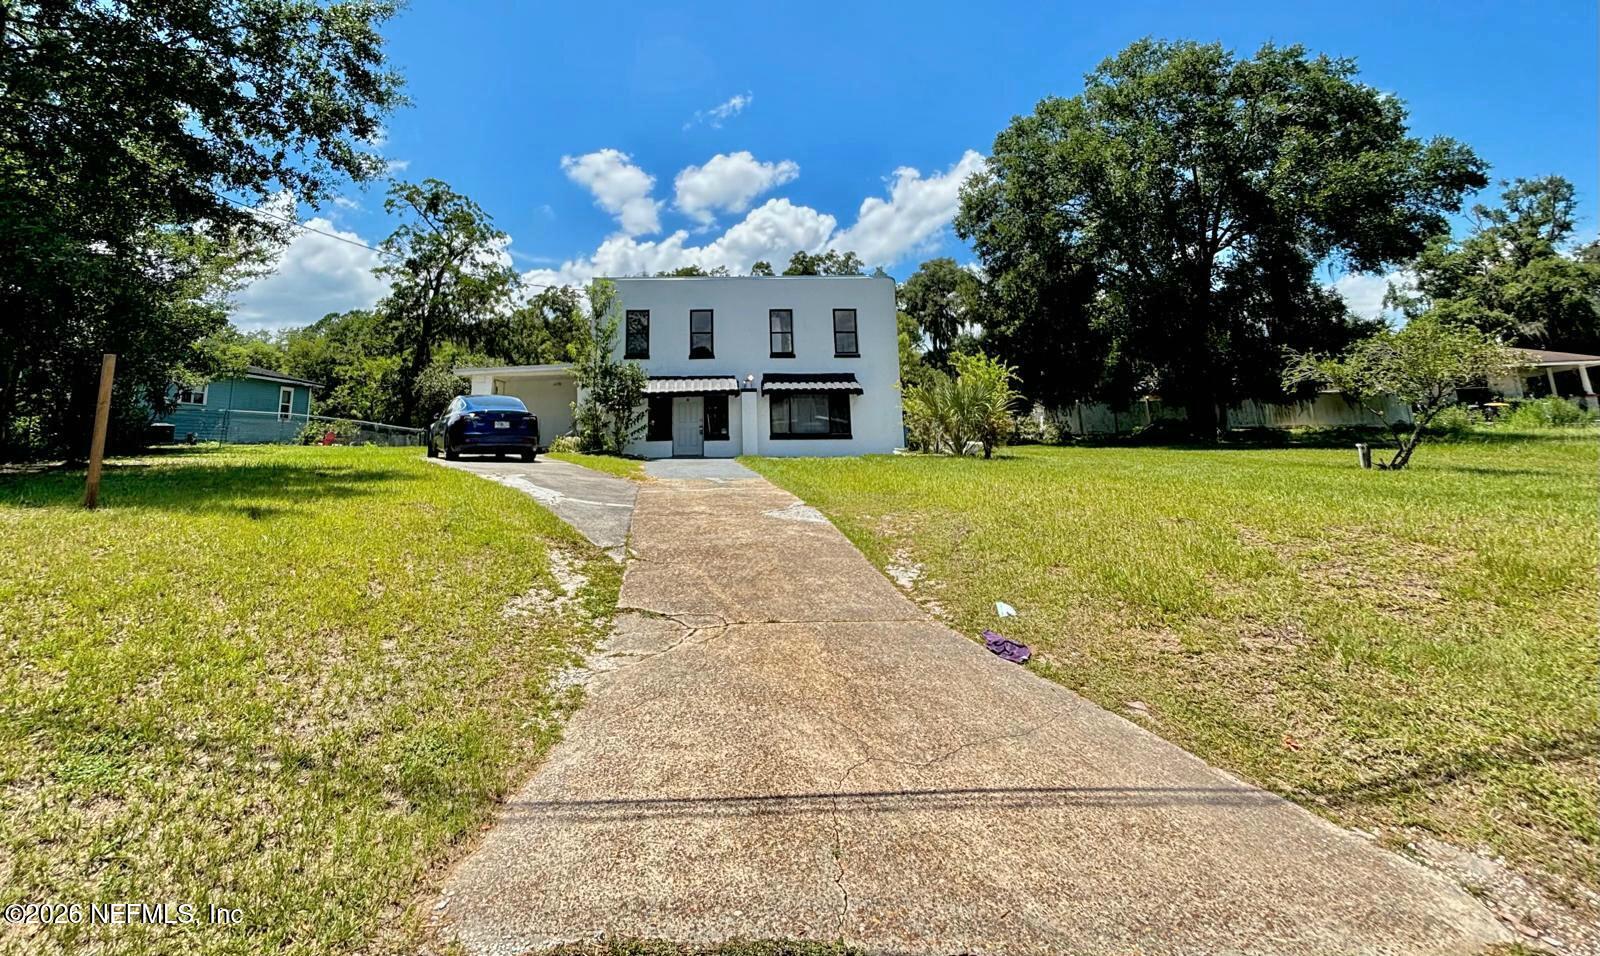
2051 Meharry Ave
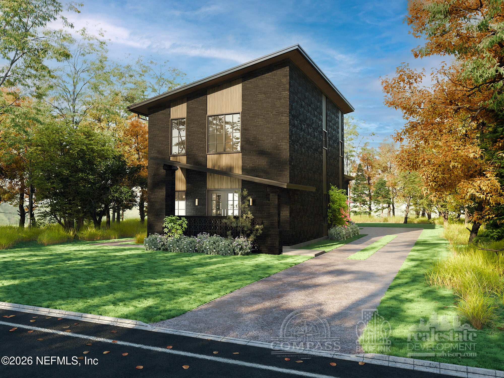
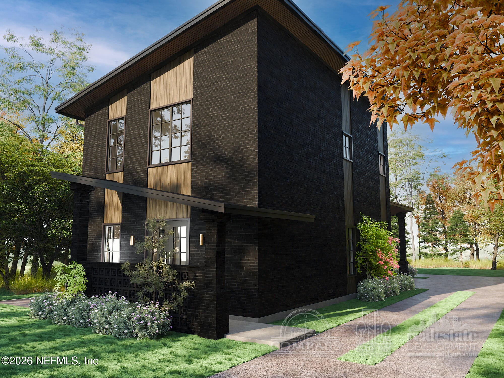
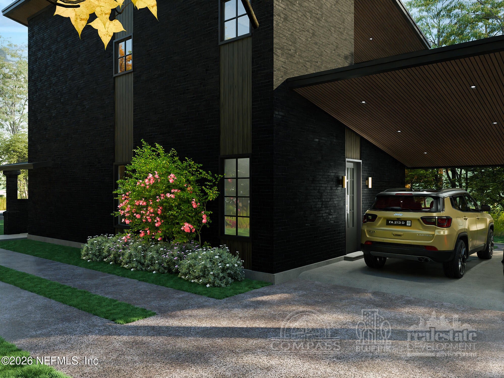
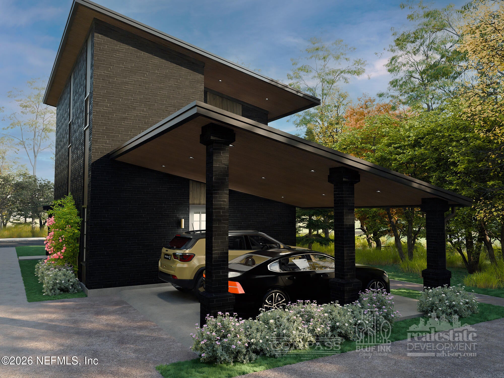
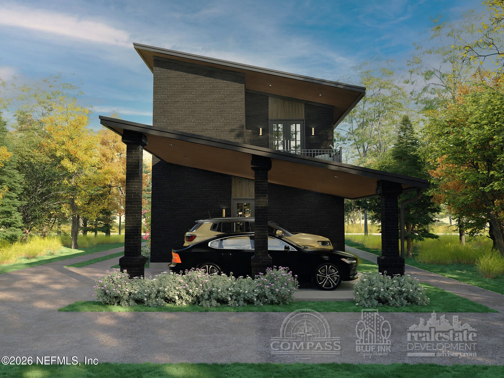
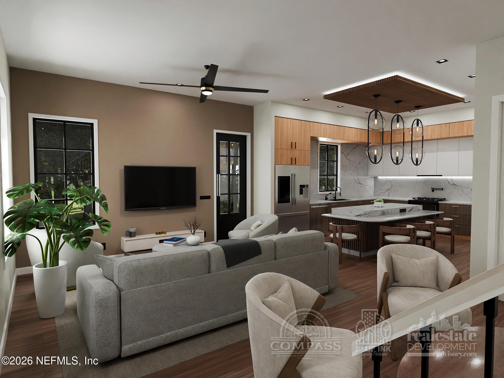
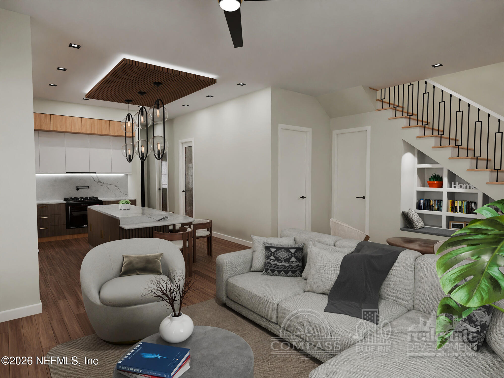
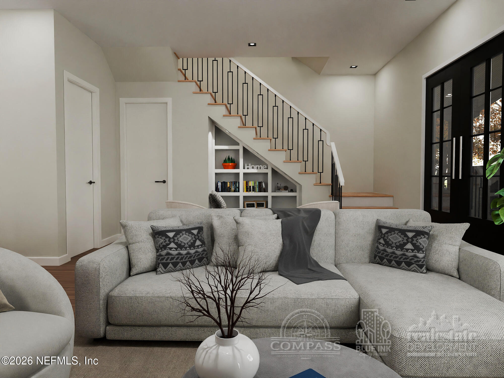
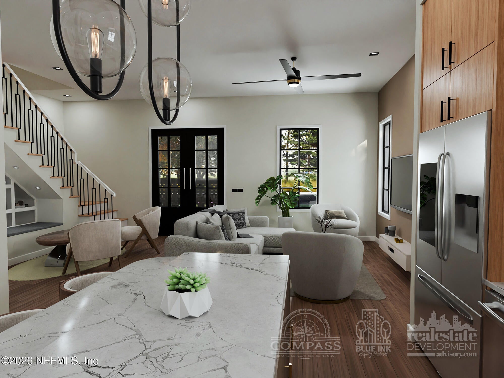
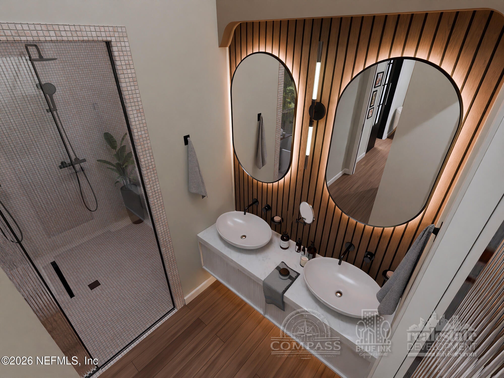
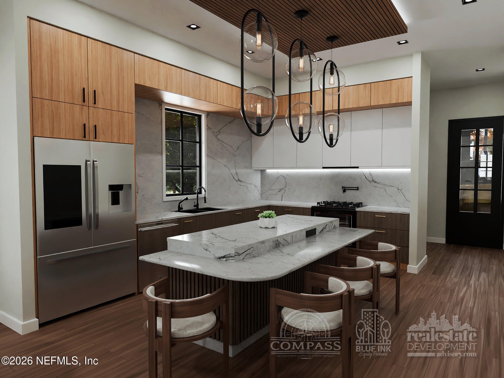
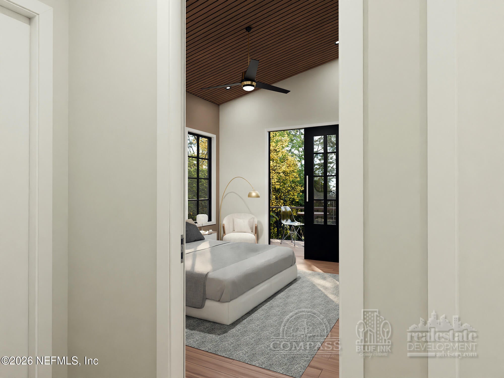
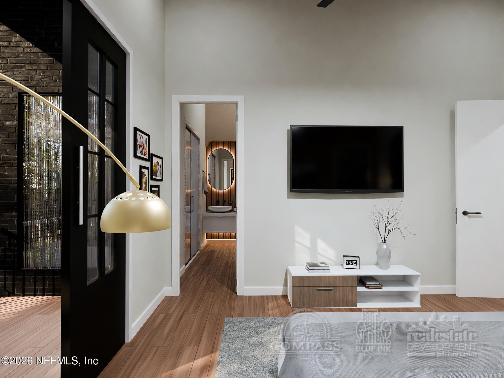
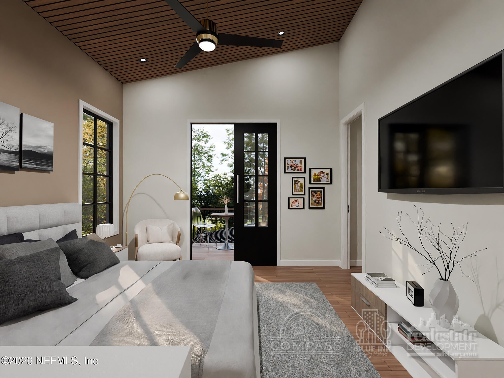
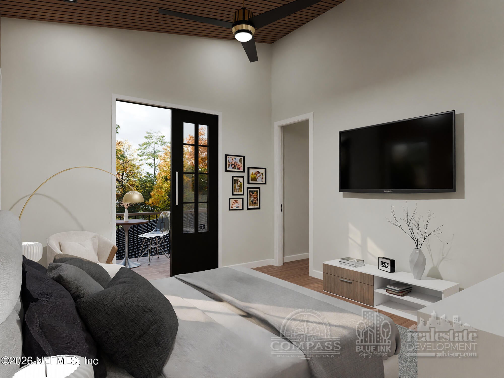
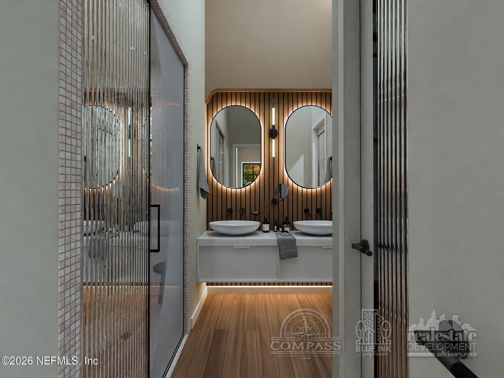
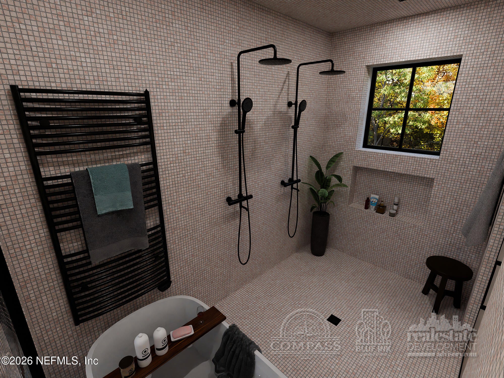
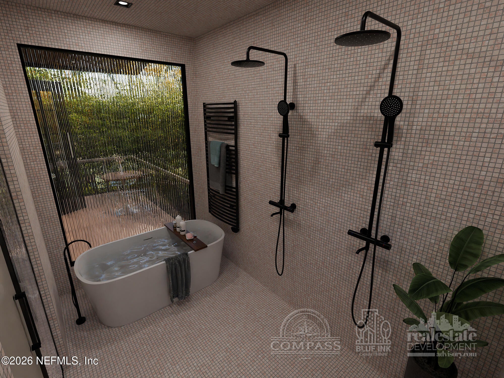
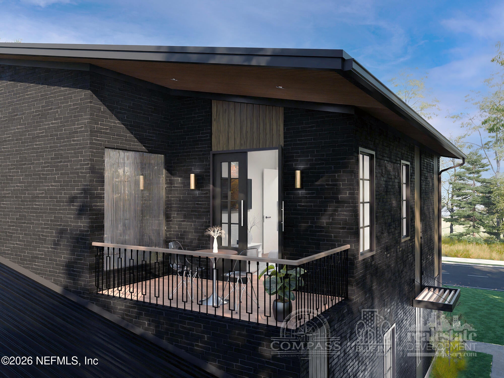
PRE - CONSTRUCTION: Welcome to The Parkway--where space, design, and lifestyle come together in this thoughtfully crafted affordable luxury home. This 1,747 sq. ft. two-story residence offers 4 bedrooms, 2.5 bathrooms, and flexible living space, featuring a fourth bedroom ideal for use as a private office or guest retreat. The open-concept main level is filled with natural light and anchored by a designer kitchen featuring quartz countertops, custom cabinetry, premium appliances, a statement island, and a large walk-in pantry. Upstairs, the private owner's suite offers a balcony terrace and a spa-inspired ensuite featuring a freestanding soaking tub set within a walk-in dual-head shower--creating a true retreat experience. Built with all-brick construction, this home also includes smart home features, energy-efficient systems, high-performance HVAC, and a 25-year architectural roof. Complete with a covered two-car carport and convenient access to downtown Jacksonville and UF Health. Signature Features of The Parkway: - Two-story design offering separation, privacy, and flow - Private balcony terrace off the owner's suite - All-brick exterior for lasting durability and curb appeal - Quartz surfaces and designer finishes throughout - Custom cabinetry + premium appliance package - Statement kitchen island + oversized walk-in pantry - Dedicated office + flexible multi-use space - Open-concept main living designed for entertaining - Spacious owner's retreat with spa-inspired bath - Smart home integration for modern convenience - Energy-efficient construction for long-term savings - High-performance HVAC system - 25-year architectural shingle roof - New construction--never lived in Lifestyle Highlights: - Indoor-outdoor living with private upper-level terrace - Functional layout ideal for work-from-home + hosting - Covered two-car carport for everyday convenience Location Advantages: - Minutes from Downtown Jacksonville - Close proximity to UF Health - Positioned within a growing and evolving corridor
Listing Information
Facts & Features
Location
Community Information
Architecture
Features & Amenities
Property Features
Square Footage
Tax & Financial Information
Schools
Carter G. Woodson Elementary School
Northwestern Middle School
R. V. Daniels Elementary School
Northwestern Legends Elementary
William M. Raines High School
George Washington Carver Elementary
Grand Park Career Center
School For Accelerated Learning And Technologies Inc
School ratings are provided for informational purposes only and are subject to change. Attendance boundaries are for reference only — contact the school or district directly to verify enrollment eligibility.
Historical Data
Price History
| Date | Event | Price |
|---|---|---|
| 04/21/2026 | Listed for sale | $359,990 |
Listed by DIANA ANDERSON · LA ROSA REALTY JACKSONVILLE, LLC. · 9048770822
Listing information provided exclusively for consumers' personal, non-commercial use and may not be used for any purpose other than to identify prospective properties consumers may be interested in purchasing. Information deemed reliable but not guaranteed by the MLS. Copyright 2026, realMLS. All rights reserved.
Last Updated: September 25, 2026 at 7:05 PM | Source: realMLS | MLS#: 2141052

Similar Homes For Sale In Jacksonville
 New Listing
Start Your Real Estate Journey
Whether you have questions about this listing, want to schedule a showing, or just want to talk through your options, Chris Ralston is here to help. Reach out and expect a response within one business day.
How can I help?
Chris Ralston is here to help. Reach out and expect a response within one business day.
Thanks — Chris Ralston will be in touch shortly.
Make A Plan For Your Purchase
Know what you can afford before you start shopping — then run the numbers on any home you have in mind.
How much house can I afford?
- Principal & interest
- Property taxes
- Homeowner's insurance
- HOA dues
If your monthly savings are applied to the loan principal.
Enter your income, debts, and down payment to see how much home you may qualify for. Estimates only — not a lending decision.
Want to know more?
Chris Ralston is here to help. Reach out and expect a response within one business day.
✓ Thanks — Chris Ralston will be in touch shortly.