
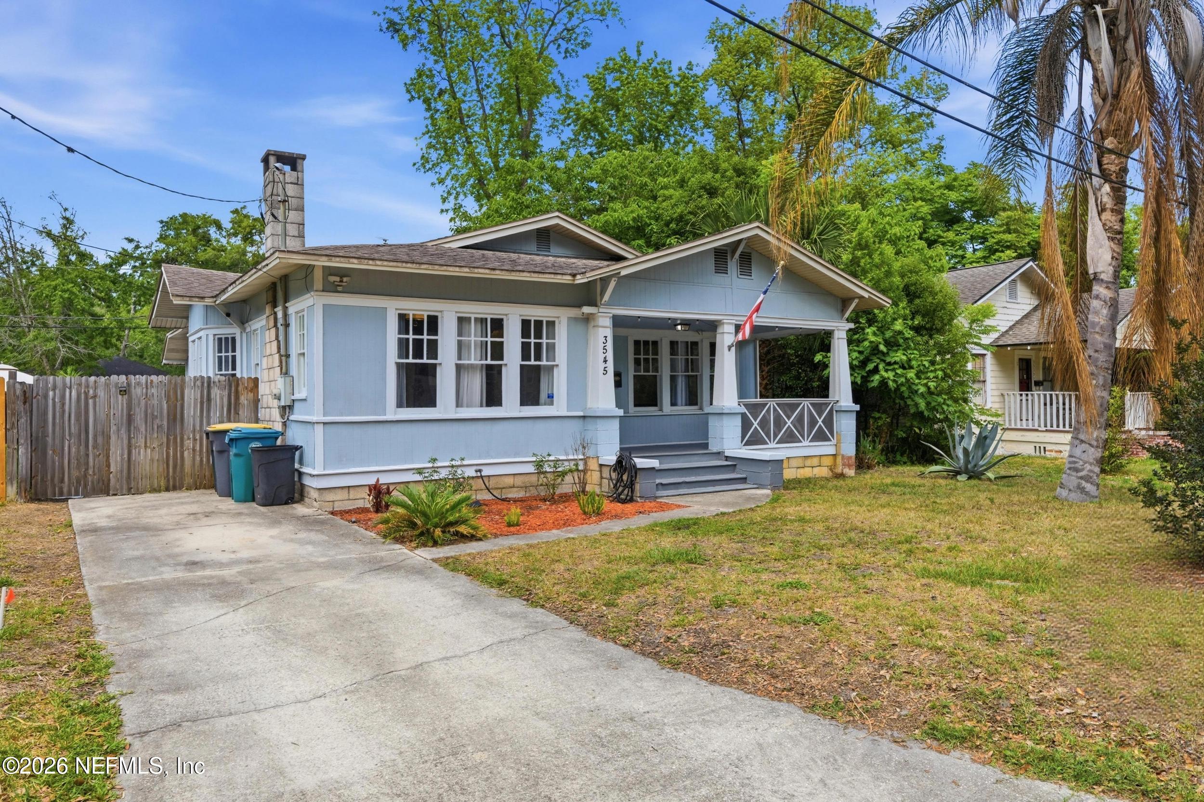
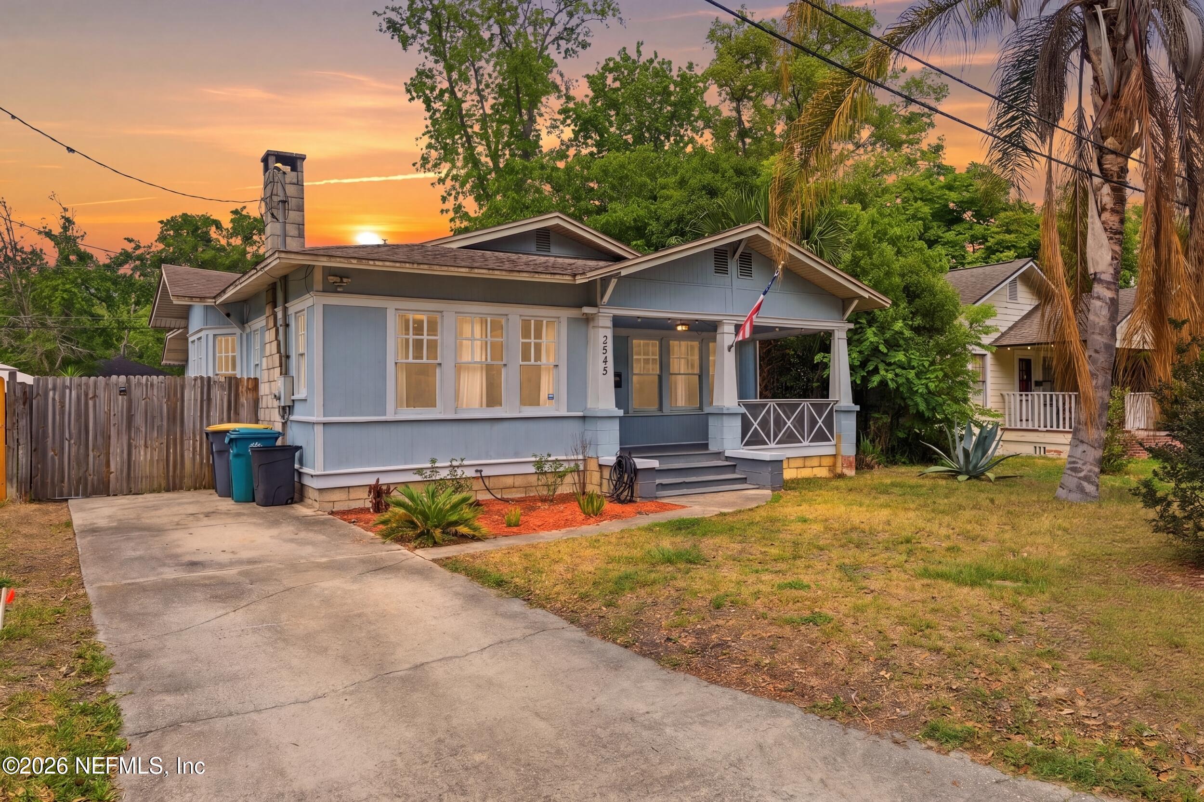
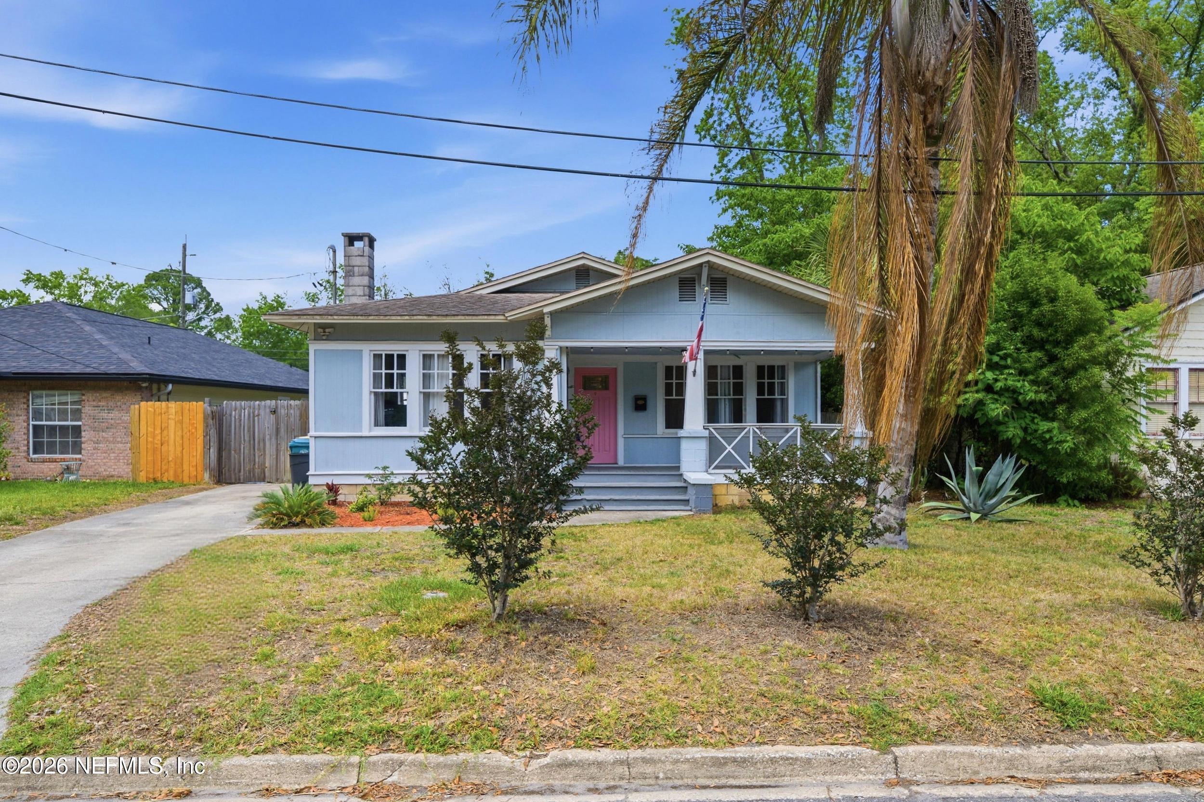
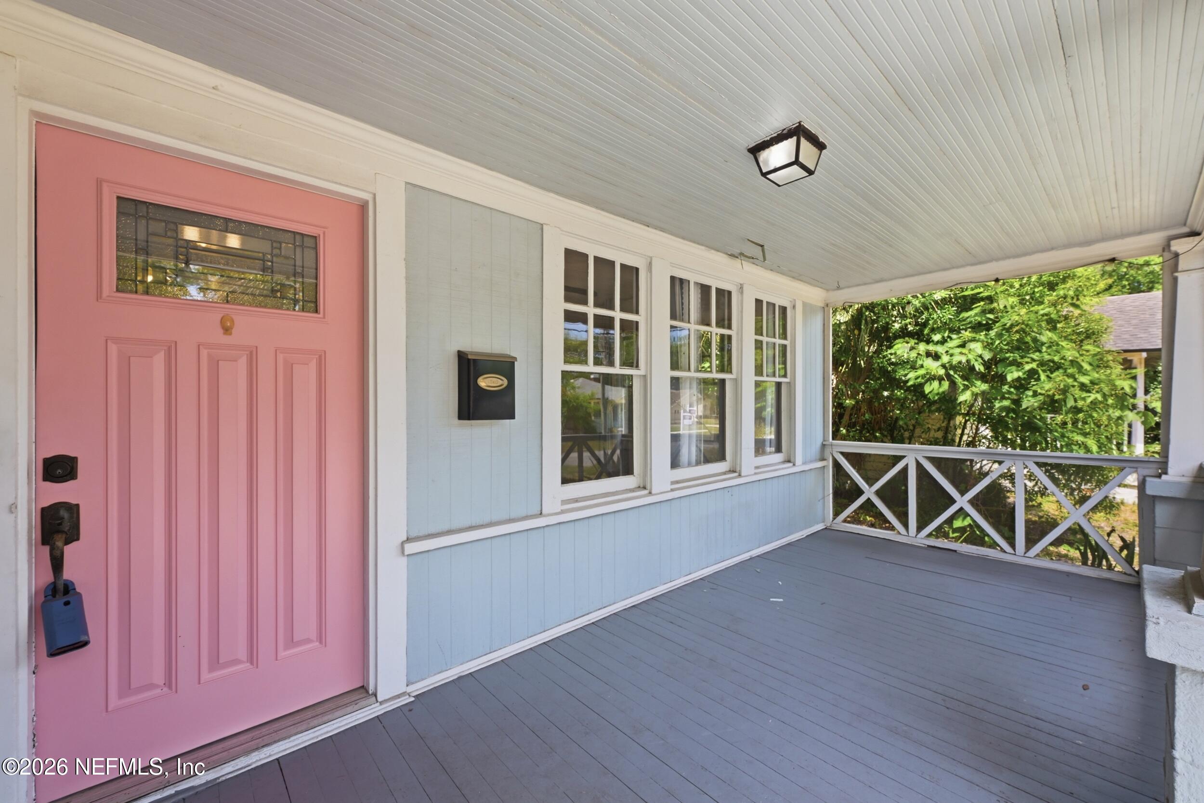
3545 College Pl
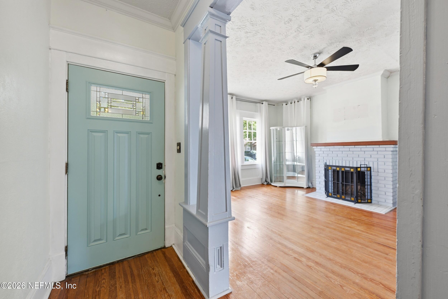
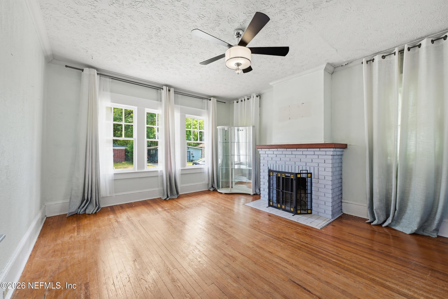
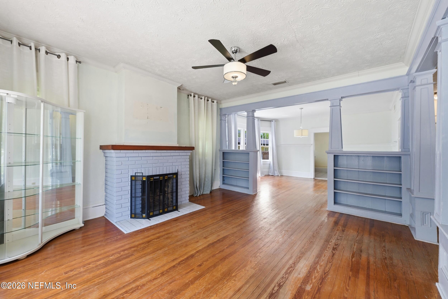
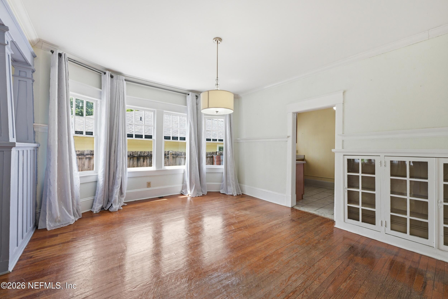
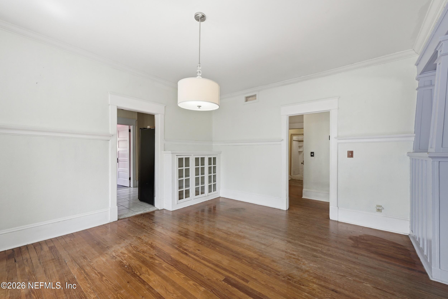
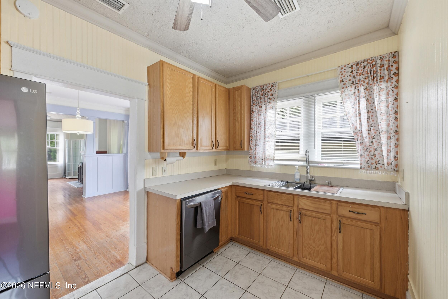
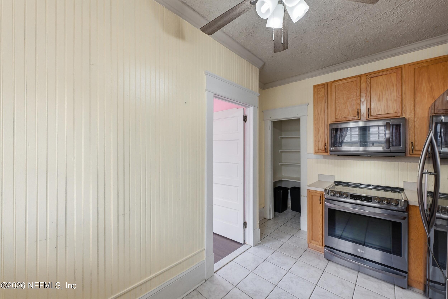
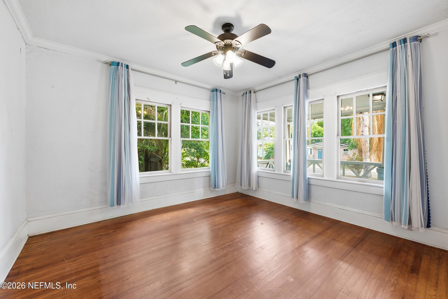
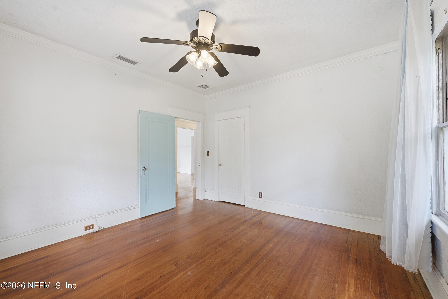
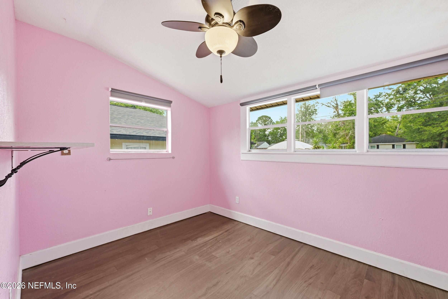
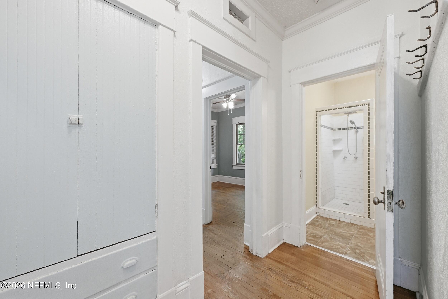
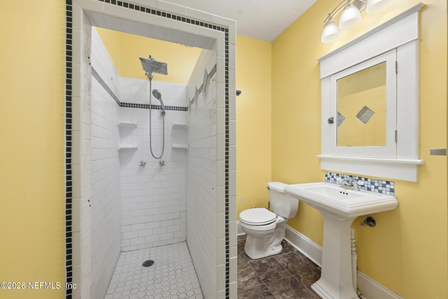
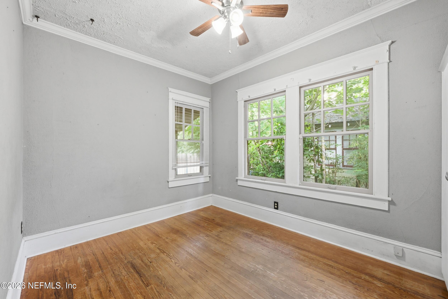
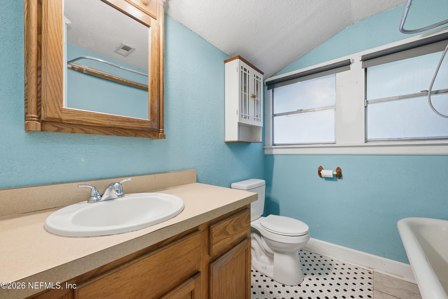
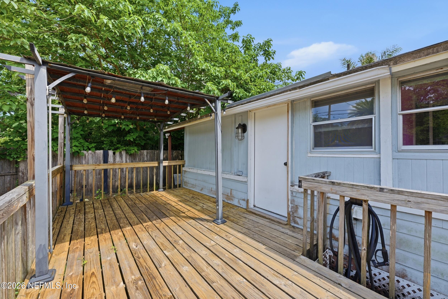
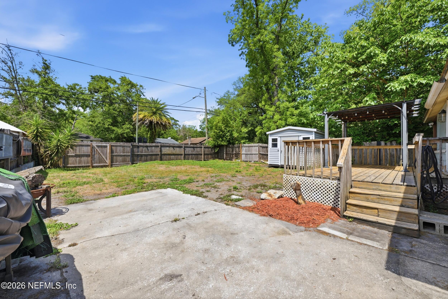
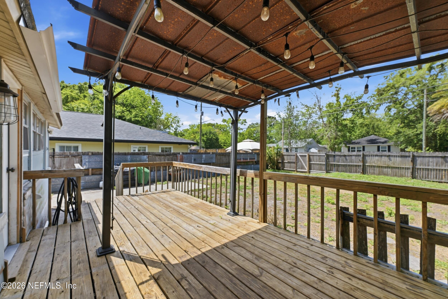
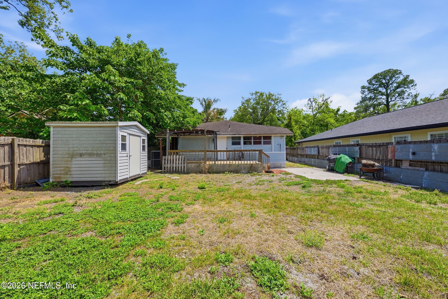
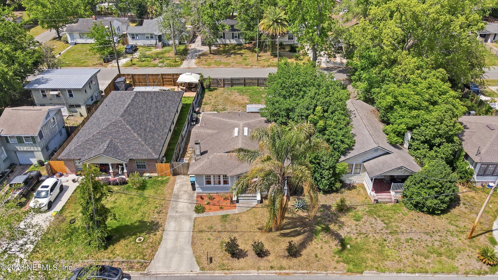
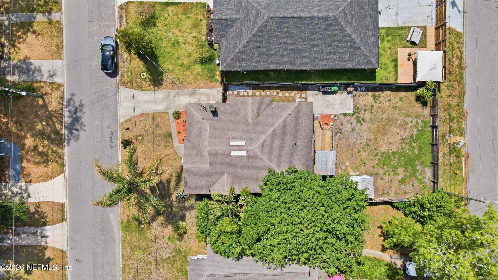
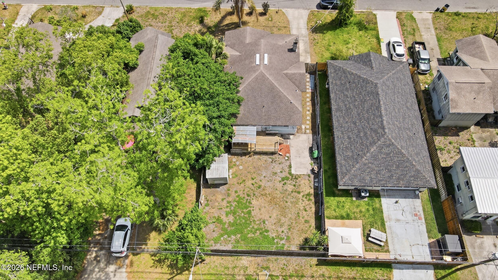
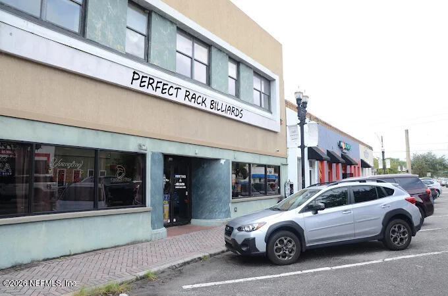
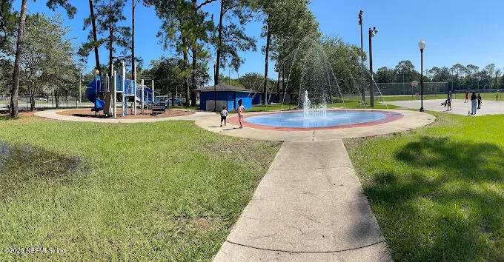
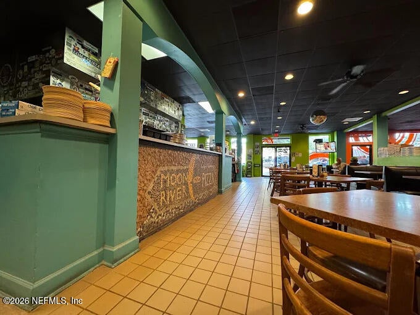
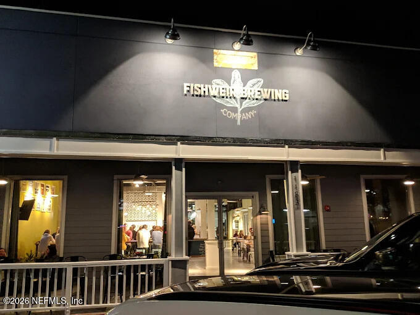
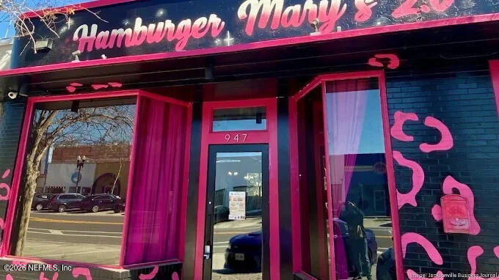
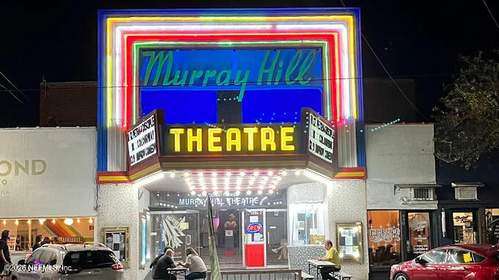
Welcome to a home filled with character, style, and the walkable lifestyle people are actively searching for. From the hardwood floors to the inviting living spaces, this home delivers the perfect blend of historic charm and everyday comfort. Natural light pours throughout the interior, highlighting the details and creating a warm, welcoming atmosphere the moment you walk in. Priced for updates AND roof will be replaced prior to closing. Outside, the oversized yard offers rare flexibility for Murray Hill living--ideal for entertaining, outdoor dining, pets, gardening, or even creating your own private backyard retreat. The combination of indoor charm and outdoor space makes this property stand out from the competition.What truly sets this home apart is the location. Situated just moments from the heart of the Murray Hill strip, you can enjoy walking to some of Jacksonville's favorite local restaurants, coffee shops, breweries, parks, and nightlife. Residents love Murray Hill for its vibrant community feel and historic character.Perfect for anyone seeking charm, lifestyle, and location, this home offers the kind of authentic Murray Hill living that is becoming harder to find. Whether you're looking for your first home, a stylish historic property, or a place in one of Jacksonville's most desirable walkable neighborhoods, this one checks all the boxes.
Listing Information
Facts & Features
Location
Community Information
Architecture
Features & Amenities
Property Features
Square Footage
Tax & Financial Information
Schools
Riverside High School
Fishweir Elementary School
West Riverside Elementary School
Ruth N. Upson Elementary School
Annie R. Morgan Elementary School
Wayman Academy Of The Arts
Central Riverside Elementary School
Pinedale Elementary School
School ratings are provided for informational purposes only and are subject to change. Attendance boundaries are for reference only — contact the school or district directly to verify enrollment eligibility.
Historical Data
Price History
| Date | Event | Price |
|---|---|---|
| 08/24/2026 | Price change | $299,000 |
| 04/29/2026 | Listed for sale | $310,000 |
Listed by JULIO ARANGO PLLC · UNITED REAL ESTATE GALLERY · 9045003948
Listing information provided exclusively for consumers' personal, non-commercial use and may not be used for any purpose other than to identify prospective properties consumers may be interested in purchasing. Information deemed reliable but not guaranteed by the MLS. Copyright 2026, realMLS. All rights reserved.
Last Updated: August 28, 2026 at 2:22 PM | Source: realMLS | MLS#: 2142903

Similar Homes For Sale In Jacksonville
Start Your Real Estate Journey
Whether you have questions about this listing, want to schedule a showing, or just want to talk through your options, Chris Ralston is here to help. Reach out and expect a response within one business day.
How can I help?
Chris Ralston is here to help. Reach out and expect a response within one business day.
Thanks — Chris Ralston will be in touch shortly.
Make A Plan For Your Purchase
Know what you can afford before you start shopping — then run the numbers on any home you have in mind.
How much house can I afford?
- Principal & interest
- Property taxes
- Homeowner's insurance
- HOA dues
If your monthly savings are applied to the loan principal.
Enter your income, debts, and down payment to see how much home you may qualify for. Estimates only — not a lending decision.
Want to know more?
Chris Ralston is here to help. Reach out and expect a response within one business day.
✓ Thanks — Chris Ralston will be in touch shortly.