
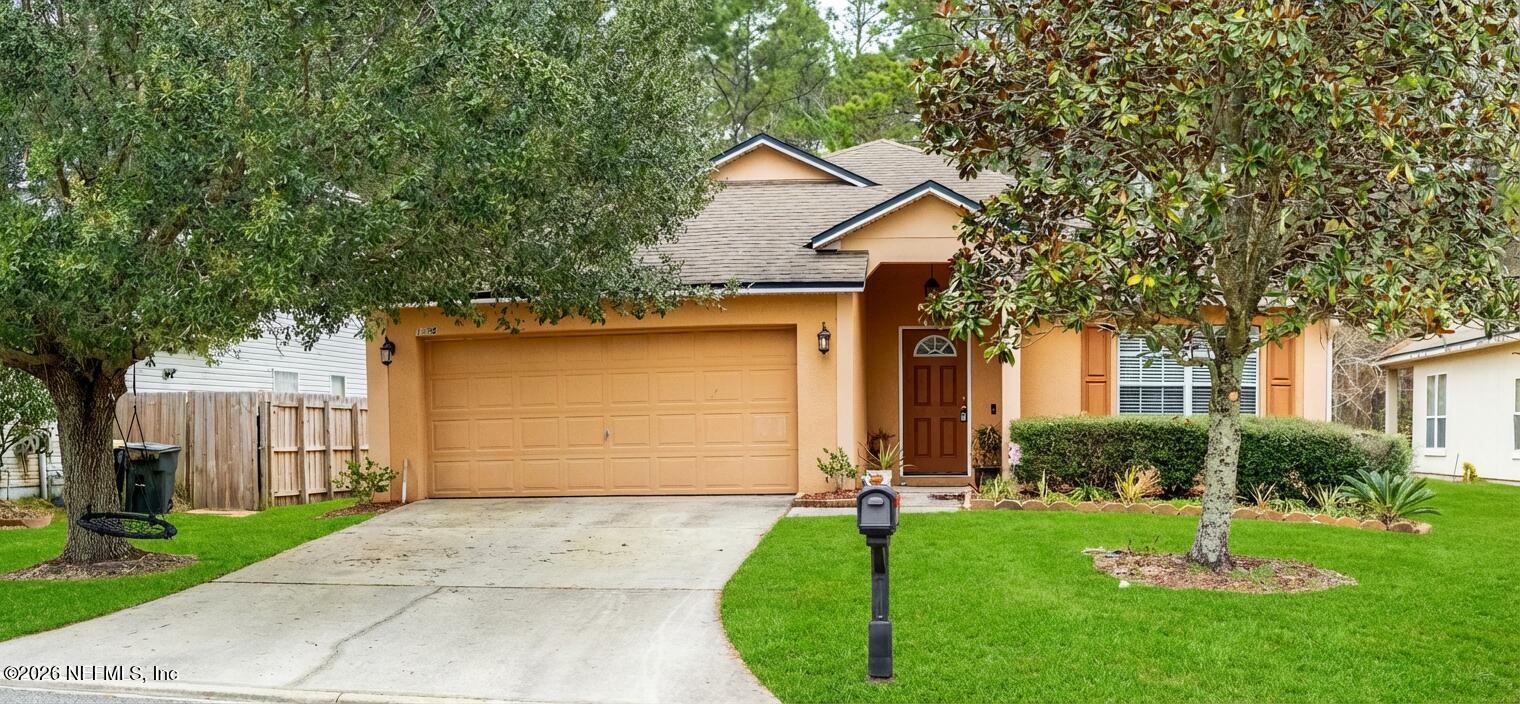
1455 Tomcat Dr
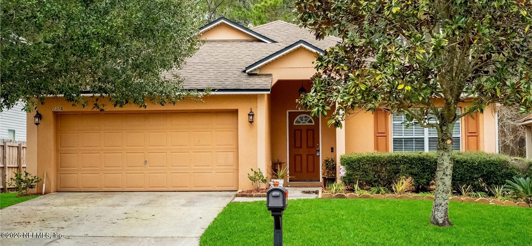
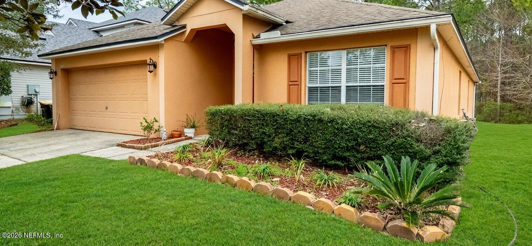
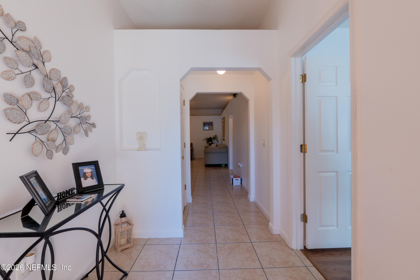
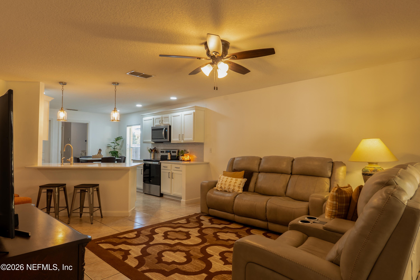
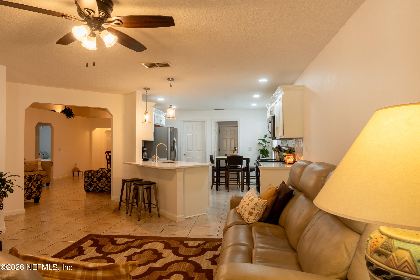
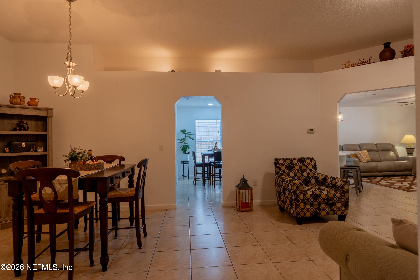
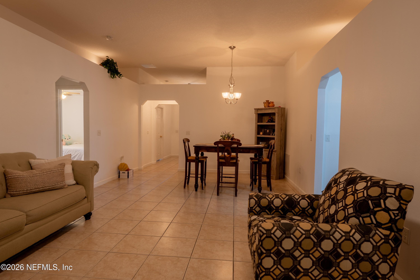
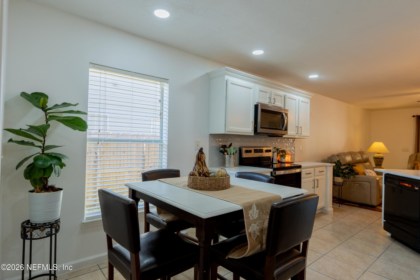
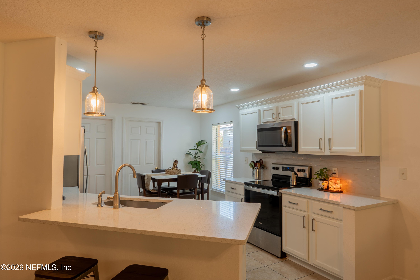
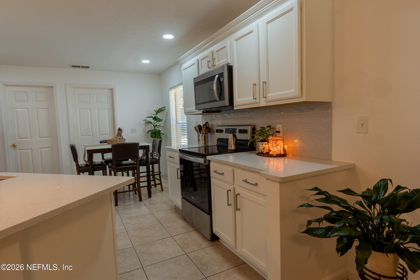
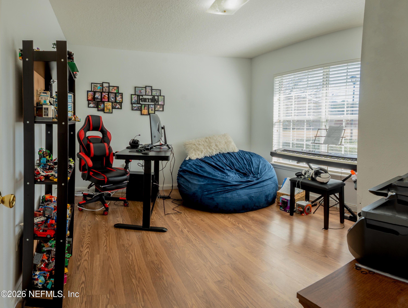
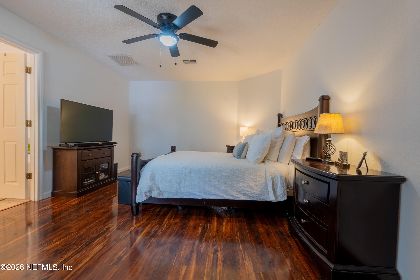
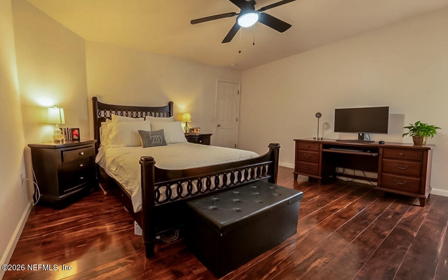
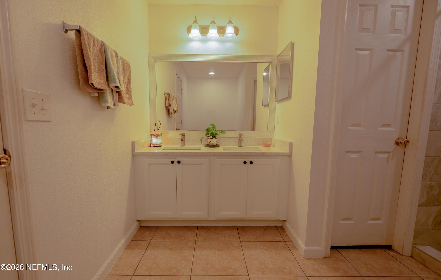
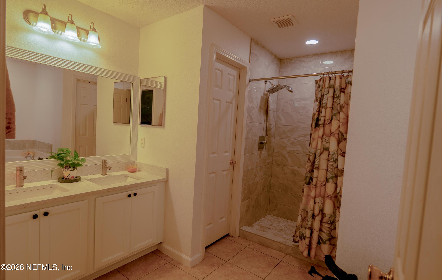
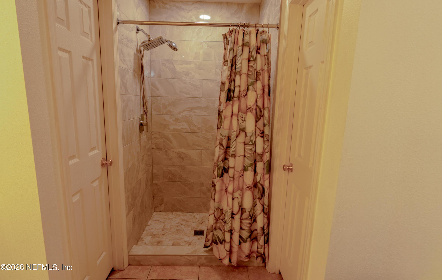
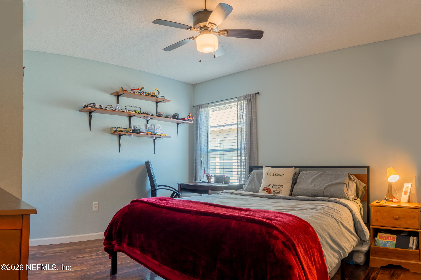
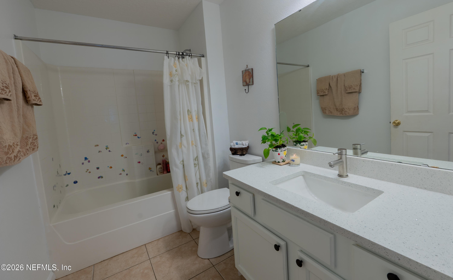
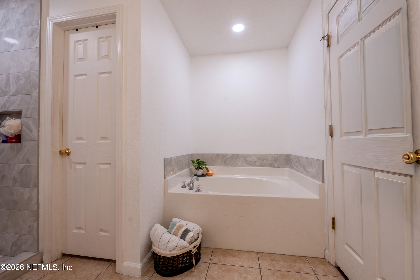
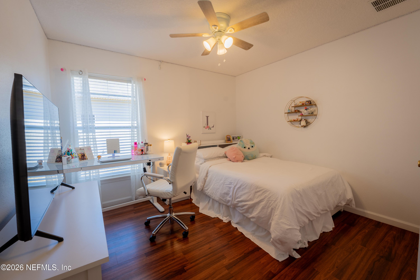
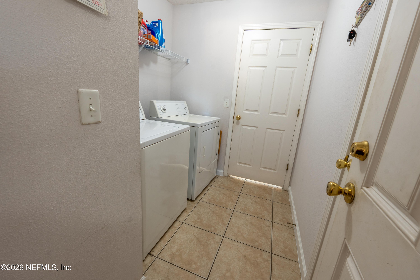
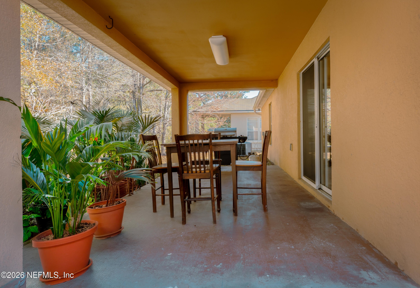
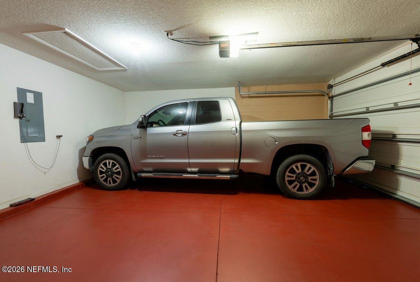
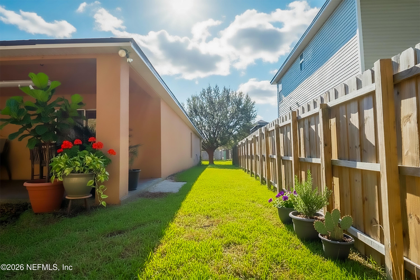
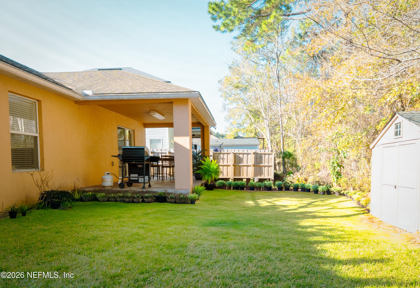
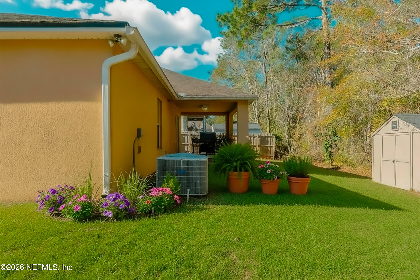
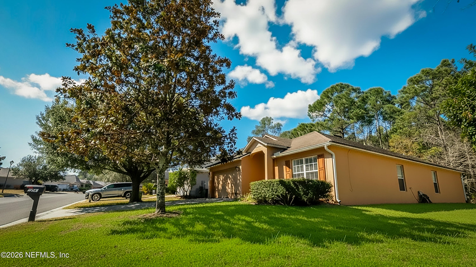
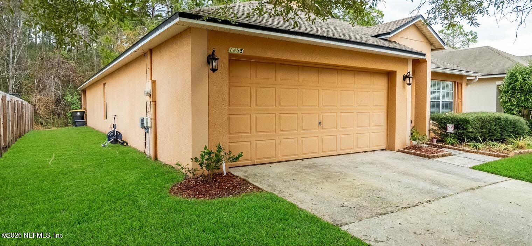
Price Reduced Welcome to your dream home--a beautifully maintained 4-bedroom, 2-bath residence, perfectly designed for both comfort and modern living. From the moment you arrive, you'll notice the pride of ownership in every detail. Nestled in a serene neighborhood, this home offers both privacy and convenience, making it the perfect sanctuary for you and your family. Step inside, and you're greeted by an open, airy layout that immediately exudes warmth. The spacious living room is filled with natural light, accentuating the ceramic tile flooring that runs seamlessly through the kitchen and living areas. The newly remodeled kitchen is a chef's delight--boasting pristine quartz countertops, ample cabinet space, and modern stainless-steel appliances. Whether you're preparing a quick breakfast or hosting a dinner party, this kitchen is ready to impress. Each of the four bedrooms is thoughtfully designed to offer comfort and privacy. The master suite is a true retreat, featuring a stylish laminate wood plank floor that adds a touch of elegance. The ensuite bathroom is completely updated, boasting a fresh vanity, quartz countertops, and a sleek, modern shower. The second bathroom also features a complete remodel, with quartz counters, new fixtures, and elegant tile work. Outside, the home continues to impress: the fully stucco exterior provides a polished, durable finish, ensuring lasting curb appeal. The extended 2-car garage provides extra storage and workspace, perfect for hobbies or parking larger vehicles. One of the most captivating features of this home is the backyard oasis--an expansive 10x20 lanai, perfect for relaxing or entertaining. Imagine enjoying your morning coffee while taking in serene views of the preserve--no rear neighbors, just peaceful nature as far as the eye can see. The combination of privacy, nature views, and a well-designed outdoor space is a rare find in today's market. This home is more than just a house--it's a lifestyle. With a brand-new roof installed in 2026 and extensive updates throughout, all you need to do is unpack and enjoy. Don't miss this opportunity--homes like this, with thoughtful upgrades and a tranquil preserve view, don't last long. Schedule your private showing today and make this dream home yours.
Listing Information
Facts & Features
Location
Community Information
Architecture
Features & Amenities
Property Features
Square Footage
Tax & Financial Information
Schools
Edward H. White High School
Frank H. Peterson Academies
Gregory Drive Elementary School
Duval Mycroschool Of Integrated Academics And Technologies
Chaffee Trail Elementary
Whitehouse Elementary School
Normandy Village Elementary School
Joseph Stilwell Middle School
School ratings are provided for informational purposes only and are subject to change. Attendance boundaries are for reference only — contact the school or district directly to verify enrollment eligibility.
Historical Data
Price History
| Date | Event | Price |
|---|---|---|
| 08/04/2026 | Price change | $309,000 |
| 05/03/2026 | Listed for sale | $329,000 |
Listed by ALFONSO DURAN · TU FAMILIA REAL ESTATE · 9045186401
Listing information provided exclusively for consumers' personal, non-commercial use and may not be used for any purpose other than to identify prospective properties consumers may be interested in purchasing. Information deemed reliable but not guaranteed by the MLS. Copyright 2026, realMLS. All rights reserved.
Last Updated: August 4, 2026 at 2:51 PM | Source: realMLS | MLS#: 2143278

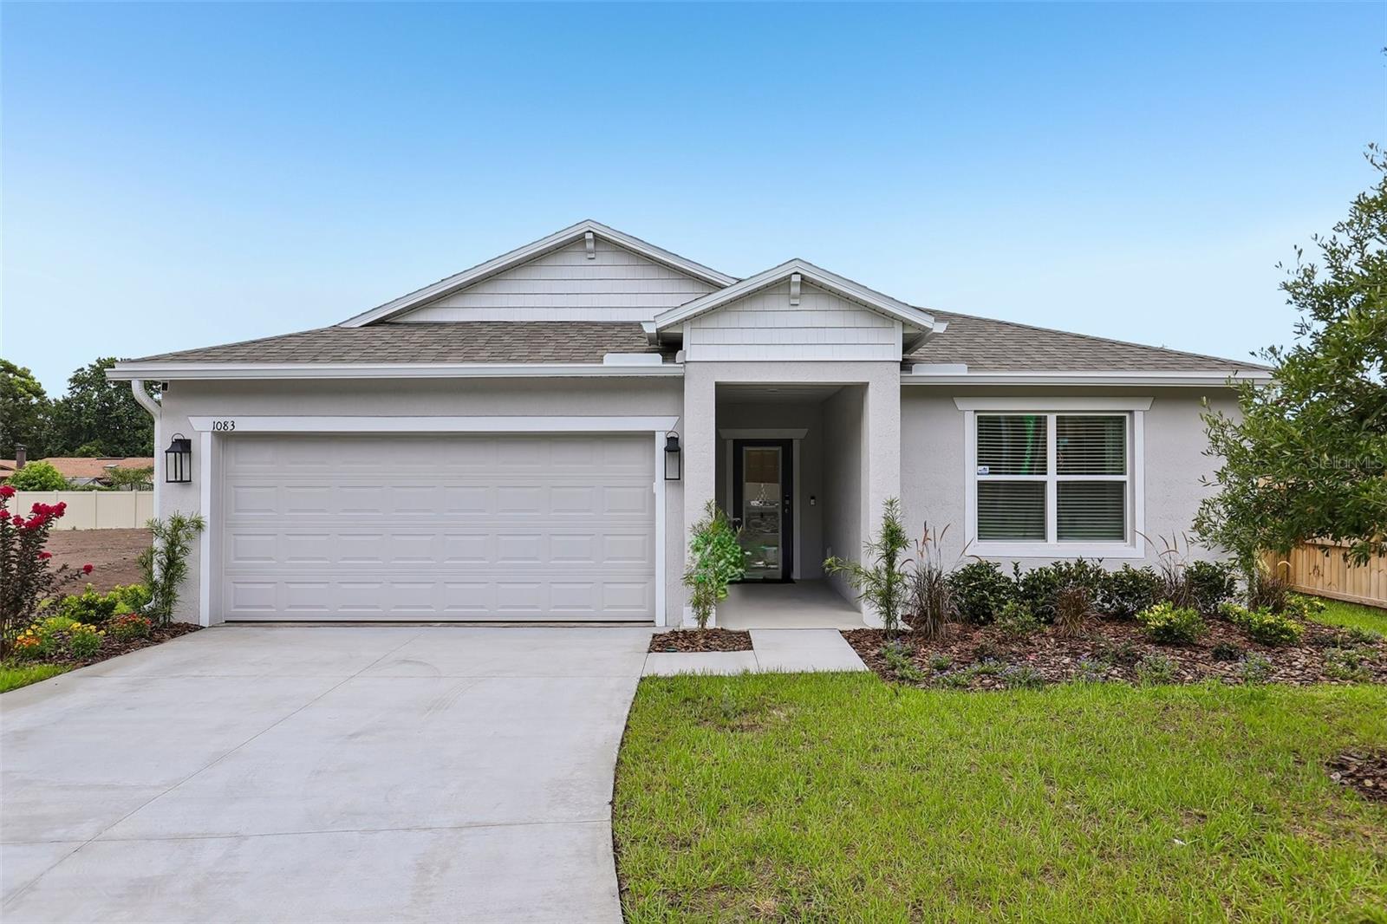
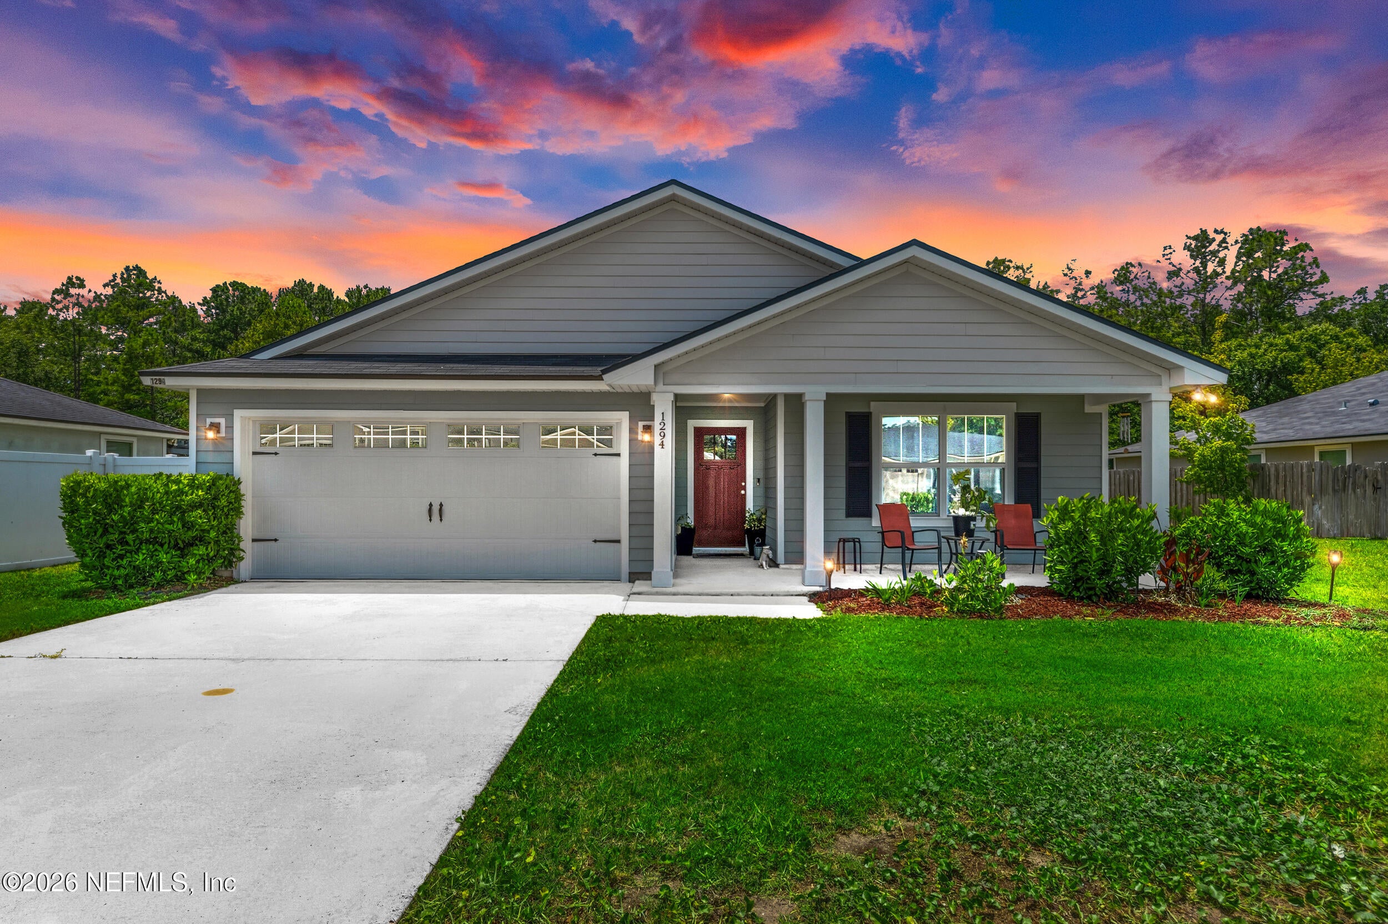
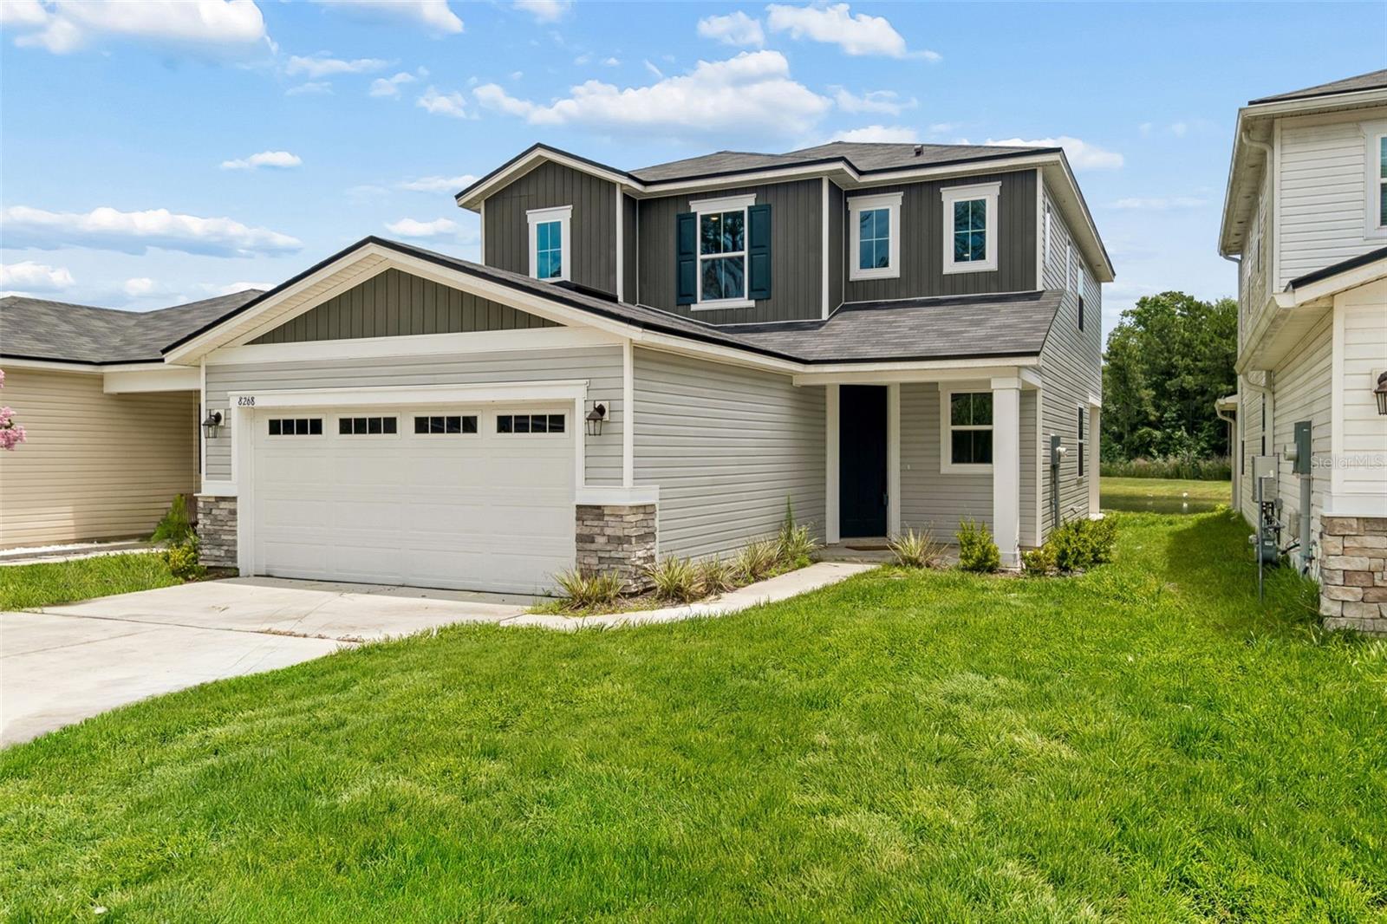
Similar Homes For Sale In Jacksonville
Start Your Real Estate Journey
Whether you have questions about this listing, want to schedule a showing, or just want to talk through your options, Chris Ralston is here to help. Reach out and expect a response within one business day.
How can I help?
Chris Ralston is here to help. Reach out and expect a response within one business day.
Thanks — Chris Ralston will be in touch shortly.
Make A Plan For Your Purchase
Know what you can afford before you start shopping — then run the numbers on any home you have in mind.
How much house can I afford?
- Principal & interest
- Property taxes
- Homeowner's insurance
- HOA dues
If your monthly savings are applied to the loan principal.
Enter your income, debts, and down payment to see how much home you may qualify for. Estimates only — not a lending decision.
Want to know more?
Chris Ralston is here to help. Reach out and expect a response within one business day.
✓ Thanks — Chris Ralston will be in touch shortly.