
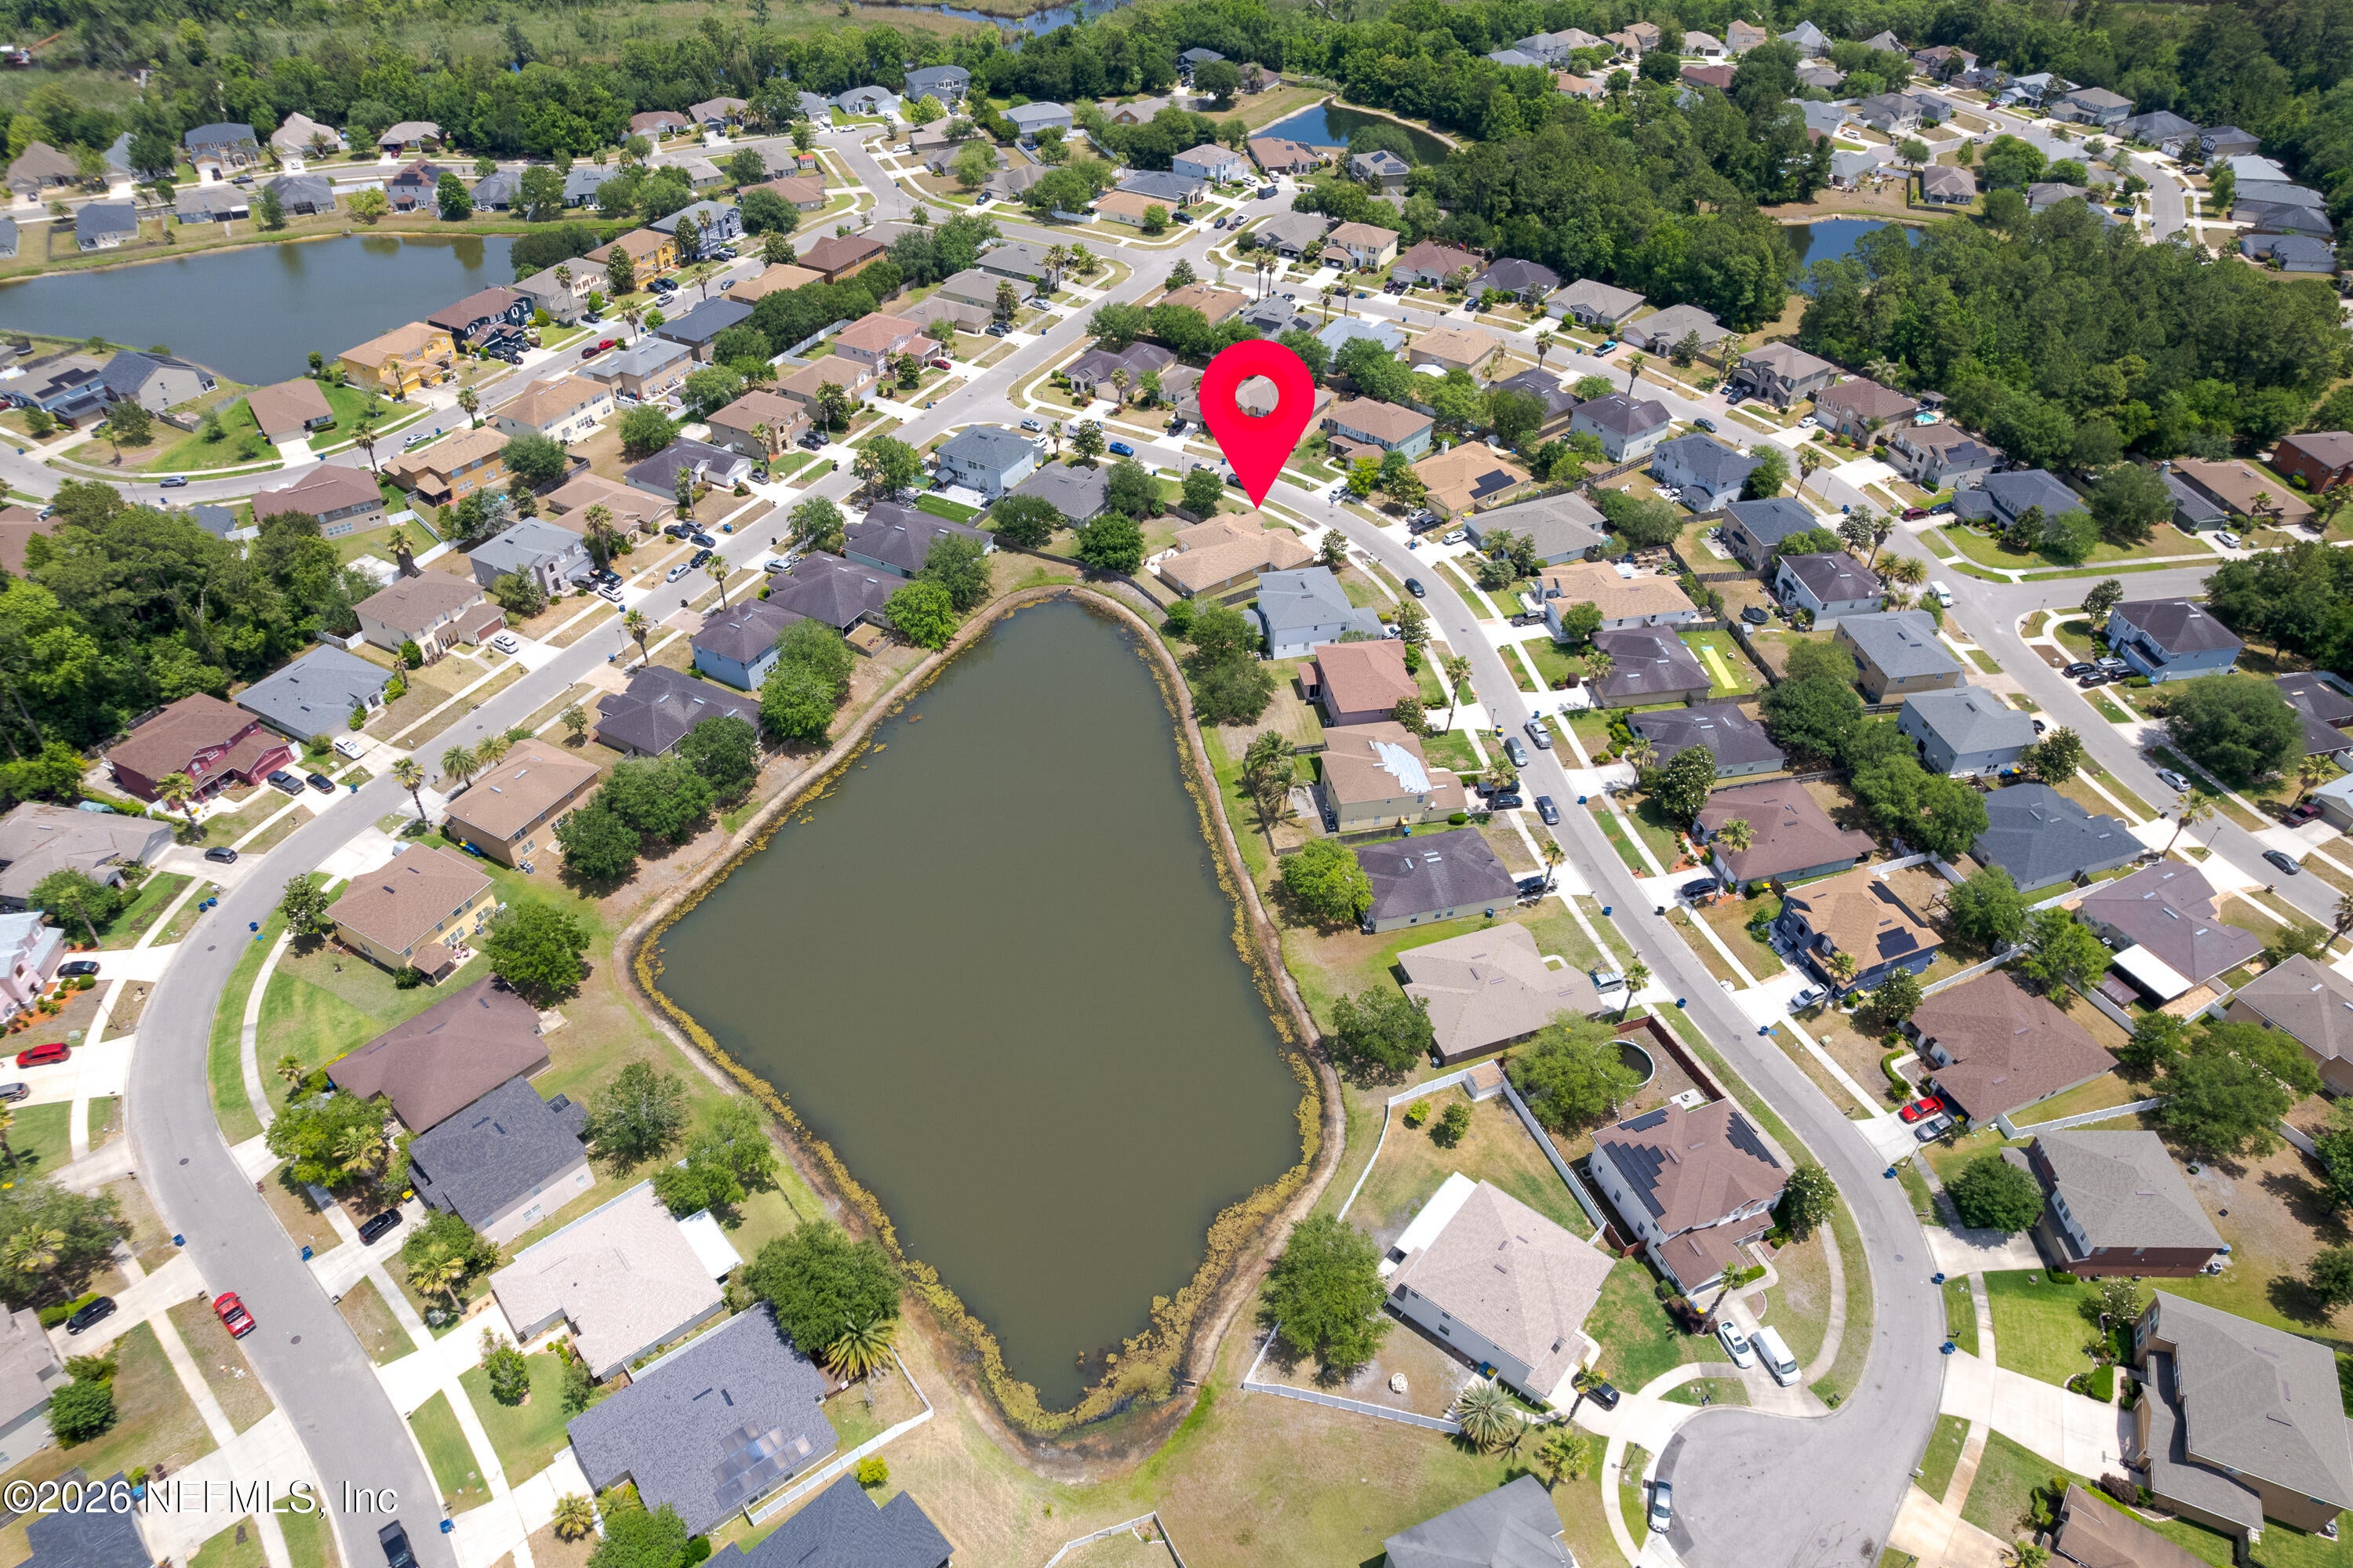
12332 Bristol Creek Dr
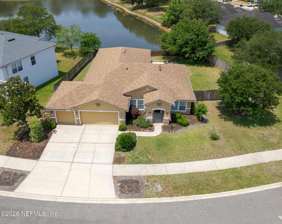
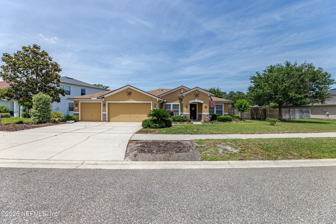
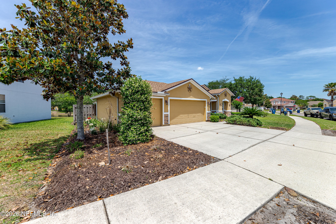
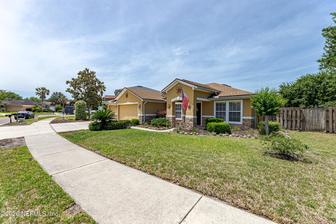
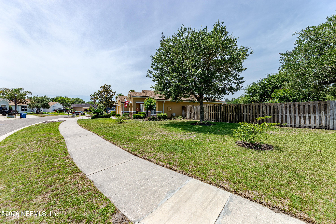
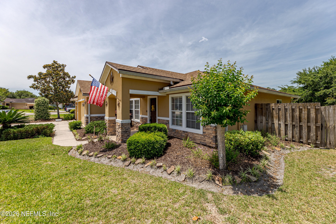
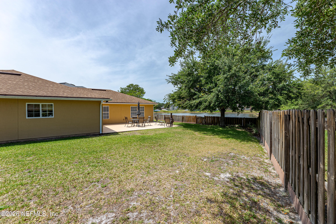
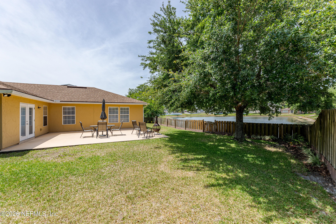
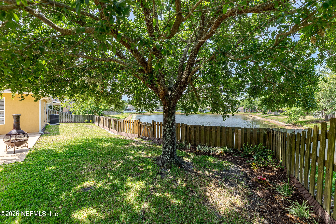
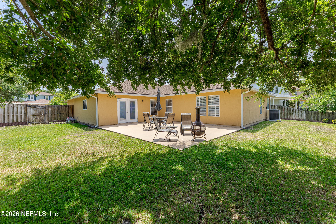
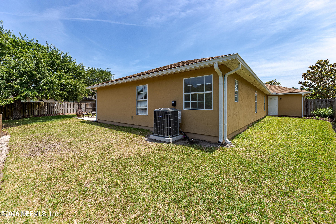
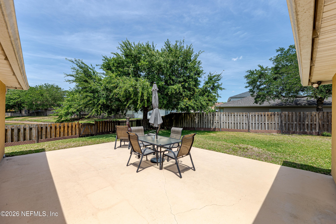
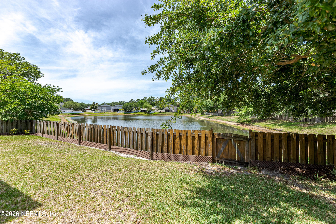
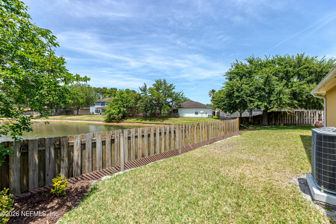
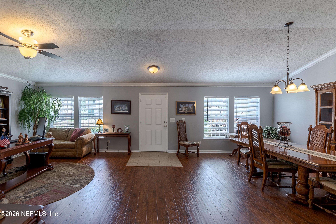
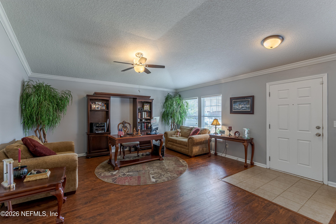
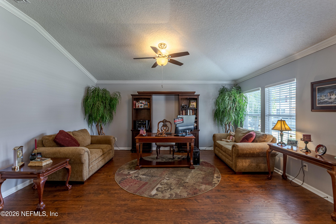
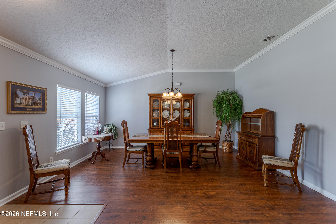
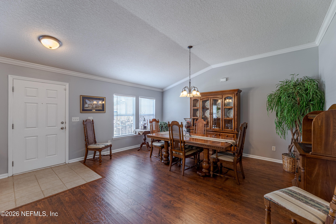
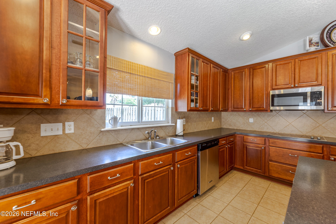
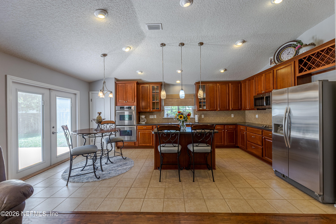
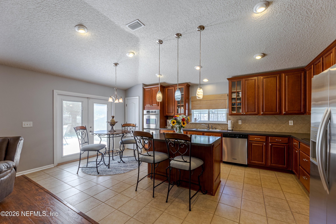
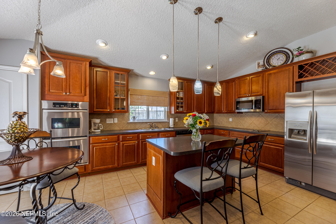
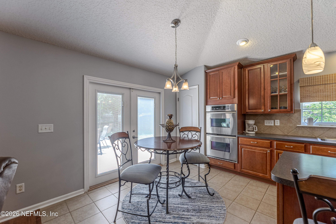
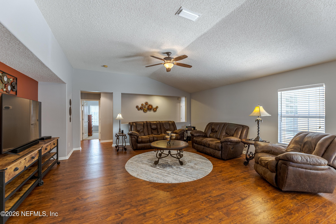
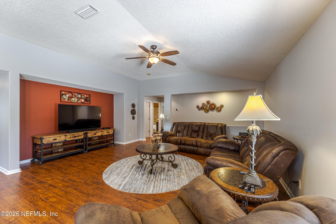
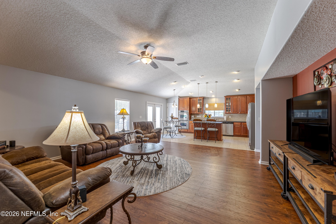
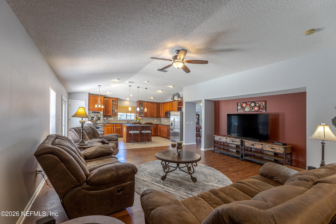
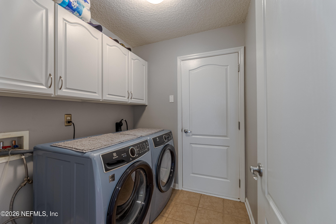
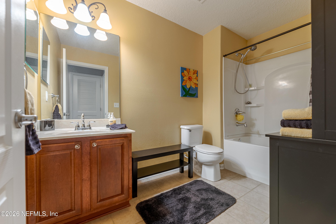
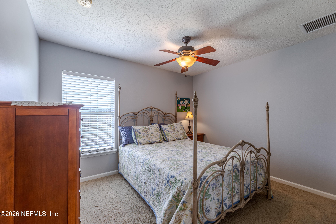
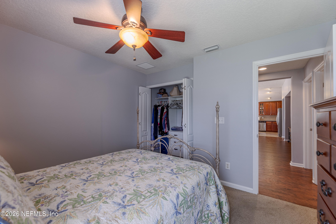
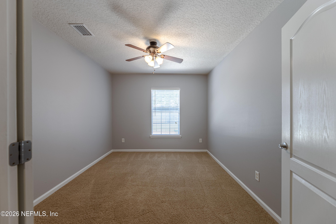
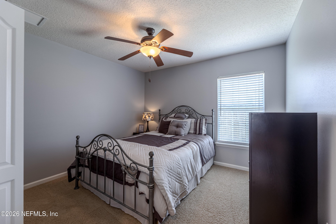
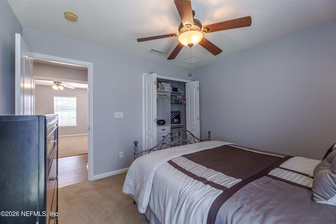
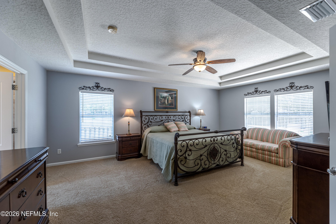
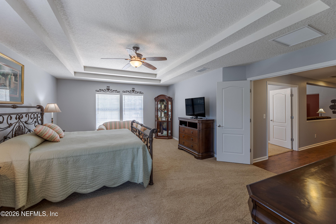
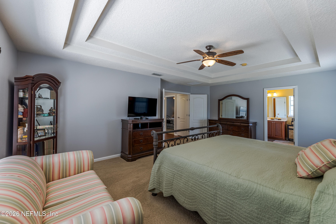
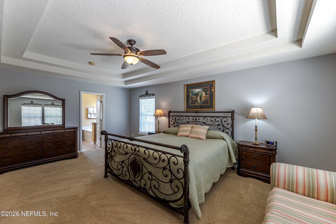
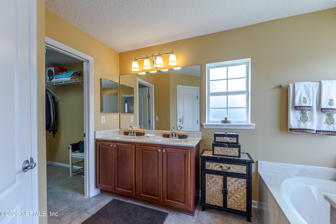
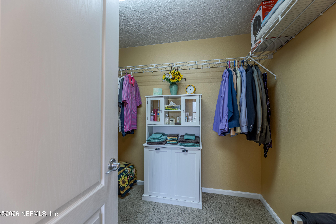
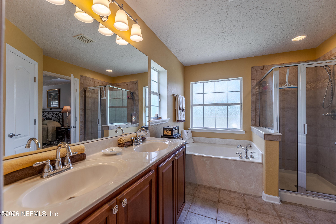
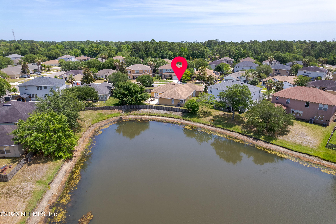
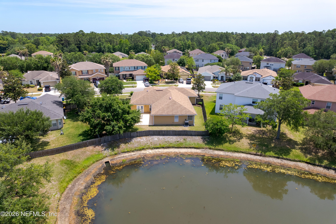
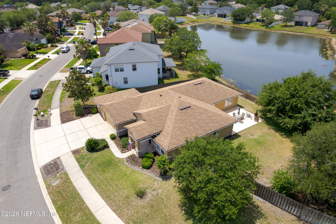
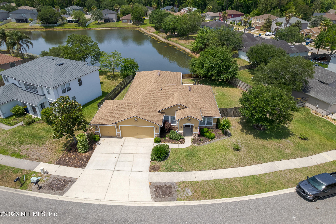
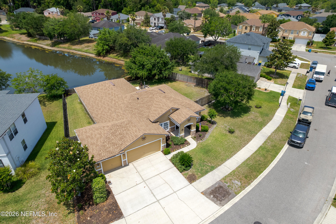
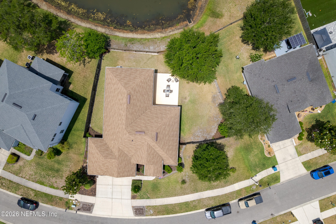
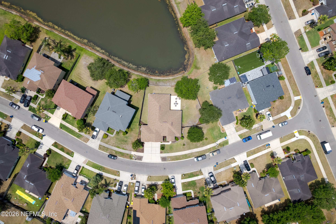
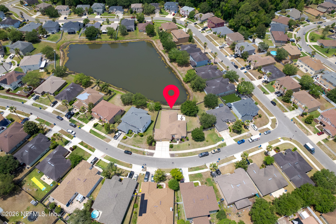
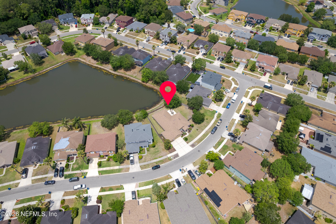
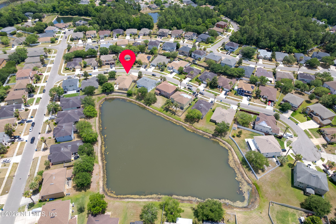
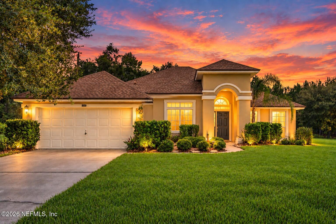
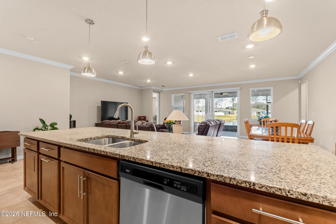
Space, updates and peaceful pond views come together in this move-in ready Dunns Creek Plantation home! Offering over 2,300 sq ft, this spacious 3BR/2BA features a versatile office/bonus room that could serve as a 4th bedroom and a desirable 3-car garage. Inside, you'll find an open floor plan, hardwood and tile flooring, crown molding, and a well-appointed kitchen with 42'' cabinets, stainless steel appliances and double ovens. Major updates include a NEW HVAC (2026), roof replaced in 2020, and recently painted interior and exterior. The large backyard overlooks the pond and offers plenty of room for a future pool, while front and rear irrigation makes lawn care easier. Brand-new Electrolux washer and dryer convey with a full-price offer. Spacious, updated and ready to welcome its next owner!
Listing Information
Facts & Features
Location
Community Information
Architecture
Features & Amenities
Property Features
Square Footage
Tax & Financial Information
Schools
Oceanway School
Assigned school for this home
Highlands Estates Academy
New Berlin Elementary School
First Coast High School
Somerset Preparatory Academy
Louis S. Sheffield Elementary School
Somerset Academy-Elementary Eagle Campus
Oceanway Elementary School
School ratings are provided for informational purposes only and are subject to change. Attendance boundaries are for reference only — contact the school or district directly to verify enrollment eligibility.
Historical Data
Price History
| Date | Event | Price |
|---|---|---|
| 09/30/2026 | Price change | $389,900 |
| 05/06/2026 | Listed for sale | $415,000 |
Listed by HERBERT ERNEST MCKINNEY · WATSON REALTY CORP · 9045594500
Listing information provided exclusively for consumers' personal, non-commercial use and may not be used for any purpose other than to identify prospective properties consumers may be interested in purchasing. Information deemed reliable but not guaranteed by the MLS. Copyright 2026, realMLS. All rights reserved.
Last Updated: September 30, 2026 at 8:58 PM | Source: realMLS | MLS#: 2143830

Similar Homes For Sale In Jacksonville
Start Your Real Estate Journey
Whether you have questions about this listing, want to schedule a showing, or just want to talk through your options, Chris Ralston is here to help. Reach out and expect a response within one business day.
How can I help?
Chris Ralston is here to help. Reach out and expect a response within one business day.
Thanks — Chris Ralston will be in touch shortly.
Make A Plan For Your Purchase
Know what you can afford before you start shopping — then run the numbers on any home you have in mind.
How much house can I afford?
- Principal & interest
- Property taxes
- Homeowner's insurance
- HOA dues
If your monthly savings are applied to the loan principal.
Enter your income, debts, and down payment to see how much home you may qualify for. Estimates only — not a lending decision.
Want to know more?
Chris Ralston is here to help. Reach out and expect a response within one business day.
✓ Thanks — Chris Ralston will be in touch shortly.