
13192 Dunwick Rd
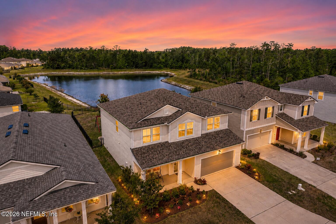
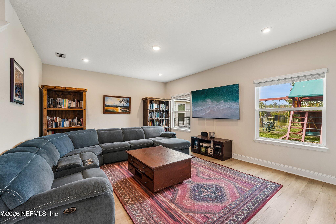
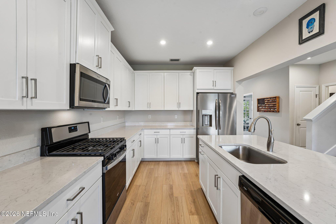
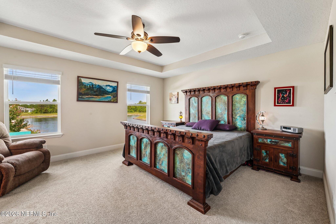
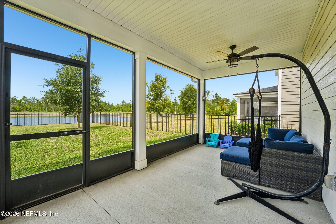
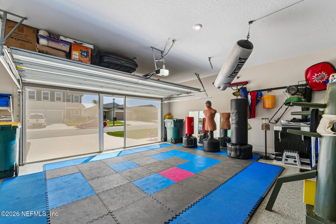
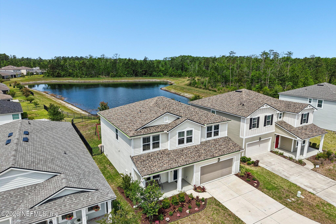
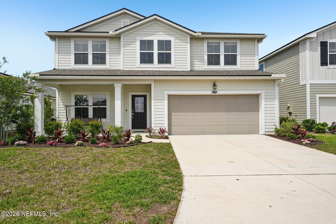
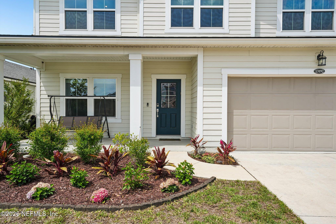
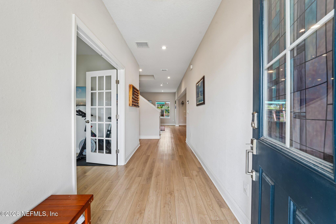
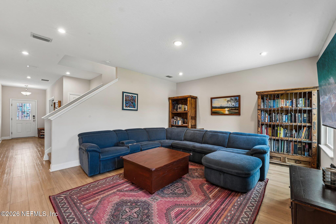
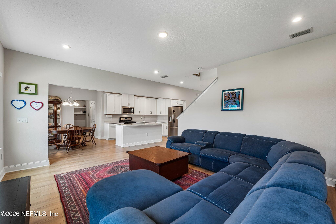
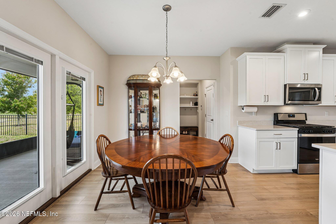
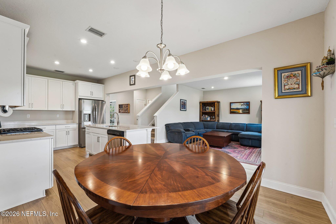
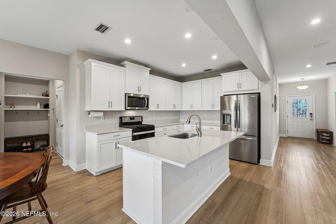
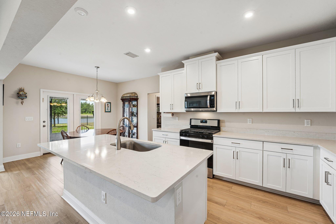
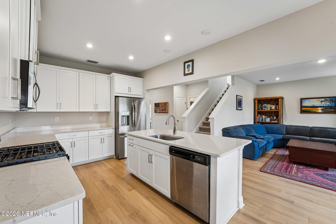
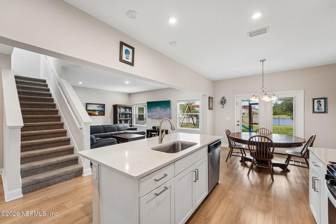
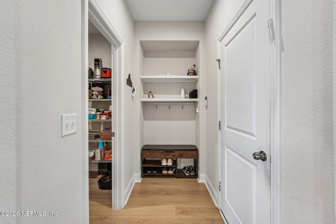
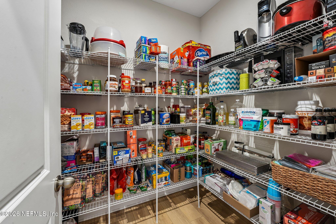
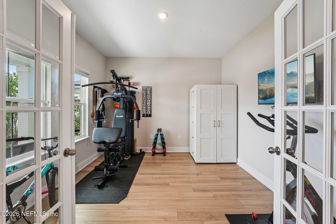
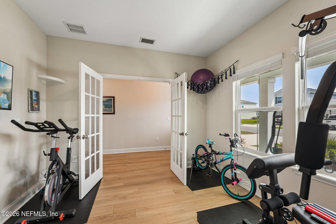
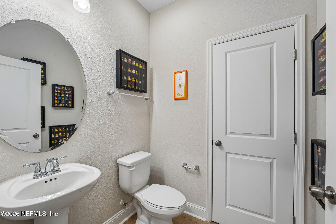
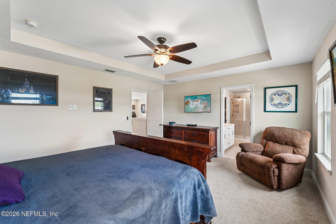
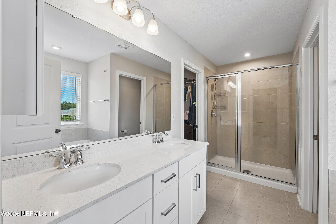
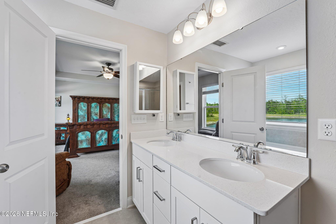
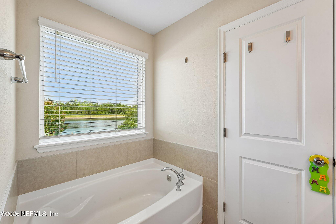
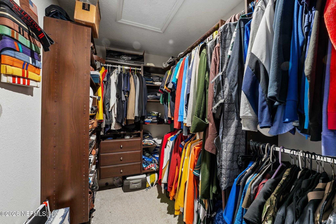
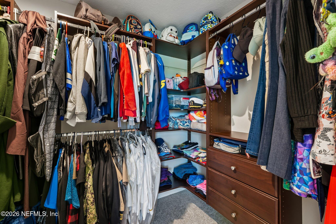
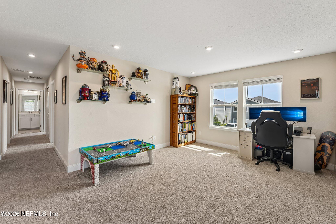
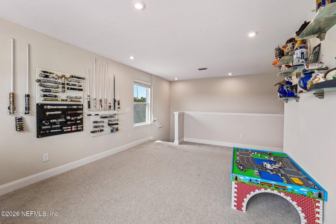
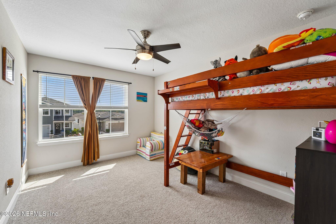
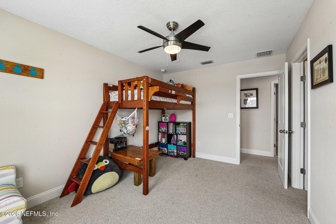
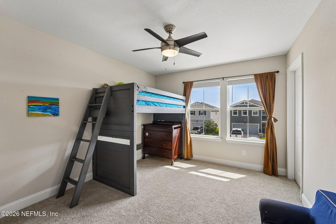
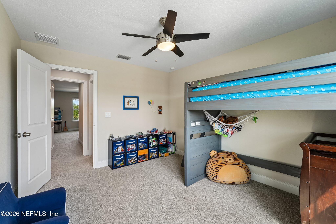
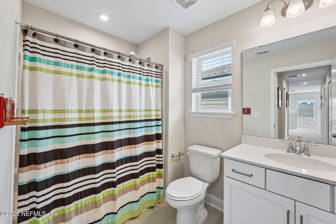
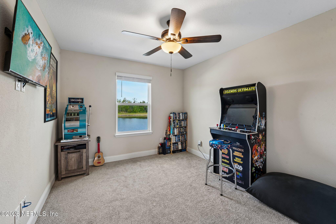
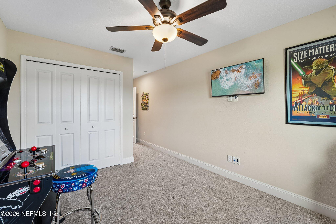
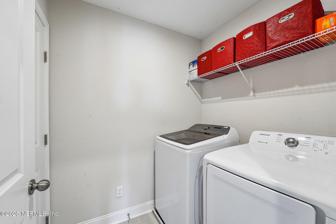
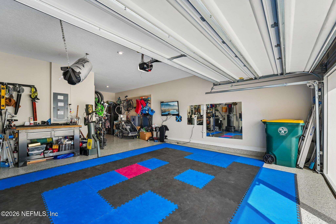
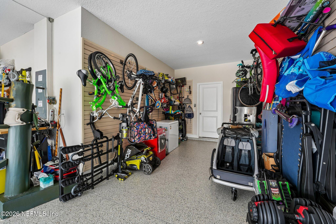
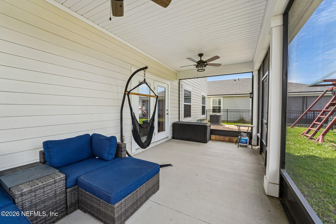
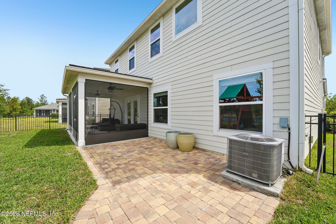
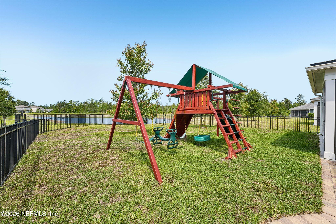
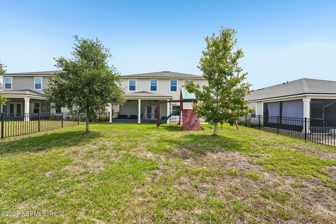
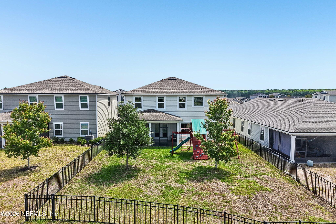
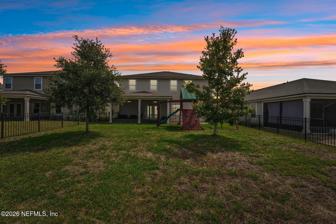
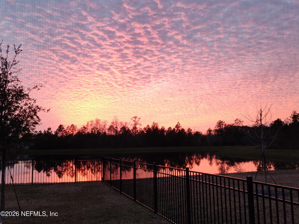
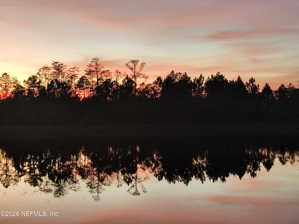
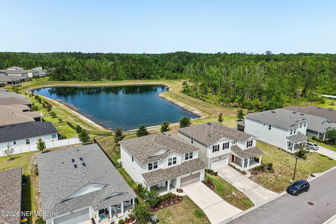
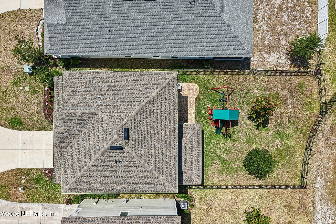
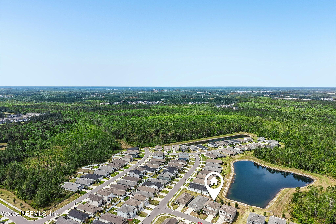
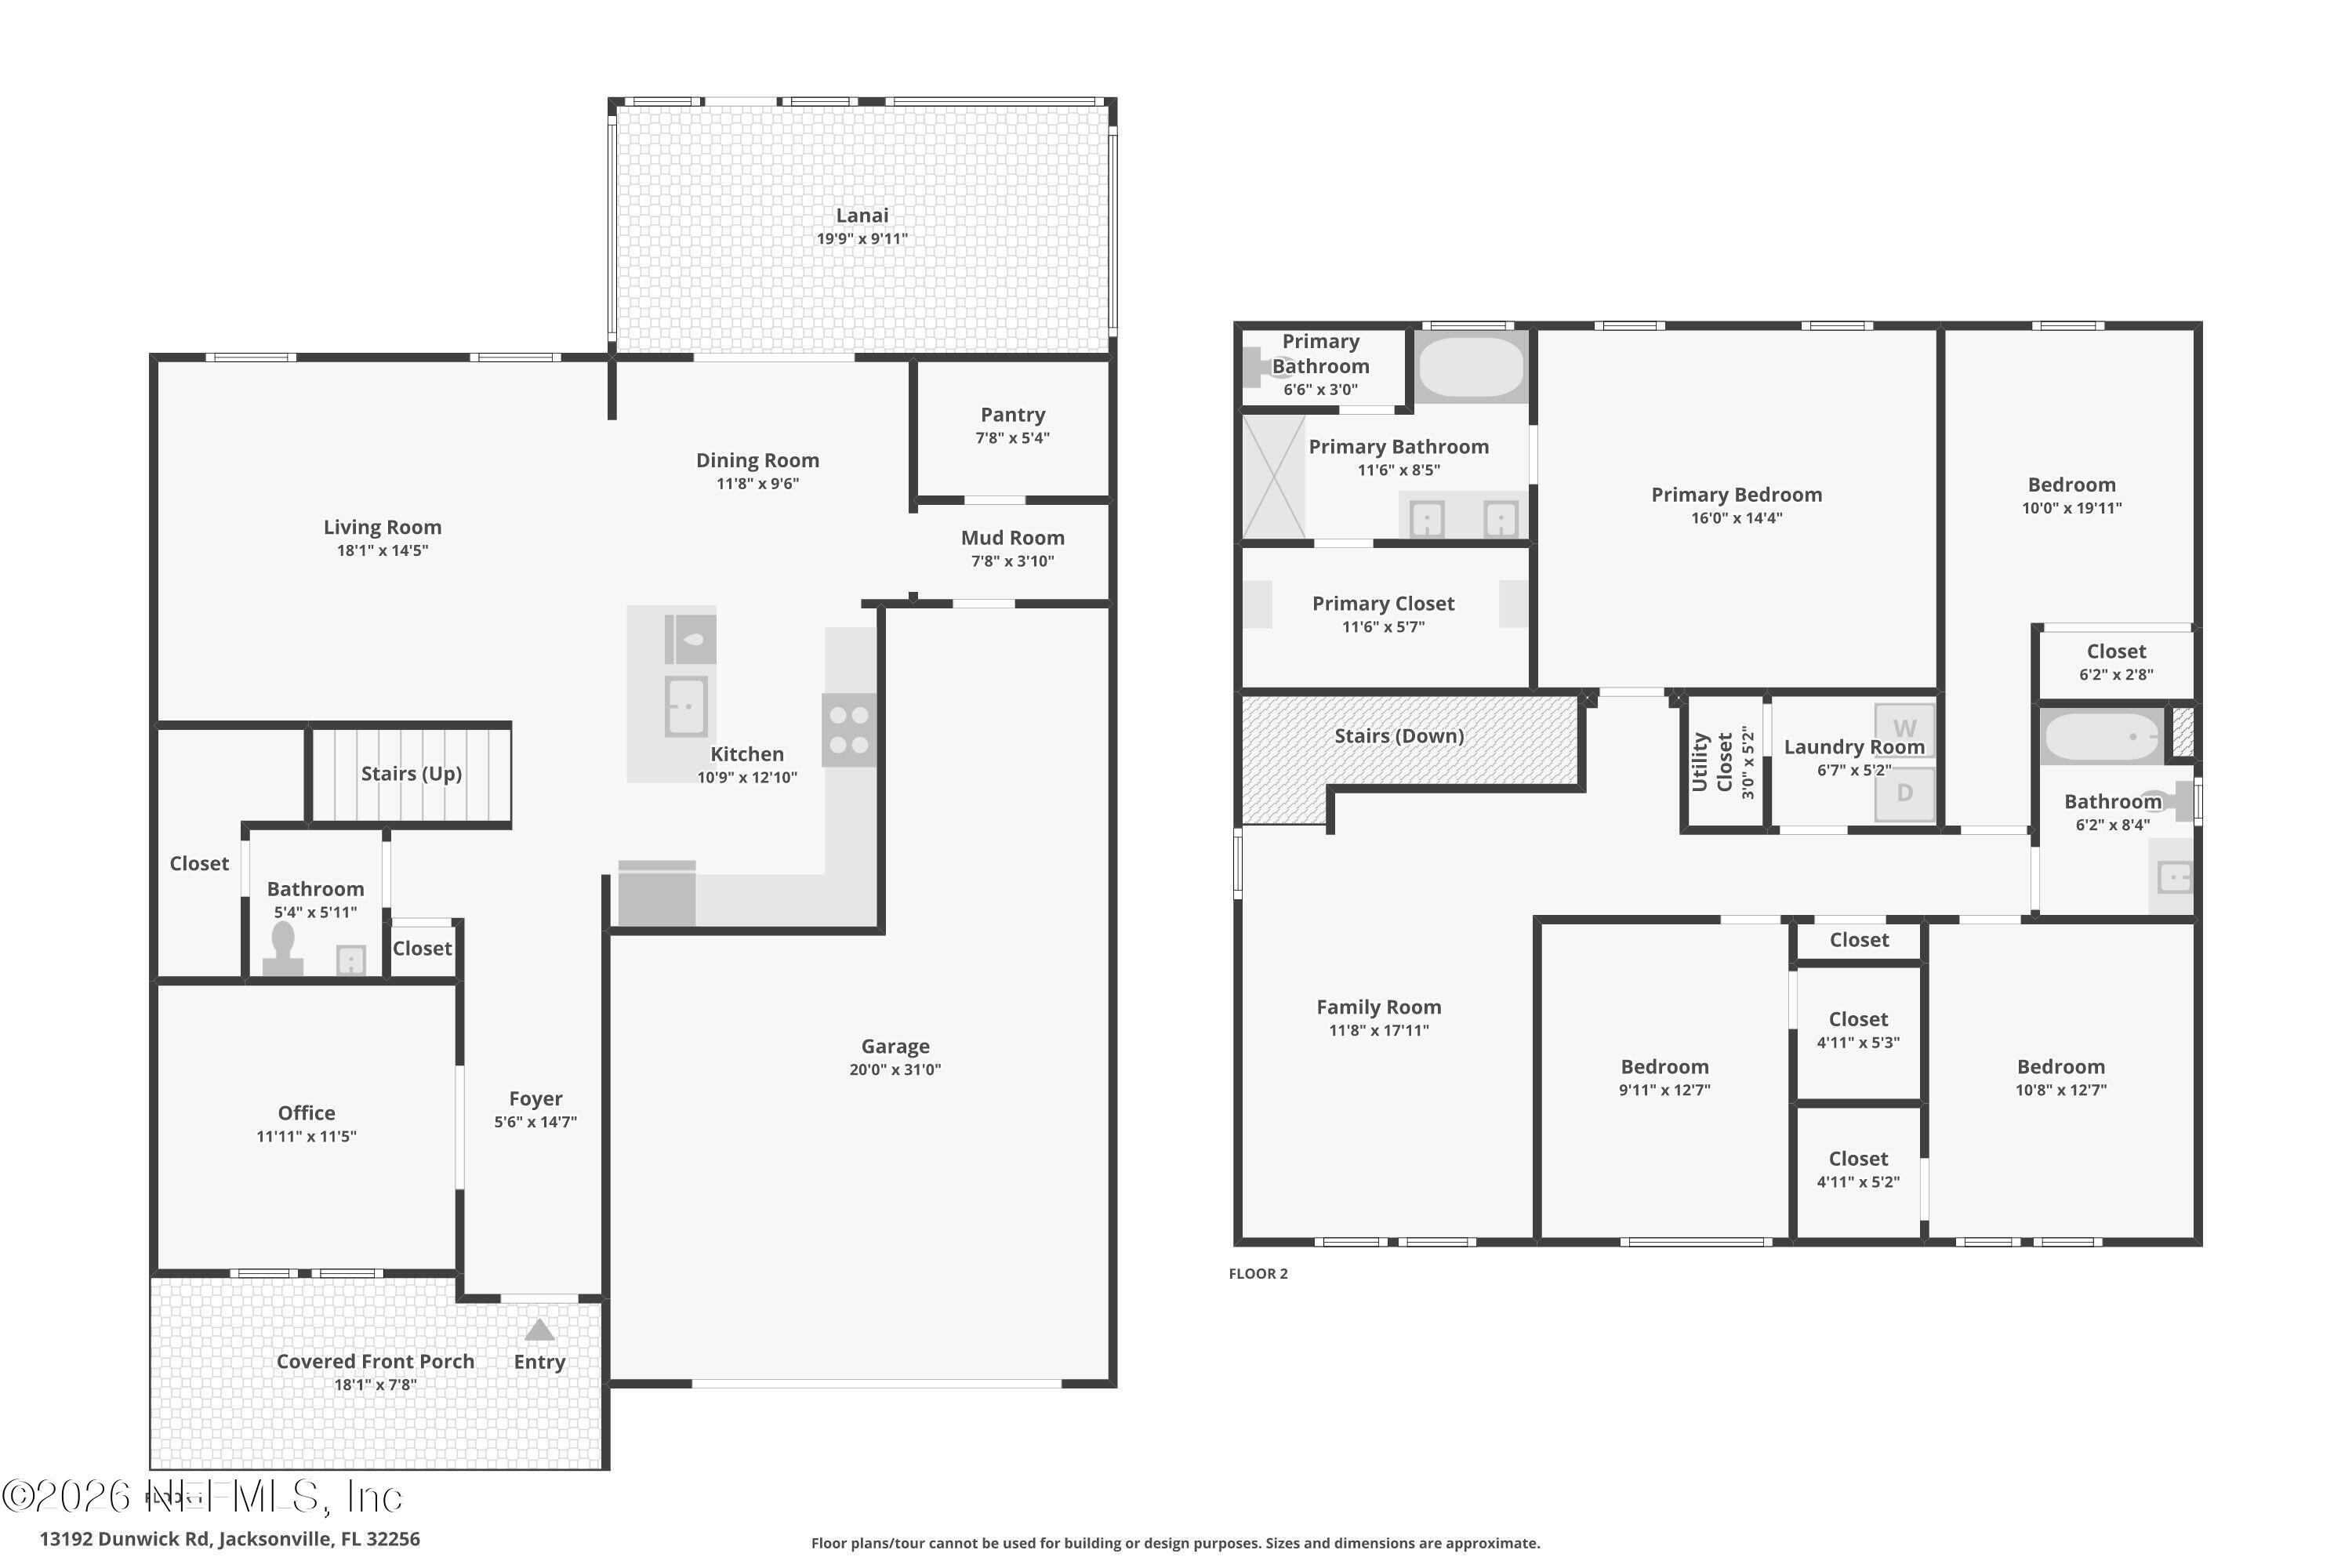
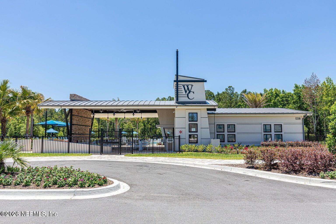
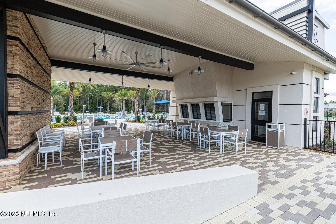
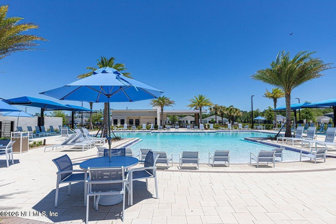
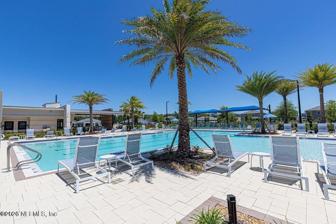
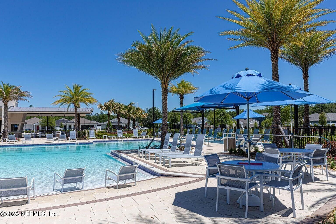
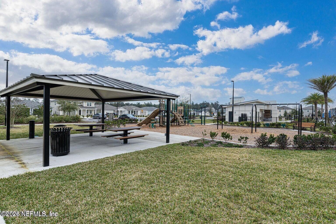
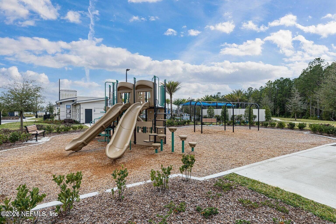
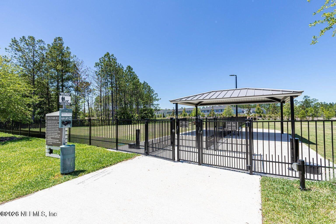
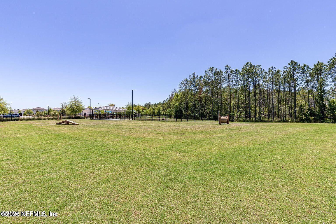
4BR/2.5BA plus office waterfront in Wells Creek! This beautifully maintained Willow floor plan in the highly desirable Wells Creek community was built in 2022 and offers modern style with peaceful pond views! The open-concept layout features luxury vinyl plank flooring and an extended screened lanai overlooking a large fenced backyard--perfect for enjoying Florida sunsets. The chef's kitchen includes quartz countertops, a large island, soft-close cabinetry, gas range, walk-in pantry, and stainless steel appliances. A spacious 2.5-car tandem garage provides exceptional storage with epoxy floors, overhead racks, wall-slat storage, and a retractable privacy screen. Gutters and a water softener add to the home's move-in-ready appeal. Wells Creek offers resort-style amenities including a saltwater pool, pavilion, dog park, playground, and green space with NO CDD fee, plus easy access to major highways. Assumable VA loan available for qualified buyers! INTERIOR Open Floor Plan LVP Floors Speaker Pre-Wire Bonus Storage Under Stairs Secondary Upstairs Living Space Fans in Every Bedroom Upstairs Laundry EXTERIOR Beautiful Sunset/Pond Views Extended Screened Lanai w/Fans Large, Fenced Yard Backyard Pavered Area Gutters Added PRIMARY BEDROOM Beautiful Sunset/Pond Views Garden Tub Large Closet with Built-Ins KITCHEN 4-Burner Gas Range Large Island Quartz Counters Soft-Close Cabinets Walk-In Pantry Stainless Steel Appliances OTHER 2.5 Car Garage w/ Epoxy Flooring Garage Privacy Screen Garage Slatwall Overhead Garage Storage Water Softener System Assumable VA Loan
Listing Information
Facts & Features
Location
Community Information
Architecture
Features & Amenities
Property Features
Square Footage
Tax & Financial Information
Schools
Valley Ridge Academy
Liberty Pines Academy
Durbin Creek Elementary School
Allen D Nease Senior High School
Patriot Oaks Academy
Atlantic Coast High School
Bartram Springs Elementary
Duval Charter School At Flagler Center
School ratings are provided for informational purposes only and are subject to change. Attendance boundaries are for reference only — contact the school or district directly to verify enrollment eligibility.
Historical Data
Price History
| Date | Event | Price |
|---|---|---|
| 10/16/2026 | Price change | $519,900 |
| 05/09/2026 | Listed for sale | $550,000 |
Listed by BRADYN HAMMOND · COLDWELL BANKER VANGUARD REALTY · 9042855000
Listing information provided exclusively for consumers' personal, non-commercial use and may not be used for any purpose other than to identify prospective properties consumers may be interested in purchasing. Information deemed reliable but not guaranteed by the MLS. Copyright 2026, realMLS. All rights reserved.
Last Updated: October 16, 2026 at 10:49 AM | Source: realMLS | MLS#: 2144428

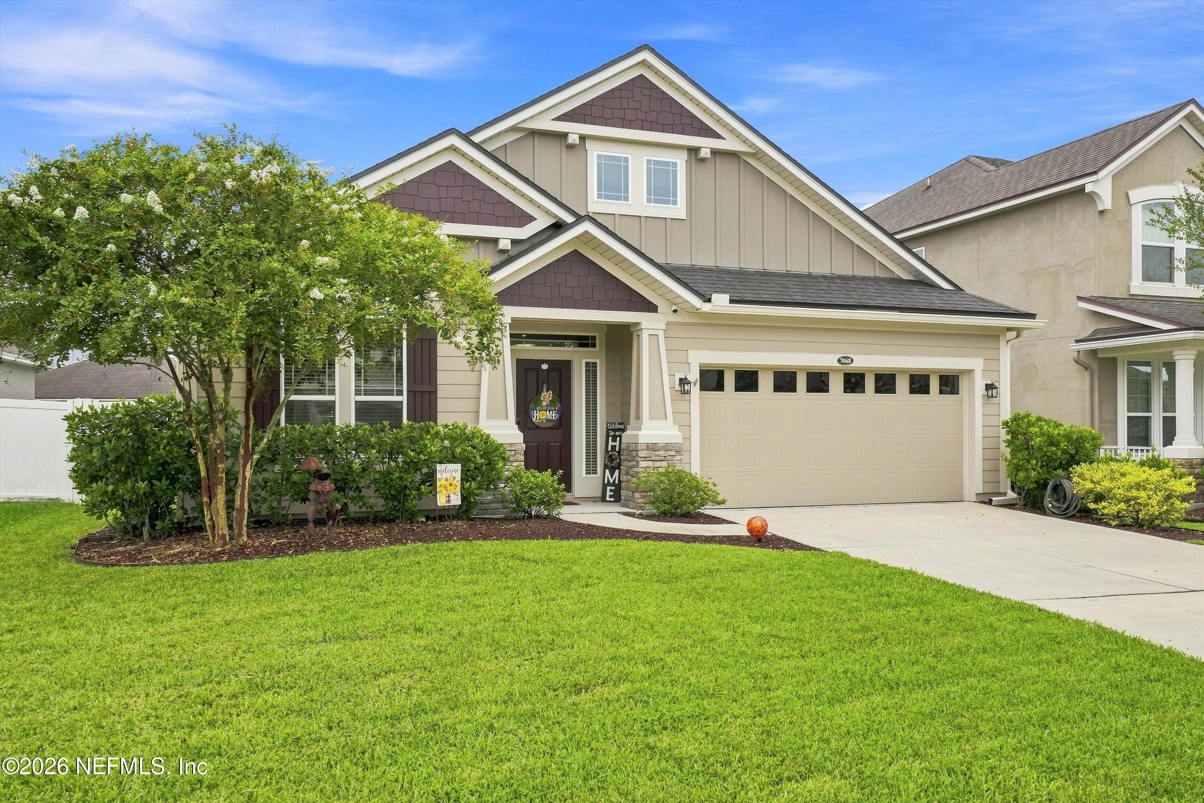
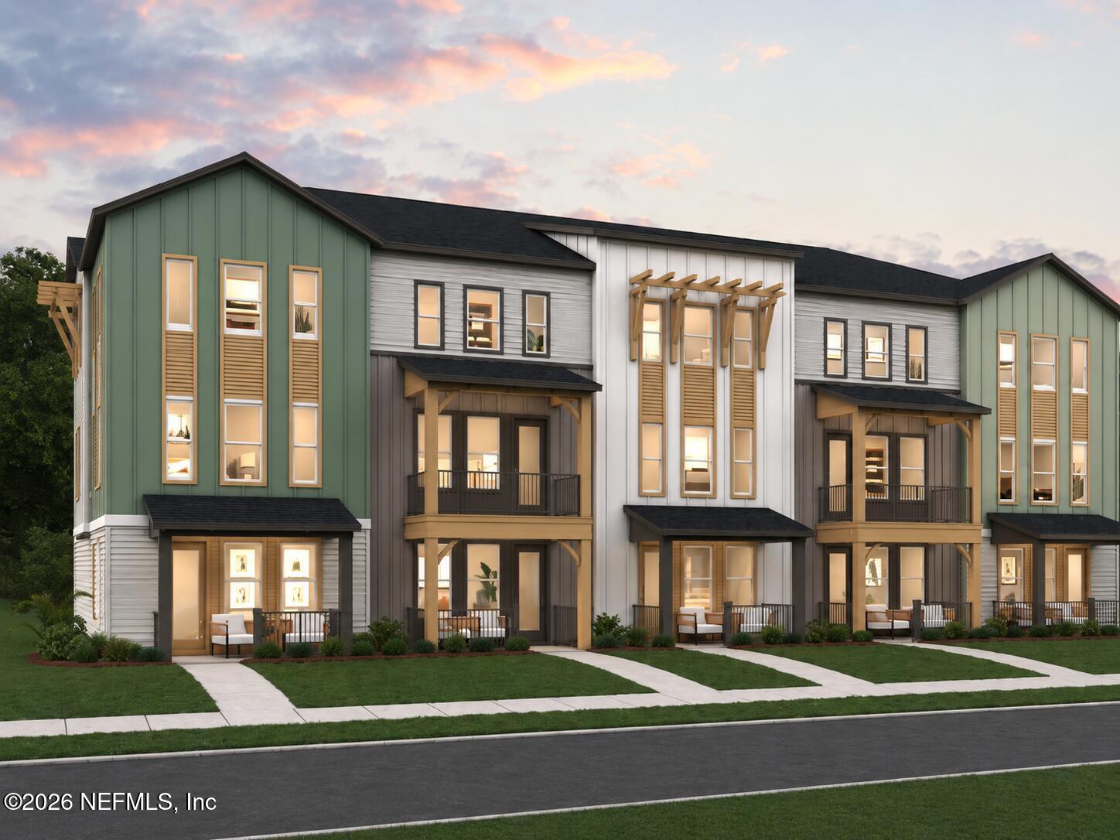
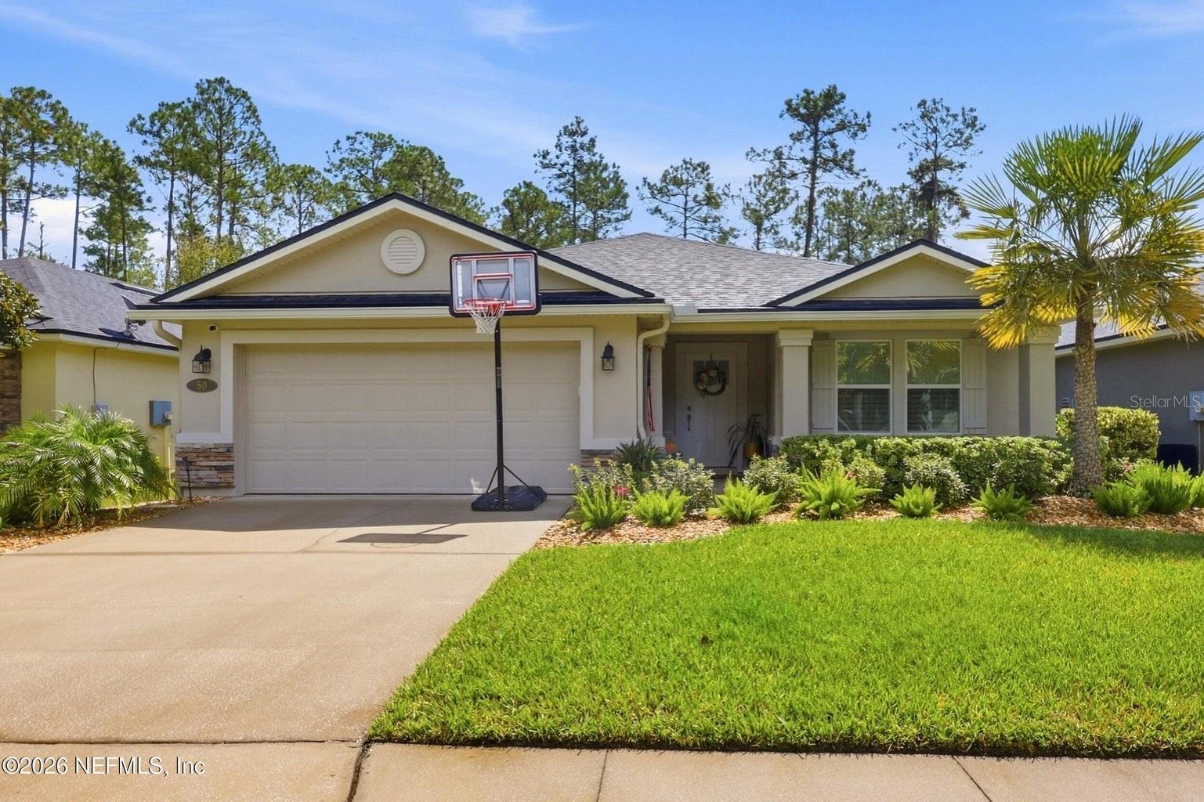
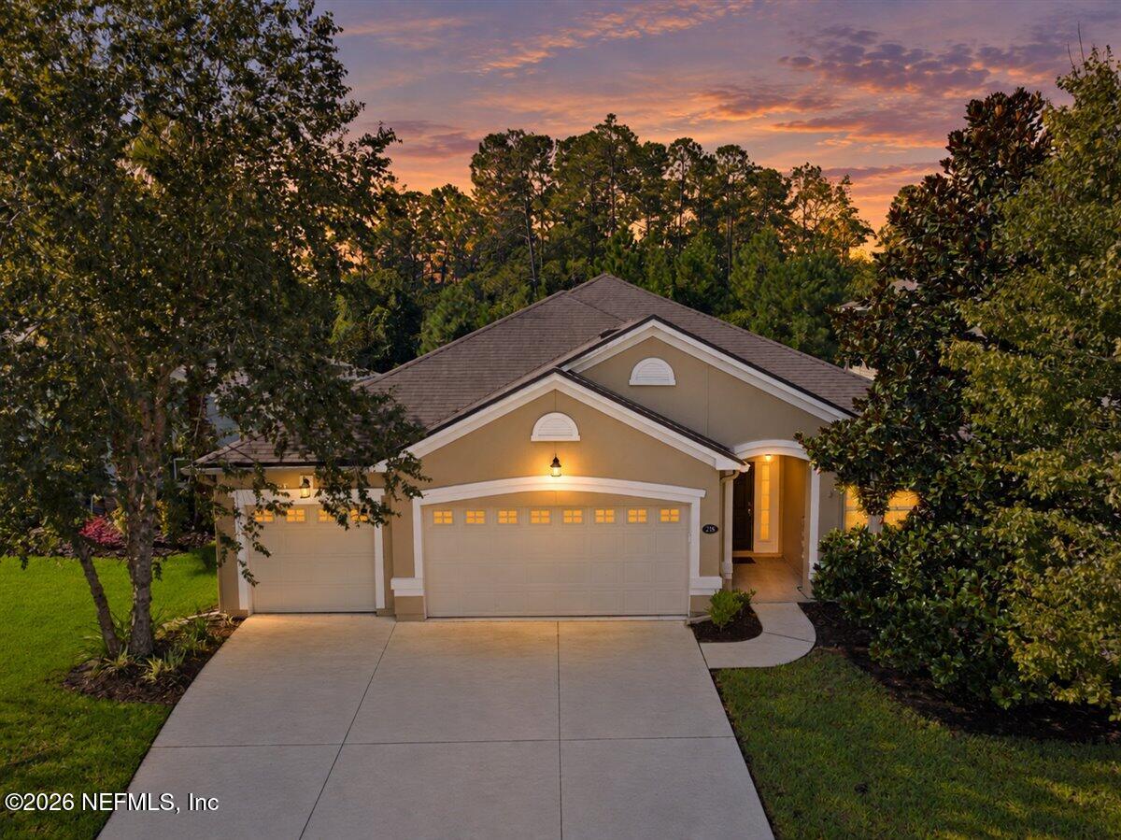
Similar Homes For Sale In Jacksonville
Start Your Real Estate Journey
Whether you have questions about this listing, want to schedule a showing, or just want to talk through your options, Chris Ralston is here to help. Reach out and expect a response within one business day.
How can I help?
Chris Ralston is here to help. Reach out and expect a response within one business day.
Thanks — Chris Ralston will be in touch shortly.
Make A Plan For Your Purchase
Know what you can afford before you start shopping — then run the numbers on any home you have in mind.
How much house can I afford?
- Principal & interest
- Property taxes
- Homeowner's insurance
- HOA dues
If your monthly savings are applied to the loan principal.
Enter your income, debts, and down payment to see how much home you may qualify for. Estimates only — not a lending decision.
Want to know more?
Chris Ralston is here to help. Reach out and expect a response within one business day.
✓ Thanks — Chris Ralston will be in touch shortly.