
607 Luminous Ave
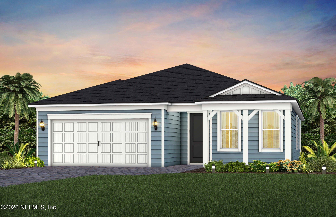
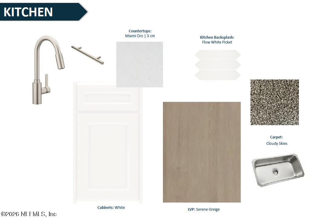
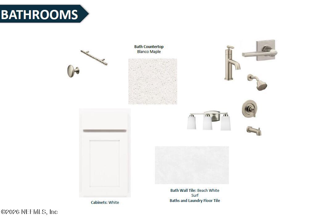
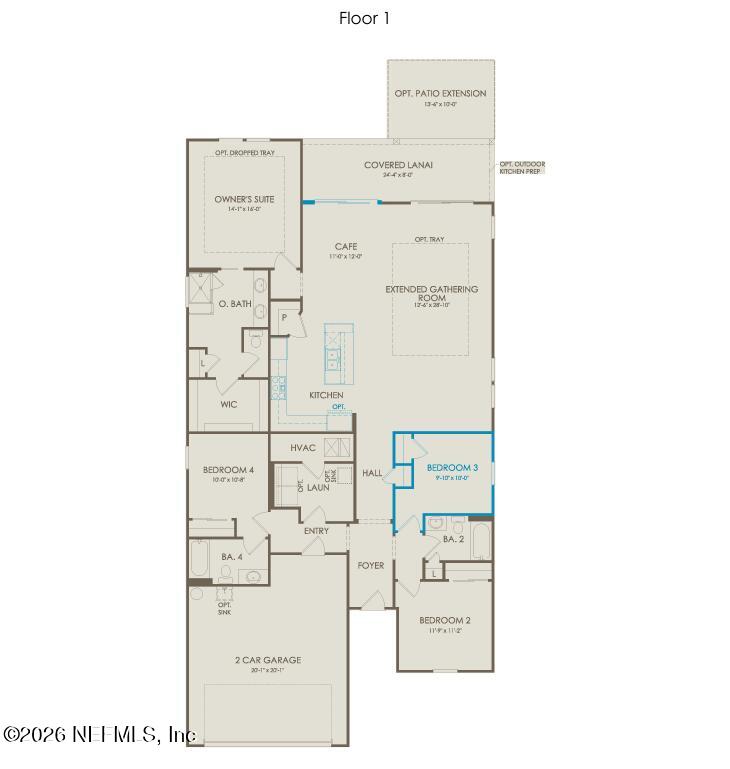
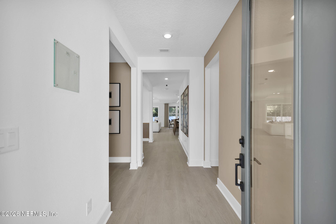
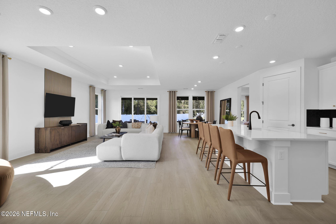
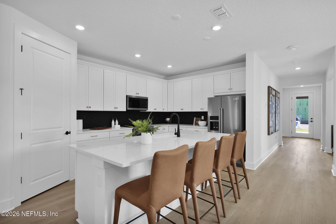
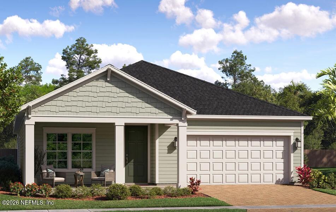
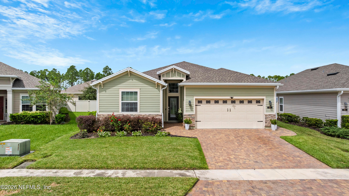
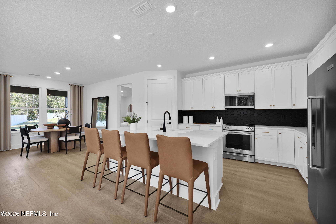
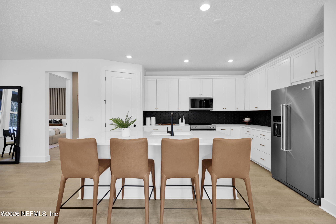
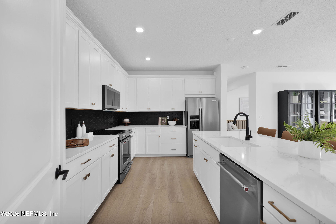
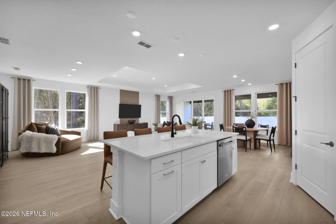
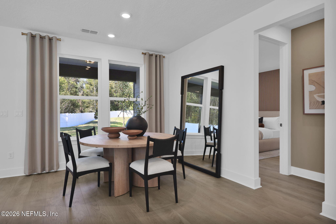
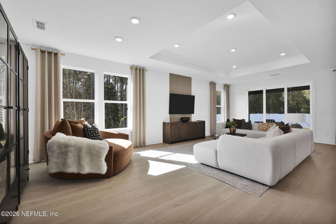
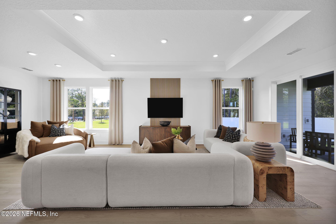
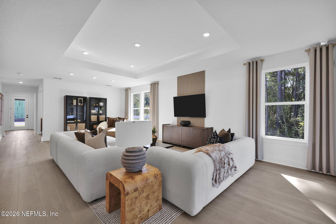
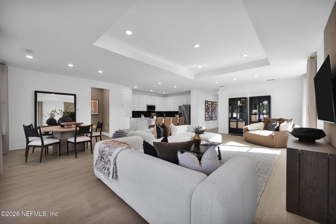
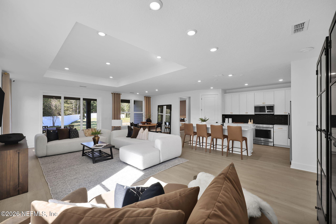
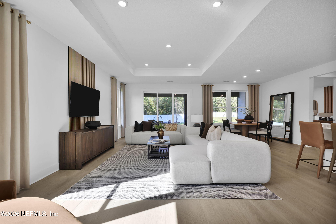
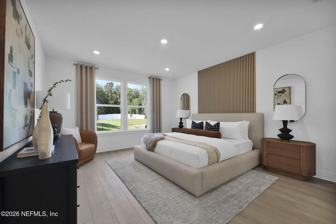
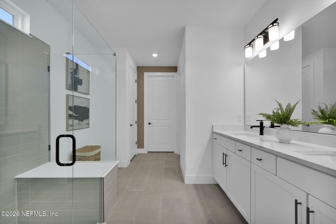
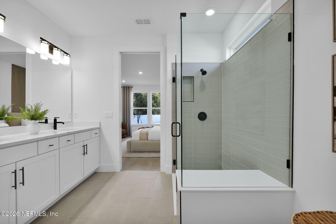
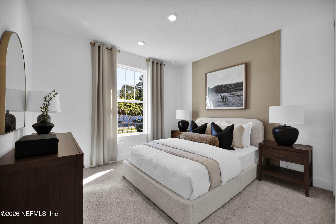
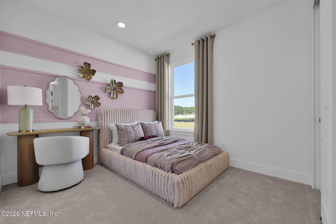
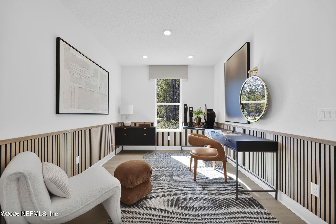
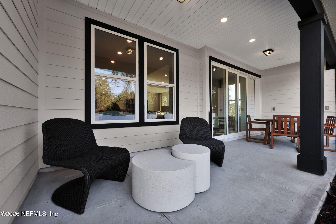
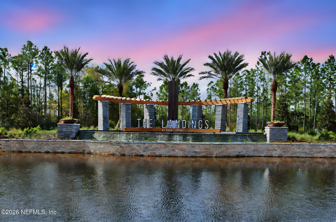
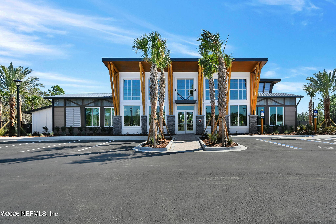
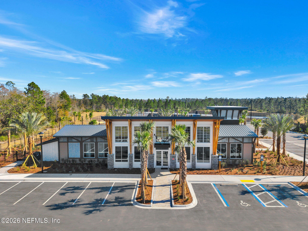
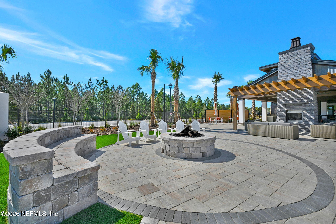
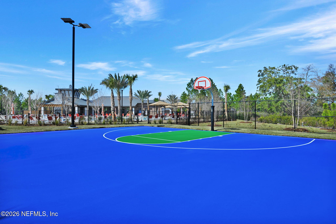
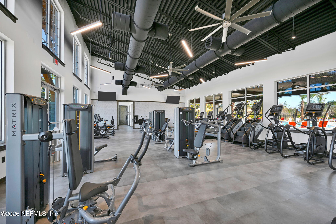
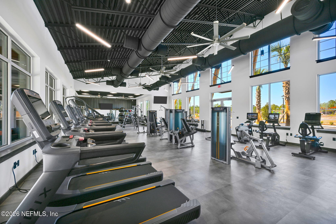
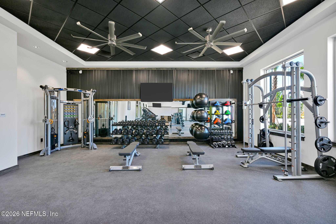
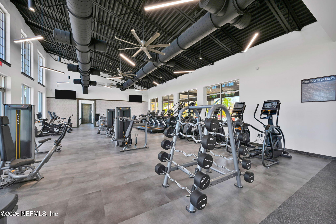
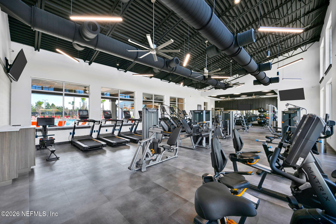
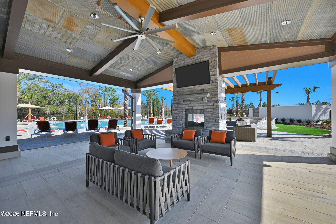
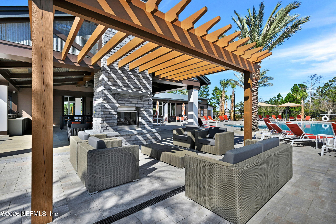
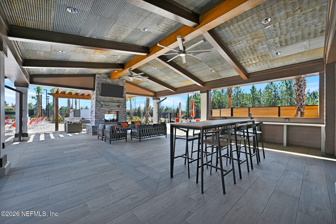
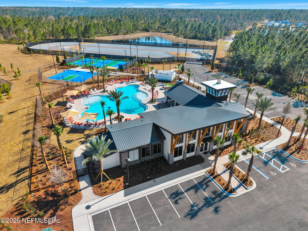
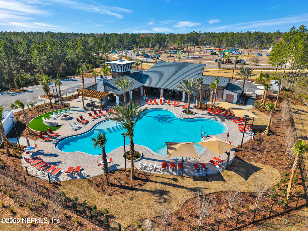
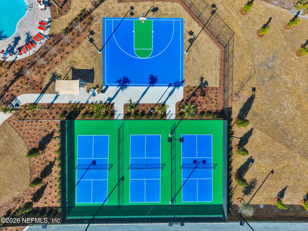
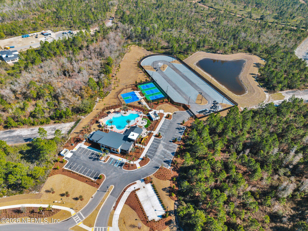
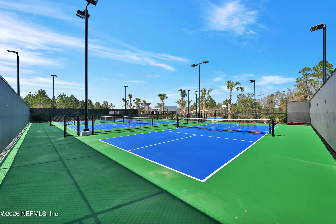
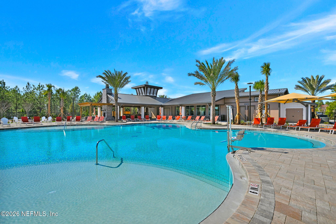
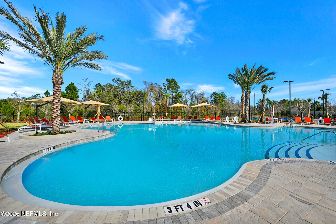
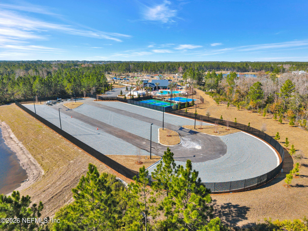
Discover the famous Mystique floor plan, an open layout with 4 bedrooms, 3 full bathrooms, and eye-catching coastal-inspired architecture. The gourmet kitchen is complete with a built-in appliance package, quartz countertops, 42-inch white upper cabinets, a white picket tile backsplash, and an oversized island. Luxury vinyl plank flooring carries throughout the main living spaces into the expansive gathering room, highlighted by a tray ceiling, and the adjoining café area with sliding glass doors leading to the covered lanai. Additional upgrades include a smart home package, 8-foot interior doors, enhanced showers in both the owner's and secondary bathrooms, a utility sink in the laundry room, gas line stub-out, and more. Residents can enjoy the newly opened resort-style amenity center featuring a clubhouse, fitness center, pool, sports courts, and more. Compass Park offers even more outdoor fun with dog parks, a playground, and an event lawn with a performance stage. Schedule today!
Listing Information
Facts & Features
Location
Community Information
Architecture
Features & Amenities
Property Features
Square Footage
Tax & Financial Information
Schools
Creekside High School
Switzerland Point Middle School
Timberlin Creek Elementary School
Bartram Trail High School
Fruit Cove Middle School
Hickory Creek Elementary School
Cunningham Creek Elementary School
Julington Creek Elementary School
School ratings are provided for informational purposes only and are subject to change. Attendance boundaries are for reference only — contact the school or district directly to verify enrollment eligibility.
Historical Data
Price History
| Date | Event | Price |
|---|---|---|
| 08/12/2026 | Price change | $538,704 |
| 05/14/2026 | Listed for sale | $536,490 |
Listed by SABRINA LOZADO BASTARDO · PULTE REALTY OF NORTH FLORIDA, LLC. · 9044472080
Listing information provided exclusively for consumers' personal, non-commercial use and may not be used for any purpose other than to identify prospective properties consumers may be interested in purchasing. Information deemed reliable but not guaranteed by the MLS. Copyright 2026, realMLS. All rights reserved.
Last Updated: September 17, 2026 at 1:03 PM | Source: realMLS | MLS#: 2145207

Similar Homes For Sale In Saint Johns
Start Your Real Estate Journey
Whether you have questions about this listing, want to schedule a showing, or just want to talk through your options, Chris Ralston is here to help. Reach out and expect a response within one business day.
How can I help?
Chris Ralston is here to help. Reach out and expect a response within one business day.
Thanks — Chris Ralston will be in touch shortly.
Make A Plan For Your Purchase
Know what you can afford before you start shopping — then run the numbers on any home you have in mind.
How much house can I afford?
- Principal & interest
- Property taxes
- Homeowner's insurance
- HOA dues
If your monthly savings are applied to the loan principal.
Enter your income, debts, and down payment to see how much home you may qualify for. Estimates only — not a lending decision.
Want to know more?
Chris Ralston is here to help. Reach out and expect a response within one business day.
✓ Thanks — Chris Ralston will be in touch shortly.