


261 Dosel Ln
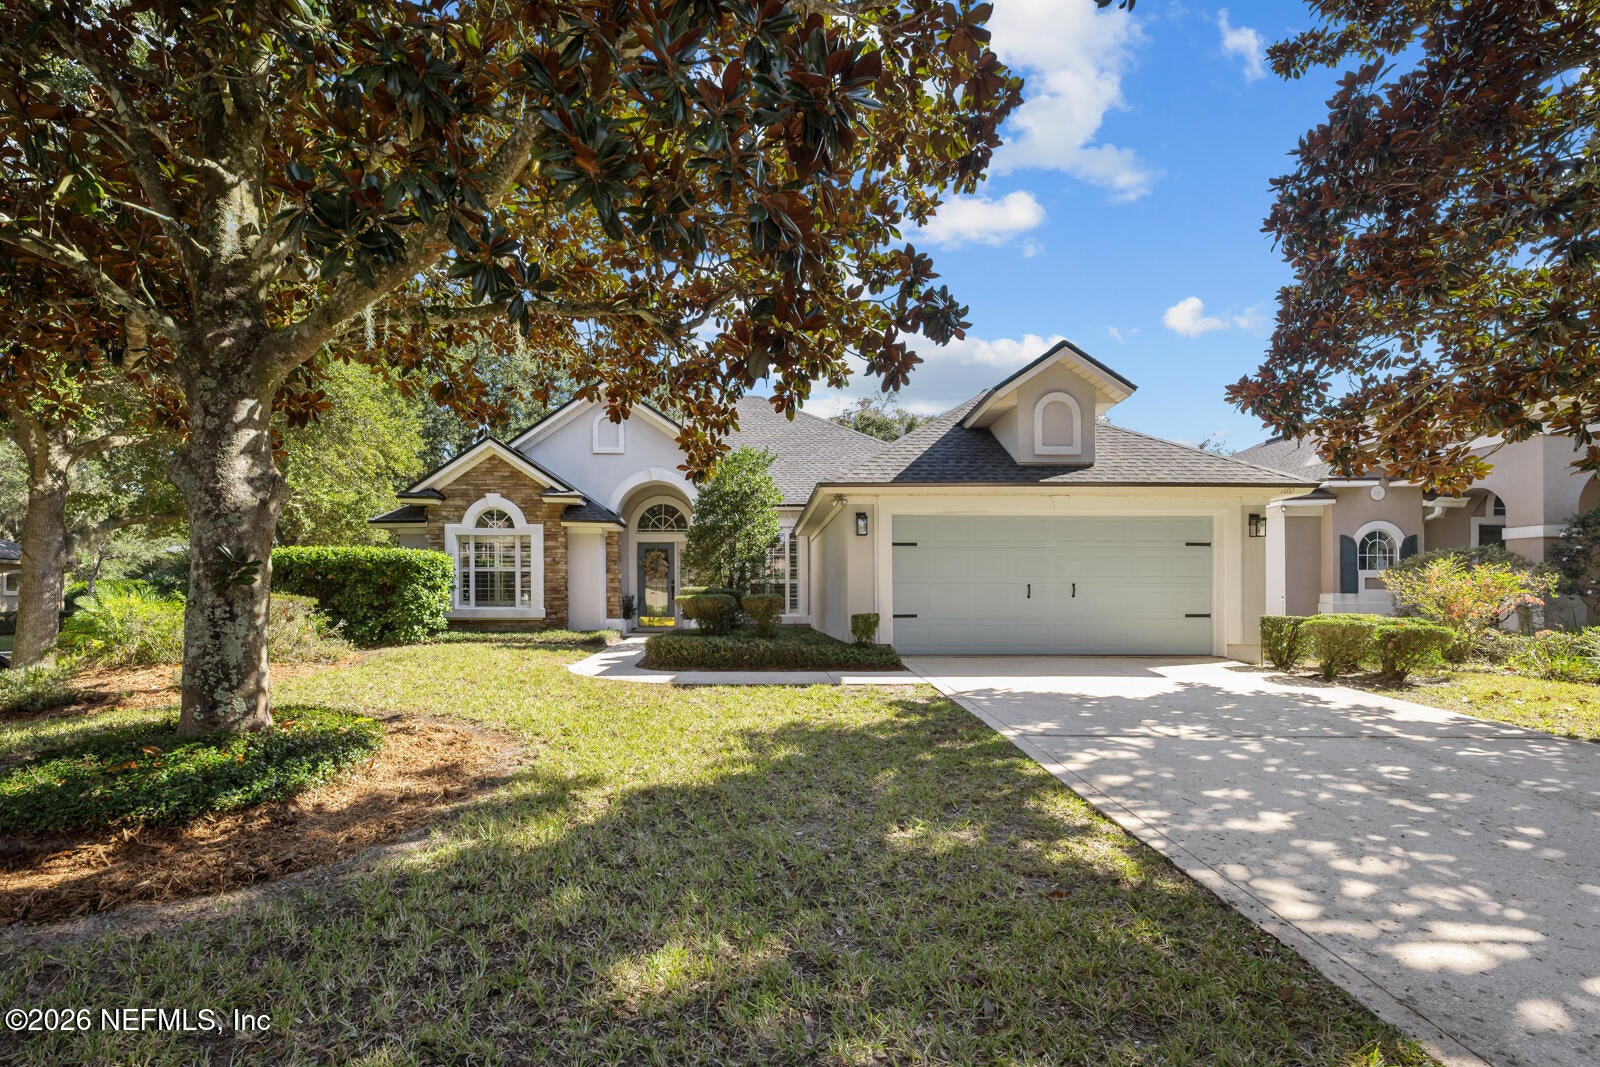
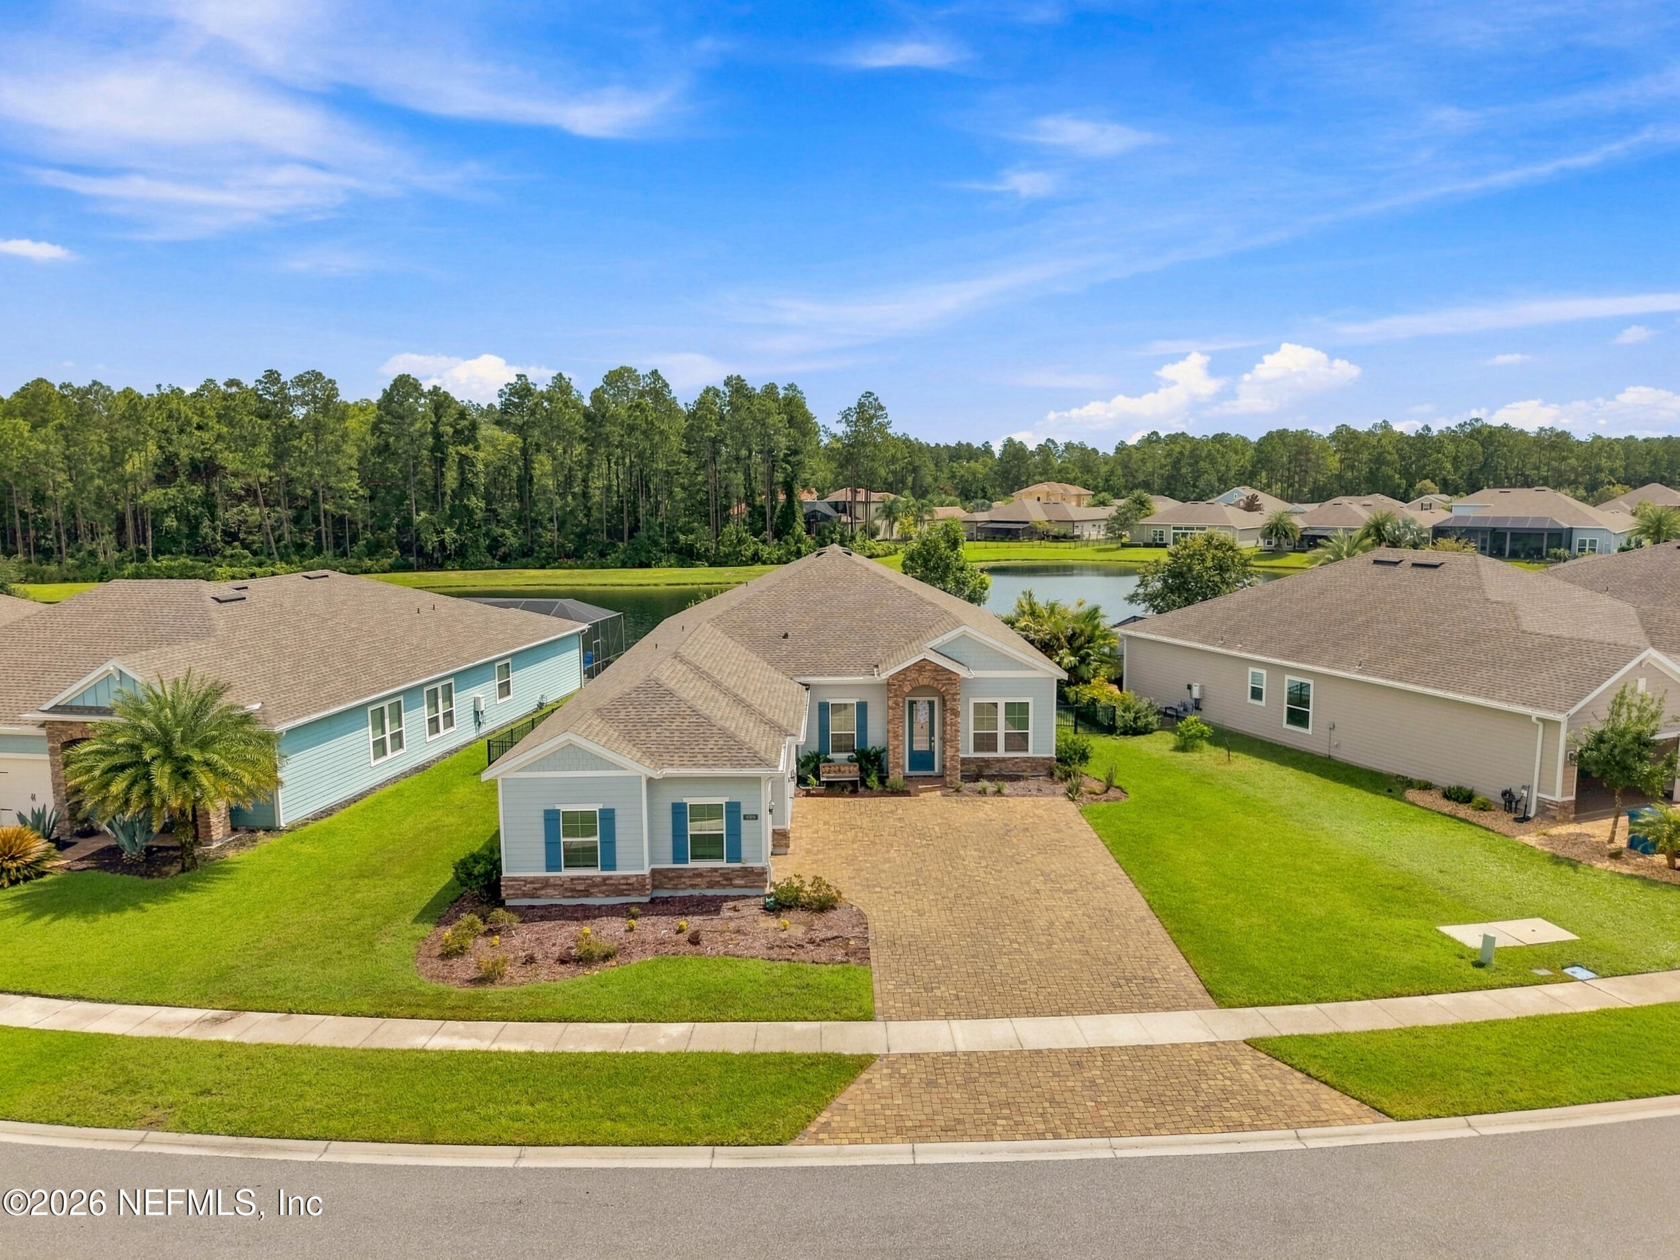
Single-story living on a protected preserve lot inside the gates of Palencia North. Built in 2020, this 4-bedroom, 3-full-bath home adds a dedicated office, a 3-car garage and 2,689 sq ft of open, upgraded space with tile flooring throughout and no carpet. The kitchen anchors the great room with a large island and breakfast bar, gas cooktop, stainless appliances and abundant cabinetry, flowing into dining and living areas finished with tray ceilings, crown molding, upgraded lighting, custom window treatments and a built-in living room wall unit. The split plan keeps the primary suite private, with a fully customized closet and a spa-style bath with dual vanities, soaking tub and separate shower. Two secondary bedrooms have en-suite bath access, ideal for guests or multigenerational living. Sliders open to a screened, sealed-paver lanai backing to preserve. Owner upgrades since purchase: two bathroom remodels, tile in all bedrooms and closets, custom primary closet, [whole-home standby] generator, sealed paver driveway and lanai, upgraded garage floor with storage racks, upgraded lighting and custom blinds. Also: tankless [gas] water heater, whole-house water softener, ceiling fans throughout. Palencia amenities: three pools including a heated lap pool, fitness center with classes, clay tennis and pickleball courts, parks, playgrounds, dog park, miles of trails and the boardwalk to the Intracoastal; optional golf and social membership at the Arthur Hills course.
Listing Information
Facts & Features
Location
Community Information
Architecture
Features & Amenities
Property Features
Square Footage
Tax & Financial Information
Schools
Ponte Vedra High School
Allen D Nease Senior High School
Palencia Elementary School
Pine Island Academy
Palencia Montessori Academy
School ratings are provided for informational purposes only and are subject to change. Attendance boundaries are for reference only — contact the school or district directly to verify enrollment eligibility.
Historical Data
Price History
| Date | Event | Price |
|---|---|---|
| 09/15/2026 | Price change | $655,000 |
| 05/14/2026 | Listed for sale | $749,000 |
Listed by MATTHEW JAMES ADAMS · BERKSHIRE HATHAWAY HOMESERVICES, FLORIDA NETWORK REALTY · 9048020690
Listing information provided exclusively for consumers' personal, non-commercial use and may not be used for any purpose other than to identify prospective properties consumers may be interested in purchasing. Information deemed reliable but not guaranteed by the MLS. Copyright 2026, realMLS. All rights reserved.
Last Updated: October 19, 2026 at 7:11 AM | Source: realMLS | MLS#: 2145246

Similar Homes For Sale In Saint Augustine


Start Your Real Estate Journey
Whether you have questions about this listing, want to schedule a showing, or just want to talk through your options, Chris Ralston is here to help. Reach out and expect a response within one business day.
How can I help?
Chris Ralston is here to help. Reach out and expect a response within one business day.
Thanks — Chris Ralston will be in touch shortly.
Make A Plan For Your Purchase
Know what you can afford before you start shopping — then run the numbers on any home you have in mind.
How much house can I afford?
- Principal & interest
- Property taxes
- Homeowner's insurance
- HOA dues
If your monthly savings are applied to the loan principal.
Enter your income, debts, and down payment to see how much home you may qualify for. Estimates only — not a lending decision.
Want to know more?
Chris Ralston is here to help. Reach out and expect a response within one business day.
✓ Thanks — Chris Ralston will be in touch shortly.