
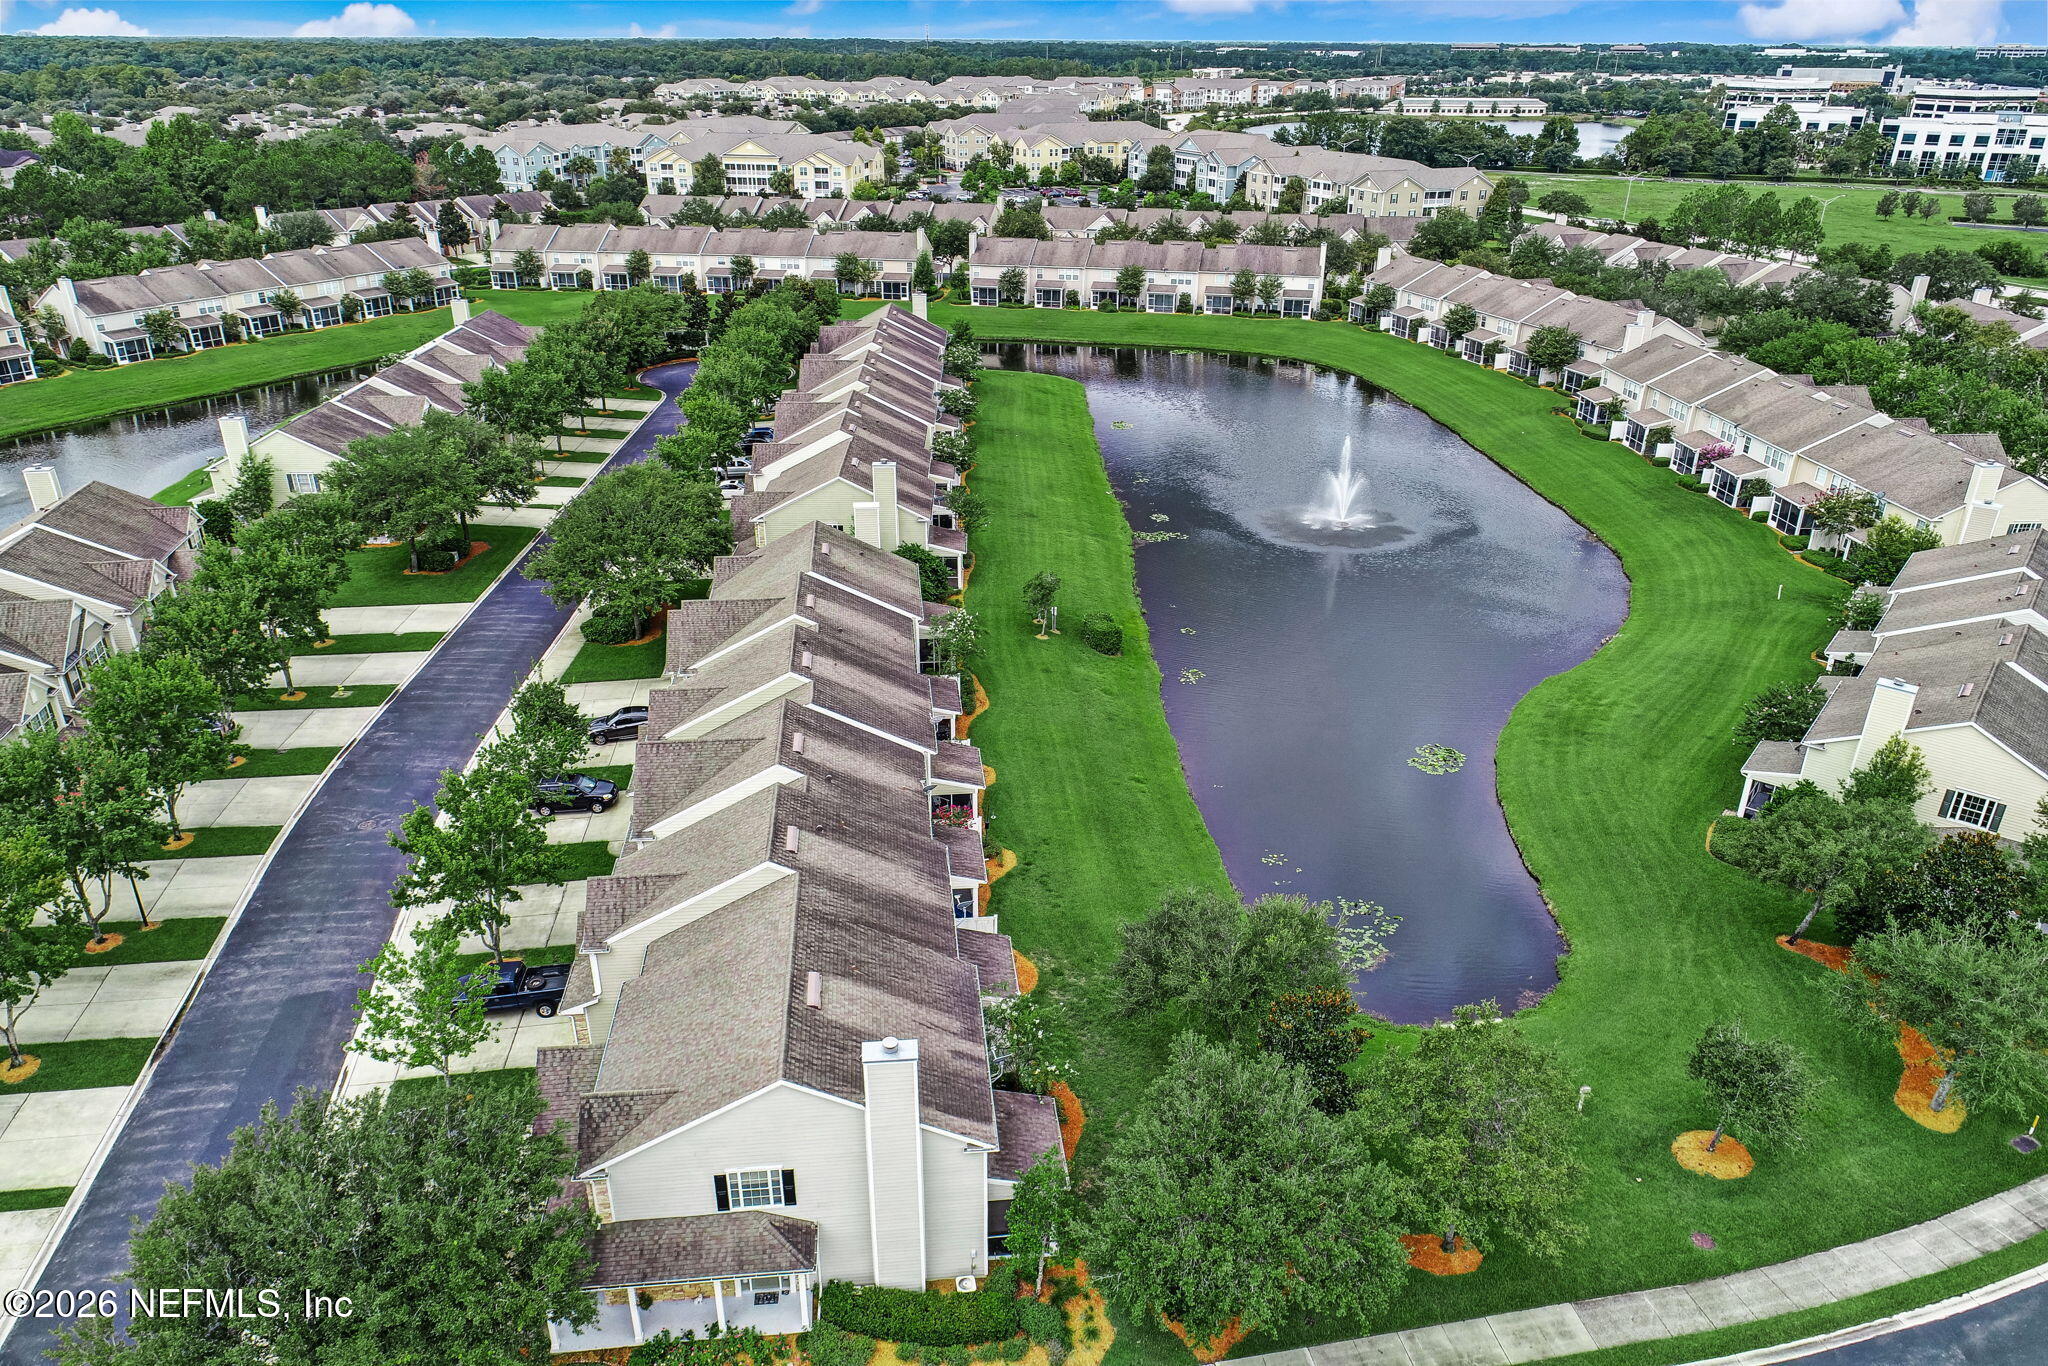
11131 Castlemain Cir
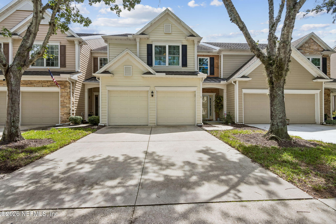
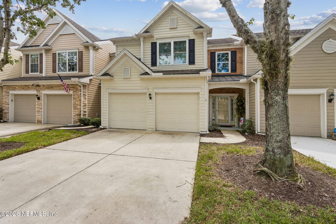
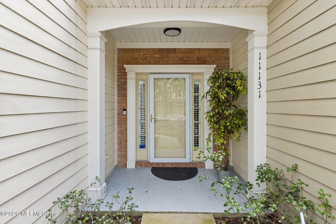
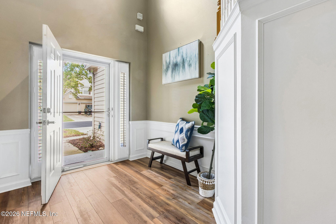
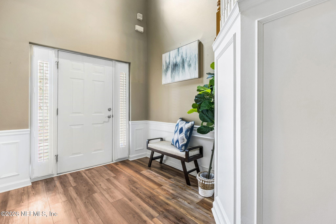
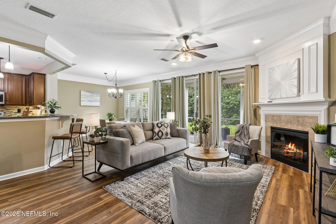
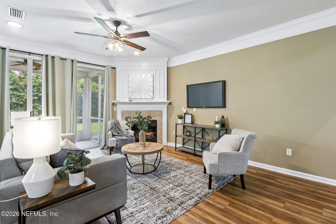
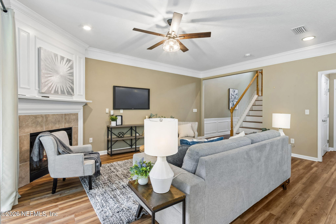
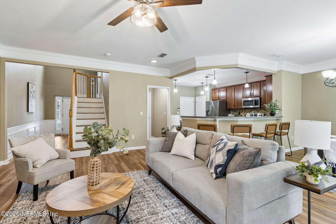
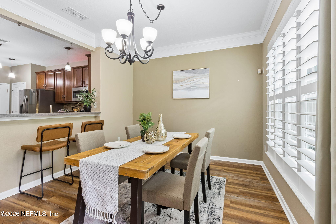
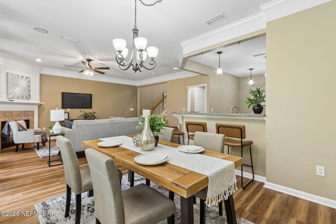
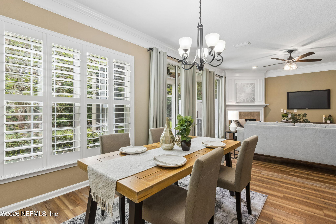
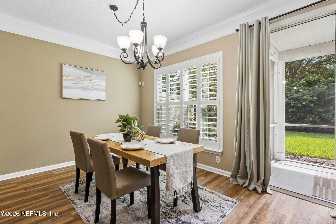
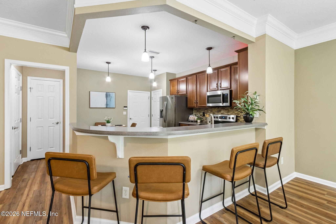
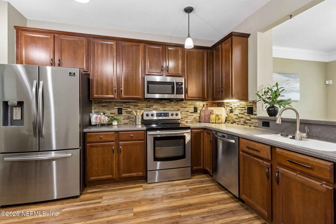
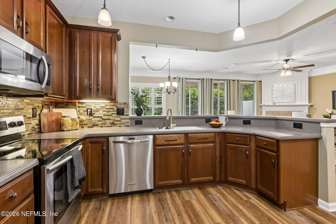
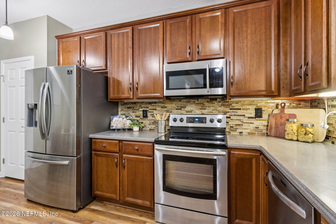
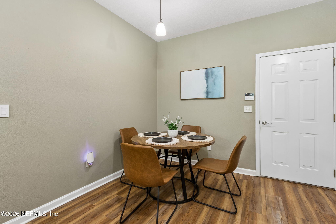
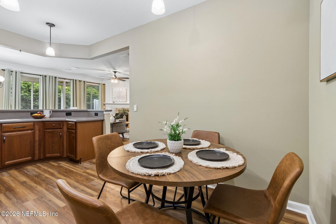
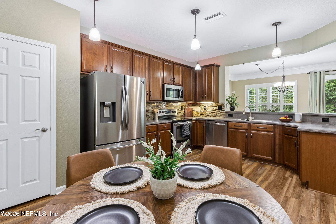
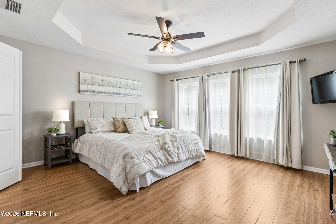
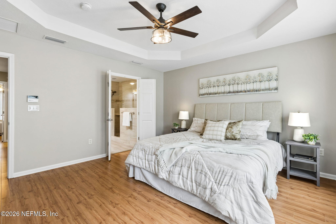
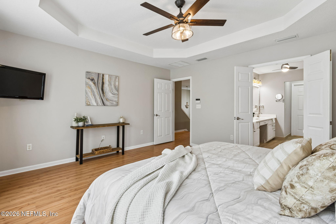
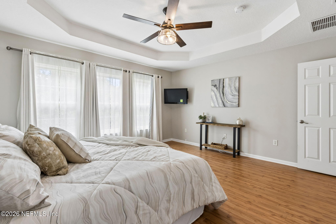
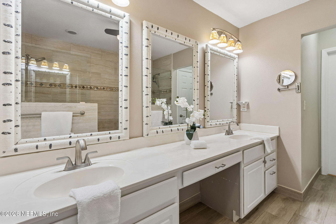
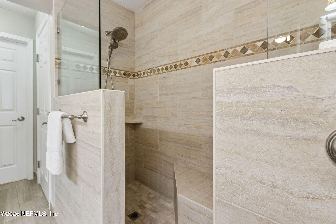
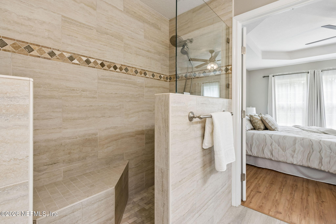
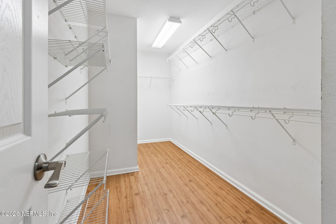
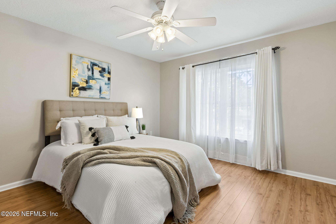
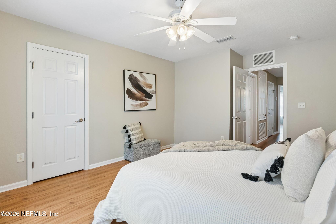
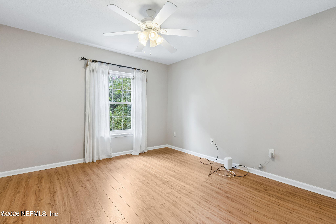
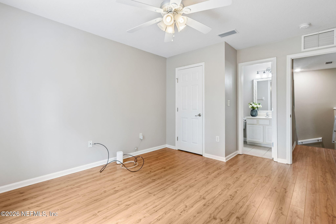
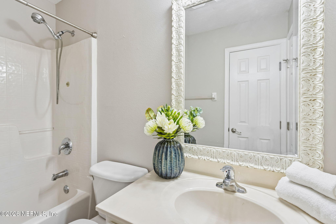
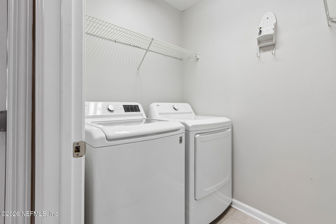
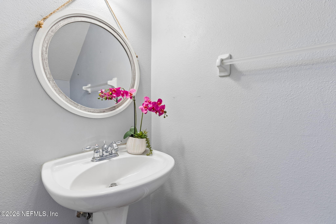
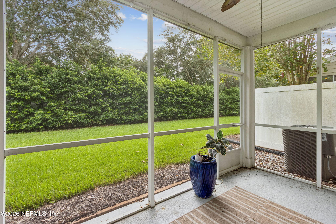
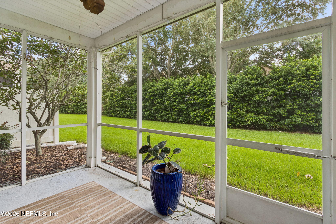
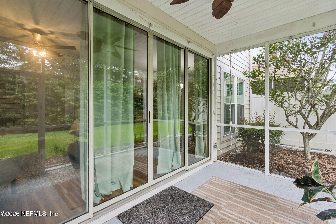
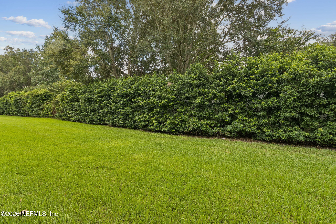
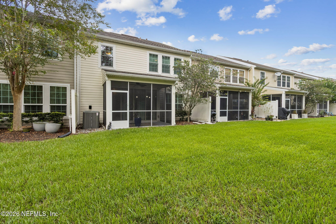
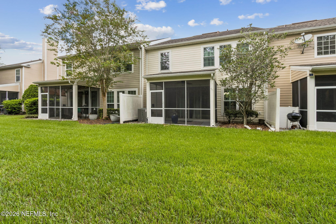
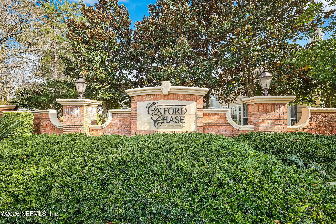
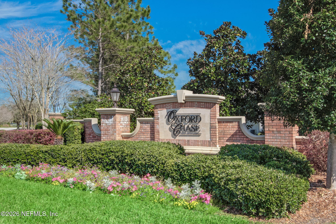
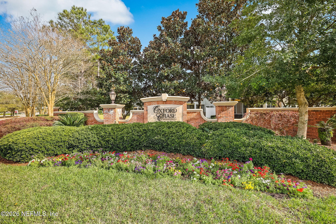
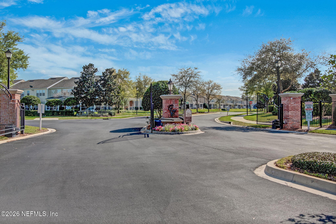
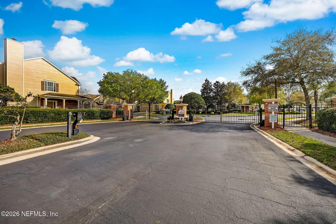
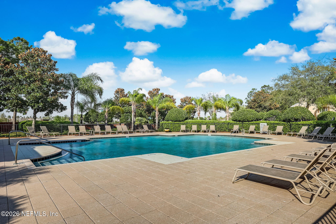
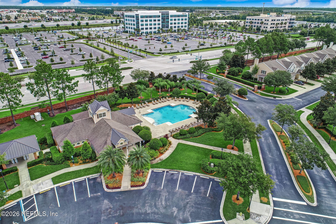
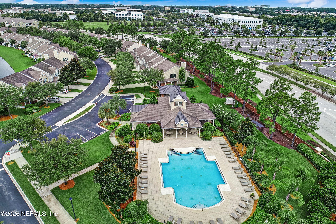
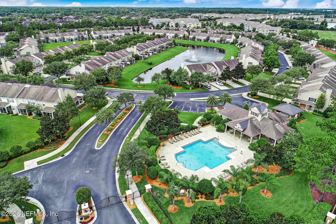
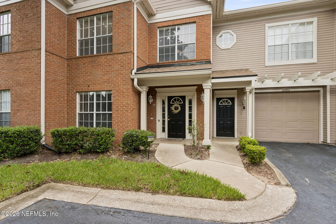
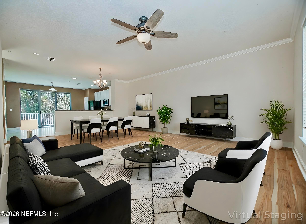
HIGHLY MOTIVATED SELLER! Freshly painted interior and move-in ready! Welcome to this beautifully maintained 3-bedroom, 2.5-bath townhouse in a gated community conveniently located near shopping, IKEA, restaurants, major commuter routes, and the beaches. The open-concept floor plan features a spacious family room, separate dining area, luxury vinyl plank flooring, and abundant natural light. The kitchen overlooks the main living space and offers stainless steel appliances, hard-surface countertops, rich cabinetry, upgraded backsplash, ample storage, and a breakfast bar ideal for casual dining and entertaining. Crown molding, chair rail, and picture frame molding add architectural character, while updated lighting and ceiling fans complete the contemporary feel. With fresh paint, a convenient location, and a HIGHLY MOTIVATED SELLER, this home is ready for its next owner! A convenient half bathroom is located downstairs for guests. The oversized owner's suite provides a comfortable private retreat and features enormous walk-in closets along with a fully remodeled spa-inspired bathroom complete with dual vanities, premium finishes, and an expansive walk-in shower. Secondary bedrooms are generously sized and offer flexibility for guests, office space, or additional living needs. Additional highlights include an interior laundry room, a 2-car garage, a screened outdoor living space, and a peaceful community setting with convenient access to everyday amenities. This home offers the ideal balance of location, functionality, and upgraded living. Don't miss the opportunity to make it yours.
Listing Information
Facts & Features
Location
Community Information
Architecture
Features & Amenities
Property Features
Square Footage
Tax & Financial Information
Schools
Duval Charter At Baymeadows
Windy Hill Elementary School
Duval Charter School At Southside
Sandalwood High School
Duval Charter High School At Baymeadows
Atlantic Coast High School
Twin Lakes Academy Elementary School
Scholar Preparatory Academy
School ratings are provided for informational purposes only and are subject to change. Attendance boundaries are for reference only — contact the school or district directly to verify enrollment eligibility.
Historical Data
Price History
| Date | Event | Price |
|---|---|---|
| 06/18/2026 | Price change | $375,900 |
| 05/15/2026 | Listed for sale | $380,000 |
Listed by CONSTANTY MURPHY · EXP REALTY LLC · 8888838509
Listing information provided exclusively for consumers' personal, non-commercial use and may not be used for any purpose other than to identify prospective properties consumers may be interested in purchasing. Information deemed reliable but not guaranteed by the MLS. Copyright 2026, realMLS. All rights reserved.
Last Updated: September 10, 2026 at 5:53 PM | Source: realMLS | MLS#: 2145400

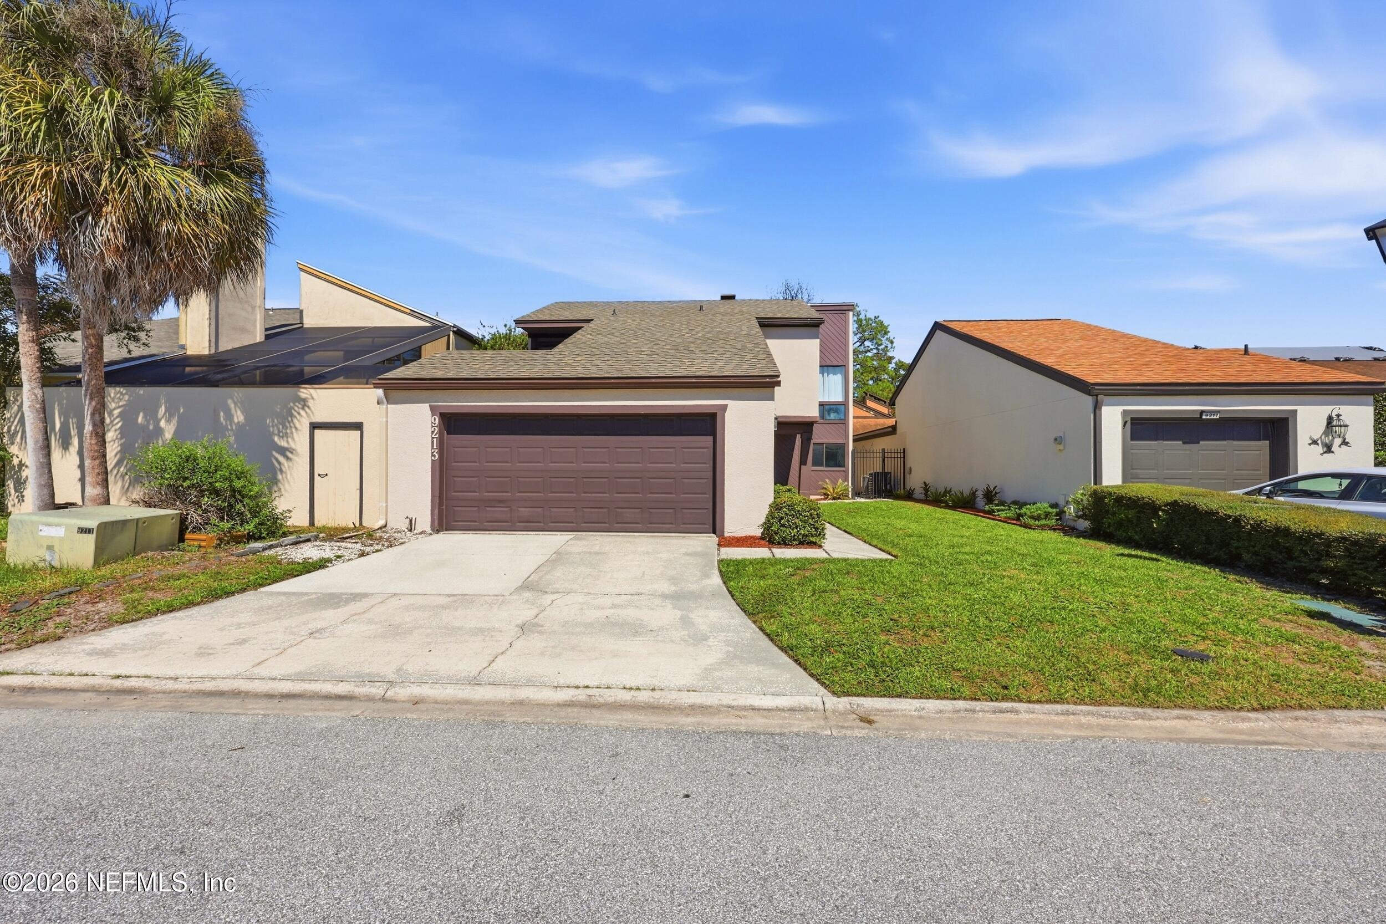
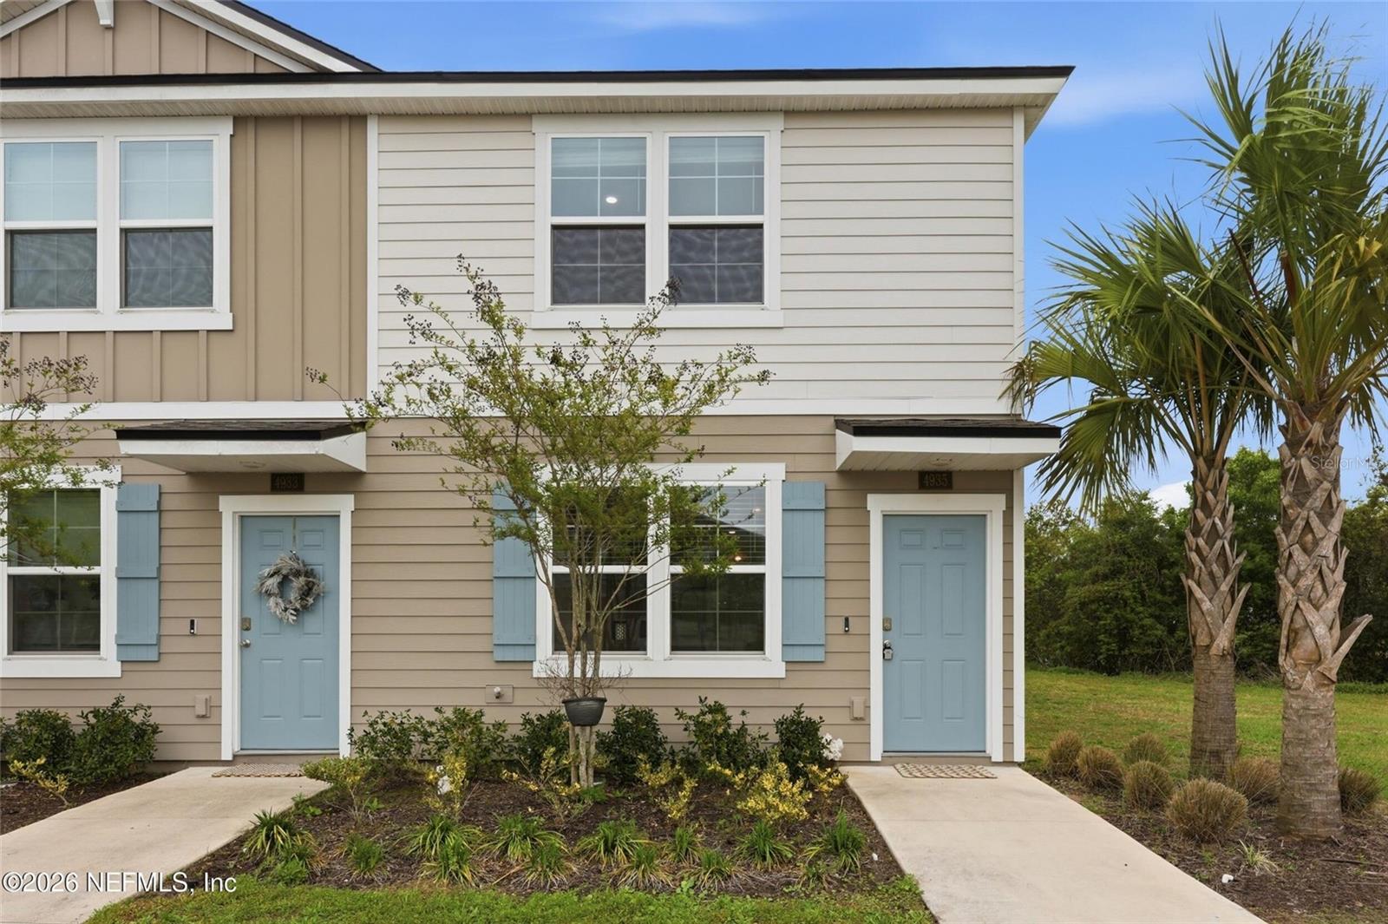
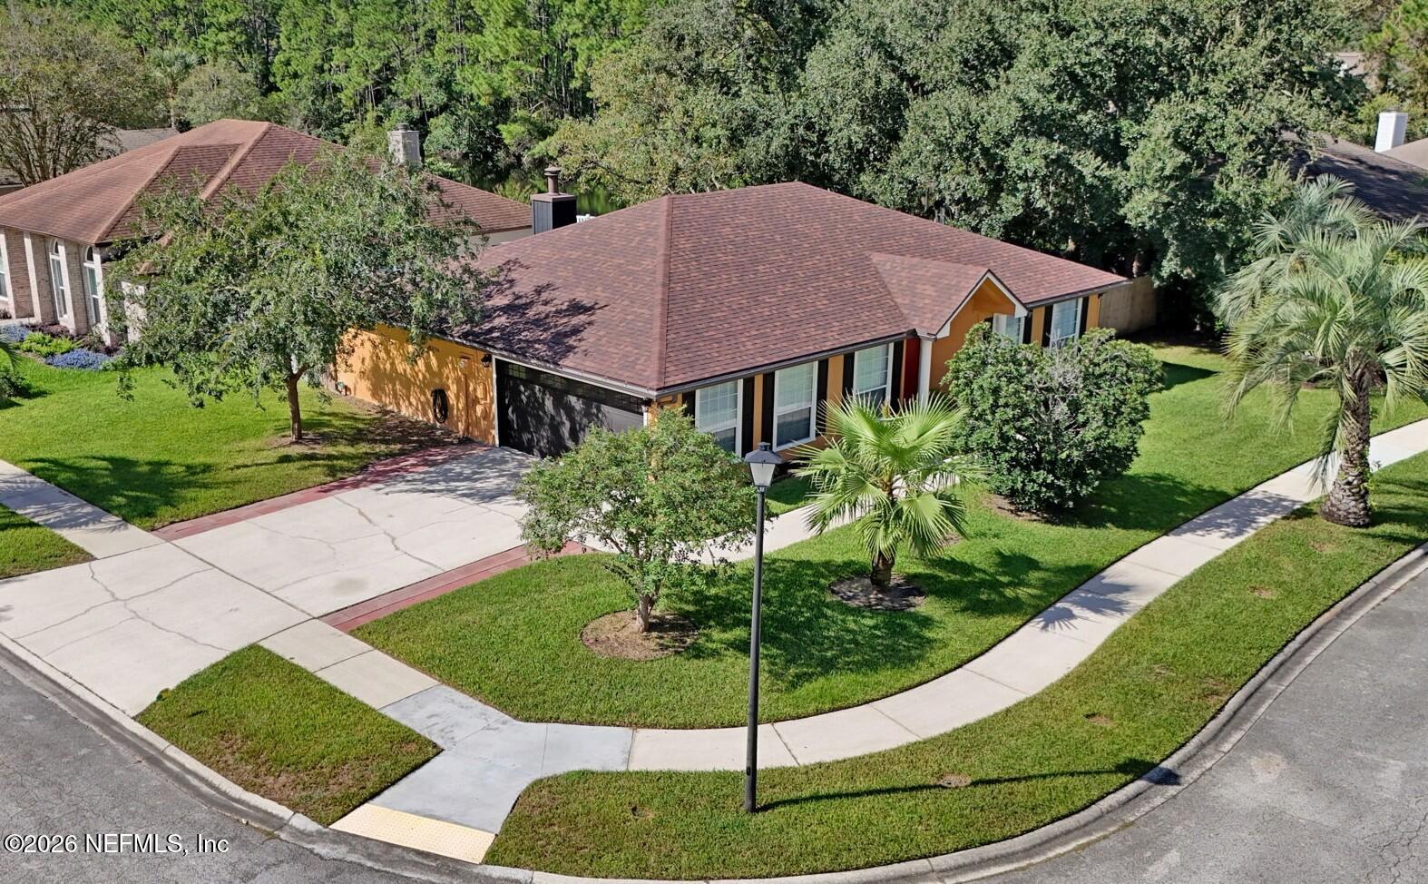
Similar Homes For Sale In Jacksonville
Start Your Real Estate Journey
Whether you have questions about this listing, want to schedule a showing, or just want to talk through your options, Chris Ralston is here to help. Reach out and expect a response within one business day.
How can I help?
Chris Ralston is here to help. Reach out and expect a response within one business day.
Thanks — Chris Ralston will be in touch shortly.
Make A Plan For Your Purchase
Know what you can afford before you start shopping — then run the numbers on any home you have in mind.
How much house can I afford?
- Principal & interest
- Property taxes
- Homeowner's insurance
- HOA dues
If your monthly savings are applied to the loan principal.
Enter your income, debts, and down payment to see how much home you may qualify for. Estimates only — not a lending decision.
Want to know more?
Chris Ralston is here to help. Reach out and expect a response within one business day.
✓ Thanks — Chris Ralston will be in touch shortly.