
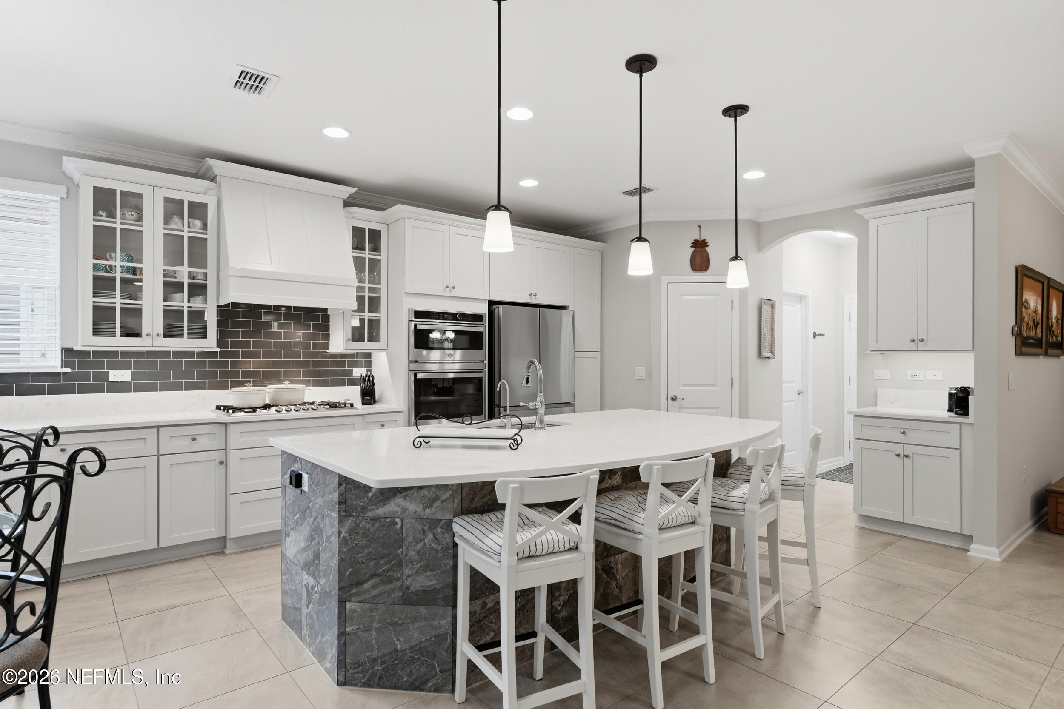
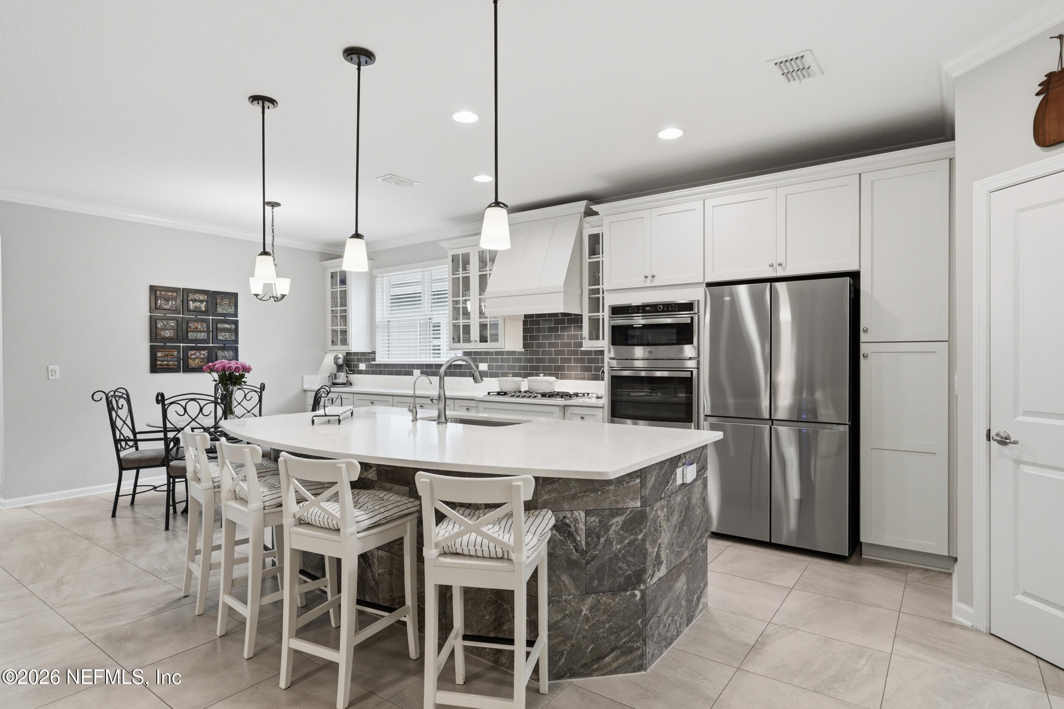
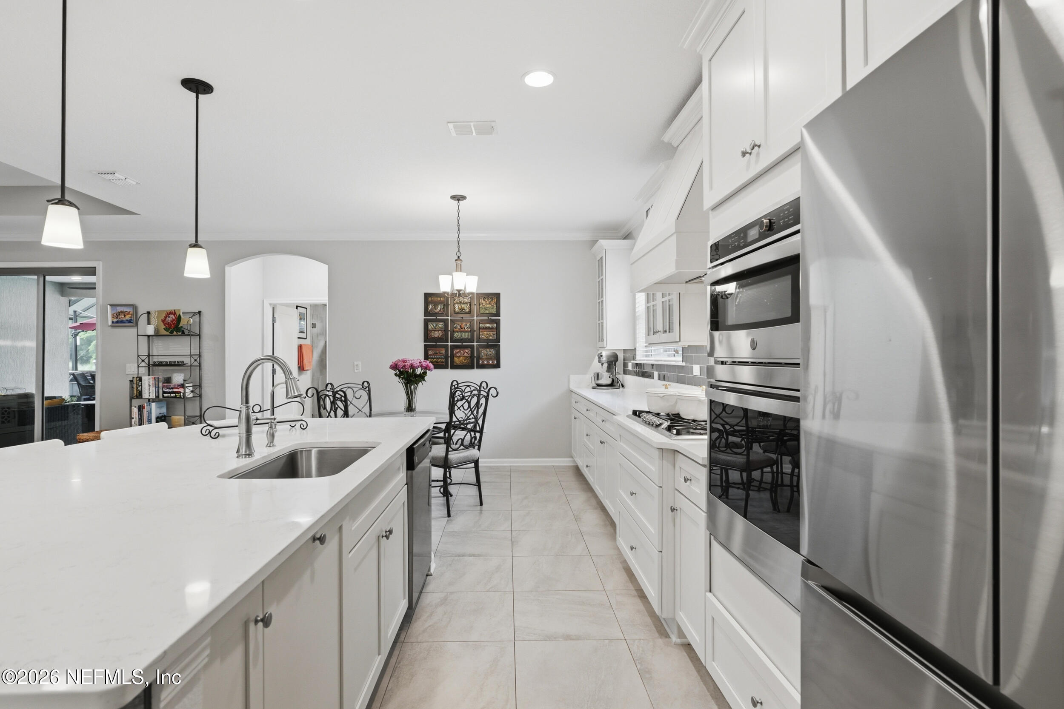
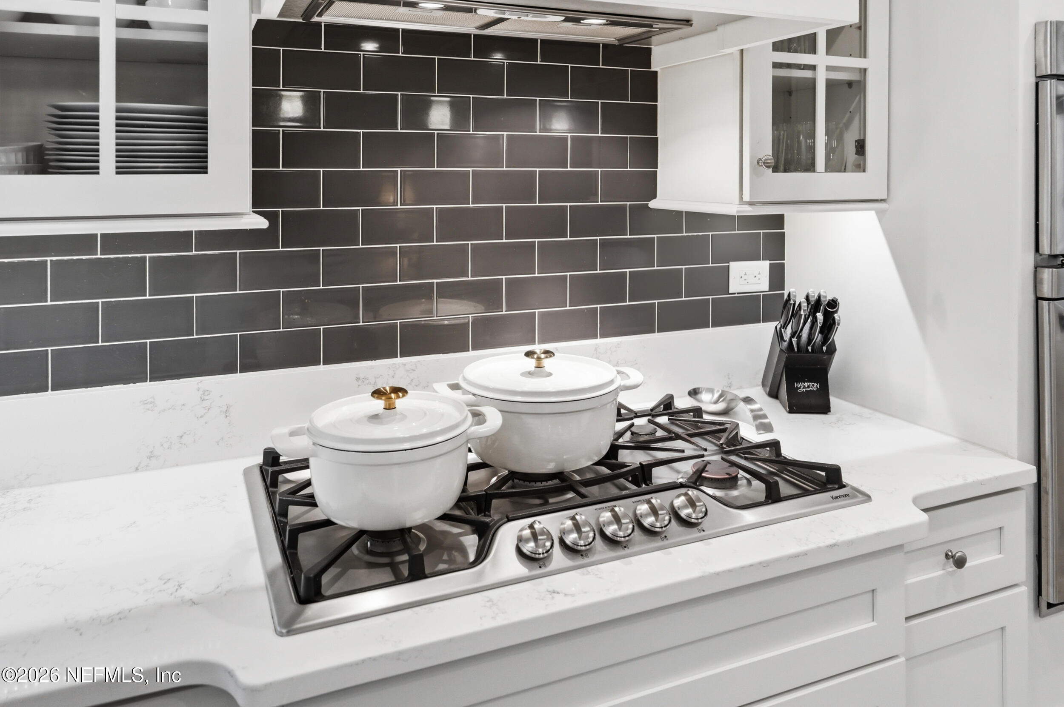
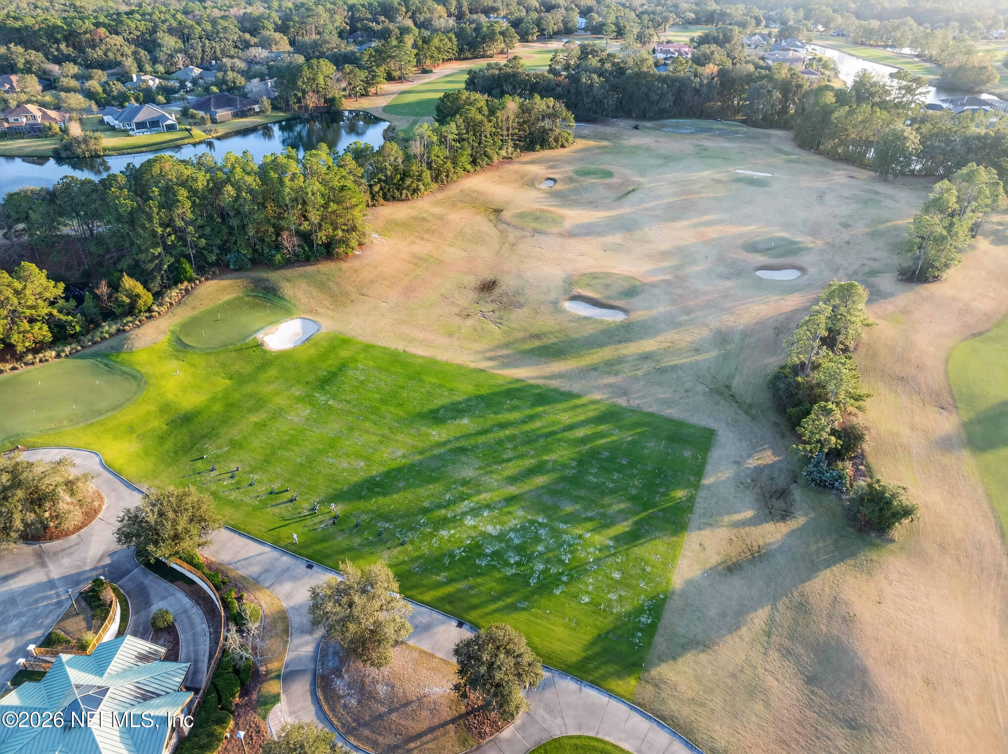
24 Greenview Ln
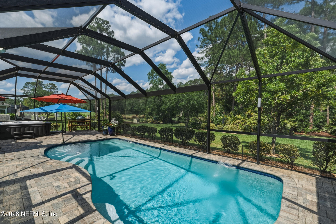
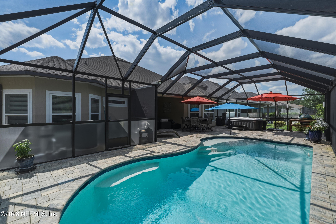
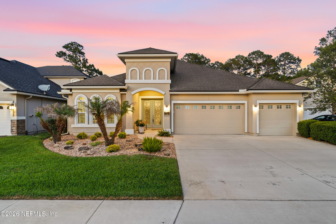
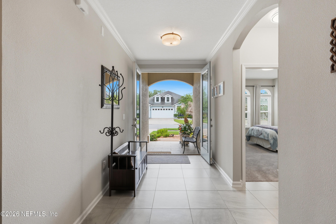
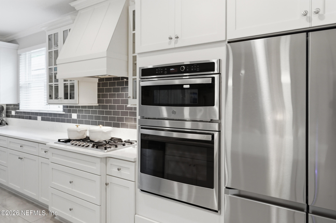
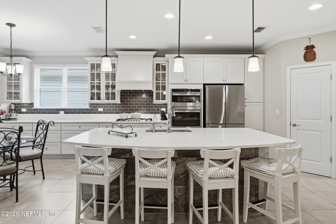
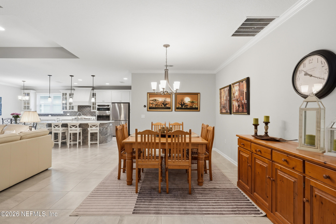
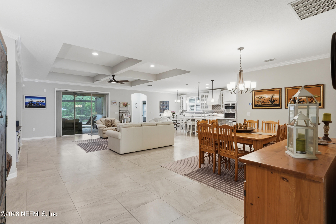
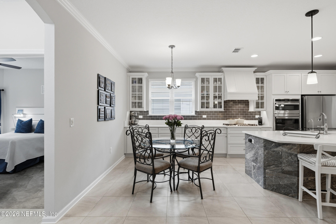
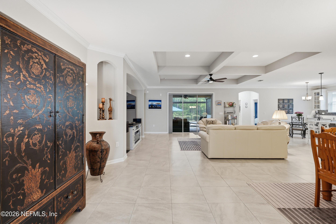
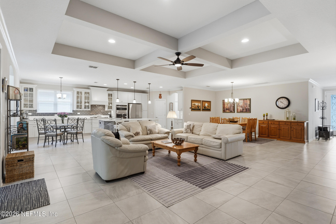
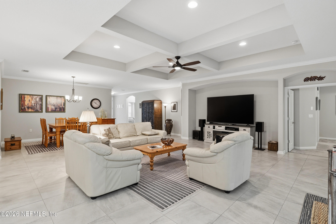
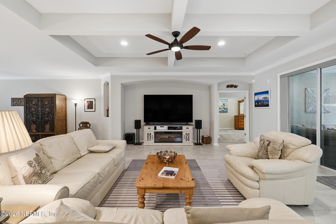
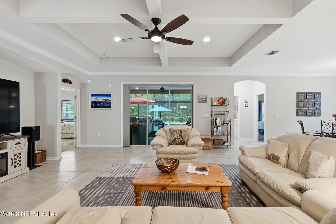
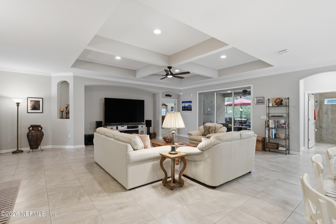
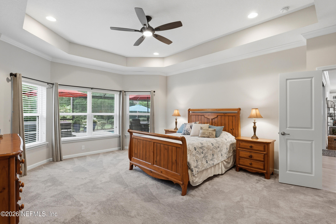
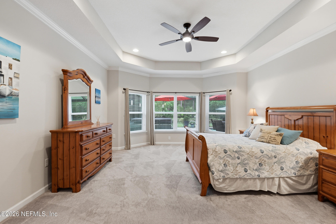
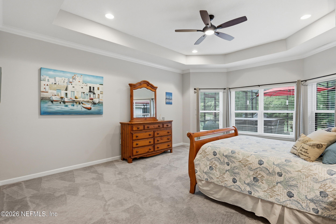
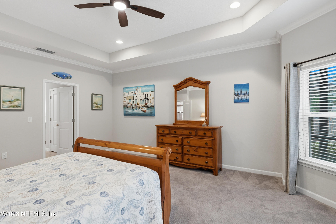
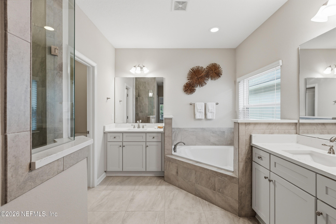
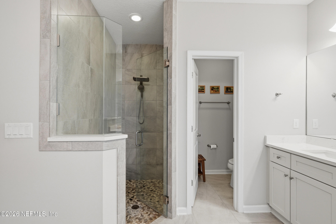
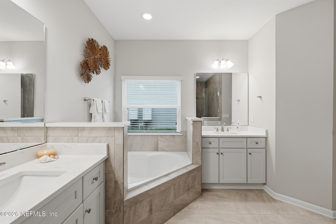
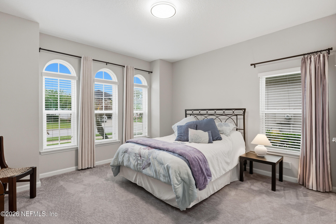
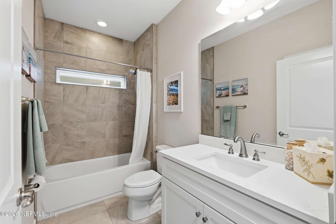
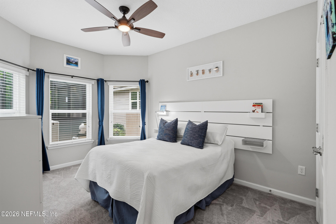
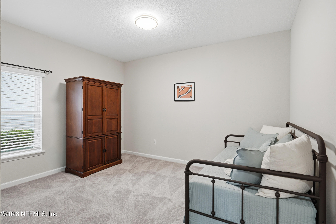
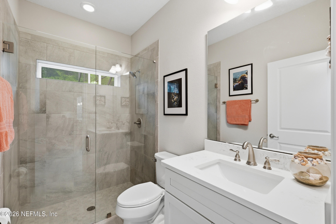
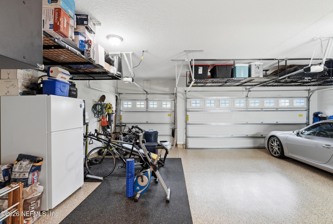
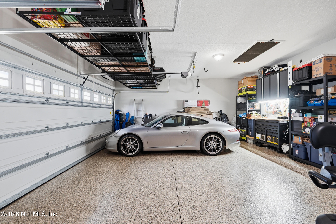
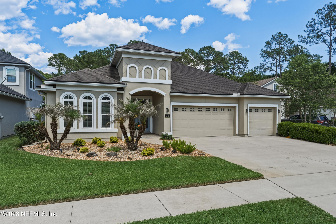
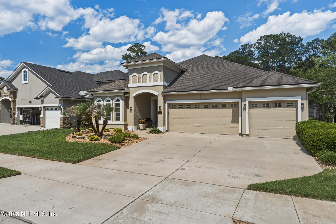
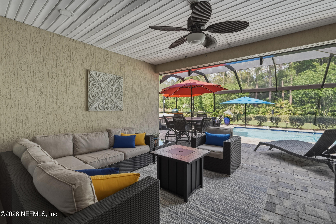
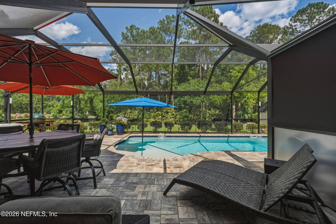
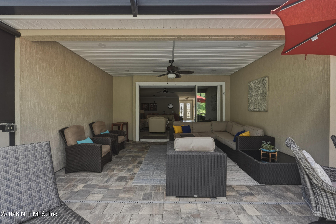
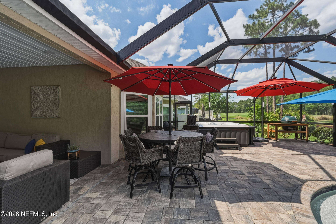
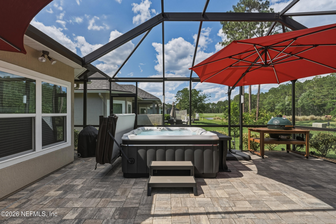
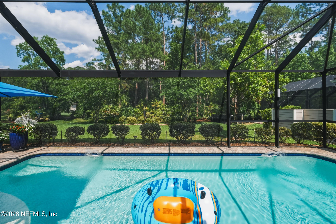
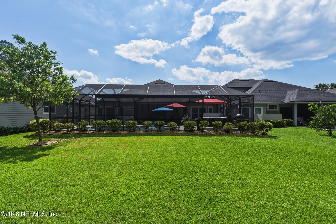
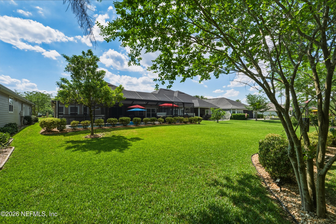
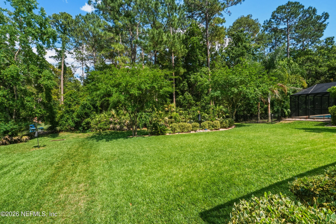
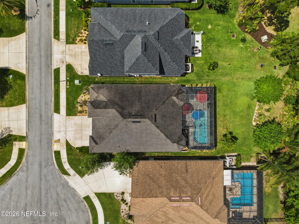
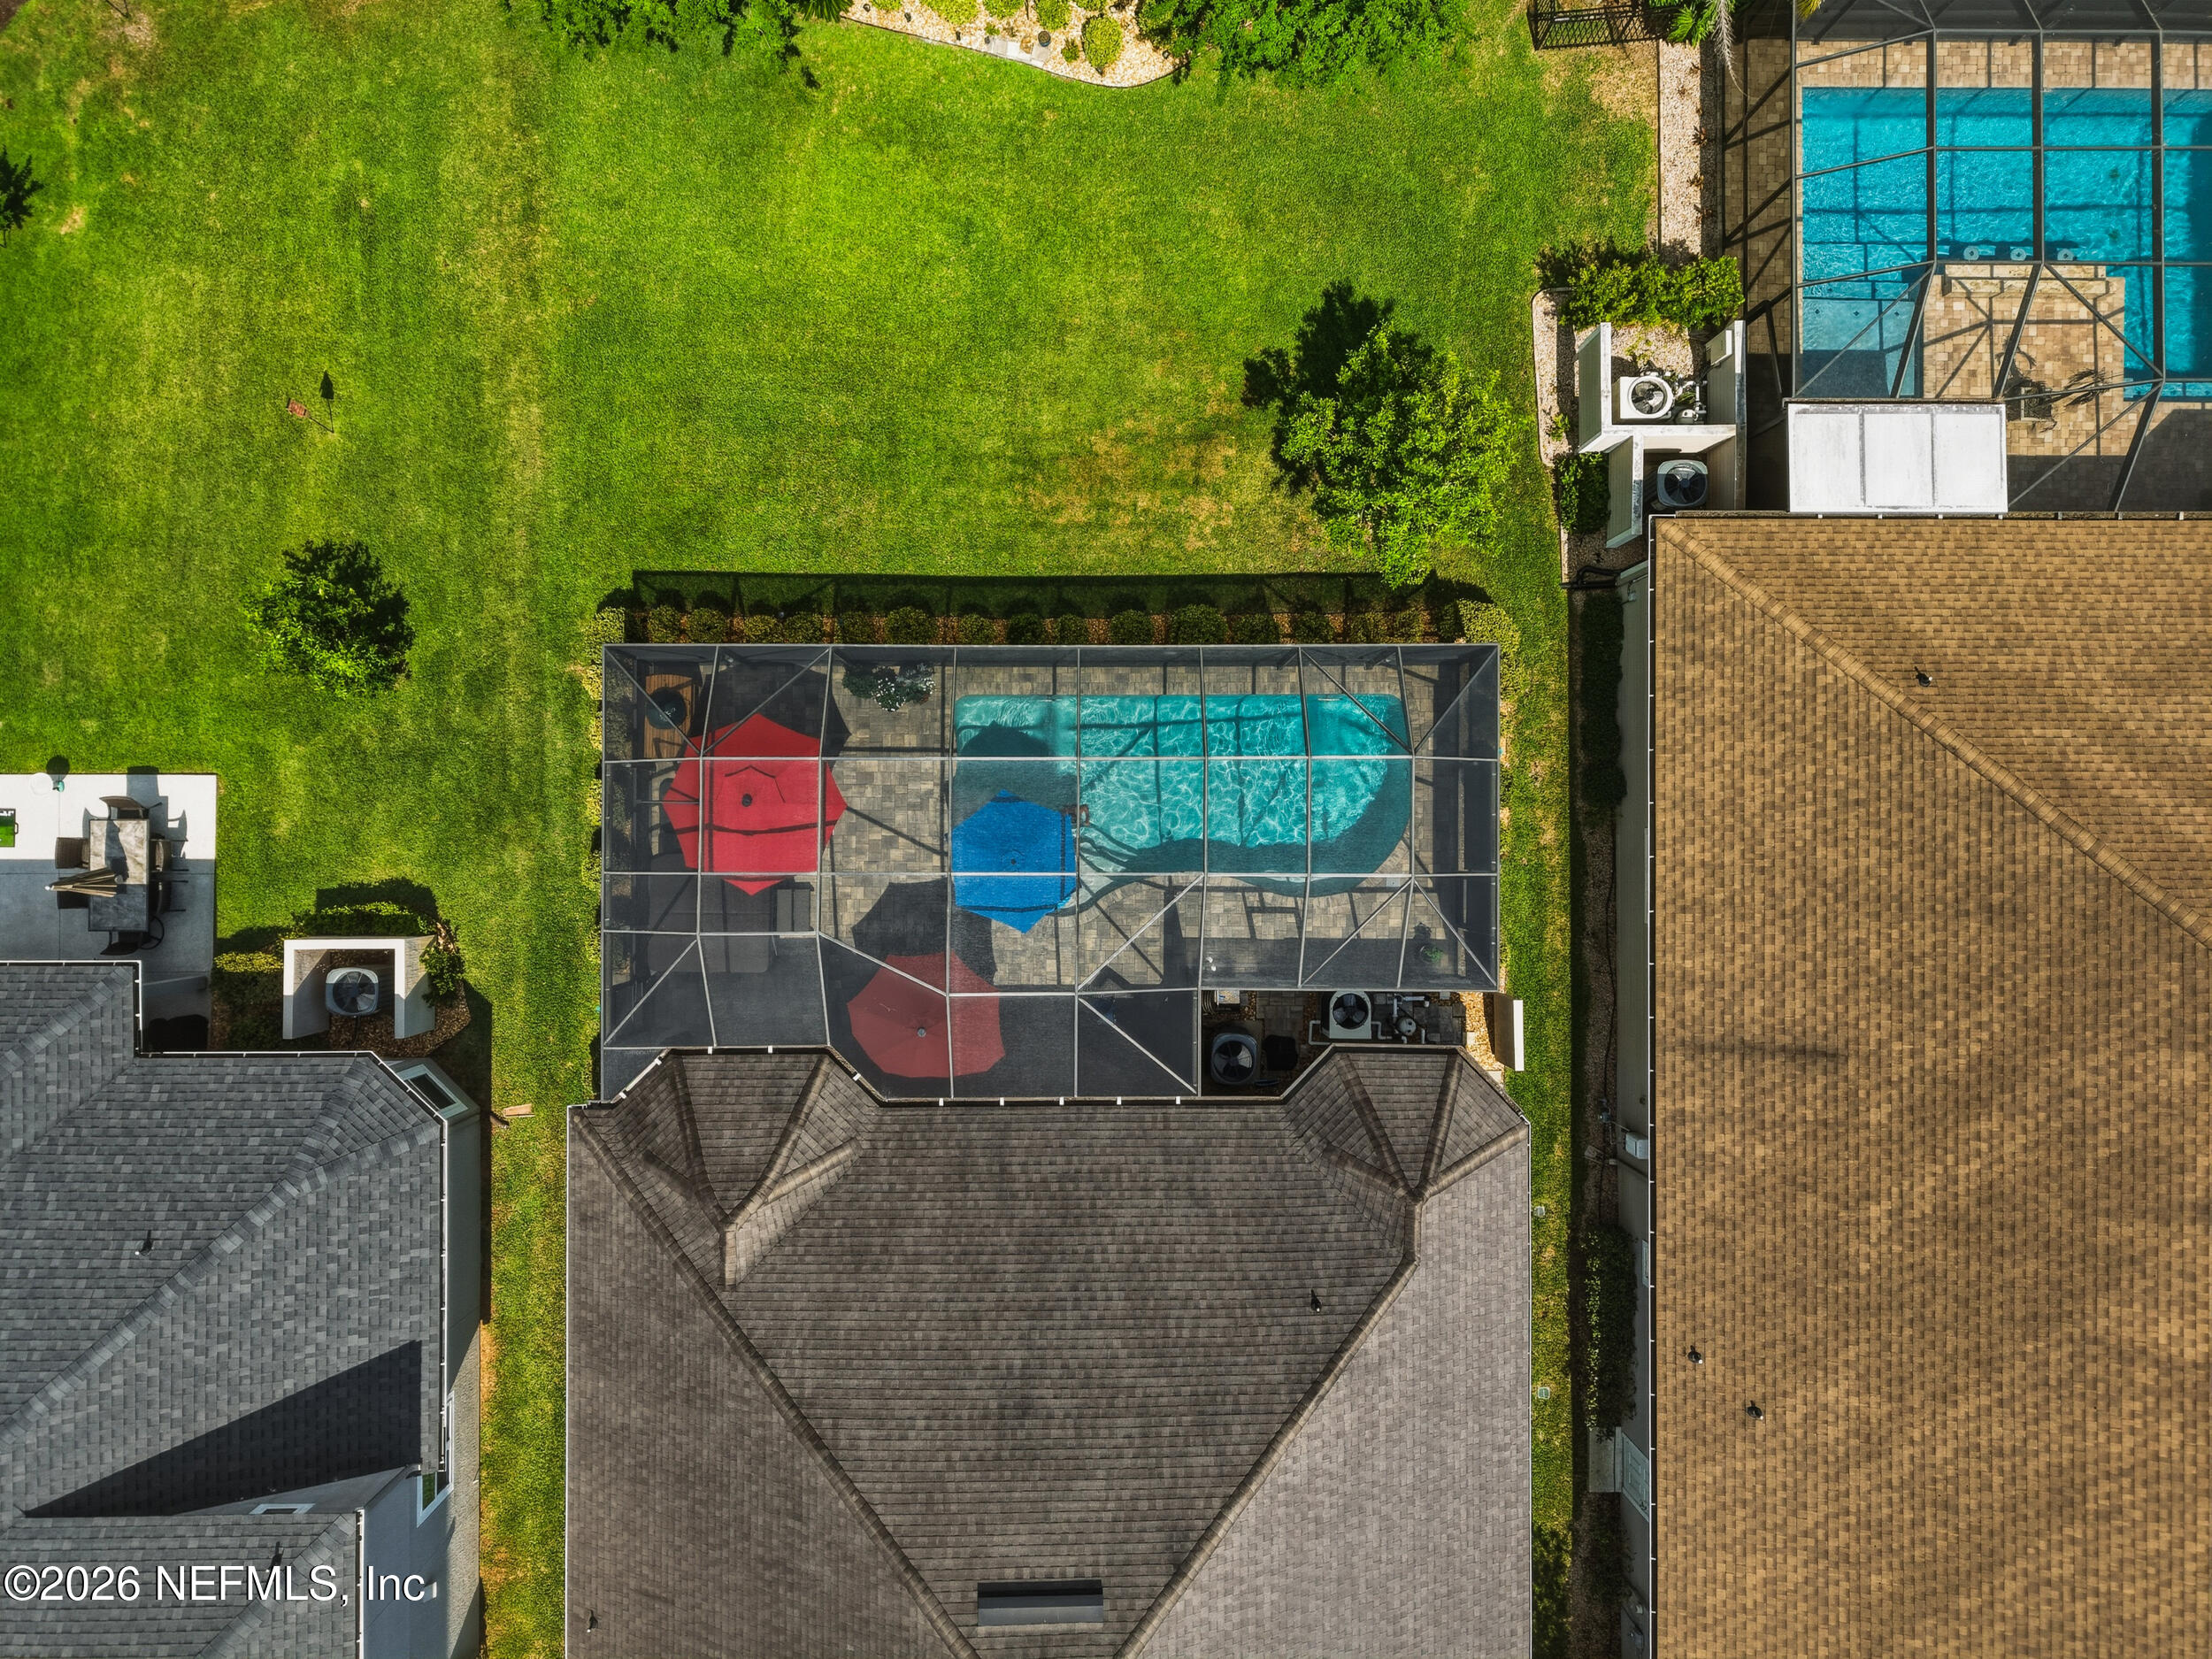
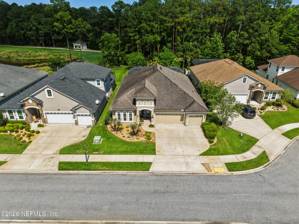
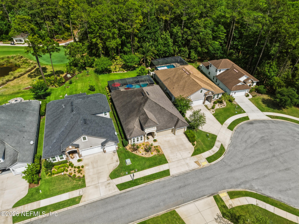
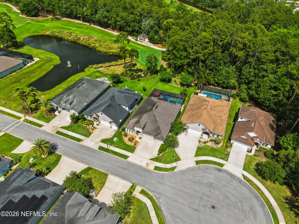
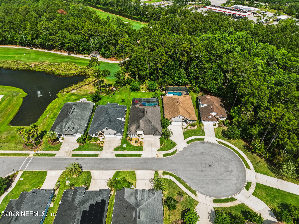
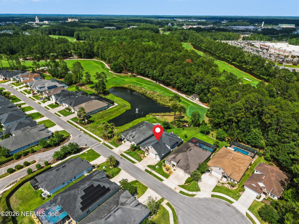
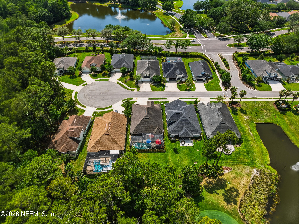
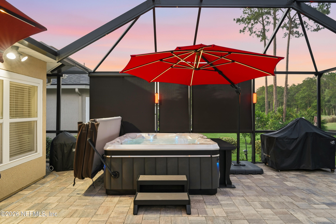
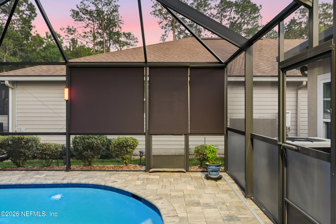
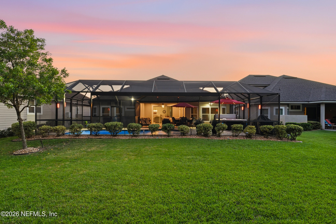
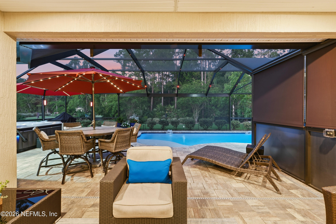
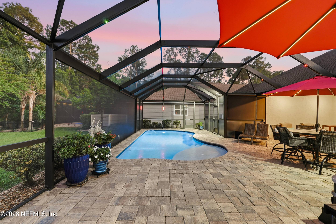
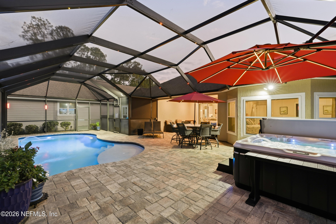
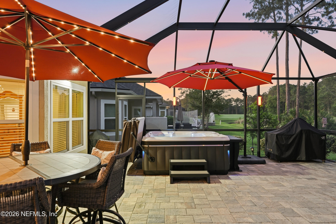
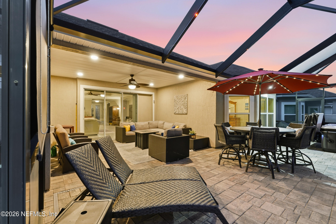
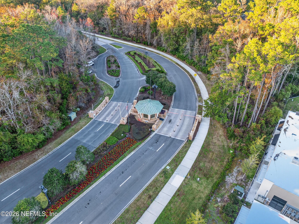
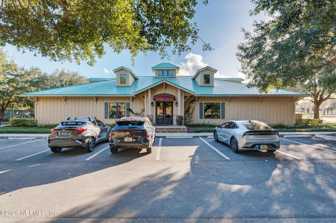
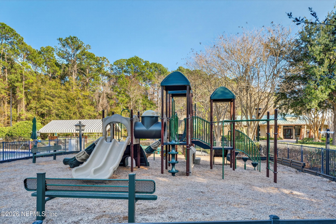
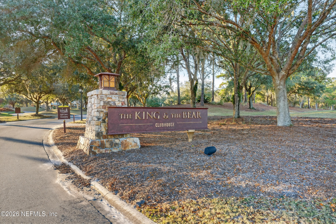
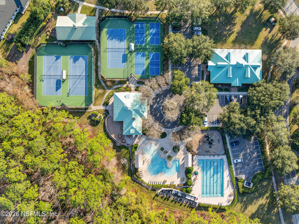
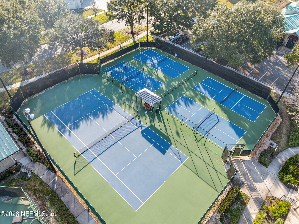
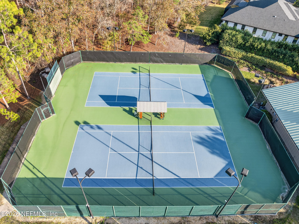
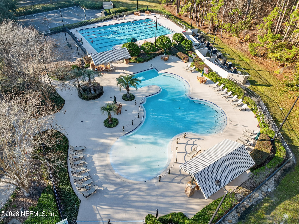
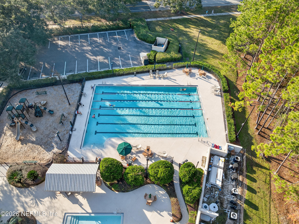
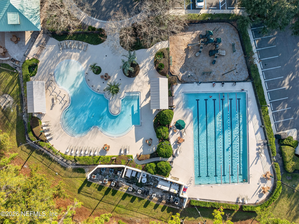
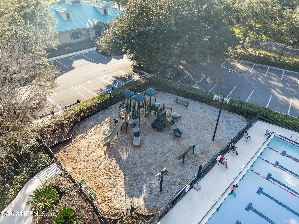
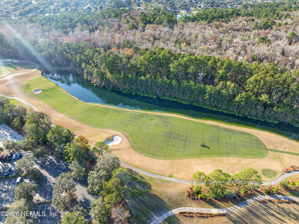
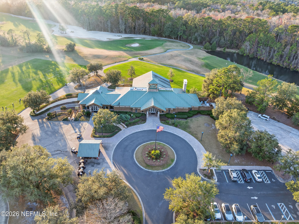
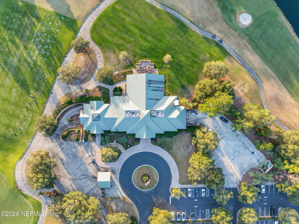
Experience the ultimate golf lifestyle in this stunning 4-bedroom, 3-bathroom residence, perfectly positioned on the 6th hole of the renowned Slammer & Squire Golf Course. Rare and highly coveted, this property is one of the only homes with the unique ability to walk directly onto the course! The floor plan is ideal for families or hosting guests. Relax in your private, screened-in saltwater pool and hot tub, where you can enjoy the views. A large 3-car garage provides plenty of room for vehicles, a golf cart, and your sports gear. Living here means more than just a home; it's an all-access pass to world-class recreation. Access to both championship courses, The Slammer & Squire and King & Bear, requires a separately acquired golf membership. This home gives you full access to the King & Bear amenities- fitness center, tennis and pickleball courts and pools. Are you a scratch golfer or just enjoy the beauty of a golf course? You really can live where you play!
Listing Information
Facts & Features
Location
Community Information
Architecture
Features & Amenities
Property Features
Square Footage
Tax & Financial Information
Schools
Mill Creek Academy
Assigned school for this home
Wards Creek Elementary School
Pacetti Bay Middle School
Picolata Crossing Elementary School
Growing Together Behavioral Center
Turning Point Christian Academy
School ratings are provided for informational purposes only and are subject to change. Attendance boundaries are for reference only — contact the school or district directly to verify enrollment eligibility.
Historical Data
Price History
| Date | Event | Price |
|---|---|---|
| 09/10/2026 | Price change | $800,000 |
| 05/15/2026 | Listed for sale | $885,000 |
Listed by HOLLY TAYLOR · REAL BROKER LLC
Listing information provided exclusively for consumers' personal, non-commercial use and may not be used for any purpose other than to identify prospective properties consumers may be interested in purchasing. Information deemed reliable but not guaranteed by the MLS. Copyright 2026, realMLS. All rights reserved.
Last Updated: September 29, 2026 at 5:48 PM | Source: realMLS | MLS#: 2145452

Similar Homes For Sale In Saint Augustine
Start Your Real Estate Journey
Whether you have questions about this listing, want to schedule a showing, or just want to talk through your options, Chris Ralston is here to help. Reach out and expect a response within one business day.
How can I help?
Chris Ralston is here to help. Reach out and expect a response within one business day.
Thanks — Chris Ralston will be in touch shortly.
Make A Plan For Your Purchase
Know what you can afford before you start shopping — then run the numbers on any home you have in mind.
How much house can I afford?
- Principal & interest
- Property taxes
- Homeowner's insurance
- HOA dues
If your monthly savings are applied to the loan principal.
Enter your income, debts, and down payment to see how much home you may qualify for. Estimates only — not a lending decision.
Want to know more?
Chris Ralston is here to help. Reach out and expect a response within one business day.
✓ Thanks — Chris Ralston will be in touch shortly.