


4887 Devonshire Dr
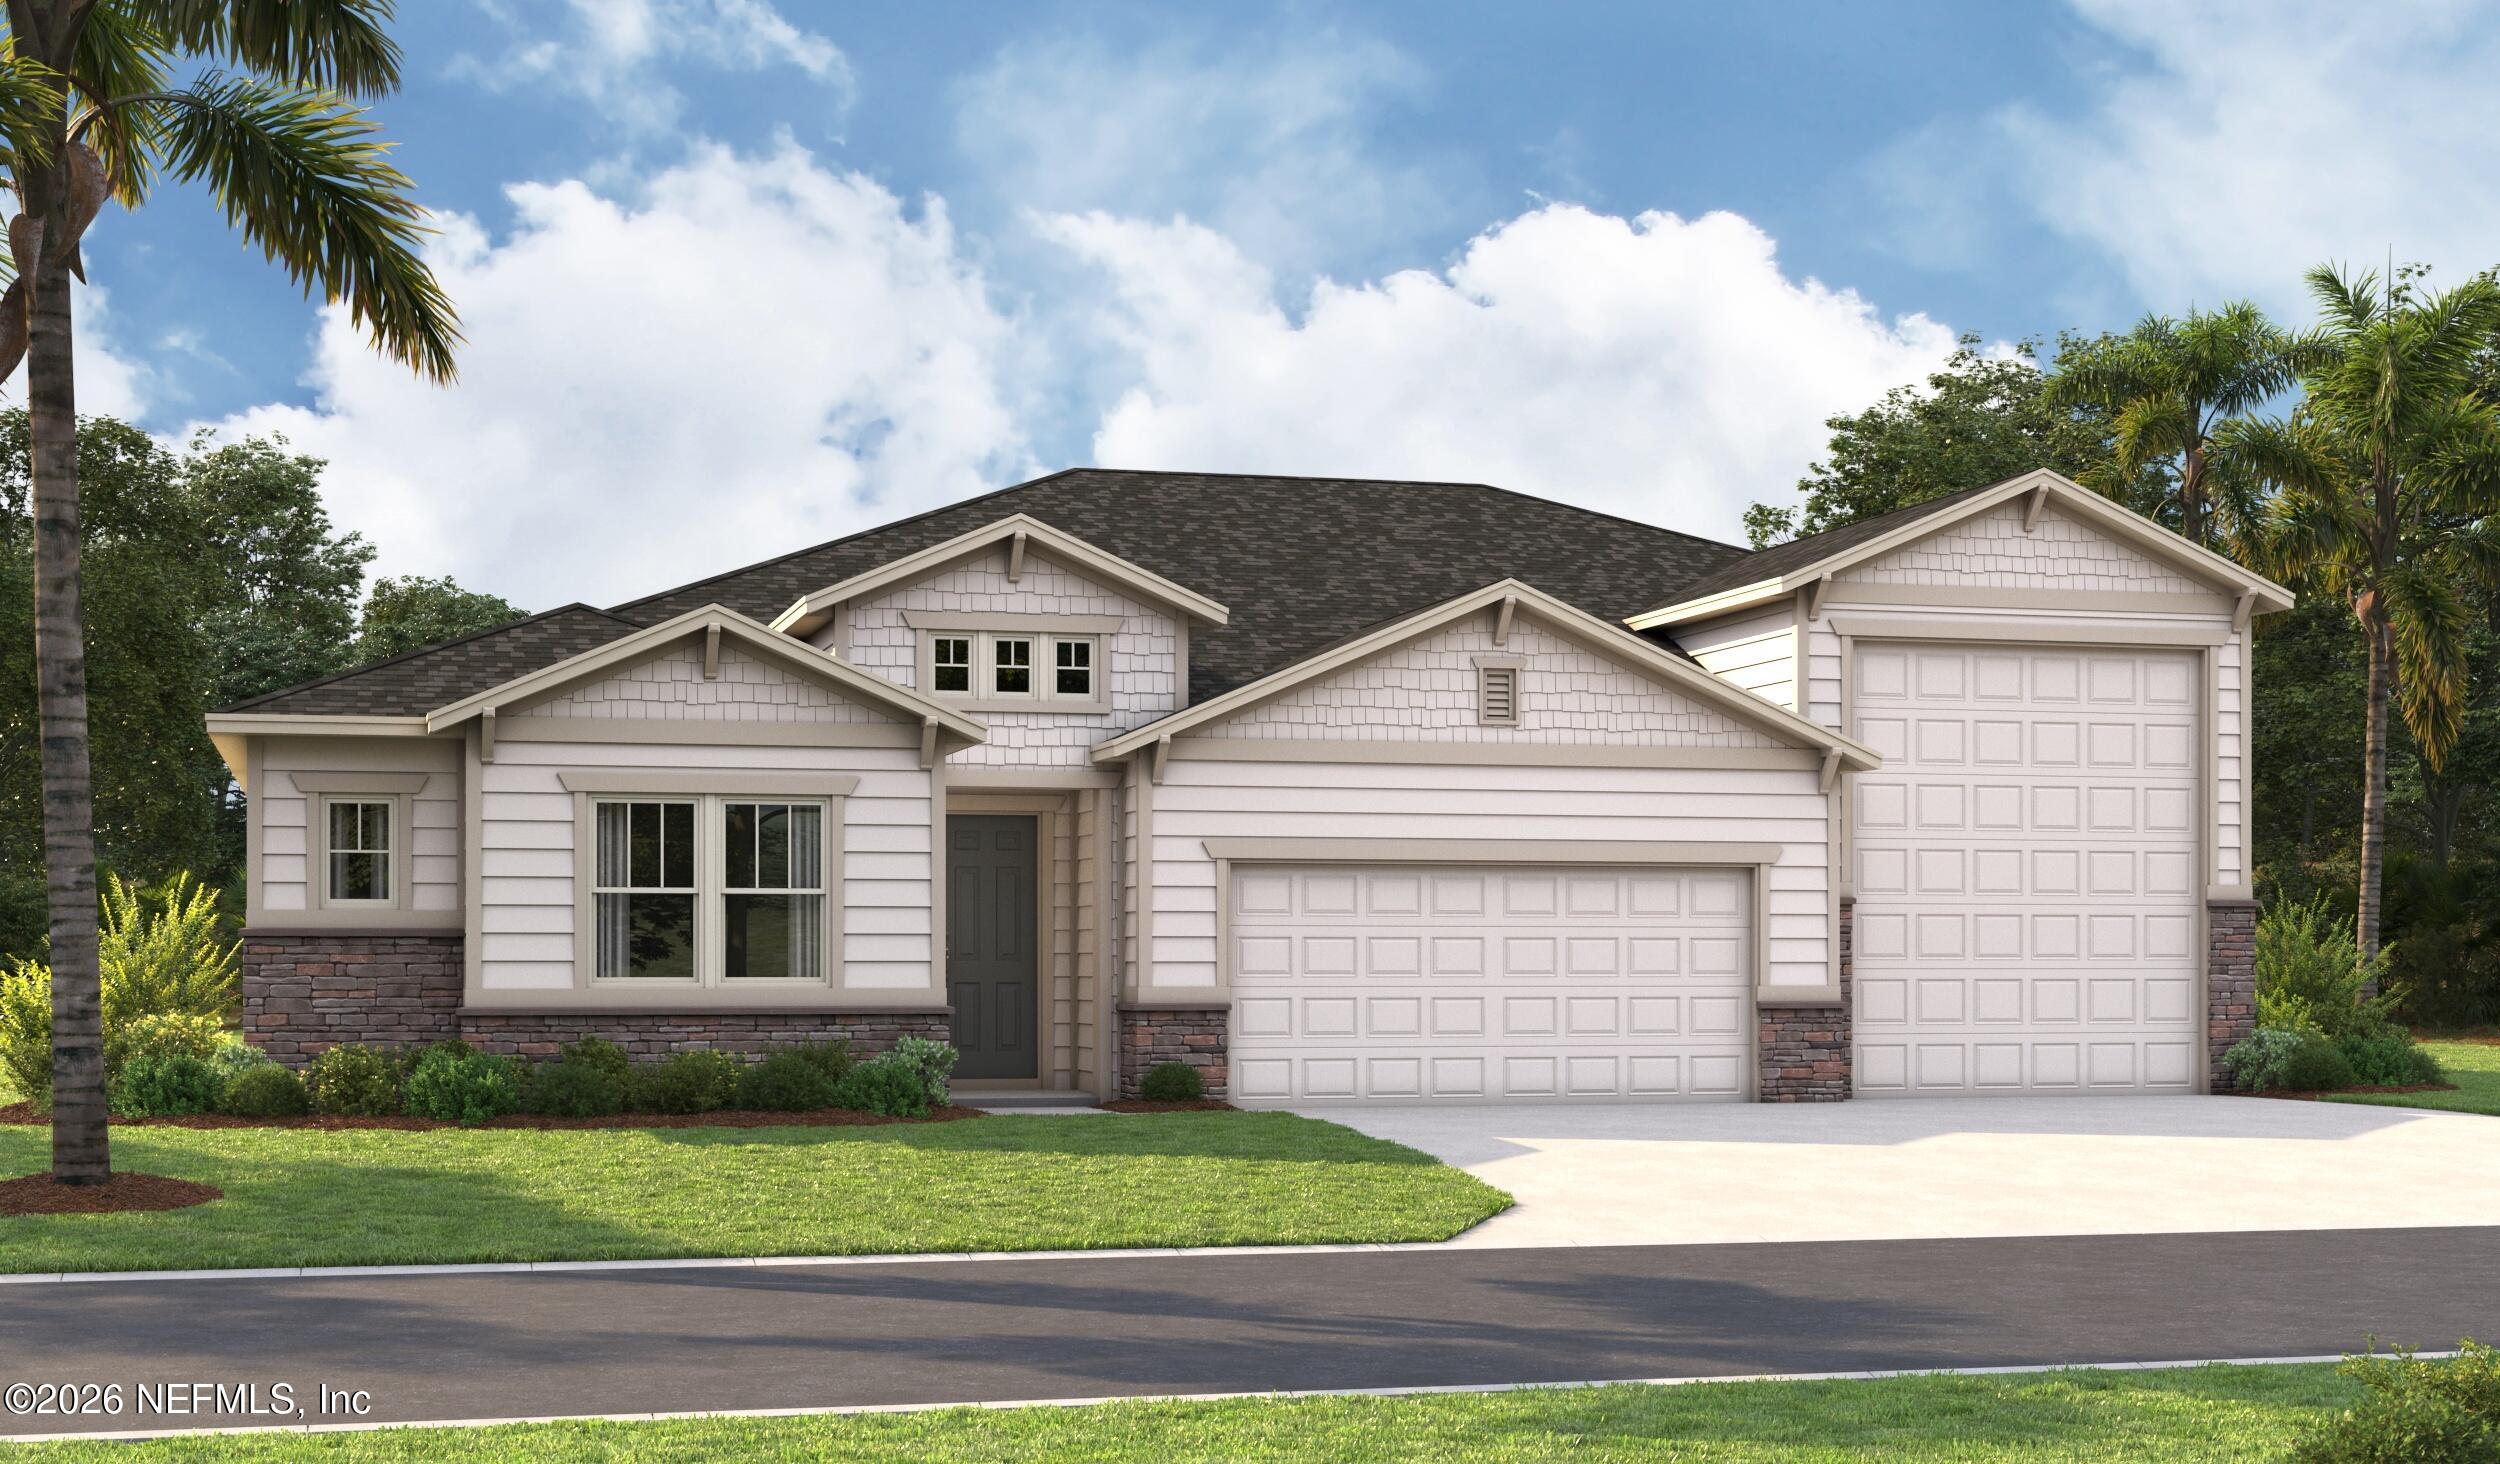
The Harley floor plan offers a beautifully designed single-story layout that blends comfort and versatility. This open-concept home features 4 spacious bedrooms and 3½ baths, along with a flexible living space perfect for a formal dining room, home office, or whatever suits your lifestyle. A true highlight is the attached RV garage, providing ample room for your RV, boat, or additional vehicles. With its thoughtful design and seamless flow, the Harley delivers the perfect combination of style, functionality, and everyday convenience. SAMPLE PHOTOS, actual homes as constructed may not contain the features and layouts depicted and may vary from image(s).
Listing Information
Facts & Features
Location
Community Information
Architecture
Features & Amenities
Property Features
Square Footage
Tax & Financial Information
Schools
Osceola Elementary School
Otis A. Mason Elementary School
Pedro Menendez High School
Gamble Rogers Middle School
W. Douglas Hartley Elementary
Beacon Of Hope Christian School
Island Prep
St John's Academy
School ratings are provided for informational purposes only and are subject to change. Attendance boundaries are for reference only — contact the school or district directly to verify enrollment eligibility.
Historical Data
Price History
| Date | Event | Price |
|---|---|---|
| 10/01/2026 | Price change | $642,997 |
| 05/15/2026 | Listed for sale | $714,206 |
Listed by STEPHANIE MORALES LLC · AXEN REALTY LLC · 6236249685
Listing information provided exclusively for consumers' personal, non-commercial use and may not be used for any purpose other than to identify prospective properties consumers may be interested in purchasing. Information deemed reliable but not guaranteed by the MLS. Copyright 2026, realMLS. All rights reserved.
Last Updated: October 13, 2026 at 2:34 PM | Source: realMLS | MLS#: 2145508

Similar Homes For Sale In Saint Augustine
Start Your Real Estate Journey
Whether you have questions about this listing, want to schedule a showing, or just want to talk through your options, Chris Ralston is here to help. Reach out and expect a response within one business day.
How can I help?
Chris Ralston is here to help. Reach out and expect a response within one business day.
Thanks — Chris Ralston will be in touch shortly.
Make A Plan For Your Purchase
Know what you can afford before you start shopping — then run the numbers on any home you have in mind.
How much house can I afford?
- Principal & interest
- Property taxes
- Homeowner's insurance
- HOA dues
If your monthly savings are applied to the loan principal.
Enter your income, debts, and down payment to see how much home you may qualify for. Estimates only — not a lending decision.
Want to know more?
Chris Ralston is here to help. Reach out and expect a response within one business day.
✓ Thanks — Chris Ralston will be in touch shortly.