
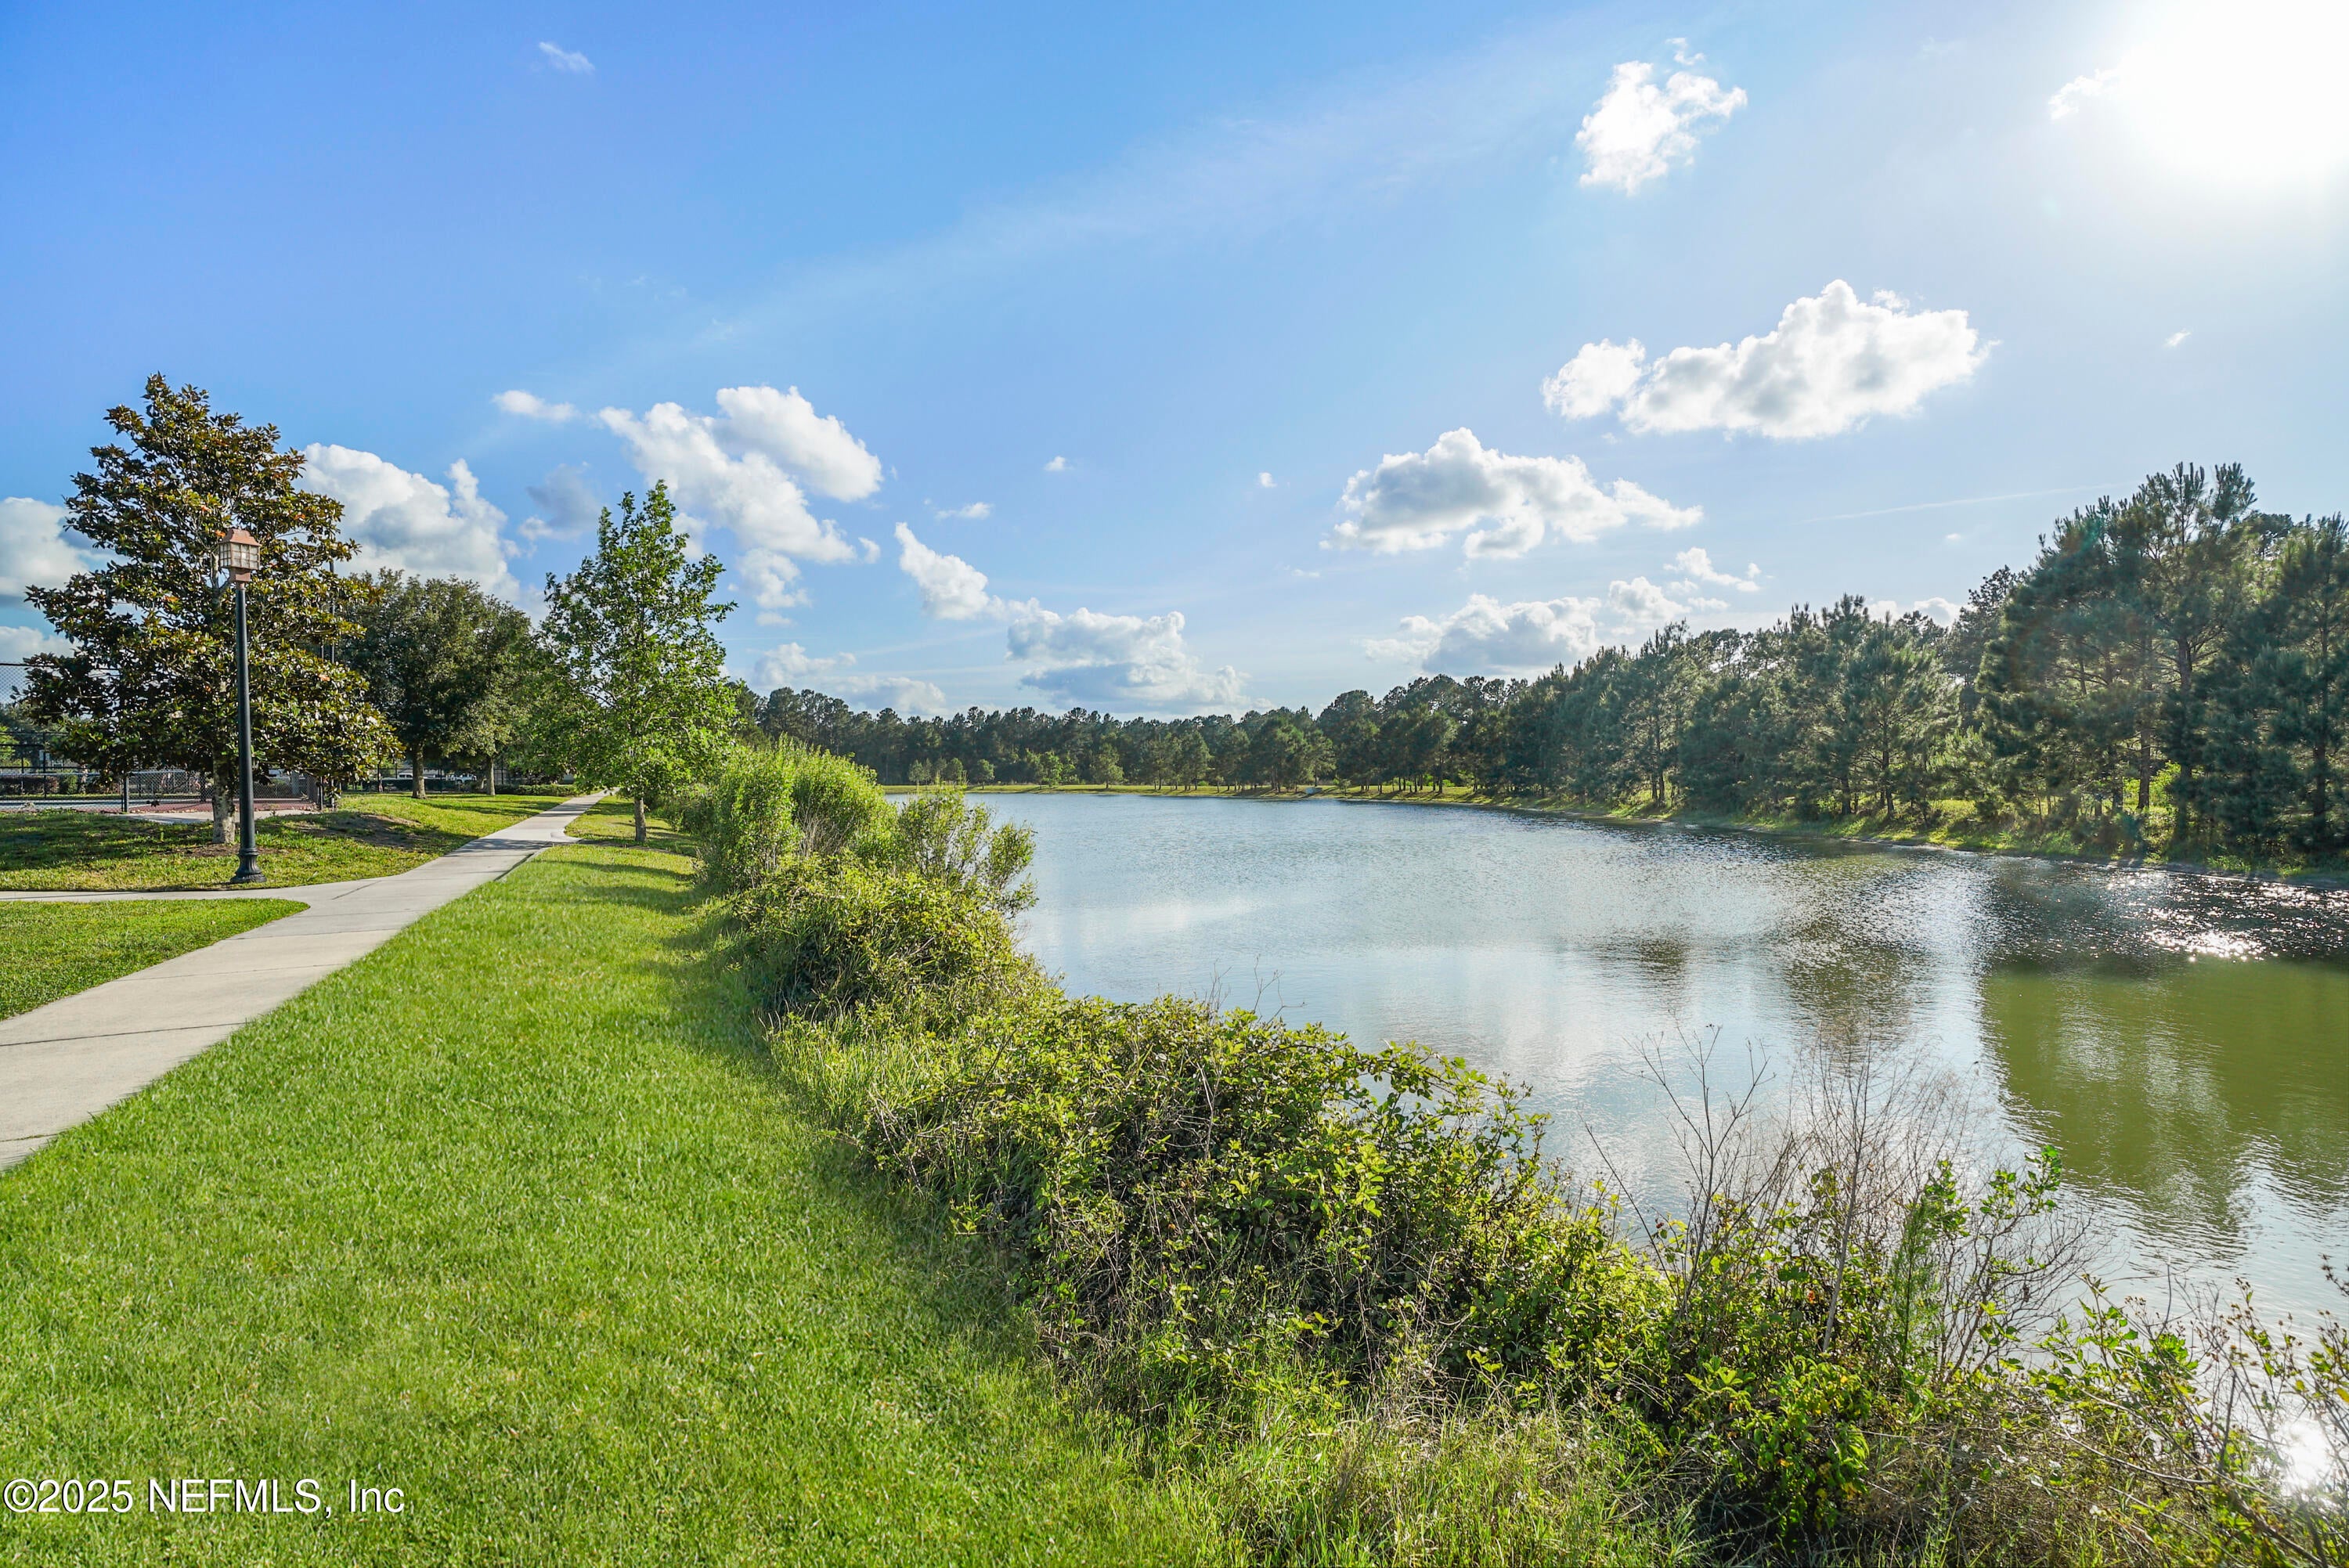
3322 Meadow Ridge Pl
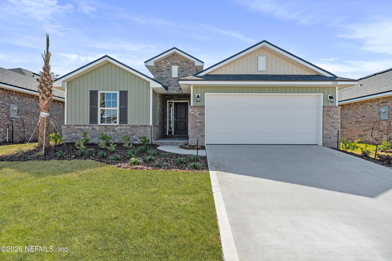
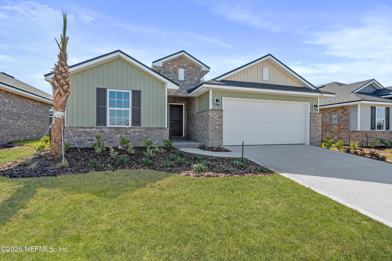
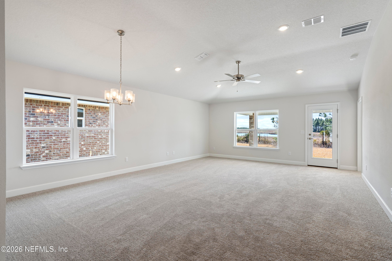
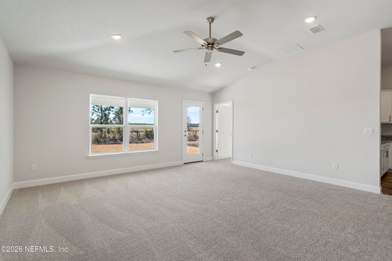
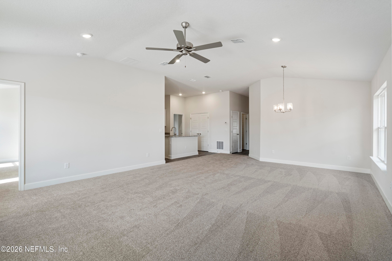
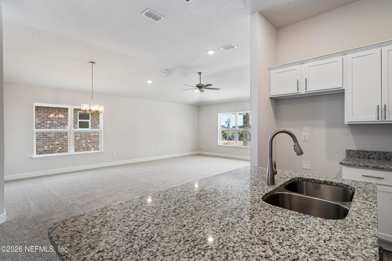
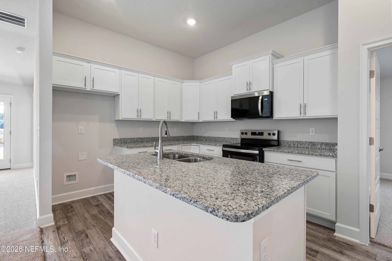
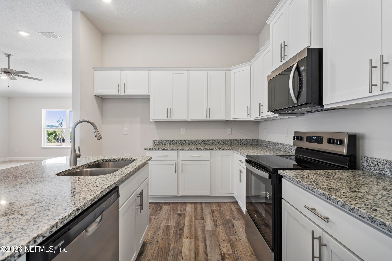
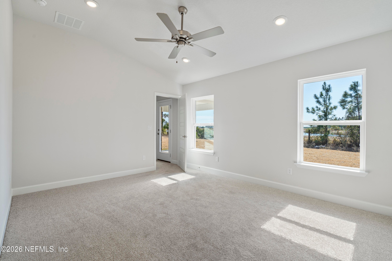
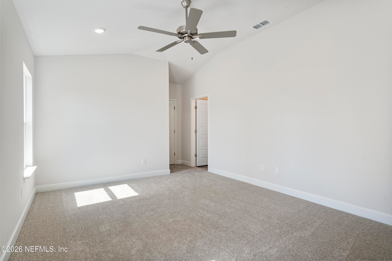
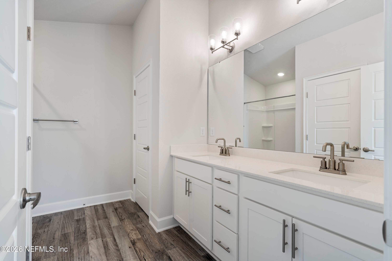
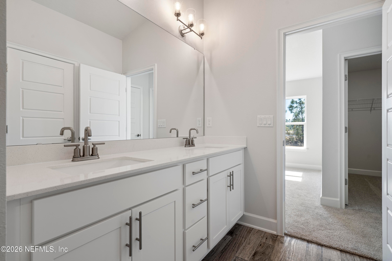
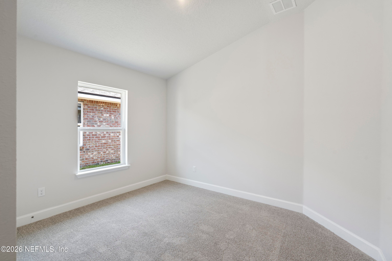
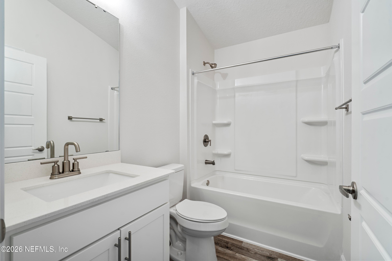
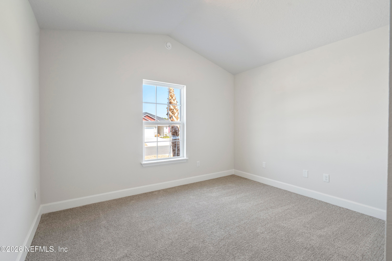
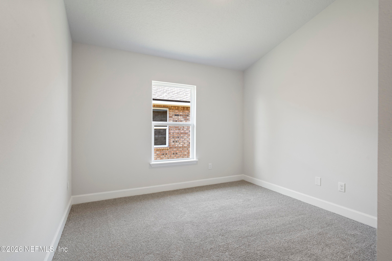
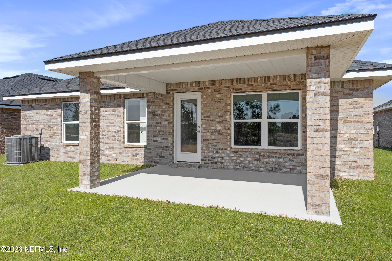
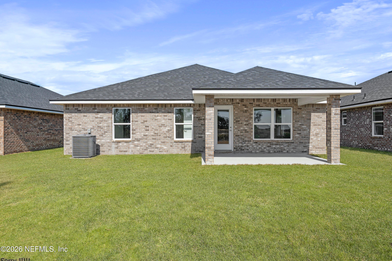
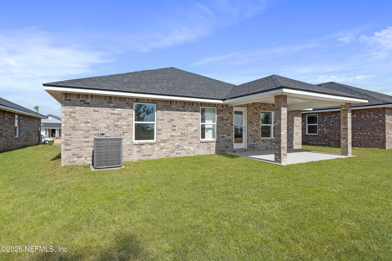
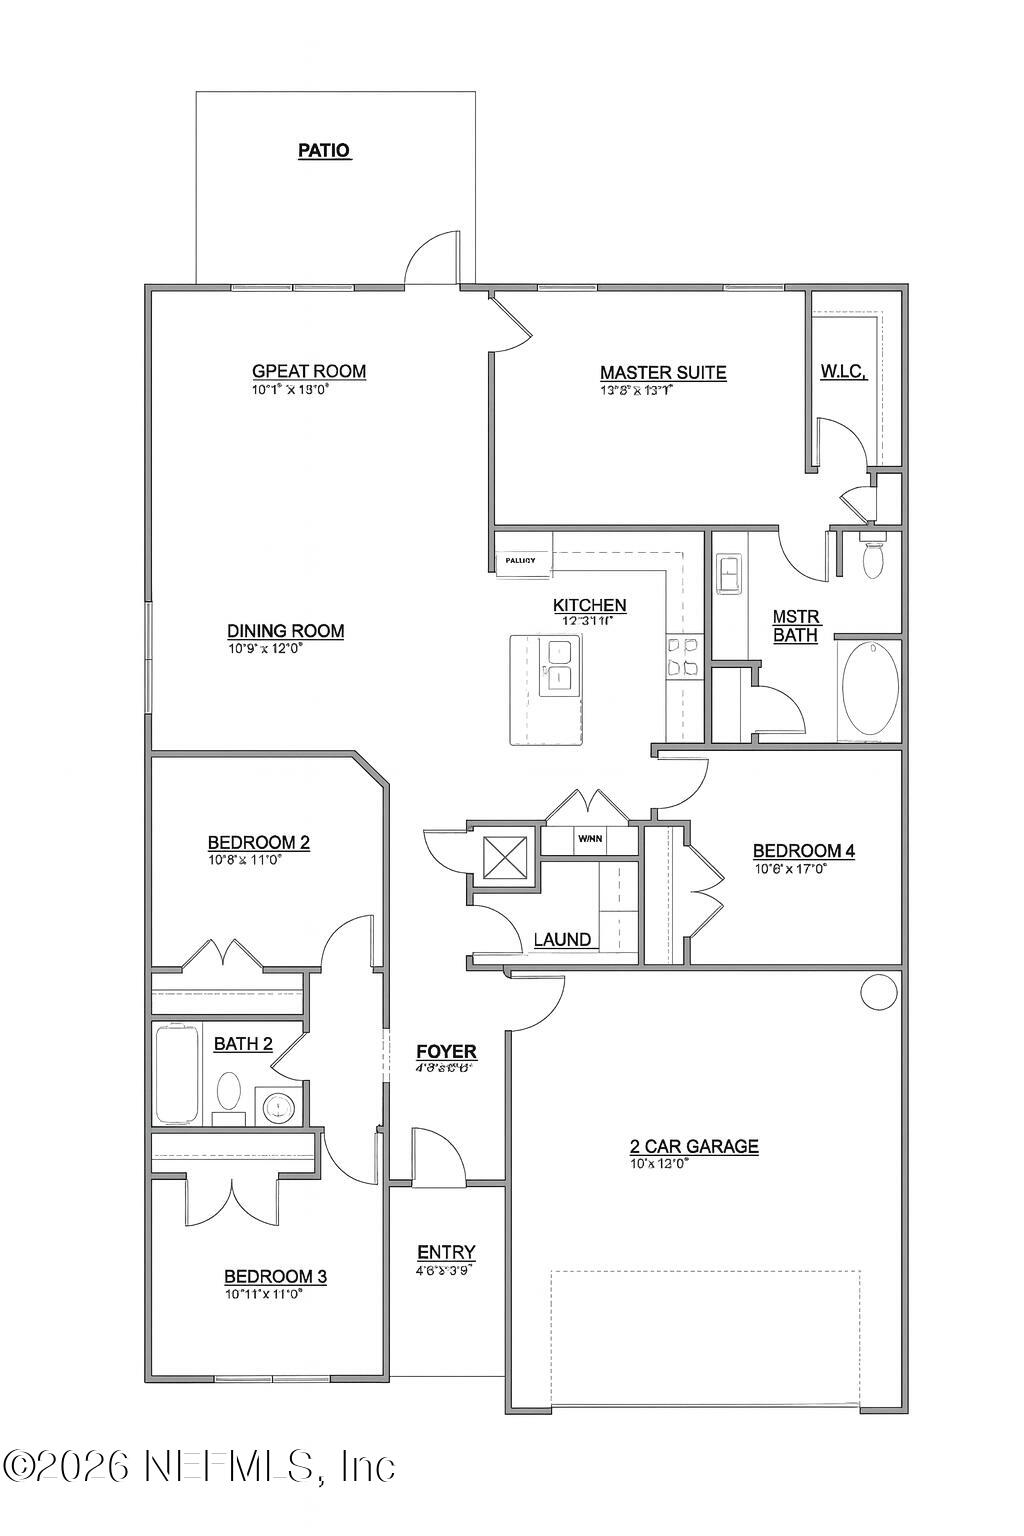
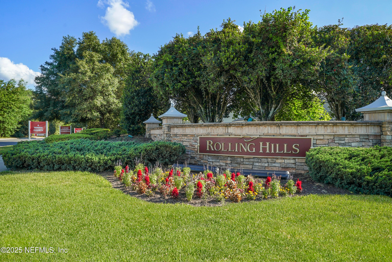
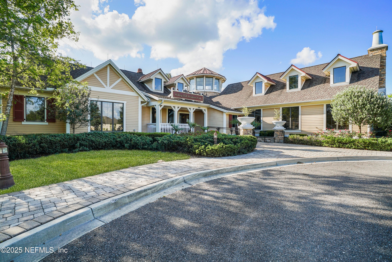
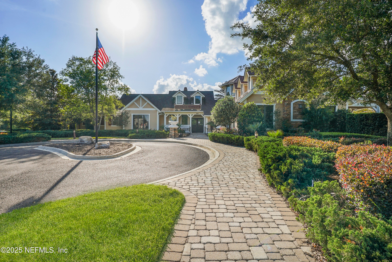
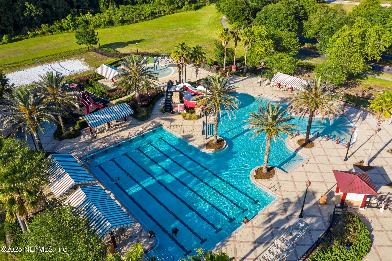
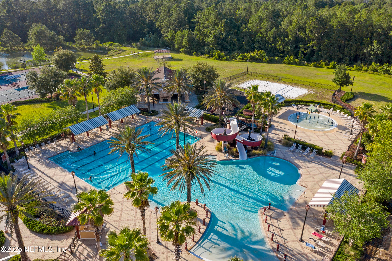
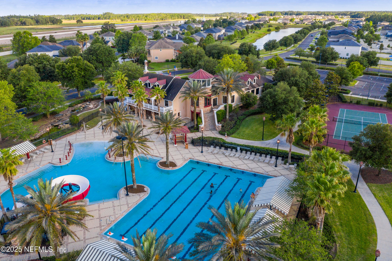
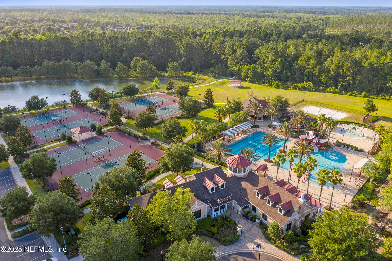
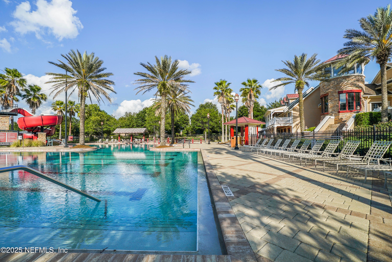
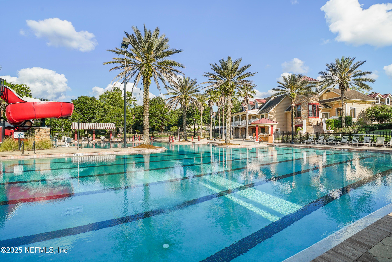
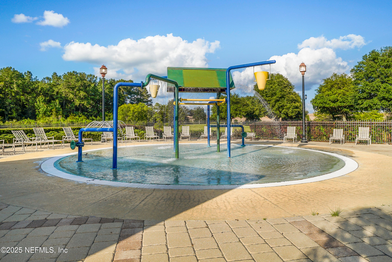
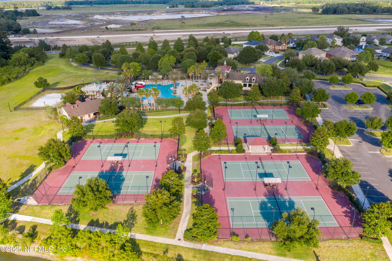
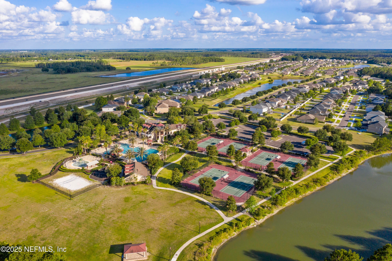
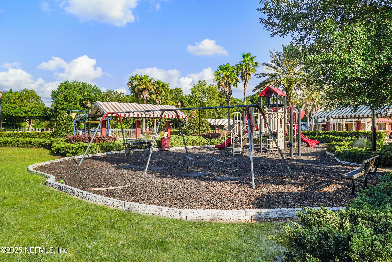
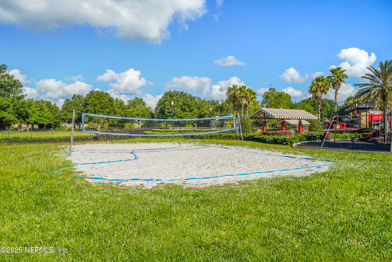
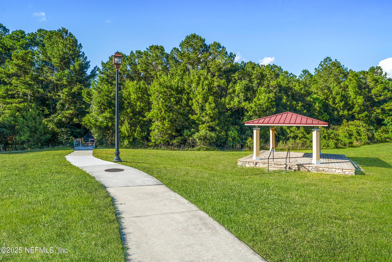
Is VALUE Important to you? Owning this home starts with as little as $1000 deposit to write a contract!!! Save thousands in closing costs and when using an approved lender. The Adams Homes 1635 plan boasts 1711s.f. offers a spacious 4-bedroom, 2-bath split floor plan with a durable brick exterior for easy, low-maintenance living. The open-concept kitchen with beautiful granite countertops flows into generous living and dining areas, perfect for entertaining or relaxing at home. A private split-bedroom layout enhances comfort, while large windows provide abundant natural light. Both bathrooms feature stylish quartz countertops, adding a modern, durable finish. Enjoy life in a vibrant community with a two-story Resident's Club, zero-entry pool with lap lanes and water slide, playground, tennis and sand volleyball courts, and scenic walking trails delivering outstanding value and an exceptional lifestyle.
Listing Information
Facts & Features
Location
Community Information
Architecture
Features & Amenities
Property Features
Square Footage
Tax & Financial Information
Schools
Lake Asbury Junior High School
Rideout Elementary School
Shadowlawn Elementary School
Lake Asbury Elementary School
School ratings are provided for informational purposes only and are subject to change. Attendance boundaries are for reference only — contact the school or district directly to verify enrollment eligibility.
Historical Data
Price History
| Date | Event | Price |
|---|---|---|
| 09/16/2026 | Price change | $320,000 |
| 05/18/2026 | Listed for sale | $339,900 |
Listed by ELIZABETH ANN BUCHANAN · ADAMS HOMES REALTY INC · 9042687728
Listing information provided exclusively for consumers' personal, non-commercial use and may not be used for any purpose other than to identify prospective properties consumers may be interested in purchasing. Information deemed reliable but not guaranteed by the MLS. Copyright 2026, realMLS. All rights reserved.
Last Updated: October 14, 2026 at 2:19 PM | Source: realMLS | MLS#: 2145849

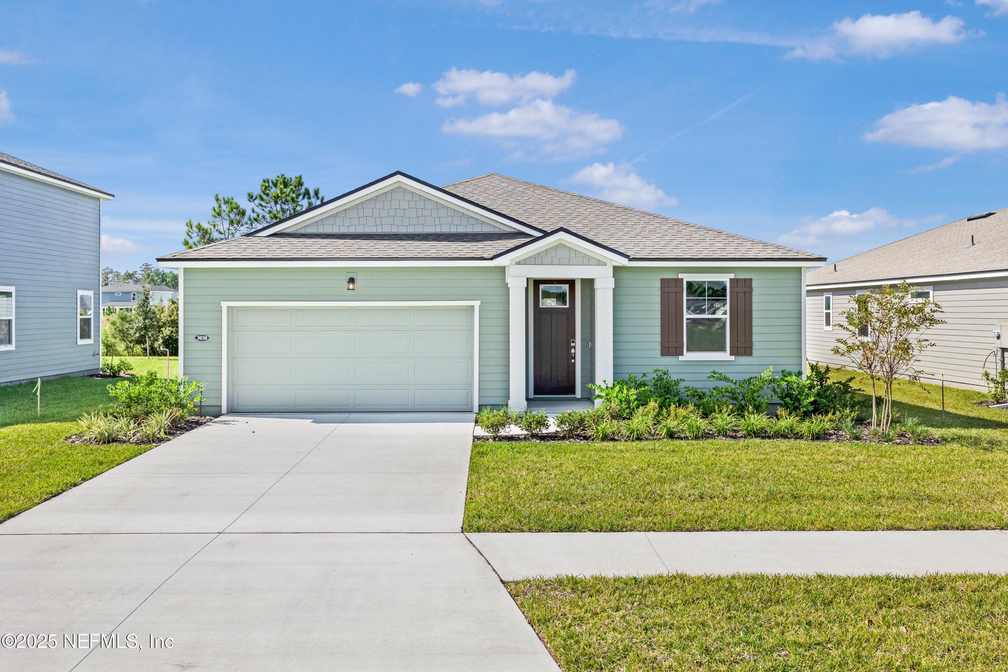
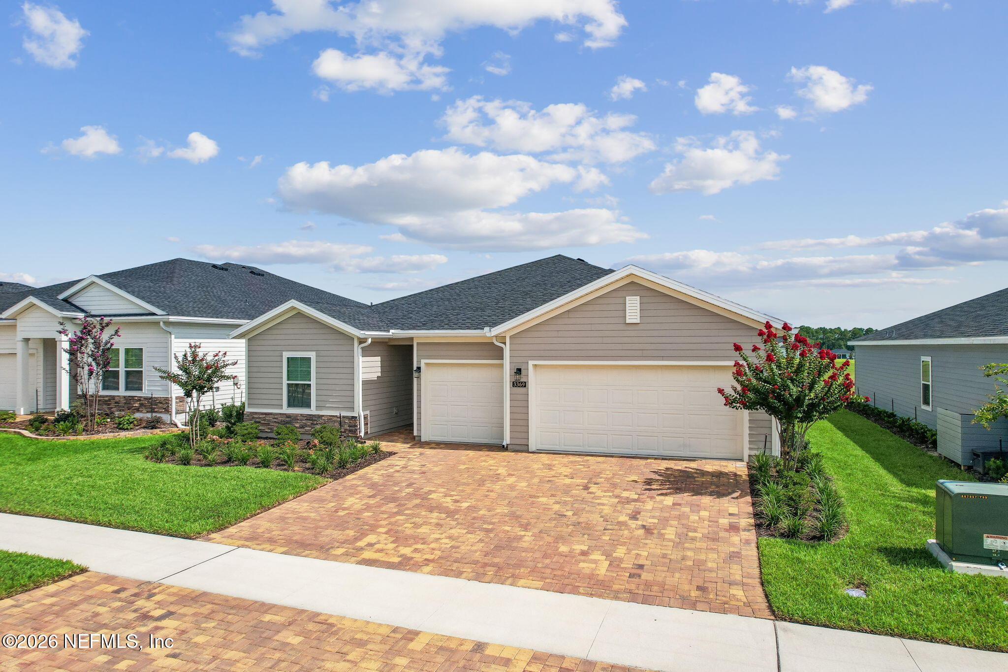
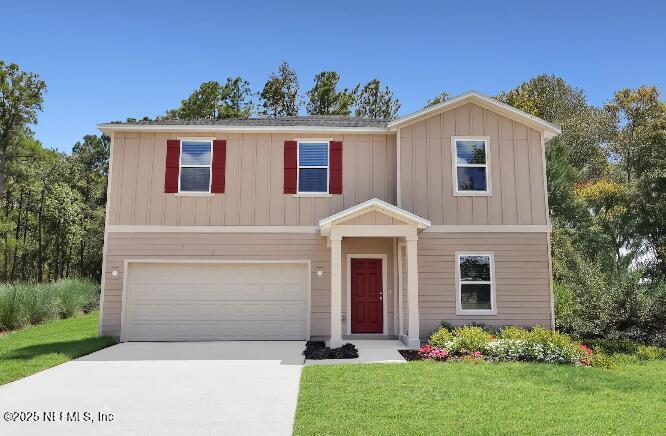
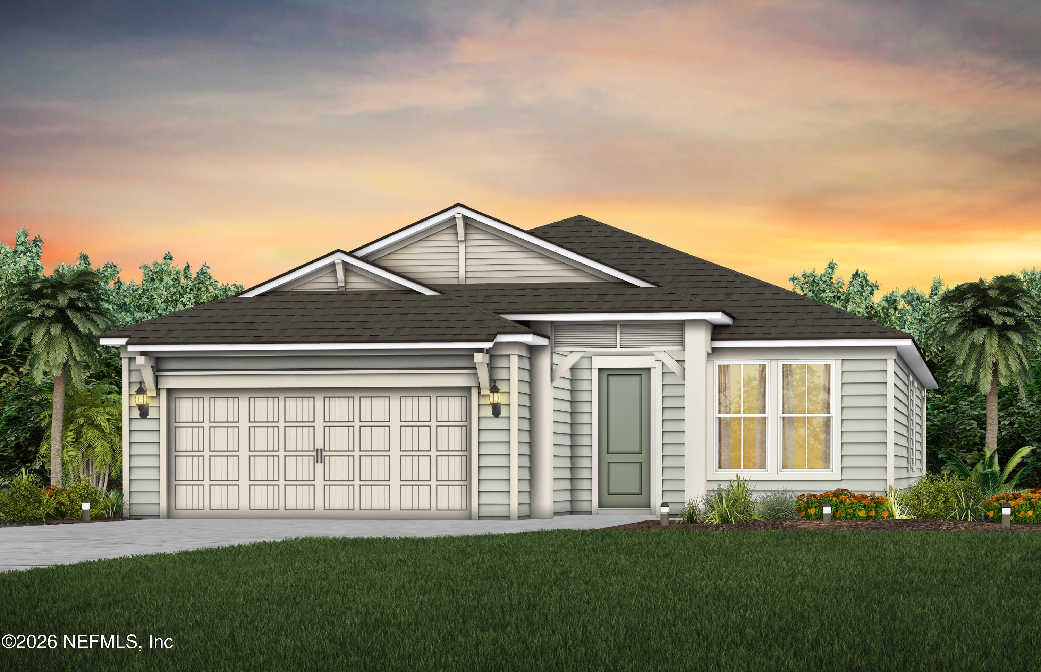
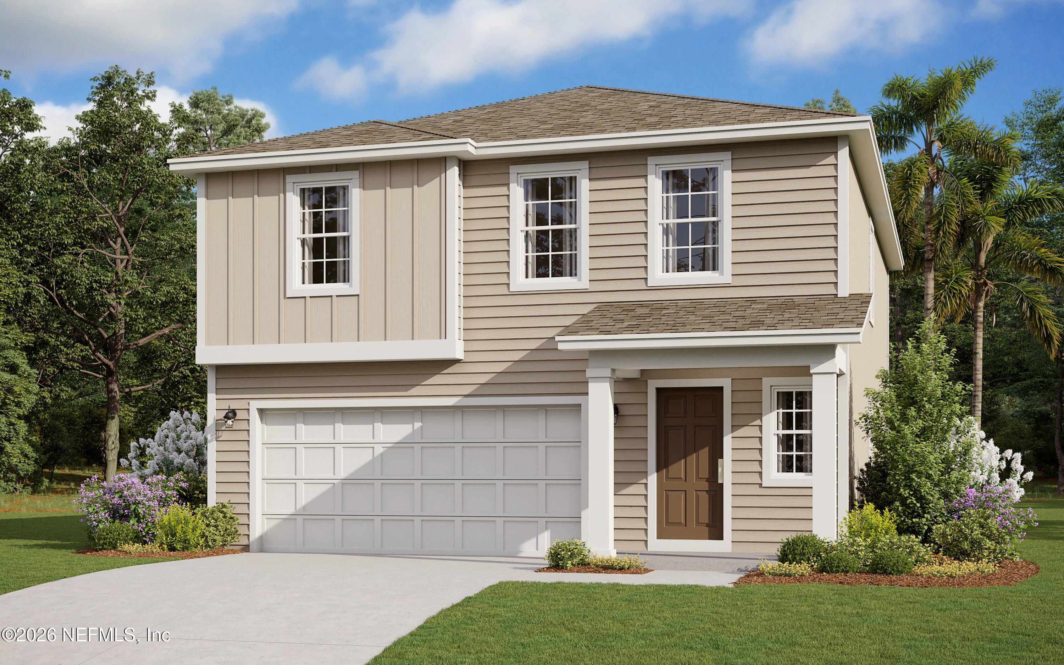
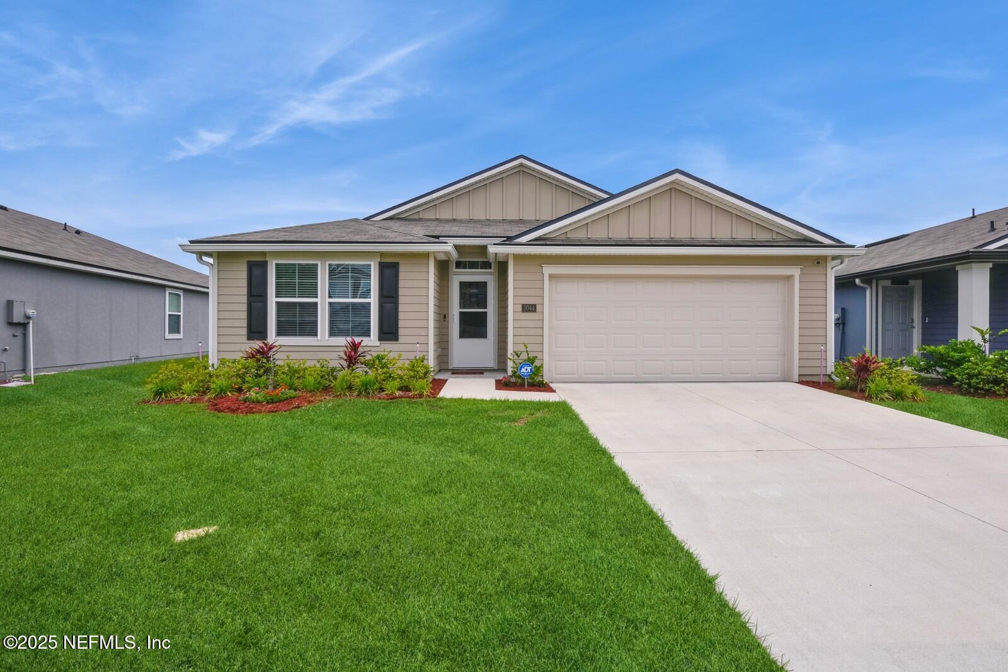
Similar Homes For Sale In Green Cove Springs
Start Your Real Estate Journey
Whether you have questions about this listing, want to schedule a showing, or just want to talk through your options, Chris Ralston is here to help. Reach out and expect a response within one business day.
How can I help?
Chris Ralston is here to help. Reach out and expect a response within one business day.
Thanks — Chris Ralston will be in touch shortly.
Make A Plan For Your Purchase
Know what you can afford before you start shopping — then run the numbers on any home you have in mind.
How much house can I afford?
- Principal & interest
- Property taxes
- Homeowner's insurance
- HOA dues
If your monthly savings are applied to the loan principal.
Enter your income, debts, and down payment to see how much home you may qualify for. Estimates only — not a lending decision.
Want to know more?
Chris Ralston is here to help. Reach out and expect a response within one business day.
✓ Thanks — Chris Ralston will be in touch shortly.