

64 Houghton Aly
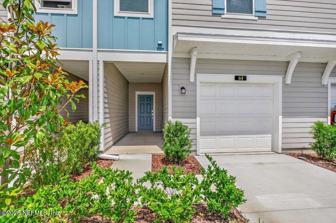
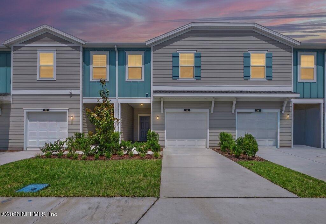
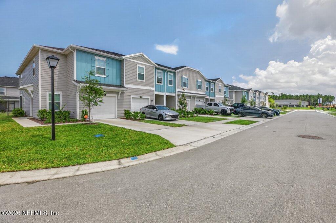
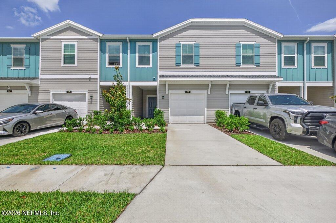
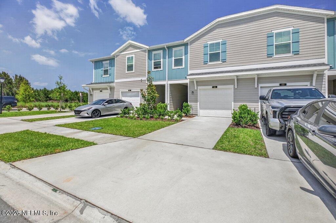
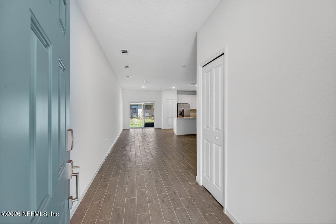
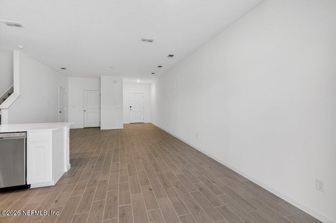
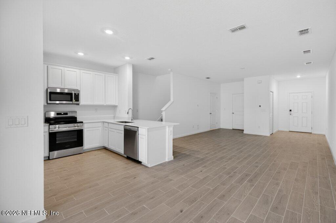
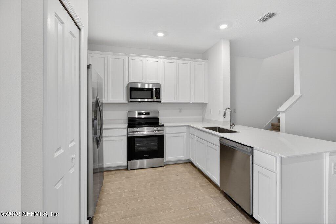
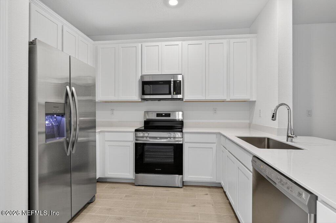
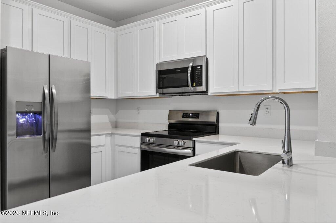
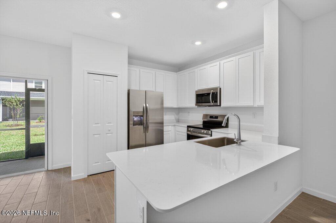
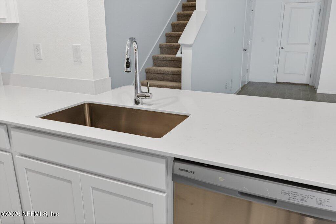
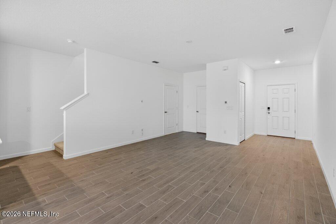
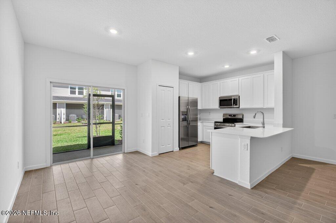
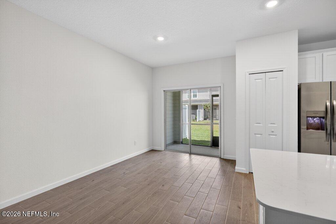
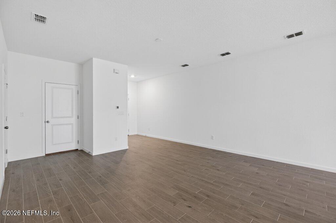
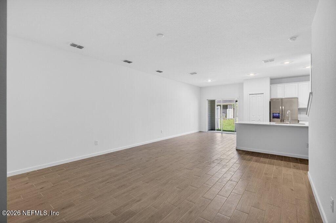
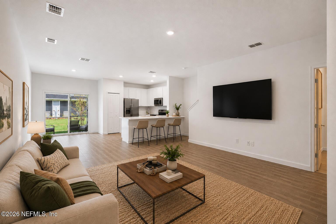
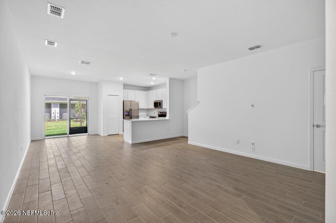
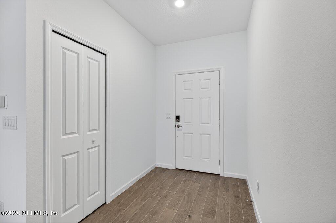
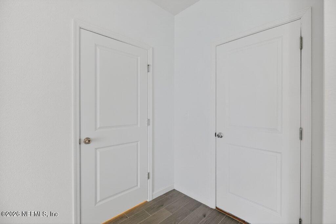
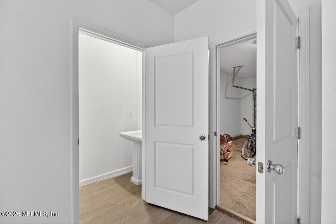
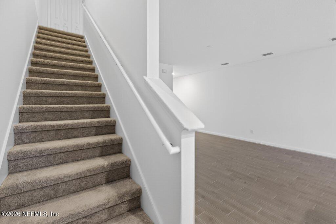
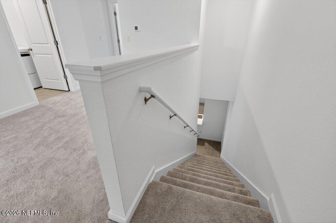
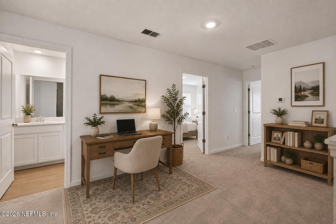
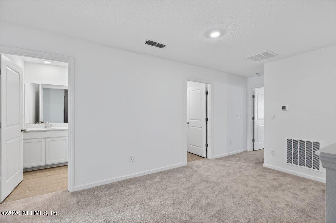
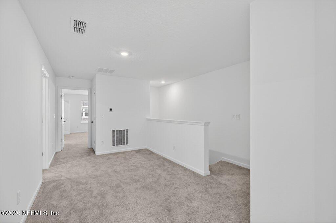
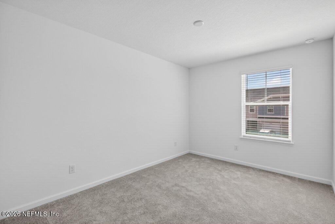
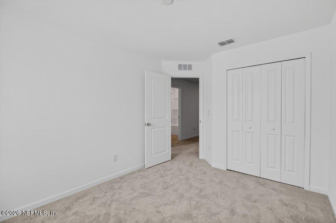
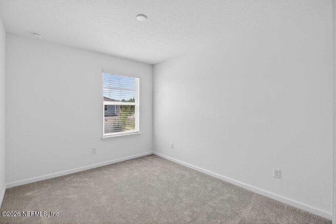
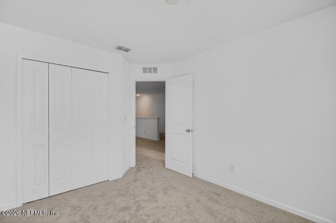
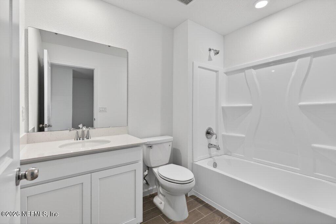
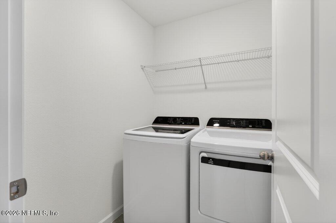
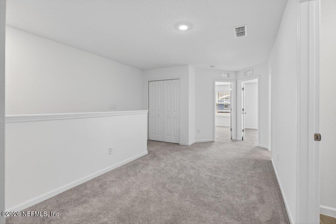
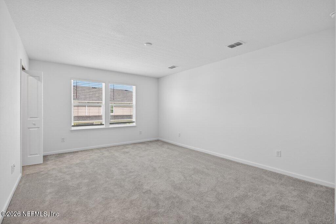
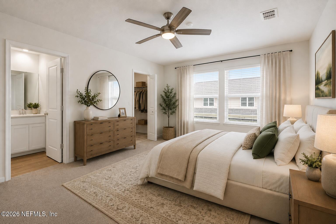
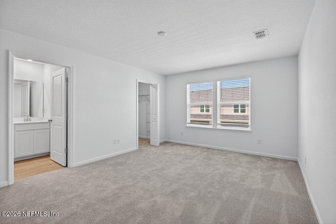
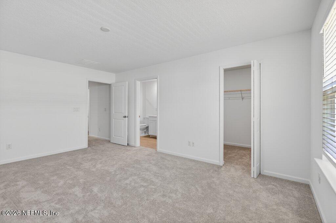
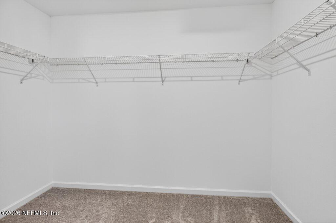
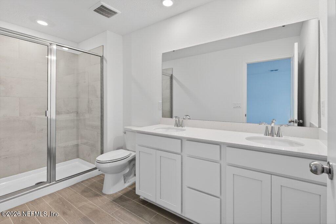
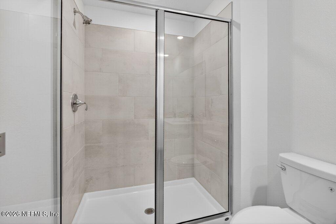
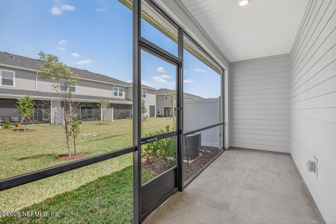
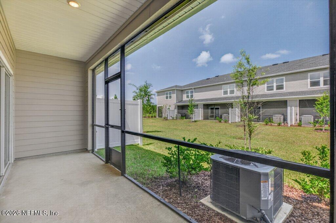
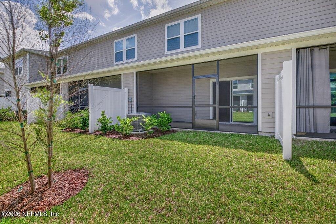
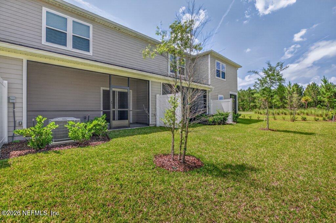
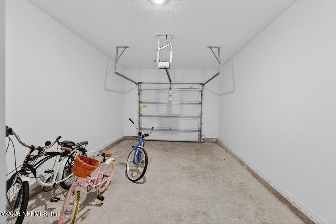
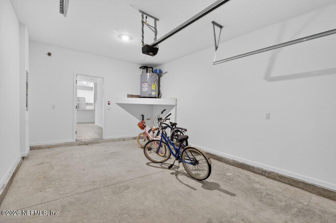
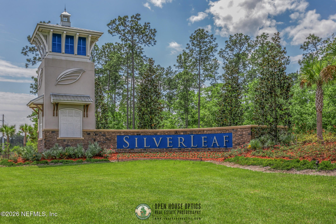
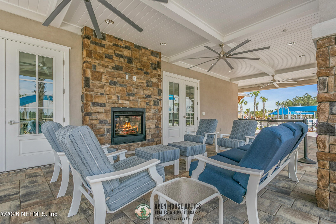
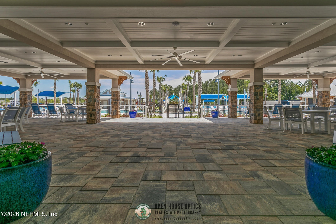
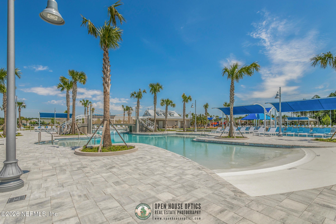
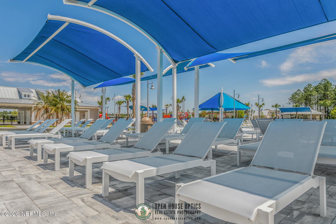
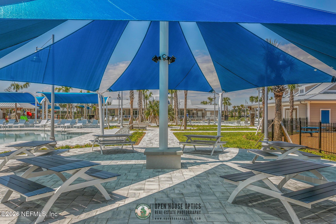
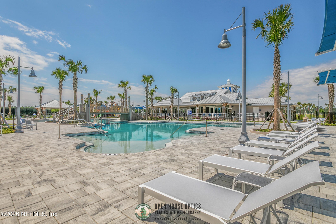
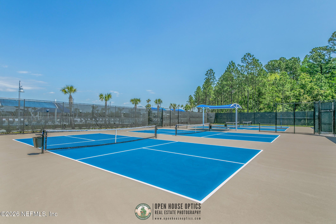
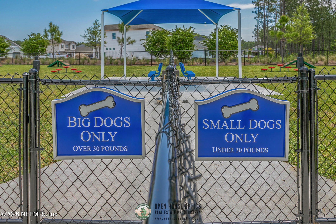
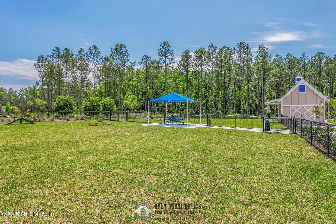
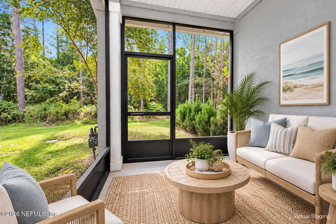
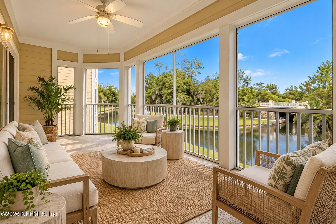
No need to wait! This 2025-built townhouse has never been lived in - & it's available right now, giving you a head start on comparable new construction in the community that won't be ready until late summer. Step inside to wood-look tile floors flowing through the main level & a kitchen that impresses w/ white cabinetry, white quartz countertops, stainless steel appliances, & a breakfast bar. Upstairs, a generous loft offers flexible space for an office setup, playroom, or lounging area. The primary suite features a huge walk-in closet & an en-suite bath with dual quartz vanities & a walk-in shower. Washer & dryer are conveniently located in the upstairs laundry room. Unwind on the screened lanai after a long day. Beyond your door, enjoy an amenity-packed master-planned golf cart community - w/ NO CDD fees. SilverLeaf is a Golf Cart Community with playgrounds, a sports field, dog park, bike paths, an immense amenity center with clubhouse facilities and pools/splash pad+++
Listing Information
Facts & Features
Location
Community Information
Architecture
Features & Amenities
Property Features
Square Footage
Tax & Financial Information
Schools
Liberty Pines Academy
Wards Creek Elementary School
Timberlin Creek Elementary School
Pacetti Bay Middle School
Mill Creek Academy
Trout Creek Academy
Growing Together Behavioral Center
School ratings are provided for informational purposes only and are subject to change. Attendance boundaries are for reference only — contact the school or district directly to verify enrollment eligibility.
Historical Data
Price History
| Date | Event | Price |
|---|---|---|
| 07/09/2026 | Price change | $309,900 |
| 05/29/2026 | Listed for sale | $329,900 |
Listed by KRISTIN E ORR · MAXREV, LLC · 9044602789
Listing information provided exclusively for consumers' personal, non-commercial use and may not be used for any purpose other than to identify prospective properties consumers may be interested in purchasing. Information deemed reliable but not guaranteed by the MLS. Copyright 2026, realMLS. All rights reserved.
Last Updated: September 11, 2026 at 9:43 PM | Source: realMLS | MLS#: 2147592

Similar Homes For Sale In Saint Augustine
Start Your Real Estate Journey
Whether you have questions about this listing, want to schedule a showing, or just want to talk through your options, Chris Ralston is here to help. Reach out and expect a response within one business day.
How can I help?
Chris Ralston is here to help. Reach out and expect a response within one business day.
Thanks — Chris Ralston will be in touch shortly.
Make A Plan For Your Purchase
Know what you can afford before you start shopping — then run the numbers on any home you have in mind.
How much house can I afford?
- Principal & interest
- Property taxes
- Homeowner's insurance
- HOA dues
If your monthly savings are applied to the loan principal.
Enter your income, debts, and down payment to see how much home you may qualify for. Estimates only — not a lending decision.
Want to know more?
Chris Ralston is here to help. Reach out and expect a response within one business day.
✓ Thanks — Chris Ralston will be in touch shortly.