
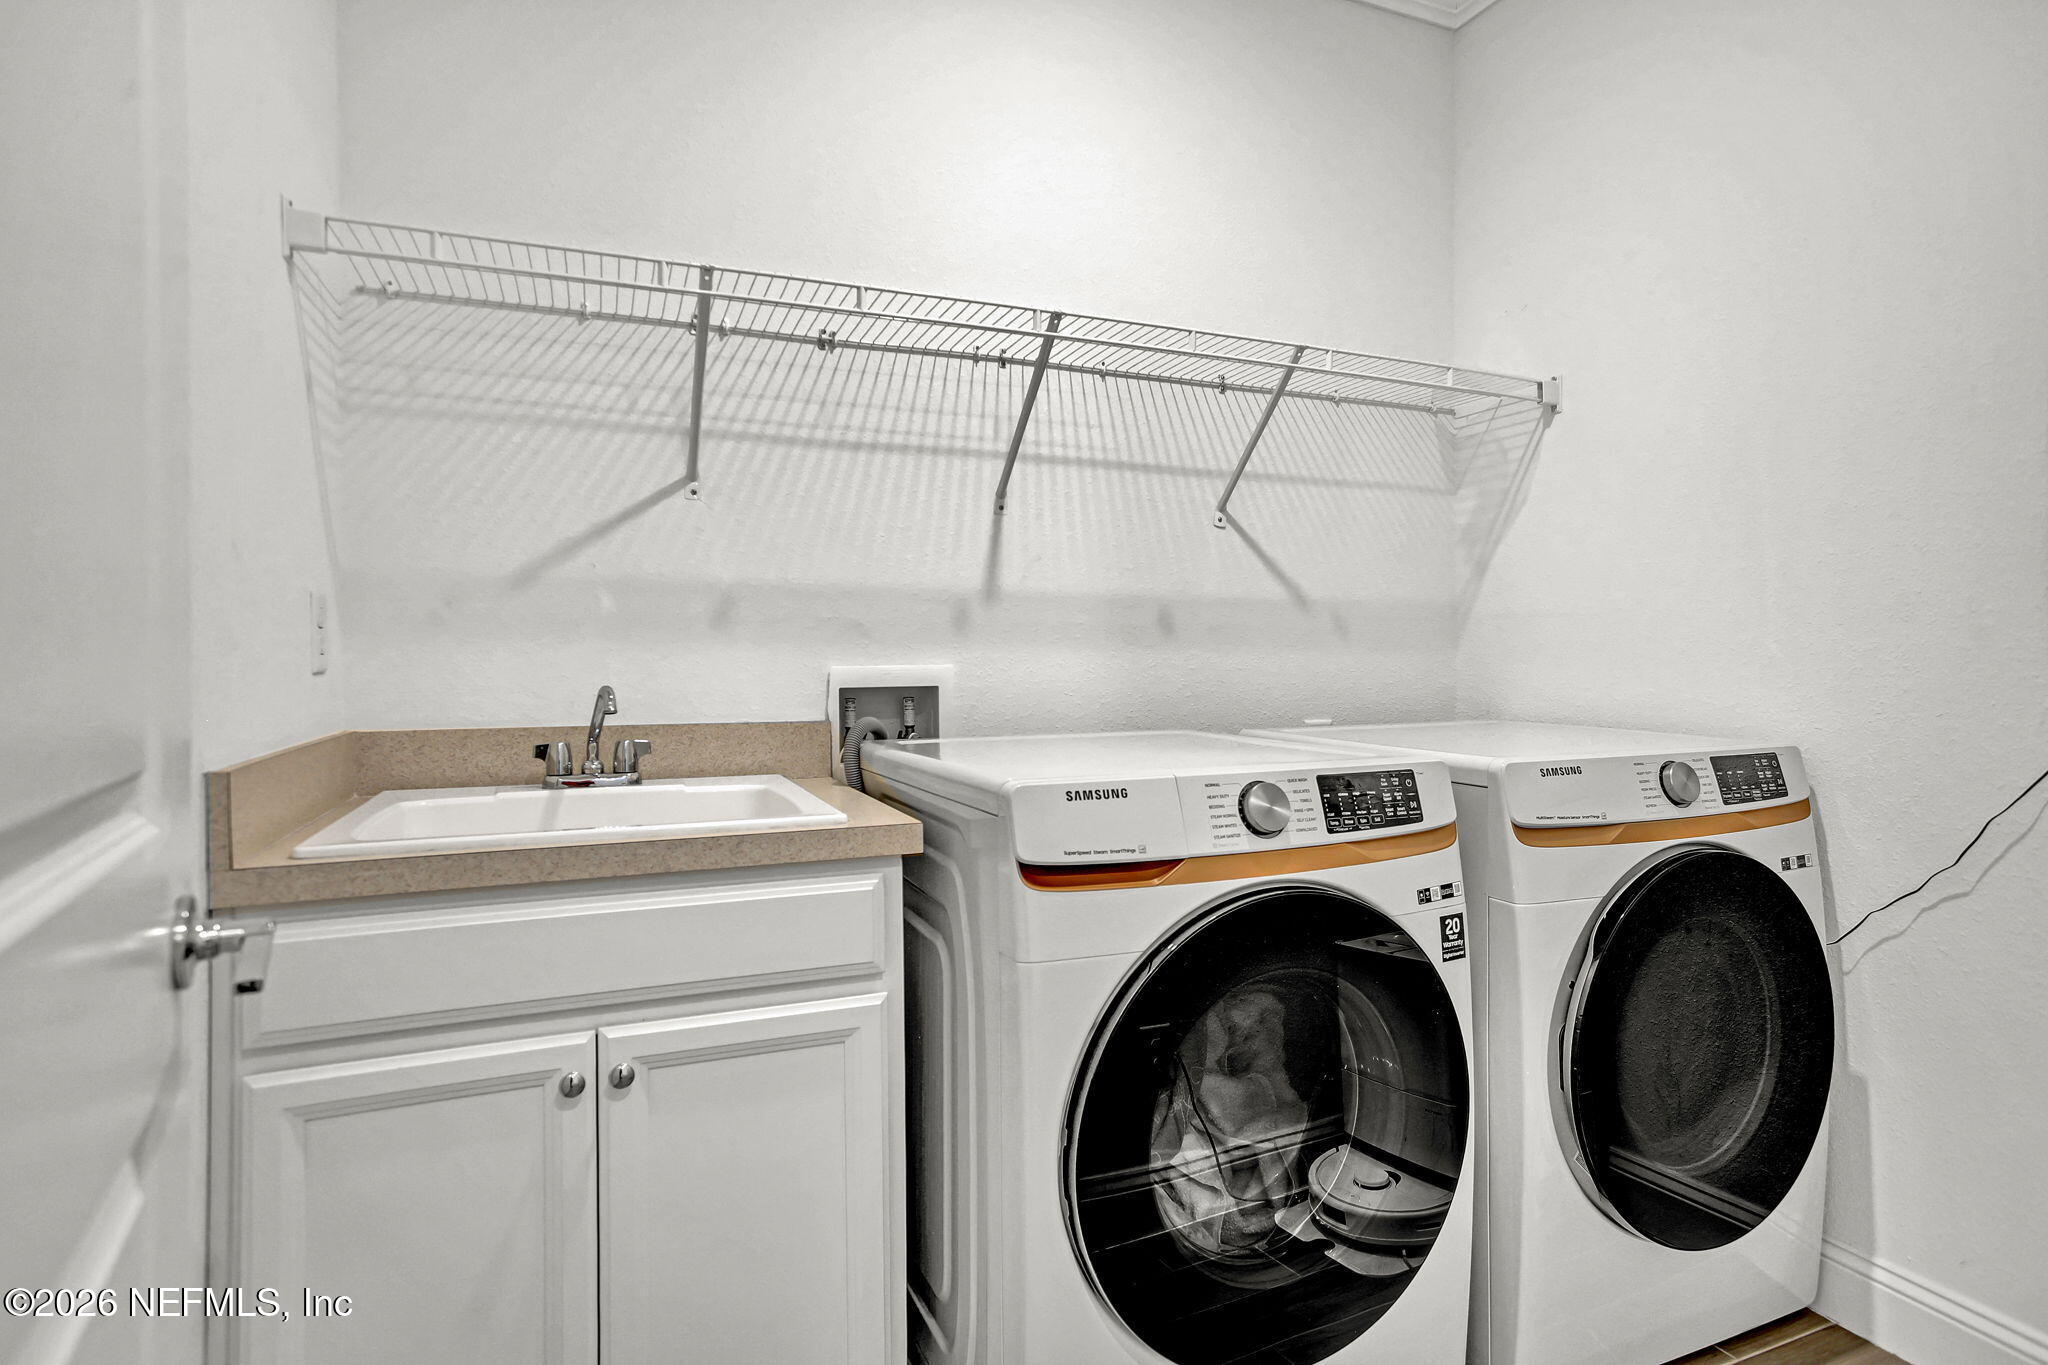
335 Country Fern Dr
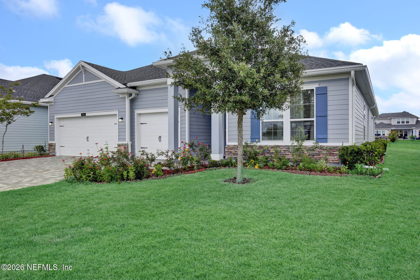
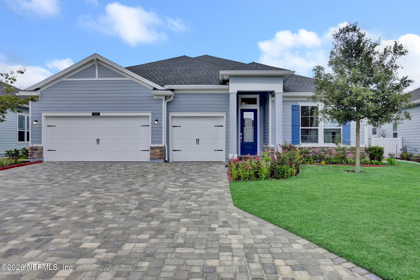
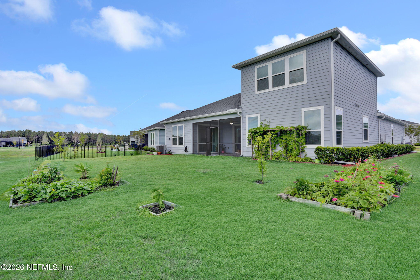
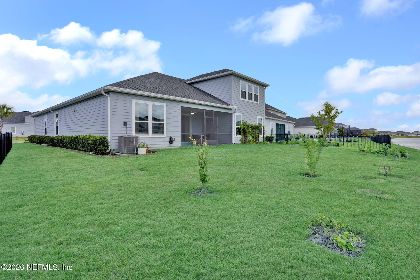
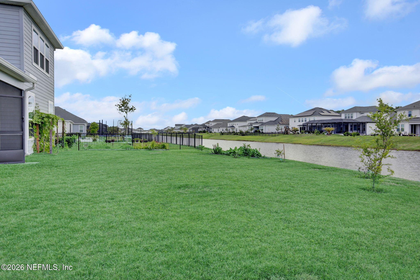
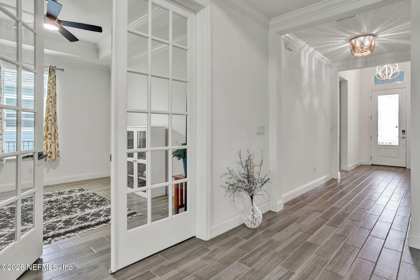
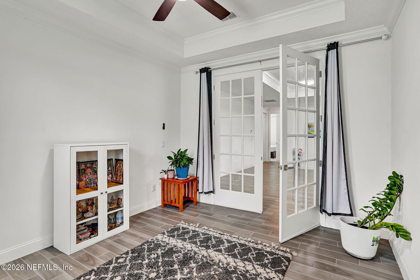
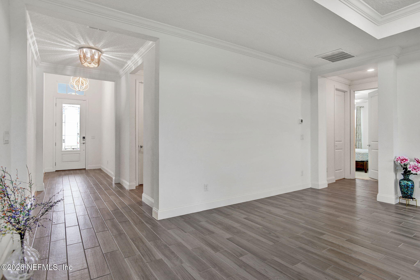
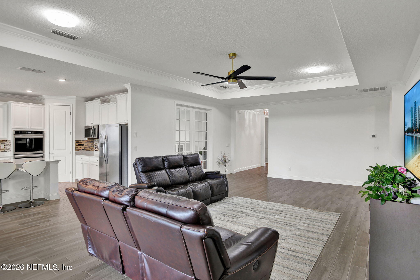
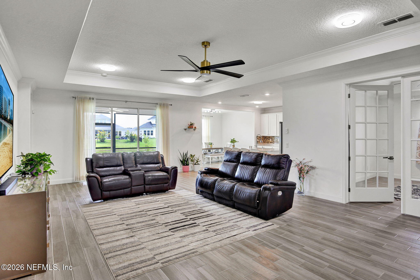
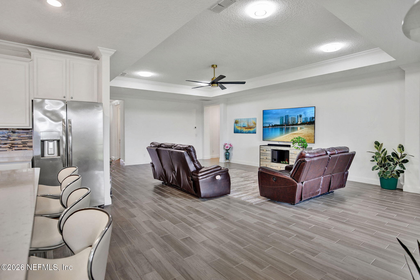
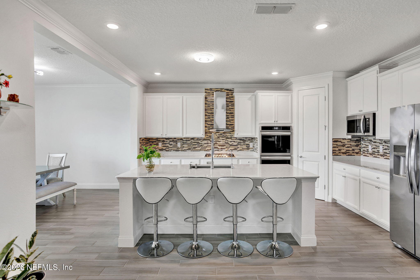
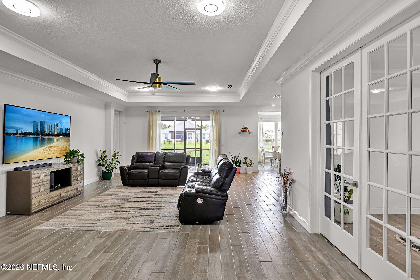
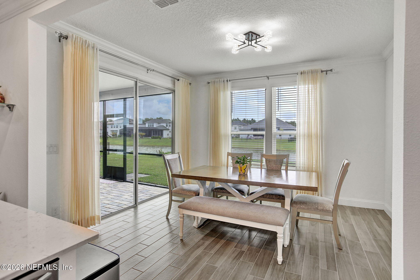
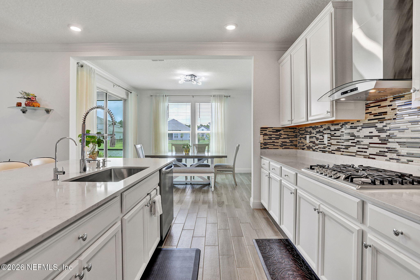
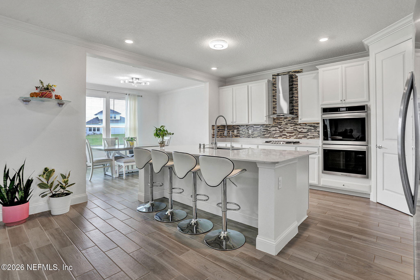
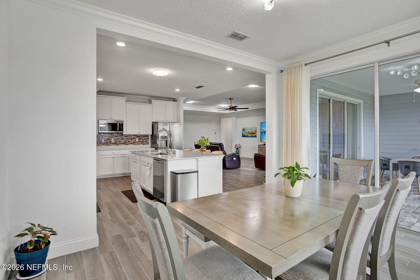
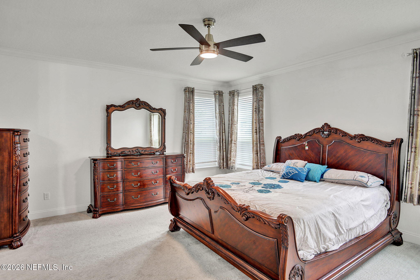
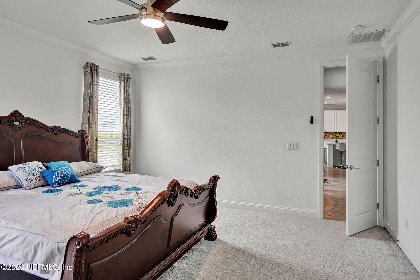
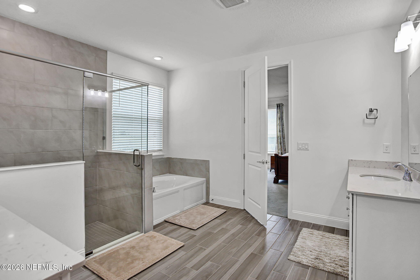
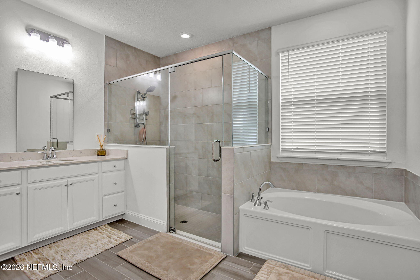
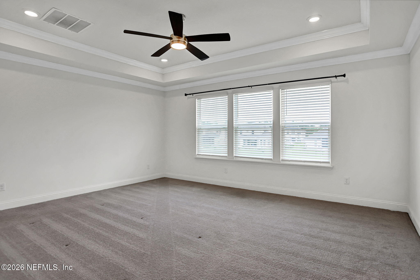
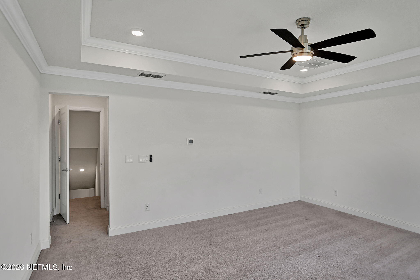
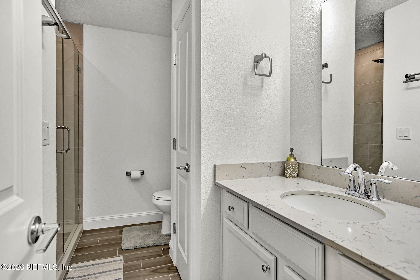
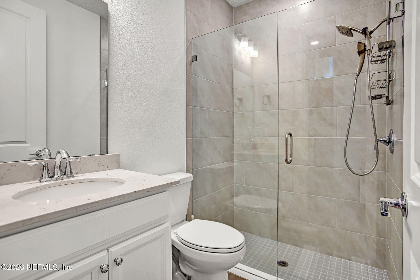
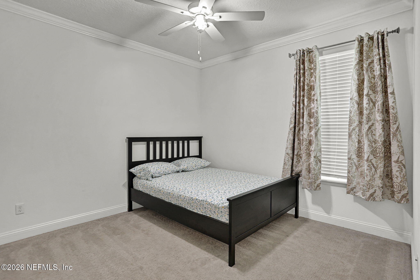
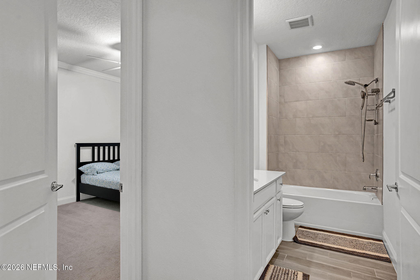
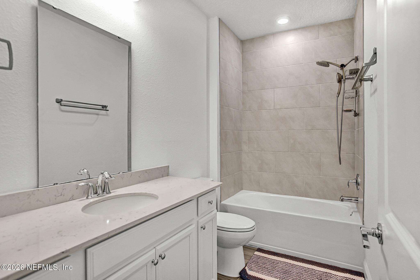
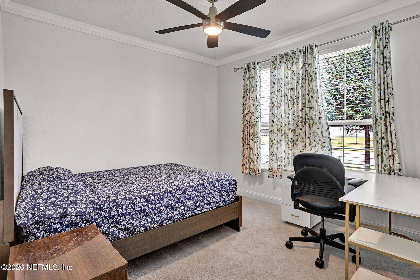
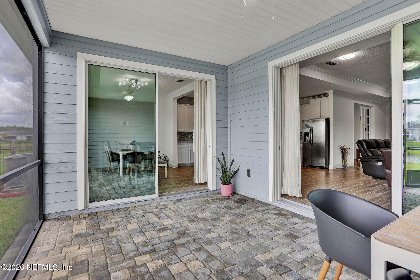
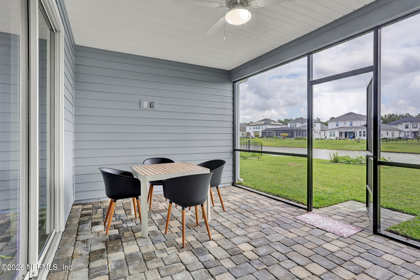
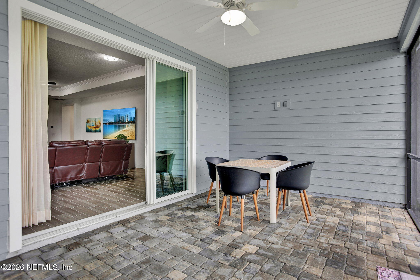
Welcome home to this ''better than new,'' move in ready Lennar Medallion Plus floorplan, in Silver Landing! Property comprises of 5 beds and 4 baths (which includes both a master suite downstairs and a large guest suite/flex space upstairs, both with large walk in closets.) An oversized living room, dining area, office with double doors, 3 car garage, screened in back patio and so much more! Multiple bathrooms allow you choices and flexibility, with some including both shower and tub, others a walk in shower. This well designed floor plan combines combines with tasteful upgrades to provide a wonderful family home. In addition to the builder upgrades (incl' but not limited to chefs kitchen, quartz counter tops, large walk in closets, tankless water heater and tile flooring,) the current owner also added crown moulding throughout, upgraded light and fan fixtures, doors to the office area, back splash and stove chimney, epoxy on garage floor, a water softener and much more! The 3 car garage allows storage for all your toys, and the pond view at the rear insures a level of privacy. Both master and upstairs suite incl large walk in closets. Upstairs suite could easily function as a games room or flex space. In addition to the qualities of this property, you also have access to excellent community amenities that include Pool+Kids pool, clubhouse, dog park, fitness centre, jogging path, pickleball and tennis. Please make sure you look at the floorplans and 3D walkthrough included in this listing that will help give you a true idea of the potential and felxibility of this home.
Listing Information
Facts & Features
Location
Community Information
Architecture
Features & Amenities
Property Features
Square Footage
Tax & Financial Information
Schools
Wards Creek Elementary School
Pacetti Bay Middle School
Picolata Crossing Elementary School
Mill Creek Academy
Trout Creek Academy
Growing Together Behavioral Center
School ratings are provided for informational purposes only and are subject to change. Attendance boundaries are for reference only — contact the school or district directly to verify enrollment eligibility.
Historical Data
Price History
| Date | Event | Price |
|---|---|---|
| 07/31/2026 | Price change | $699,999 |
| 05/30/2026 | Listed for sale | $735,000 |
Listed by FERGUS REEVE · THE THAYVER GROUP · 9042044663
Listing information provided exclusively for consumers' personal, non-commercial use and may not be used for any purpose other than to identify prospective properties consumers may be interested in purchasing. Information deemed reliable but not guaranteed by the MLS. Copyright 2026, realMLS. All rights reserved.
Last Updated: July 31, 2026 at 12:41 AM | Source: realMLS | MLS#: 2147831

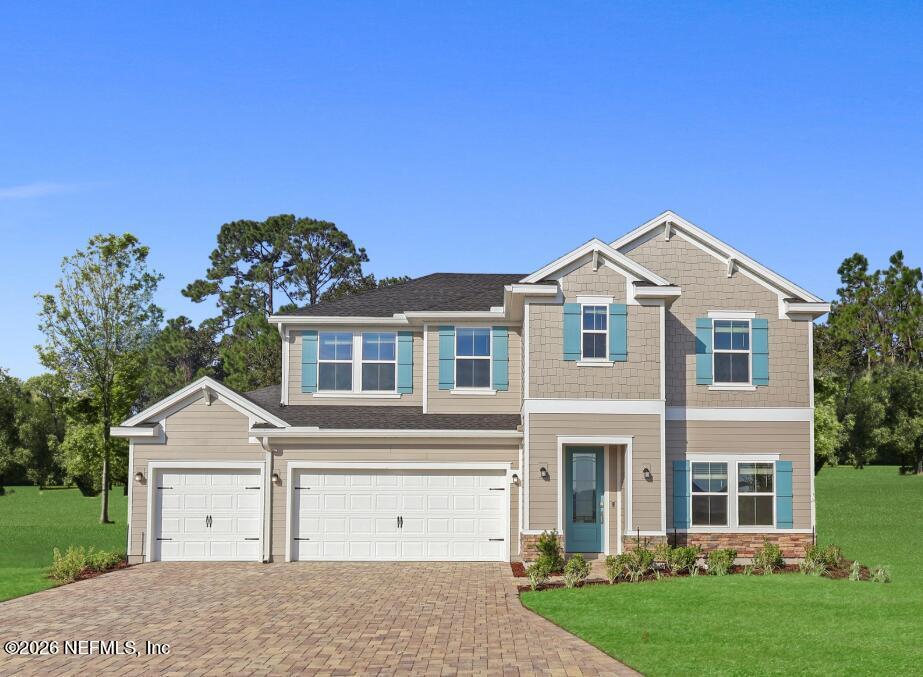
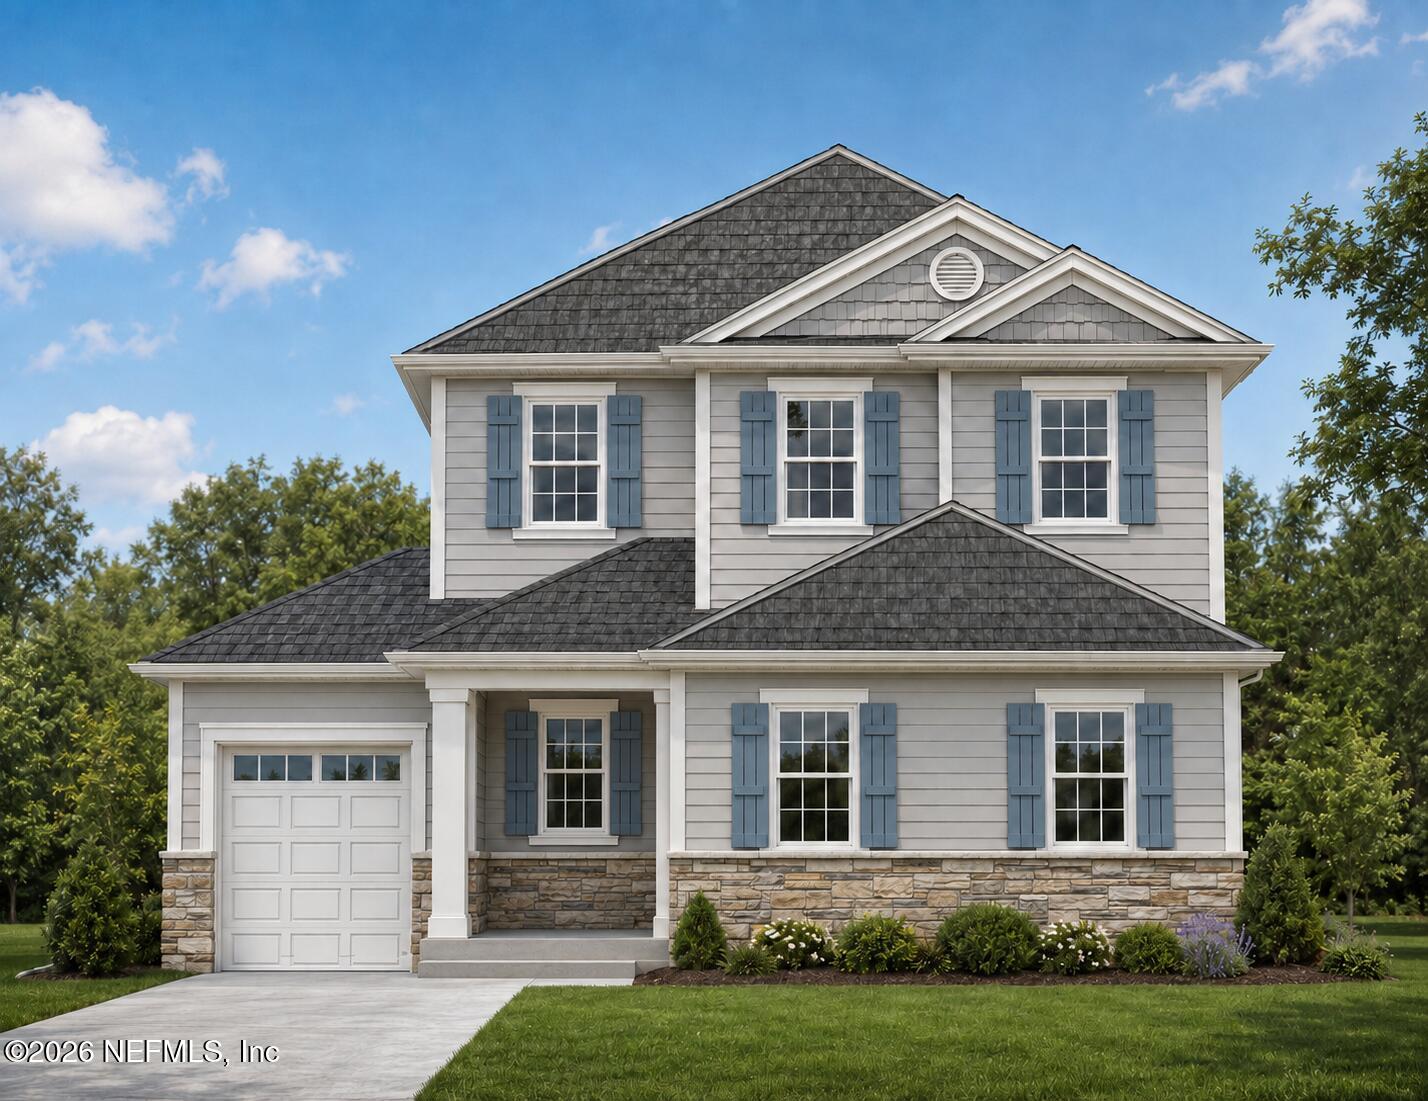
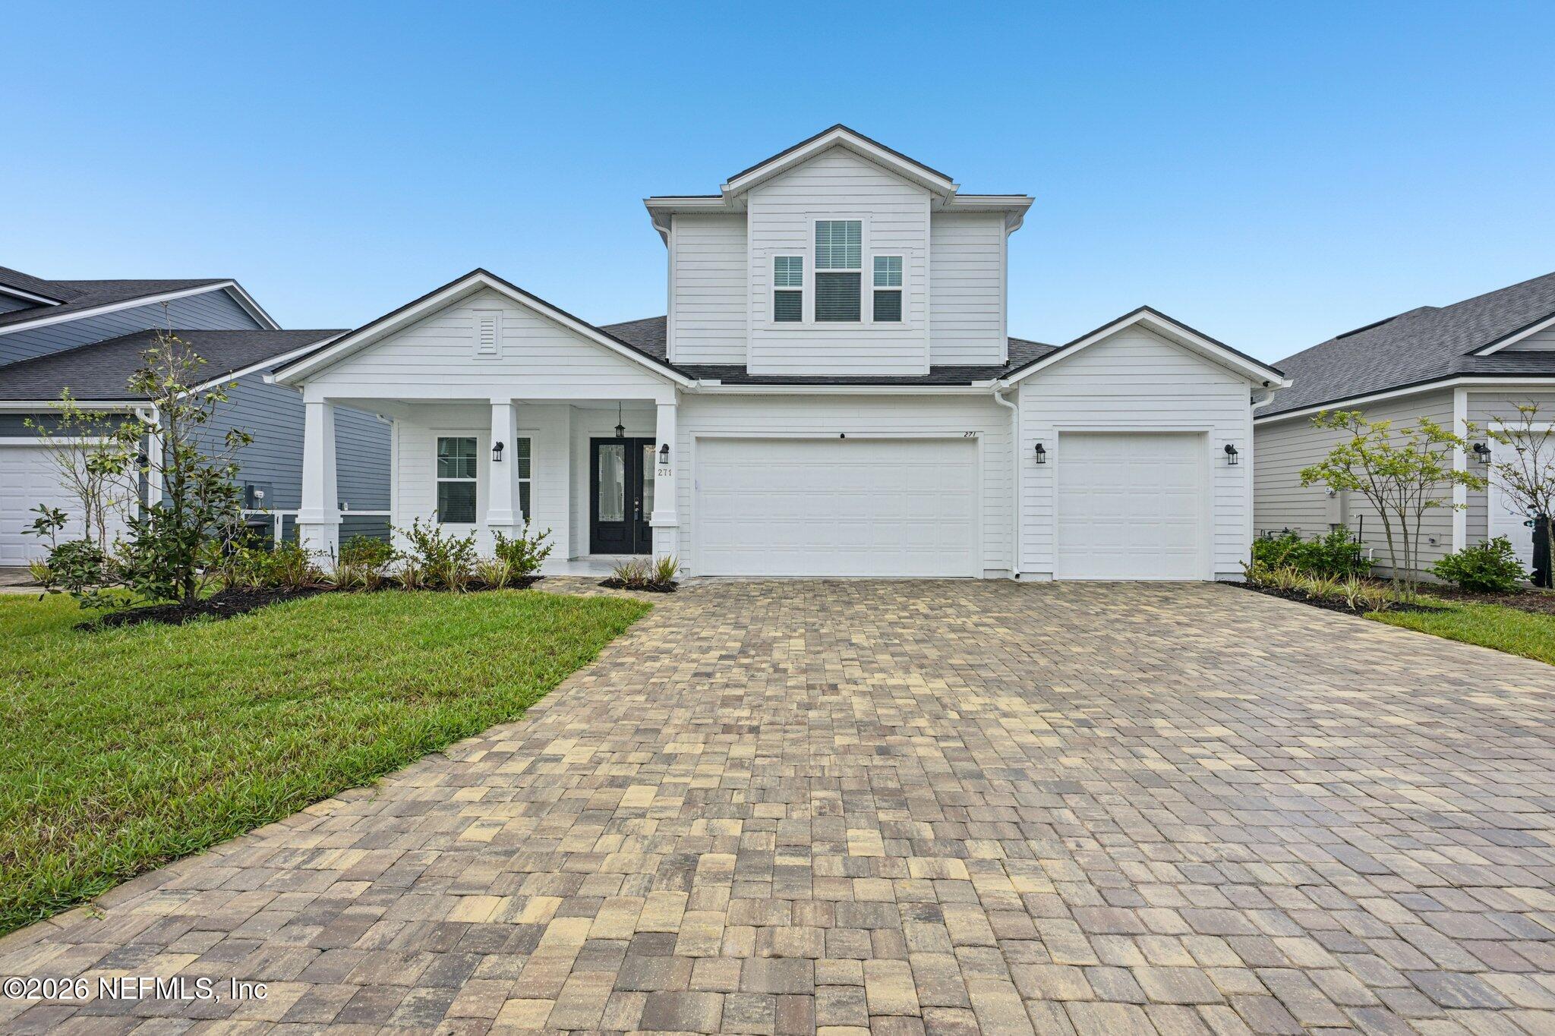
Similar Homes For Sale In Jacksonville
Start Your Real Estate Journey
Whether you have questions about this listing, want to schedule a showing, or just want to talk through your options, Chris Ralston is here to help. Reach out and expect a response within one business day.
How can I help?
Chris Ralston is here to help. Reach out and expect a response within one business day.
Thanks — Chris Ralston will be in touch shortly.
Make A Plan For Your Purchase
Know what you can afford before you start shopping — then run the numbers on any home you have in mind.
How much house can I afford?
- Principal & interest
- Property taxes
- Homeowner's insurance
- HOA dues
If your monthly savings are applied to the loan principal.
Enter your income, debts, and down payment to see how much home you may qualify for. Estimates only — not a lending decision.
Want to know more?
Chris Ralston is here to help. Reach out and expect a response within one business day.
✓ Thanks — Chris Ralston will be in touch shortly.