










1130 Windley Dr
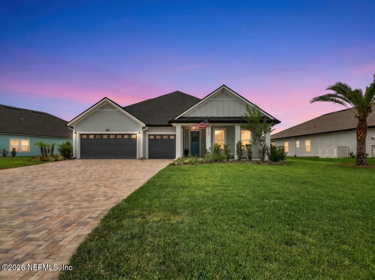
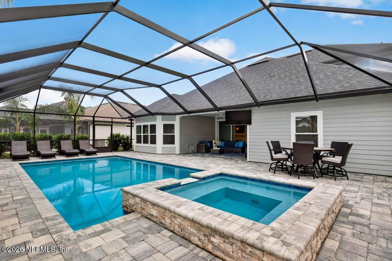
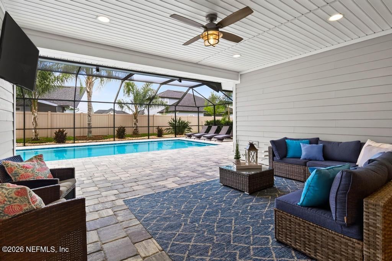
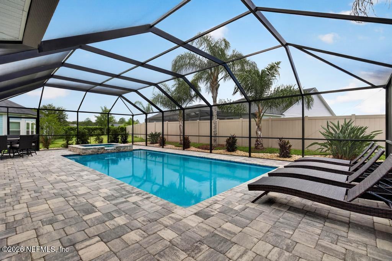
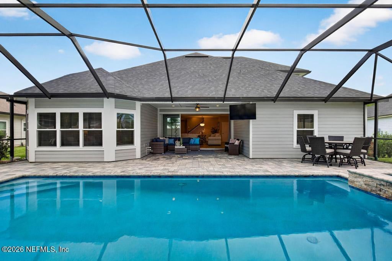
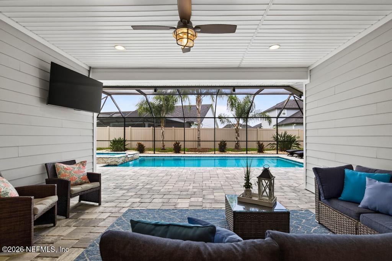
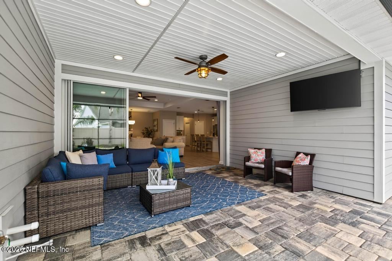
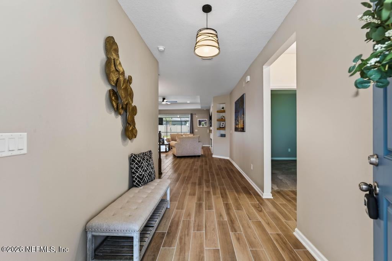
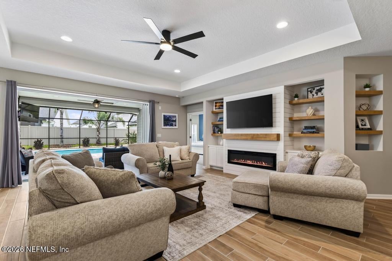
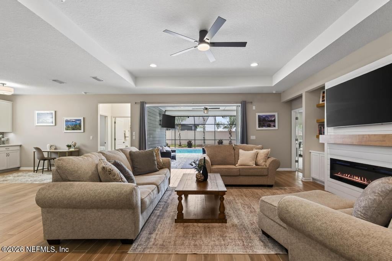
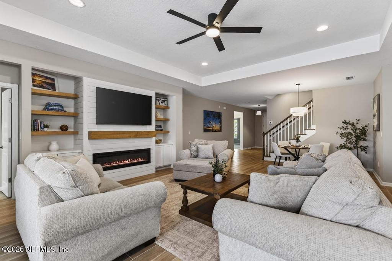
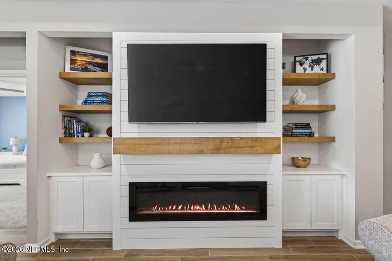
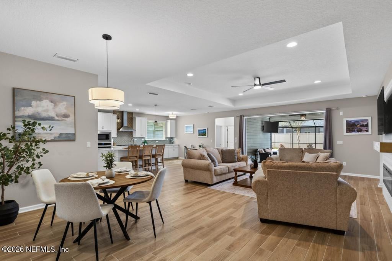
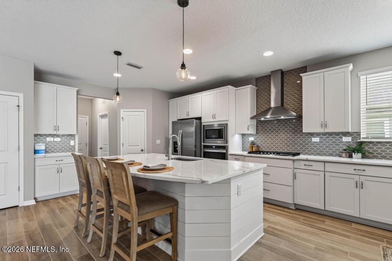
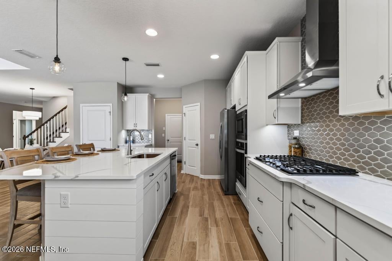
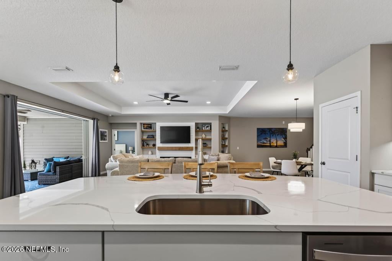
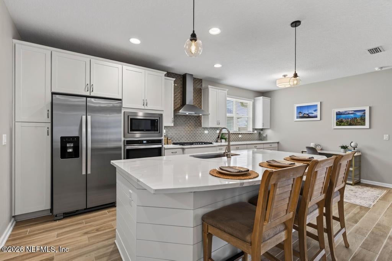
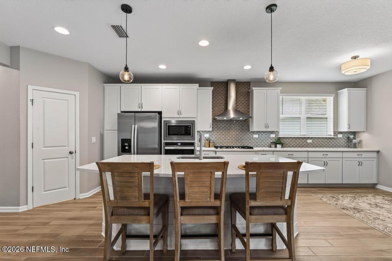
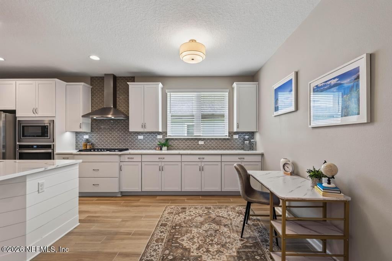
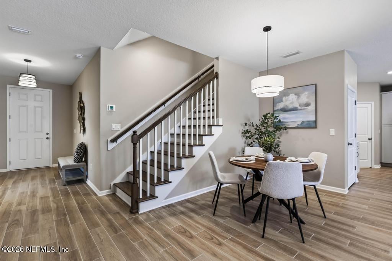
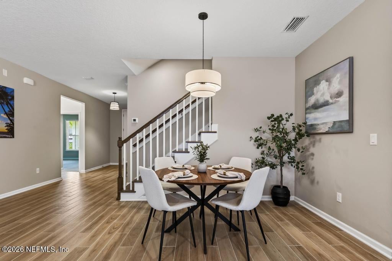
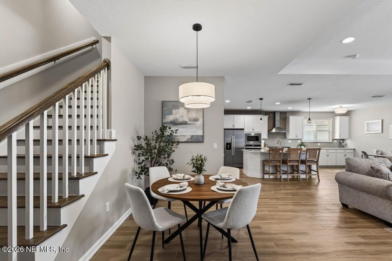
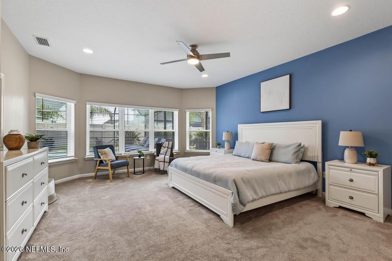
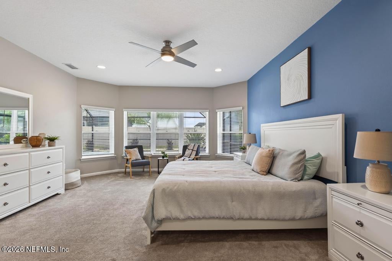
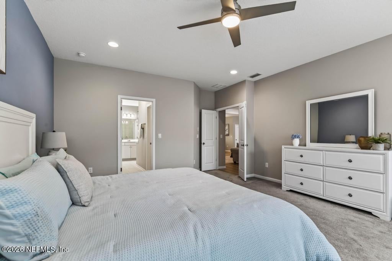
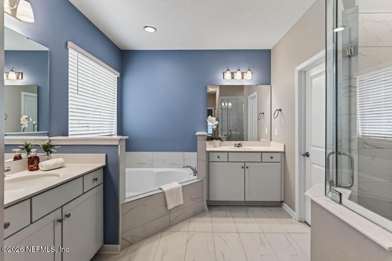
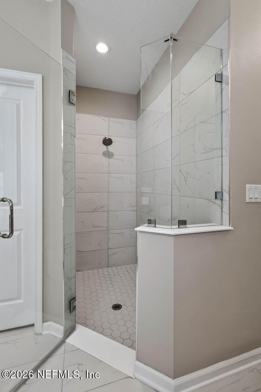
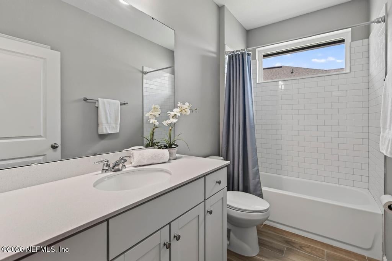
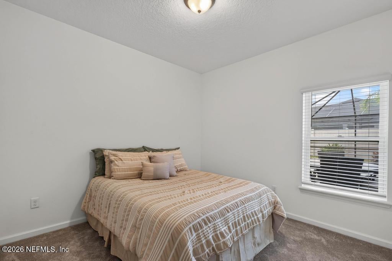
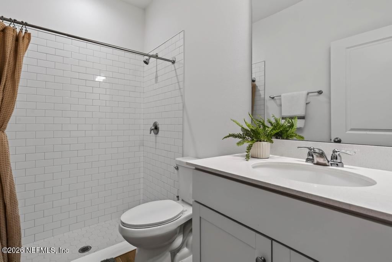
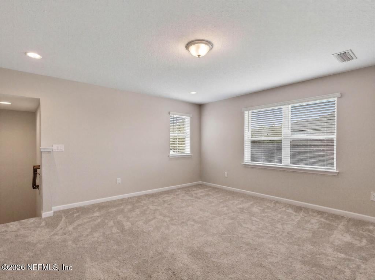
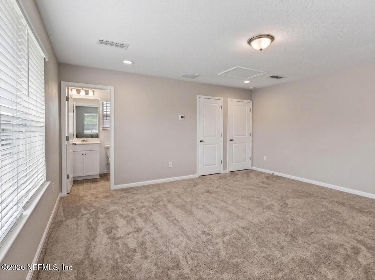
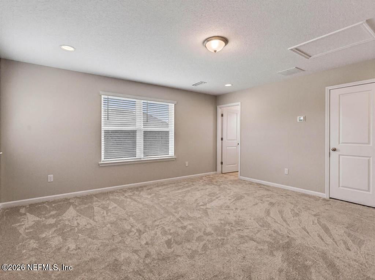
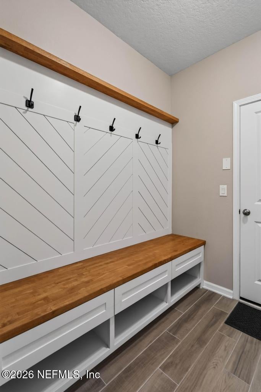
Welcome to your own Florida oasis--this exceptional home offers a spectacular outdoor paradise featuring a heated saltwater pool, elevated spa with cascading waterfall, expansive paver patio, swaying palm trees, multiple entertaining areas, and an outdoor TV. This home is designed for true indoor-outdoor living, triple sliding pocket doors open the entire living space to create the ultimate Florida lifestyle. Built in 2023 in the award winning Shearwater Community, this stunning 5-bedroom, 4-bath home offers over 3,000 square feet of thoughtfully designed living space with high-end finishes throughout. The gourmet kitchen is the heart of the home, featuring quartz countertops, an oversized island, stainless steel appliances, abundant cabinetry, a walk-in pantry, and seamless flow into the dining and family room. A custom built-in entertainment wall with an electric fireplace creates a warm and sophisticated gathering space, while the spacious mudroom and laundry room include custom cabinetry and built-ins that combine luxury with everyday functionality. The first-floor owner's retreat is a true sanctuary with dual walk-in closets, a spa-inspired bathroom featuring a soaking tub, oversized tiled shower, and private water closet. Upstairs, a versatile bonus suite with its own full bathroom and walk-in closet is perfect as a guest retreat, media room, home office, or private fifth bedroom. With four full bathrooms, generously sized bedrooms, and a 3-car garage, this home offers exceptional flexibility and entertaining alike. Located in one of Northeast Florida's most desirable master-planned communities, Shearwater offers an unmatched lifestyle with resort-style pools, a lazy river, water slides, lap lanes, fitness center, tennis courts, kayak launch, sports fields, playgrounds, scenic nature trails, and top-rated St. Johns County schools. Luxury, comfort, and a vacation-worthy backyard--all without waiting for new construction or investing in the extensive upgrades already completed for you.
Listing Information
Facts & Features
Location
Community Information
Architecture
Features & Amenities
Property Features
Square Footage
Tax & Financial Information
Schools
Trout Creek Academy
Assigned school for this home
Creekside High School
Timberlin Creek Elementary School
Liberty Pines Academy
Wards Creek Elementary School
Patriot Oaks Academy
Bartram Trail High School
Cunningham Creek Elementary School
School ratings are provided for informational purposes only and are subject to change. Attendance boundaries are for reference only — contact the school or district directly to verify enrollment eligibility.
Historical Data
Price History
| Date | Event | Price |
|---|---|---|
| 08/07/2026 | Price change | $824,900 |
| 06/11/2026 | Listed for sale | $899,000 |
Listed by SUSAN GUERRA · EXP REALTY LLC · 8888838509
Listing information provided exclusively for consumers' personal, non-commercial use and may not be used for any purpose other than to identify prospective properties consumers may be interested in purchasing. Information deemed reliable but not guaranteed by the MLS. Copyright 2026, realMLS. All rights reserved.
Last Updated: October 19, 2026 at 7:11 AM | Source: realMLS | MLS#: 2149975

Similar Homes For Sale In Saint Augustine
Start Your Real Estate Journey
Whether you have questions about this listing, want to schedule a showing, or just want to talk through your options, Chris Ralston is here to help. Reach out and expect a response within one business day.
How can I help?
Chris Ralston is here to help. Reach out and expect a response within one business day.
Thanks — Chris Ralston will be in touch shortly.
Make A Plan For Your Purchase
Know what you can afford before you start shopping — then run the numbers on any home you have in mind.
How much house can I afford?
- Principal & interest
- Property taxes
- Homeowner's insurance
- HOA dues
If your monthly savings are applied to the loan principal.
Enter your income, debts, and down payment to see how much home you may qualify for. Estimates only — not a lending decision.
Want to know more?
Chris Ralston is here to help. Reach out and expect a response within one business day.
✓ Thanks — Chris Ralston will be in touch shortly.