
323 Aspinwall Pkwy
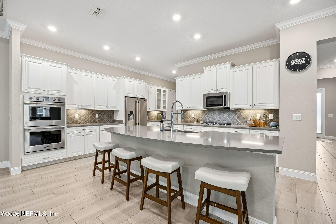
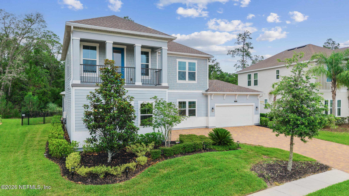
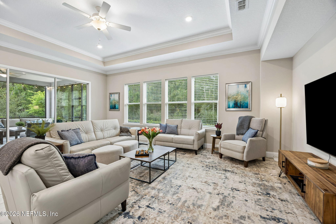
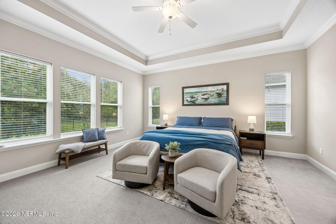
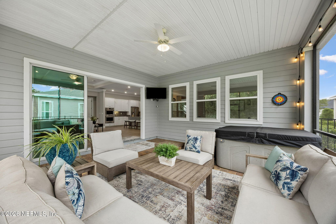
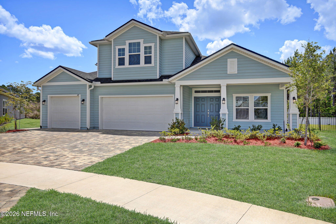
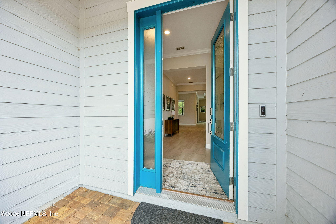
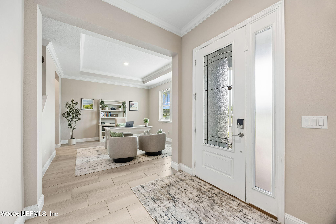
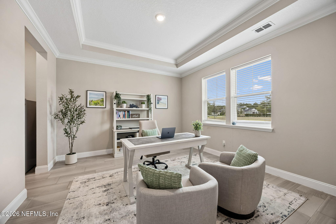
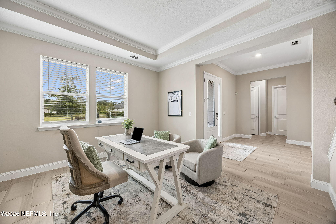
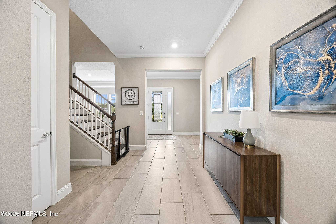
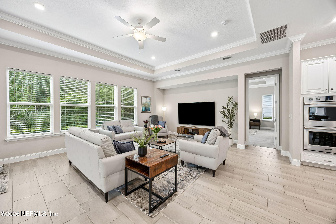
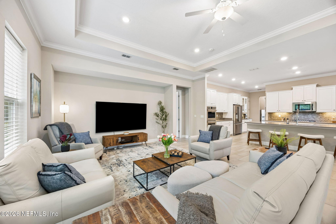
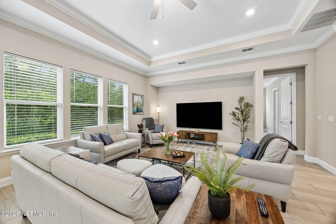
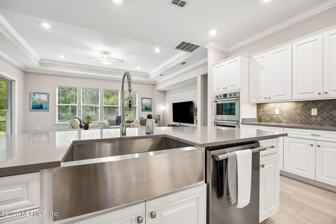
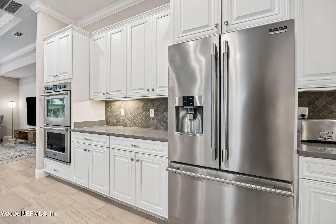
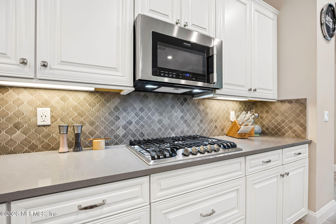
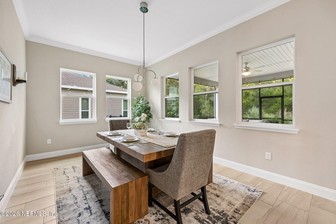
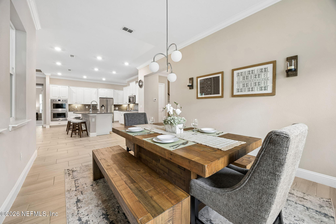
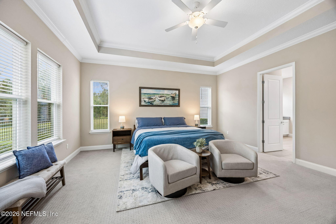
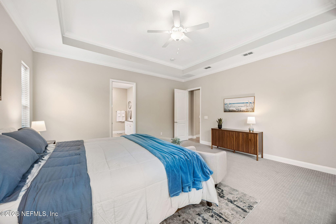
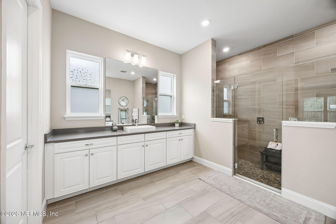
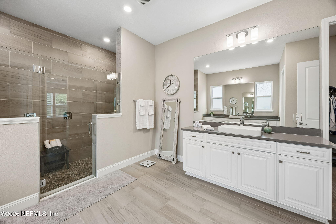
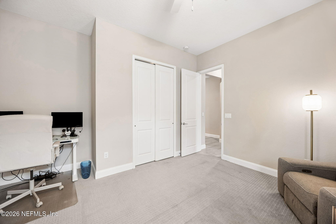
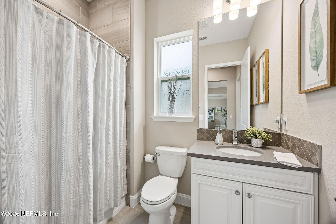
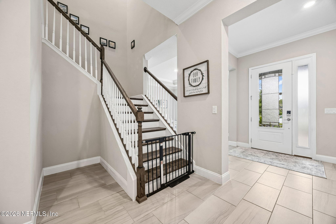
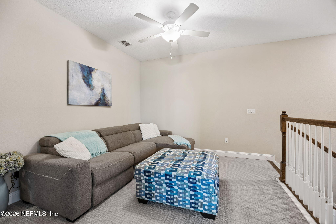
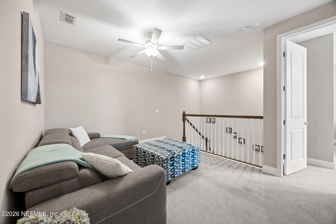
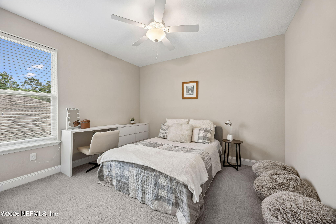
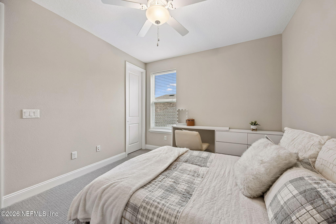
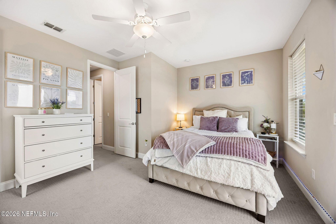
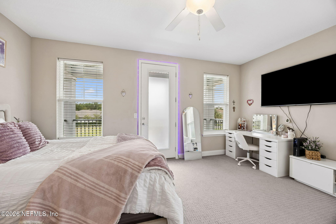
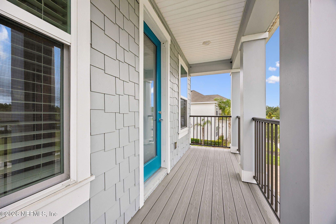
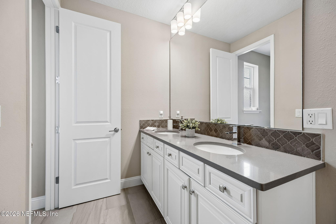
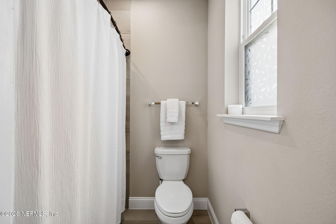
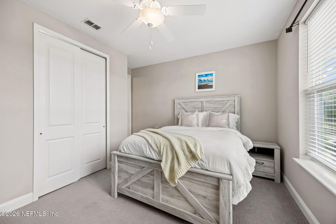
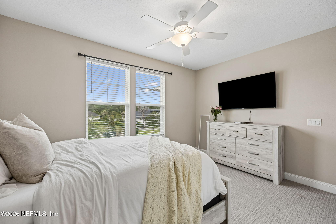
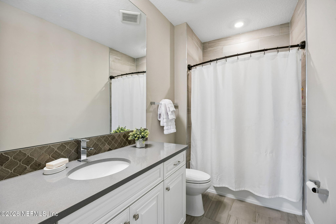
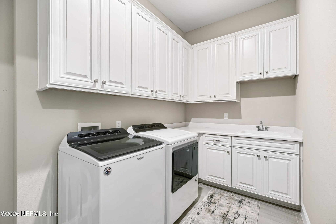
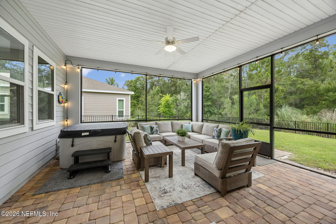
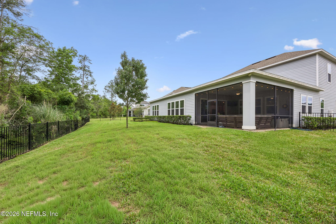
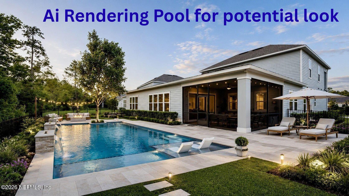
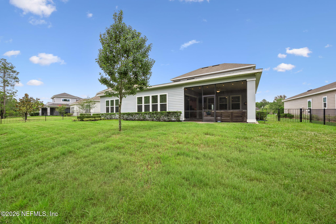
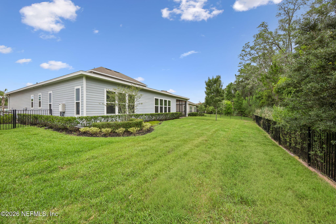
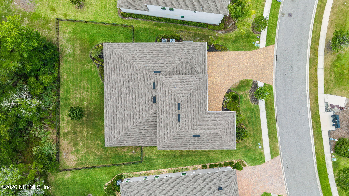
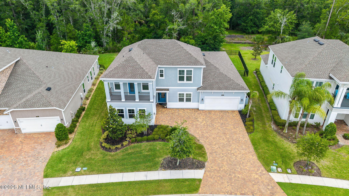
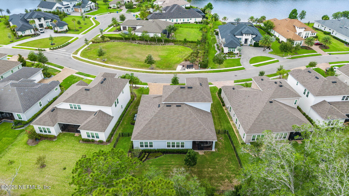
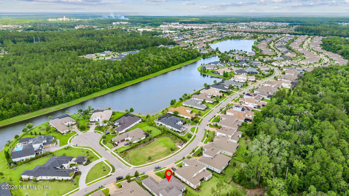
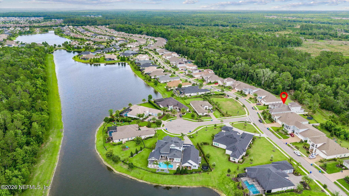
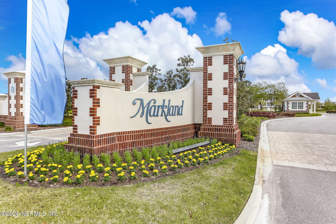
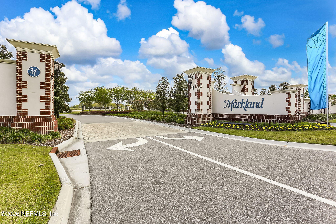
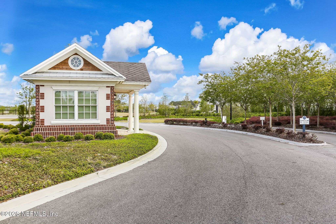
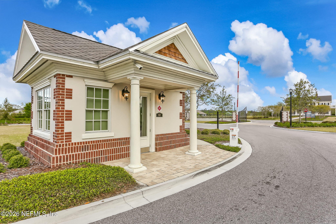
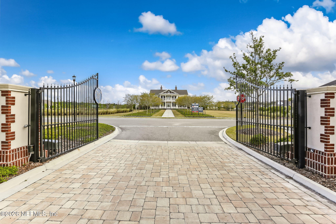
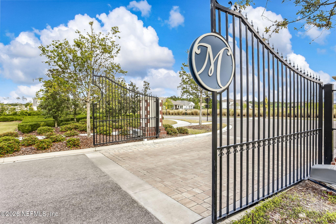
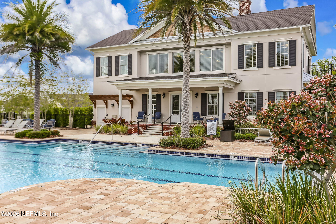
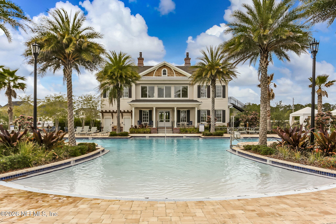
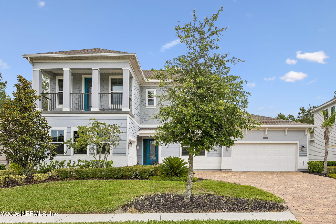
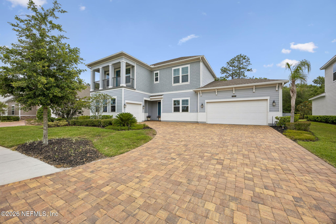
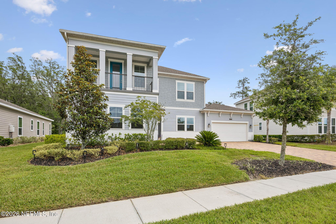
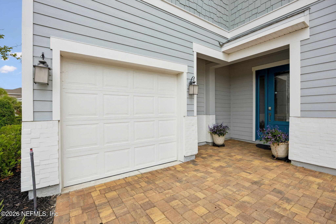
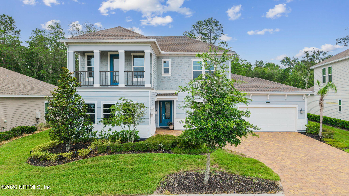
Nestled in St. Augustine's premier gated community, Markland, this stunning 5-bed, 4-bath estate offers 3,718 sq ft of luxury on a .27-acre preserve lot. Located minutes from I-95, Costco, and beaches, the home sits beautifully across from a peaceful green space and it backs to a beautiful wooded area. Inside, an expansive foyer leads past a huge office with tray ceilings into an open living area featuring 8' doors, tile floors, and crown molding. The kitchen boasts a 10'+ quartz island, 5 burner gas cooktop, and double ovens. Three-panel sliders open to a screened paver porch and an aluminum-fenced backyard perfect backdrop for a future pool. The main floor hosts a private guest wing; the primary suite offers dual vanities and a huge dual-head shower. Upstairs, a loft leads to three oversized bedrooms, including an en-suite and one with a private balcony showcasing sunset views. Complete with a split 3-car garage, dual ACs. Seller will consider a flooring allowance.
Listing Information
Facts & Features
Location
Community Information
Architecture
Features & Amenities
Property Features
Square Footage
Tax & Financial Information
Schools
Pacetti Bay Middle School
Wards Creek Elementary School
Palencia Elementary School
St. Johns Community Campus
Picolata Crossing Elementary School
Mill Creek Academy
Therapeutic Learning Center
Palencia Montessori Academy
School ratings are provided for informational purposes only and are subject to change. Attendance boundaries are for reference only — contact the school or district directly to verify enrollment eligibility.
Historical Data
Price History
| Date | Event | Price |
|---|---|---|
| 10/12/2026 | Price change | $975,000 |
| 06/12/2026 | Listed for sale | $1,050,000 |
Listed by CLAIR CORBETT · WATSON REALTY CORP · 9042681200
Listing information provided exclusively for consumers' personal, non-commercial use and may not be used for any purpose other than to identify prospective properties consumers may be interested in purchasing. Information deemed reliable but not guaranteed by the MLS. Copyright 2026, realMLS. All rights reserved.
Last Updated: October 12, 2026 at 2:44 PM | Source: realMLS | MLS#: 2150197

Similar Homes For Sale In Saint Augustine
Start Your Real Estate Journey
Whether you have questions about this listing, want to schedule a showing, or just want to talk through your options, Chris Ralston is here to help. Reach out and expect a response within one business day.
How can I help?
Chris Ralston is here to help. Reach out and expect a response within one business day.
Thanks — Chris Ralston will be in touch shortly.
Make A Plan For Your Purchase
Know what you can afford before you start shopping — then run the numbers on any home you have in mind.
How much house can I afford?
- Principal & interest
- Property taxes
- Homeowner's insurance
- HOA dues
If your monthly savings are applied to the loan principal.
Enter your income, debts, and down payment to see how much home you may qualify for. Estimates only — not a lending decision.
Want to know more?
Chris Ralston is here to help. Reach out and expect a response within one business day.
✓ Thanks — Chris Ralston will be in touch shortly.