
1075 Nelson St
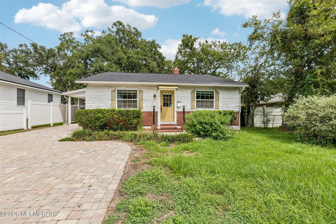
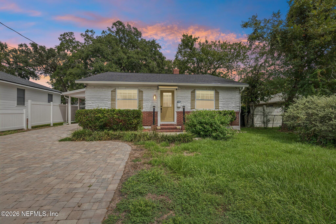
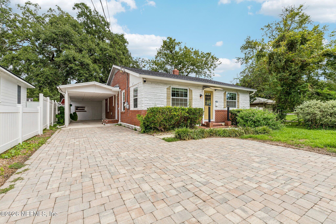
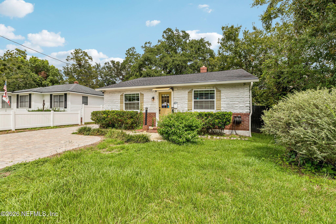
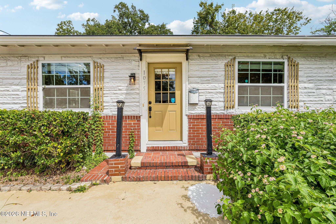
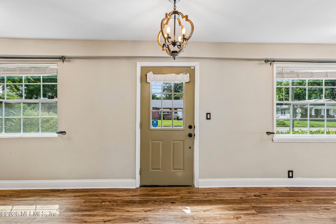
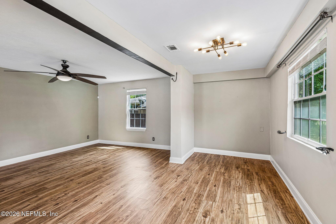
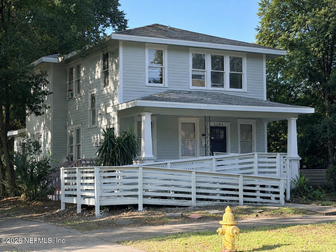
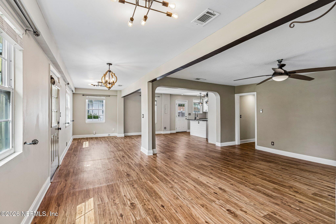
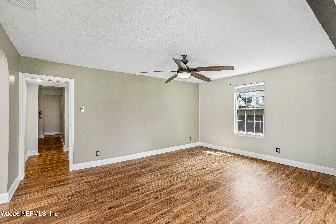
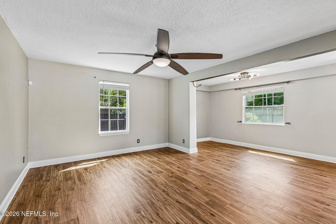
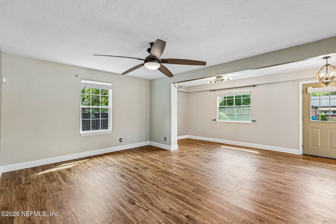
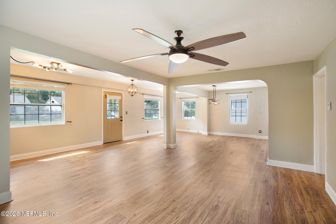
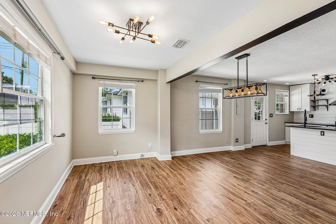
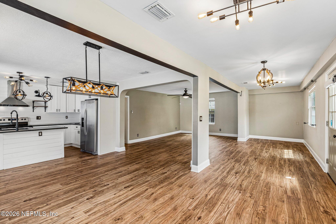
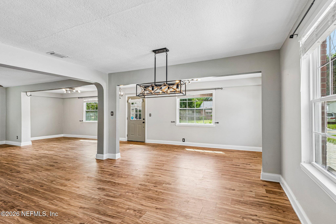
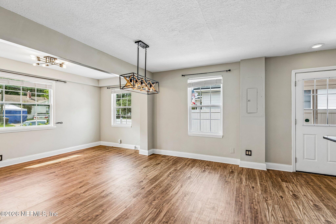
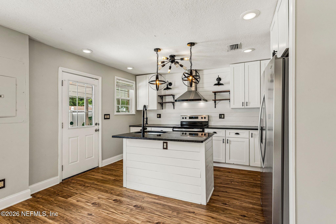
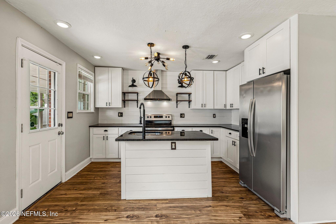
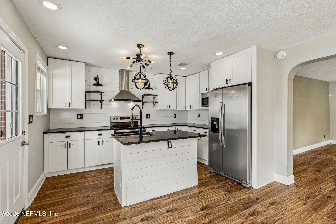
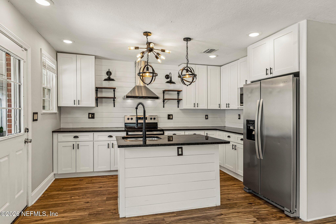
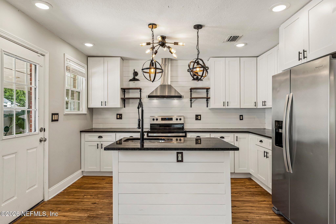
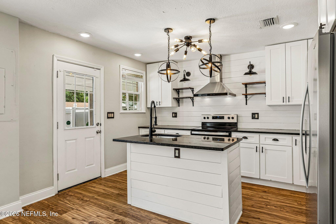
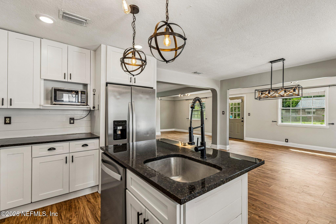
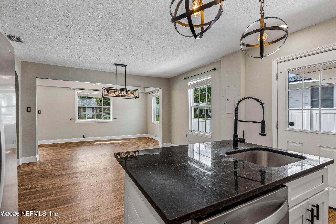
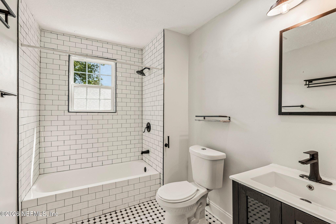
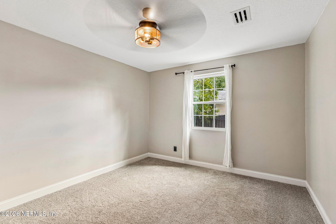
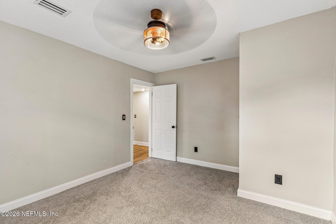
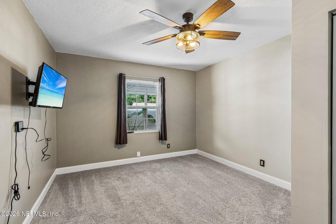
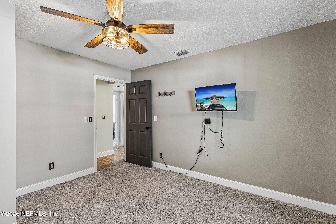
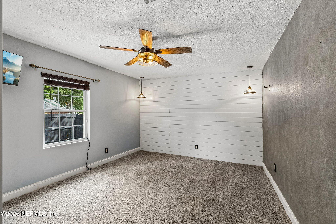
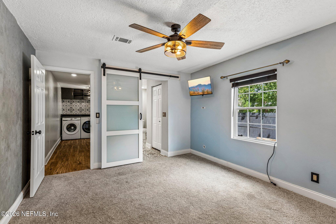
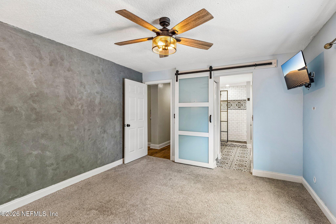
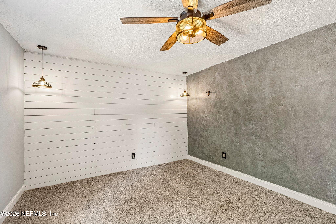
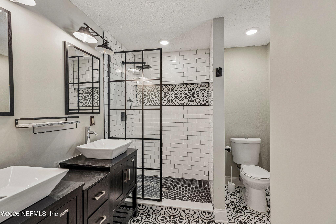
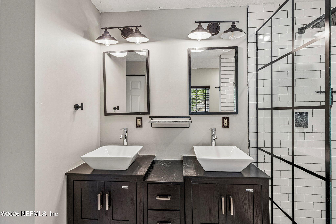
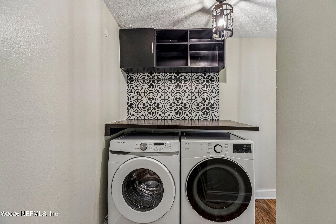
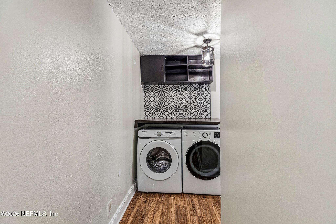
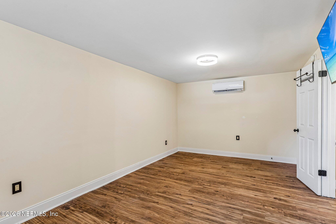
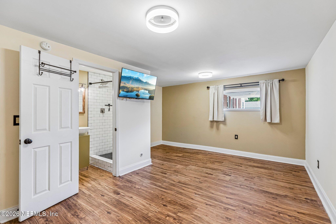
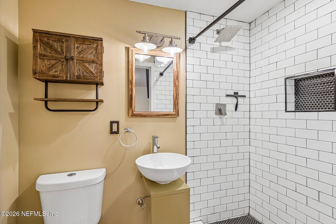
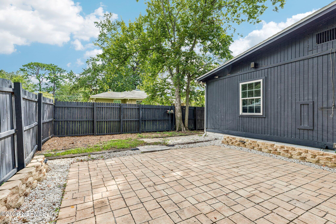
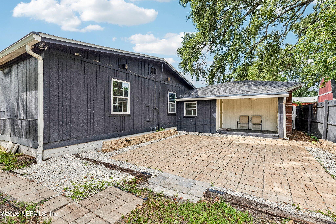
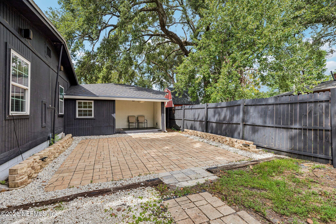
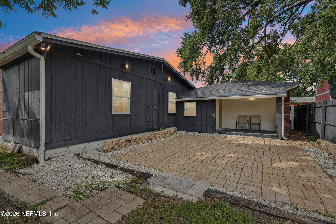
Welcome to this beautifully updated 4 bedroom, 3 bath home in Murray Hill, offering more than 2,000 square feet of comfortable living space and a bright, open floor plan. An exceptional financing opportunity makes this home even more attractive, as qualified buyers may be able to assume the seller's existing mortgage at an incredible 2.75% interest rate, subject to lender approval and assumption requirements. Natural light fills the home through numerous windows, highlighting the wider baseboards, premium paint and thoughtful updates throughout. The spacious kitchen features a large island, quartz countertops, abundant cabinetry with soft close drawers and doors, and an oversized refrigerator. Dimmer and sensor lighting add convenience throughout the home. The spacious primary bedroom features an attractive dual sink ensuite, while the oversized fourth bedroom offers flexibility for guests, a home office, playroom or additional living space. Ceiling fans throughout, including an extra large fan in the great room, add to the home's comfort. Outside, a large extended brick paver driveway provides ample off street parking while adding to the home's curb appeal. The fully fenced backyard offers privacy with a 6 foot privacy fence, and a large covered custom Deco brick patio with retaining walls and outdoor lighting creates an inviting space for relaxing, entertaining or enjoying the backyard. A newer roof, premium washer and dryer, and additional thoughtful upgrades add to the home's move in ready appeal. Best of all, you're within walking distance of the shops, restaurants and local favorites of the Murray Hill shopping district, putting one of Jacksonville's most distinctive neighborhoods right outside your door.
Listing Information
Facts & Features
Location
Community Information
Architecture
Features & Amenities
Property Features
Square Footage
Tax & Financial Information
Schools
Riverside High School
Fishweir Elementary School
Ruth N. Upson Elementary School
West Riverside Elementary School
Teen Parent Service Center
Annie R. Morgan Elementary School
Wayman Academy Of The Arts
Central Riverside Elementary School
School ratings are provided for informational purposes only and are subject to change. Attendance boundaries are for reference only — contact the school or district directly to verify enrollment eligibility.
Historical Data
Price History
| Date | Event | Price |
|---|---|---|
| 06/10/2026 | Listed for sale | $425,000 |
Listed by MICHAEL PAUL BLANCHARD · UNITED REAL ESTATE GALLERY · 9045003948
Listing information provided exclusively for consumers' personal, non-commercial use and may not be used for any purpose other than to identify prospective properties consumers may be interested in purchasing. Information deemed reliable but not guaranteed by the MLS. Copyright 2026, realMLS. All rights reserved.
Last Updated: October 20, 2026 at 2:54 AM | Source: realMLS | MLS#: 2150611

Similar Homes For Sale In Jacksonville
Start Your Real Estate Journey
Whether you have questions about this listing, want to schedule a showing, or just want to talk through your options, Chris Ralston is here to help. Reach out and expect a response within one business day.
How can I help?
Chris Ralston is here to help. Reach out and expect a response within one business day.
Thanks — Chris Ralston will be in touch shortly.
Make A Plan For Your Purchase
Know what you can afford before you start shopping — then run the numbers on any home you have in mind.
How much house can I afford?
- Principal & interest
- Property taxes
- Homeowner's insurance
- HOA dues
If your monthly savings are applied to the loan principal.
Enter your income, debts, and down payment to see how much home you may qualify for. Estimates only — not a lending decision.
Want to know more?
Chris Ralston is here to help. Reach out and expect a response within one business day.
✓ Thanks — Chris Ralston will be in touch shortly.