
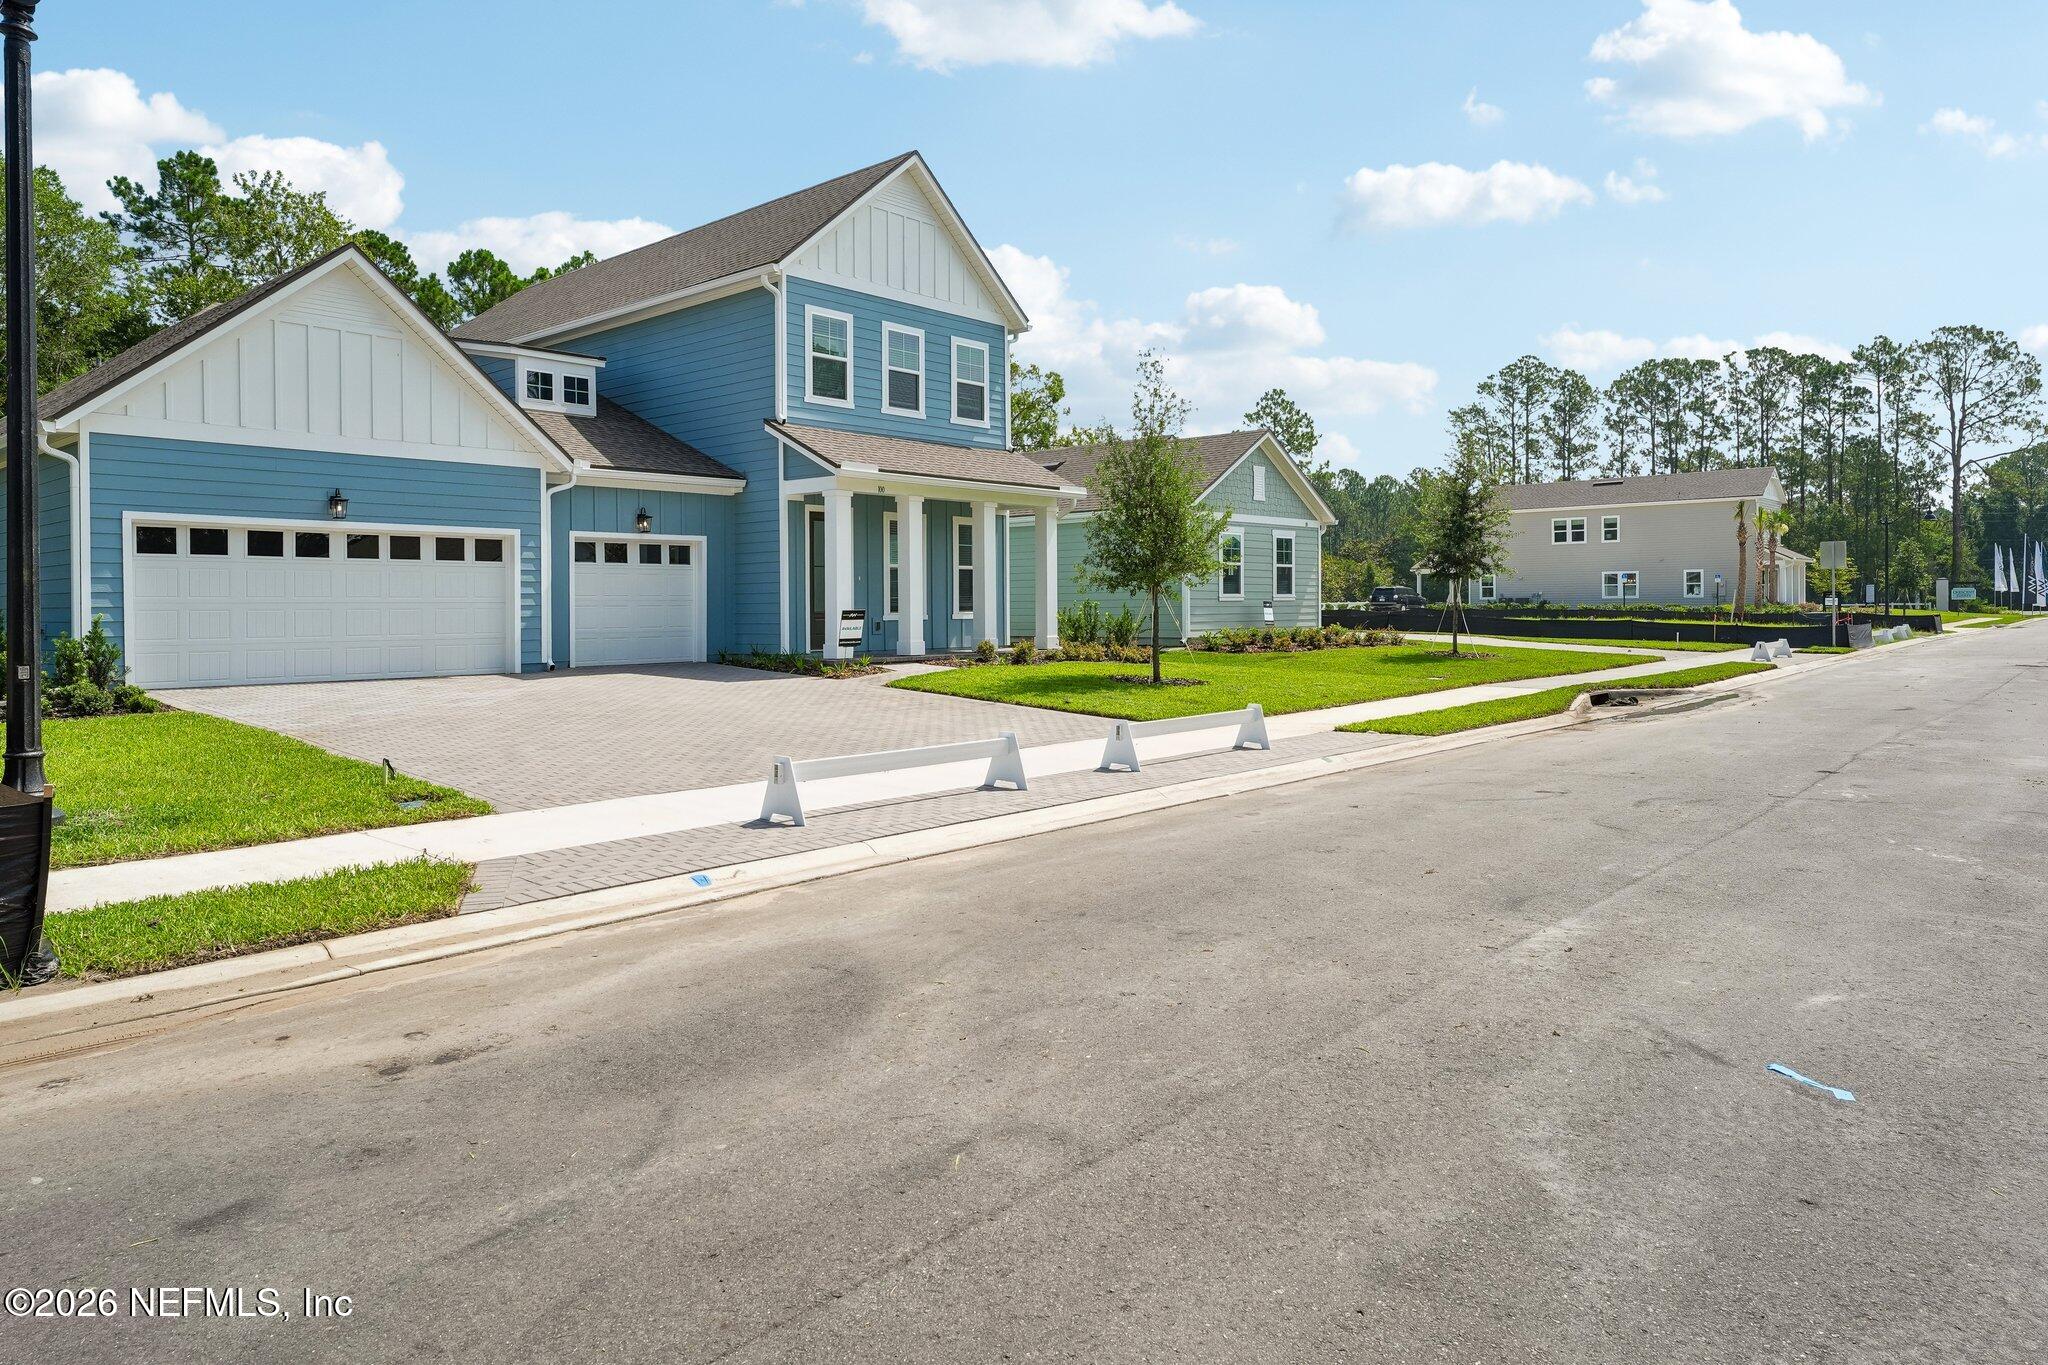
88 Crescent Shrs Rd
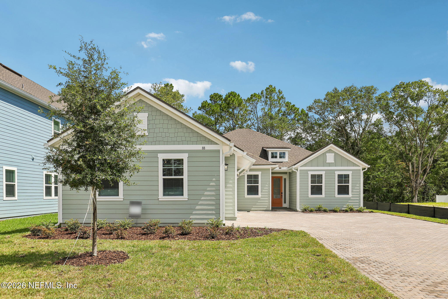
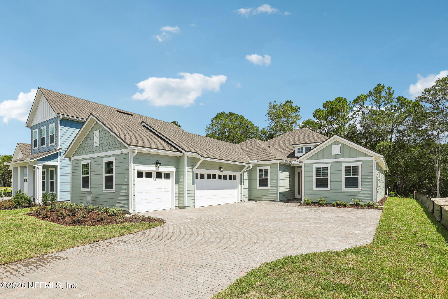
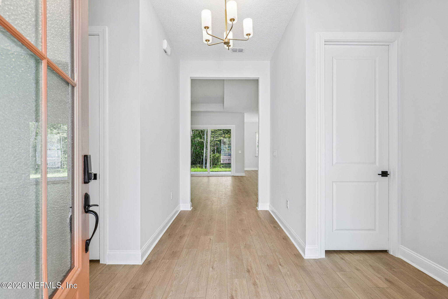
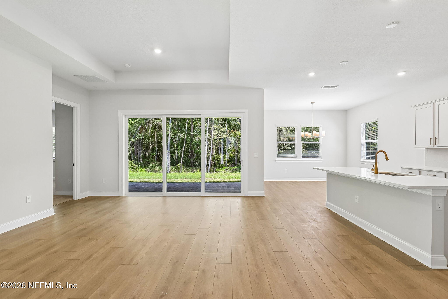
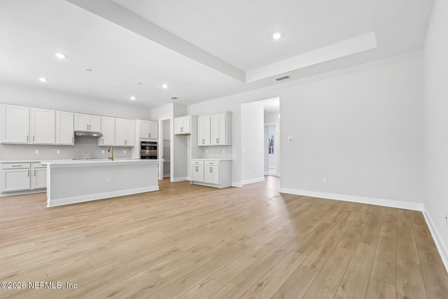
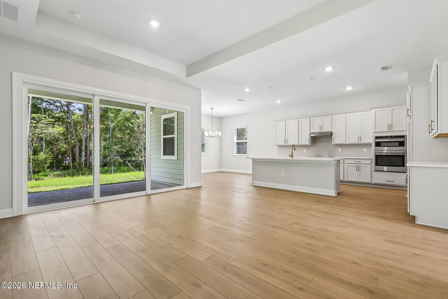
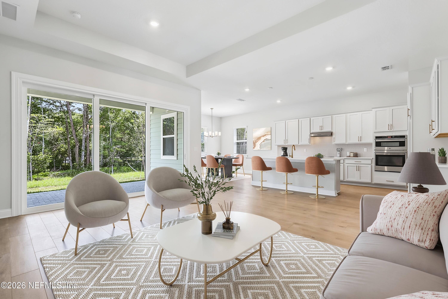
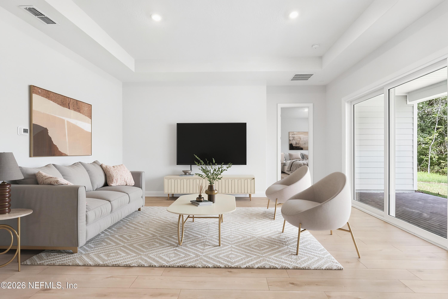
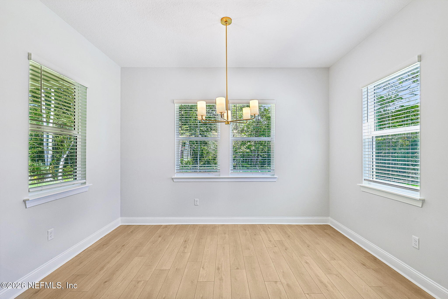
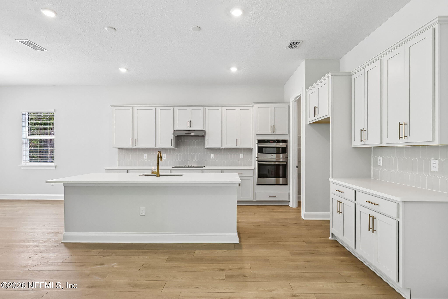
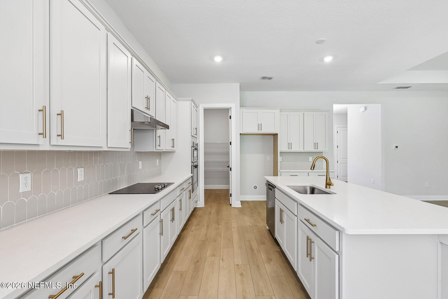
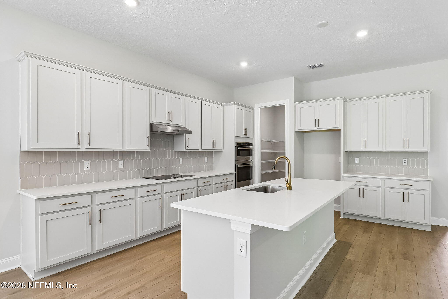
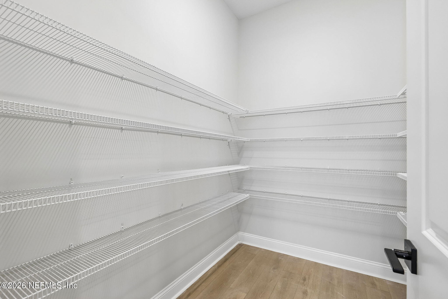
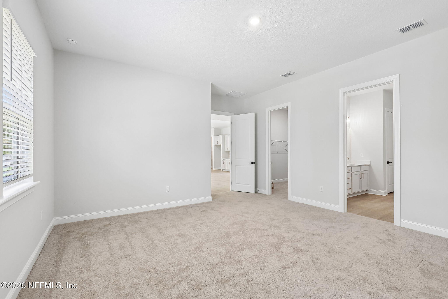
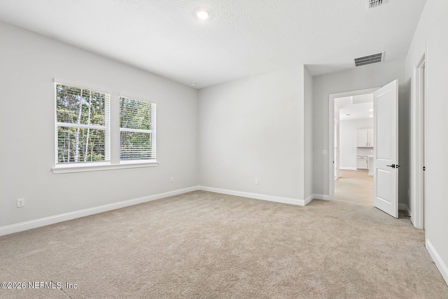
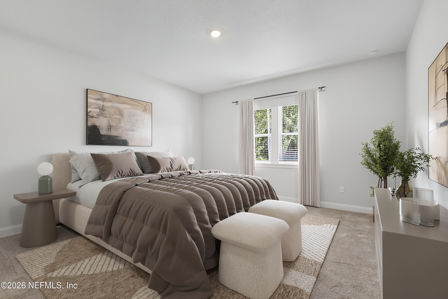
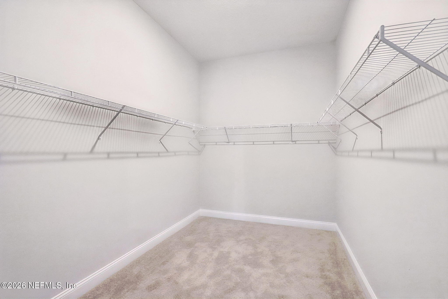
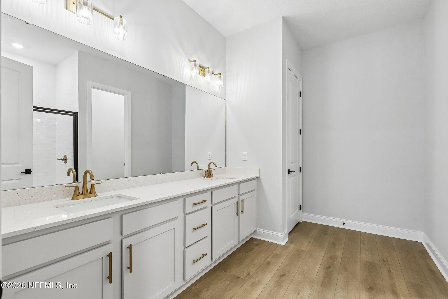
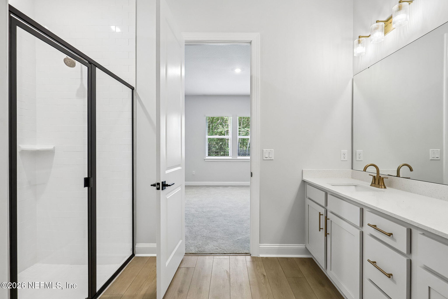
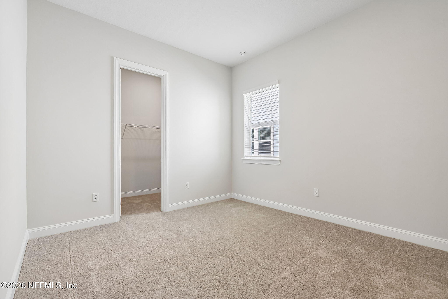
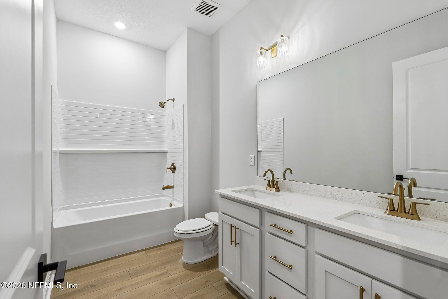
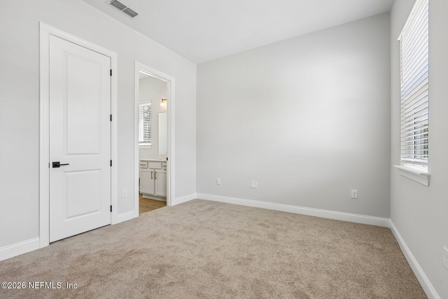
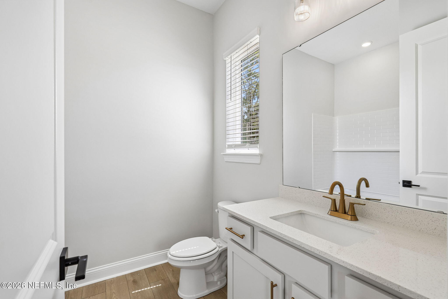
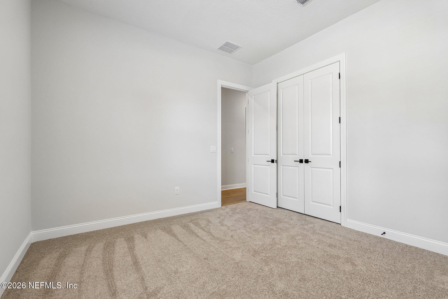
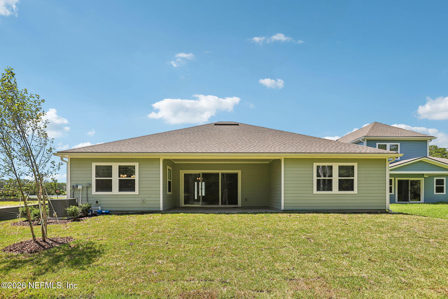
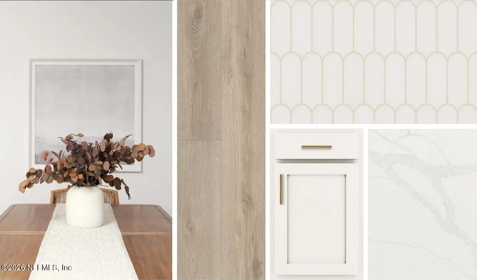
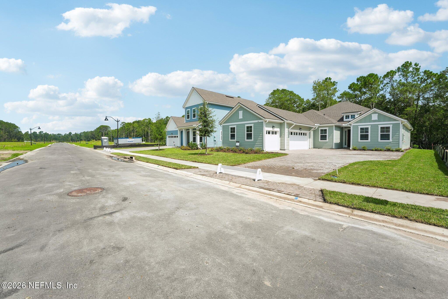
Tidewater B welcomes you with an open entryway leading to the great room, dining area, and gourmet kitchen. The spacious kitchen features our Serene Collection, including creamy white cabinets, quartz countertops, coordinating backsplash, large island, and walk-in pantry. Additional highlights 10' ceilings, 8' doors, taller baseboards, Luxury Vinyl Plank flooring, three car garage. Perfectly sized primary suite with a full bath and roomy walk-in closet. 3 additional bedrooms, including one with an ensuite for your guests to enjoy! 12' sliding glass door that open to a covered paver lanai. Blinds and gutters are included. Welcome Home to Crescent Shores, a 36 homesite neighborhood within an established area. Only 7 minutes to Crescent Beach, 20 minutes to the heart of America's Oldest City- The St Augustine Fort, Historic District & Great Restaurants. 6 minutes to interstate I95! Crescent Shores offers the perfect balance of coastal relaxation historic charm, & modern conveniences.
Listing Information
Open Houses
-
Saturday, October 24See Community Sales Manager at 50 Crescent Shores Rd, St Augustine, FL 32086 for access11:00 AM – 3:00 PM
-
Sunday, October 25See Community Sales Manager at 50 Crescent Shores Rd, St Augustine, FL 32086 for access1:00 PM – 3:00 PM
-
Saturday, October 31See Community Sales Manager at 50 Crescent Shores Rd, St Augustine, FL 32086 for access11:00 AM – 3:00 PM
Facts & Features
Location
Community Information
Architecture
Features & Amenities
Property Features
Square Footage
Tax & Financial Information
Schools
Gamble Rogers Middle School
W. Douglas Hartley Elementary
Pedro Menendez High School
School ratings are provided for informational purposes only and are subject to change. Attendance boundaries are for reference only — contact the school or district directly to verify enrollment eligibility.
Historical Data
Price History
| Date | Event | Price |
|---|---|---|
| 09/23/2026 | Price change | $594,990 |
| 06/20/2026 | Listed for sale | $599,355 |
Listed by ANASTASIA HANEY PRIZZIA · ASHTON WOODS FLORIDA REALTY LLC · 9048926481
Listing information provided exclusively for consumers' personal, non-commercial use and may not be used for any purpose other than to identify prospective properties consumers may be interested in purchasing. Information deemed reliable but not guaranteed by the MLS. Copyright 2026, realMLS. All rights reserved.
Last Updated: October 15, 2026 at 3:49 PM | Source: realMLS | MLS#: 2151557

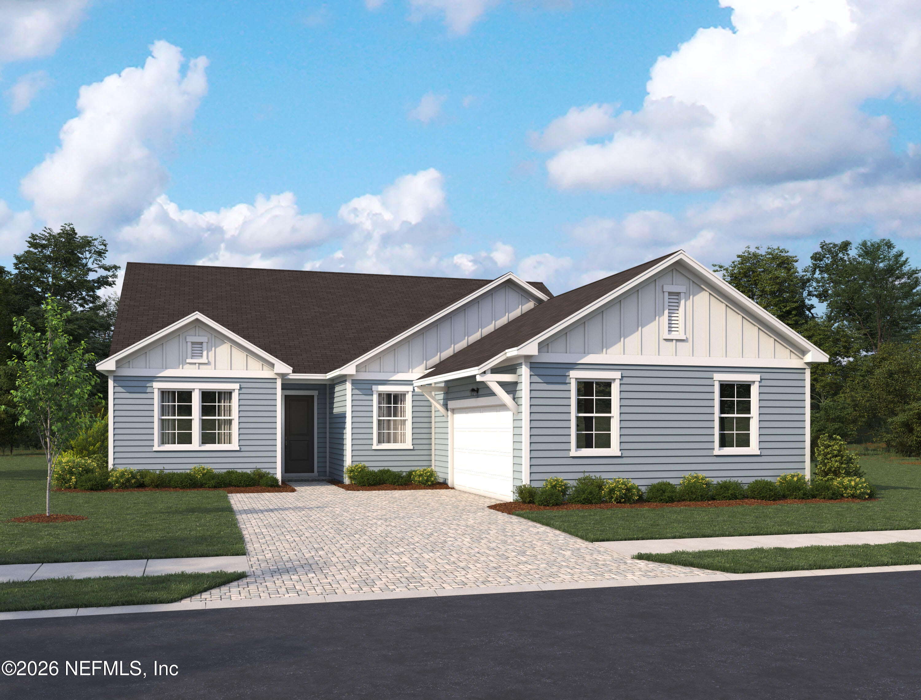
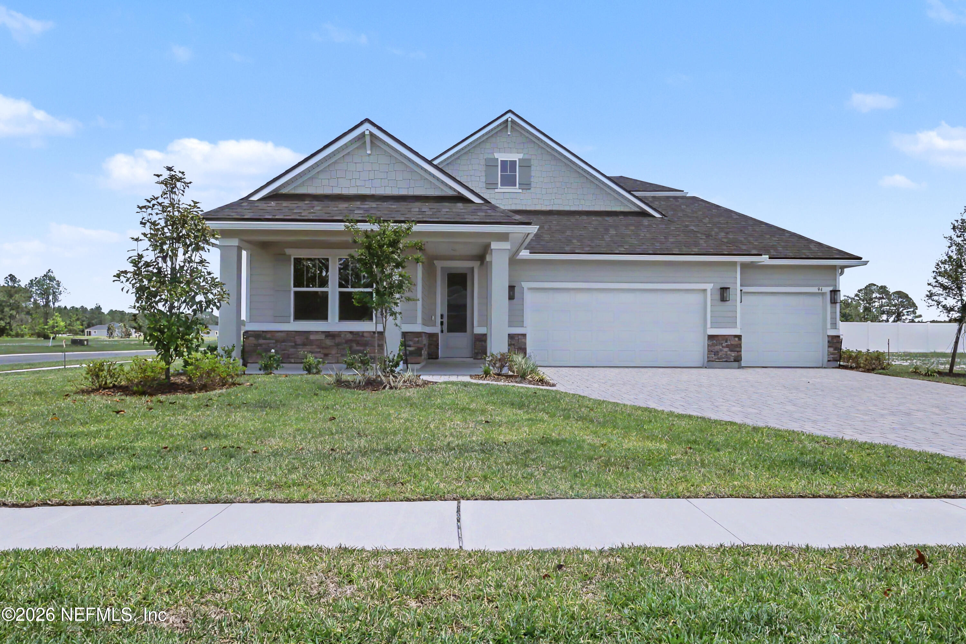
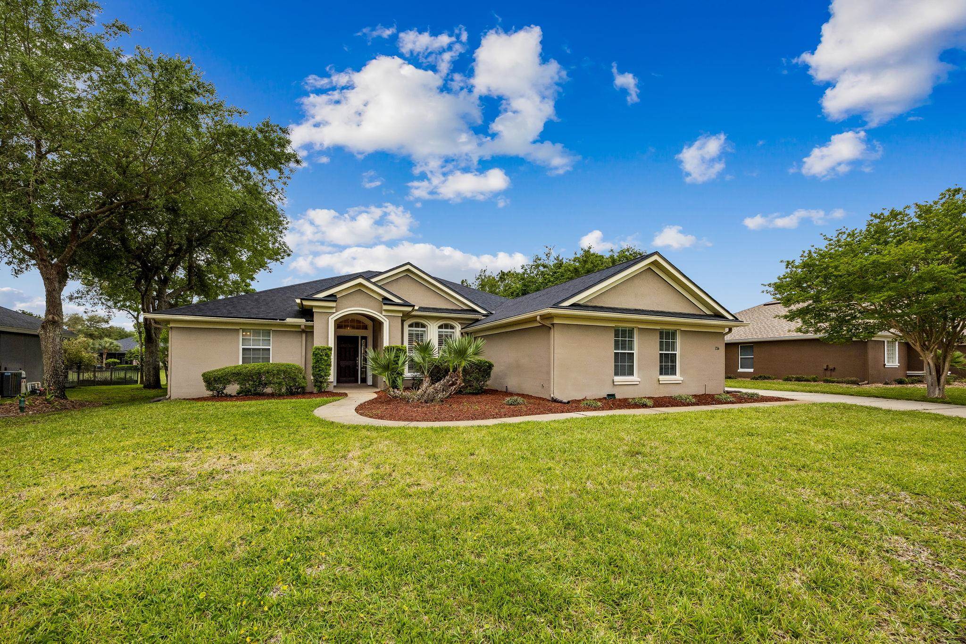
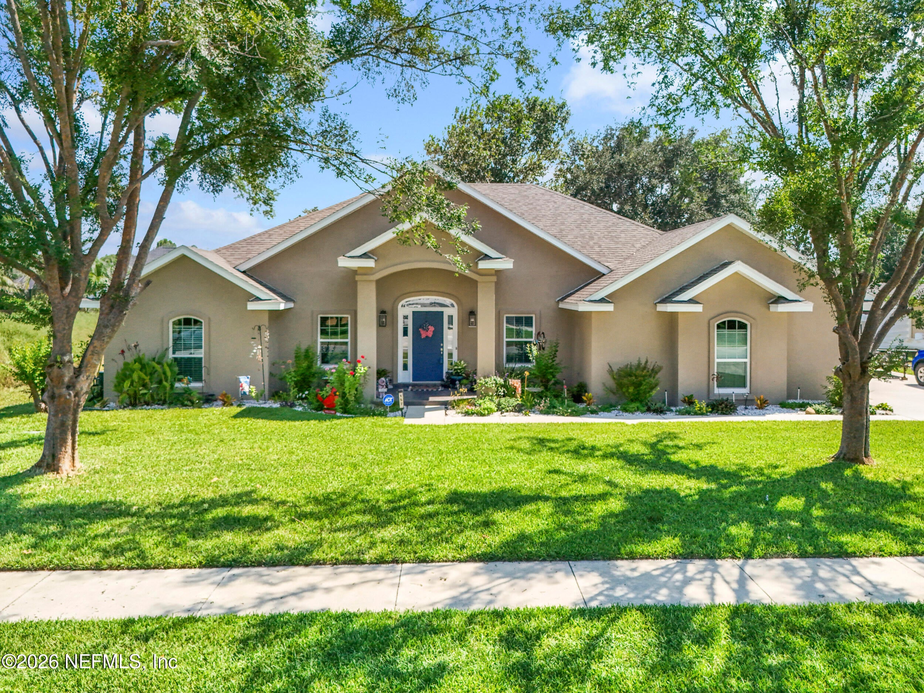
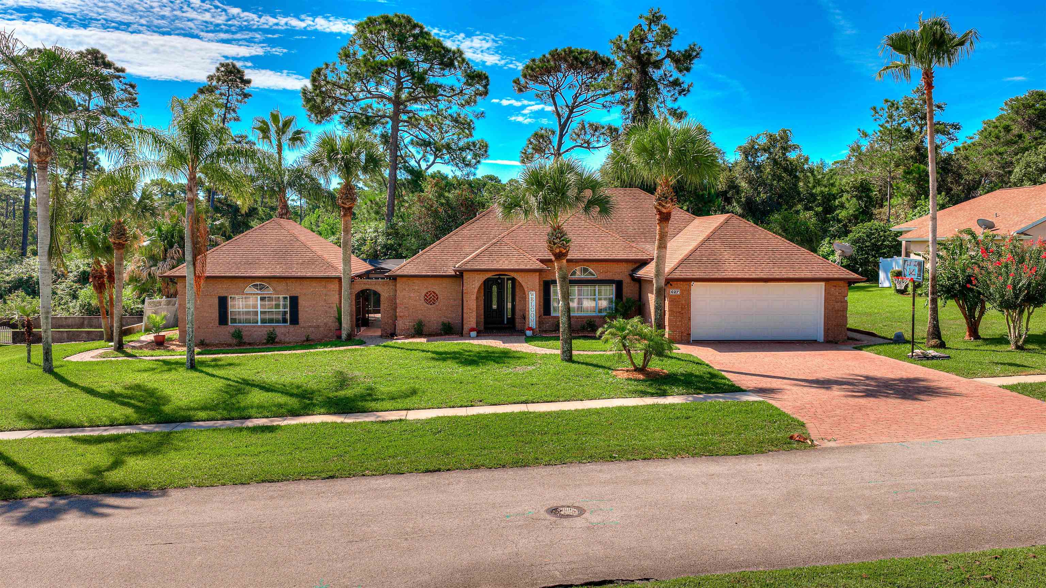
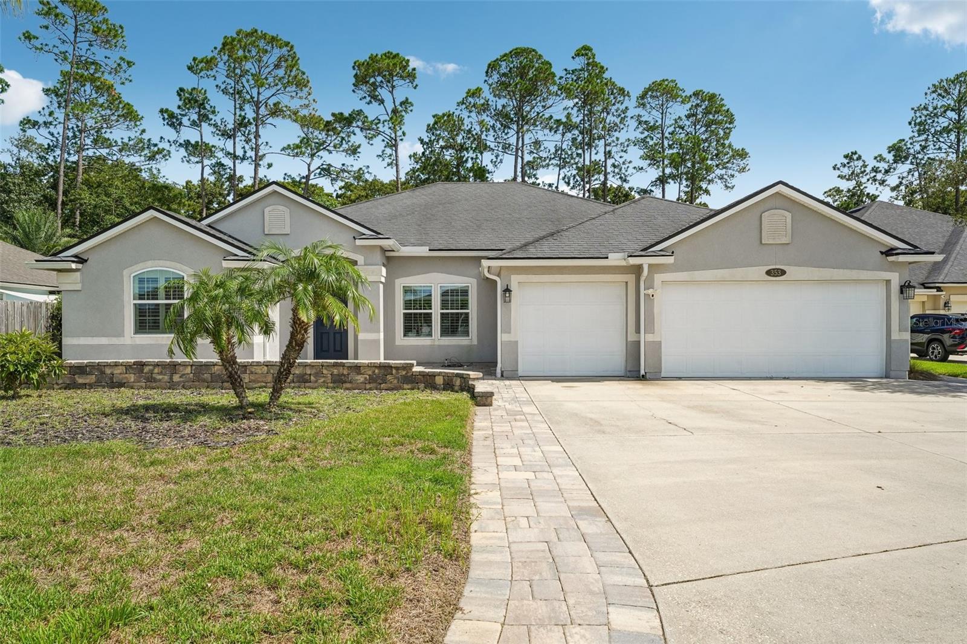
Similar Homes For Sale In Saint Augustine
Start Your Real Estate Journey
Whether you have questions about this listing, want to schedule a showing, or just want to talk through your options, Chris Ralston is here to help. Reach out and expect a response within one business day.
How can I help?
Chris Ralston is here to help. Reach out and expect a response within one business day.
Thanks — Chris Ralston will be in touch shortly.
Make A Plan For Your Purchase
Know what you can afford before you start shopping — then run the numbers on any home you have in mind.
How much house can I afford?
- Principal & interest
- Property taxes
- Homeowner's insurance
- HOA dues
If your monthly savings are applied to the loan principal.
Enter your income, debts, and down payment to see how much home you may qualify for. Estimates only — not a lending decision.
Want to know more?
Chris Ralston is here to help. Reach out and expect a response within one business day.
✓ Thanks — Chris Ralston will be in touch shortly.