
4714 Waverly Ln
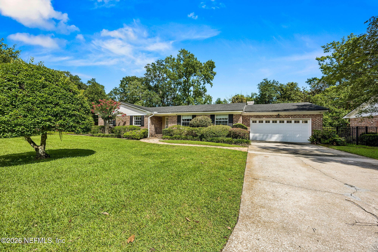
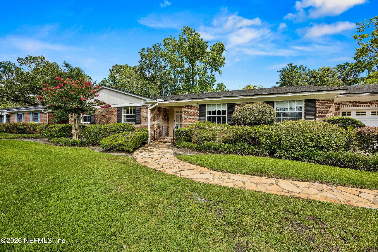
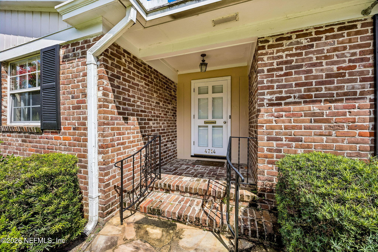
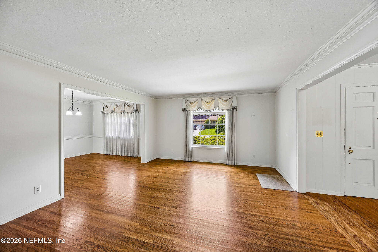
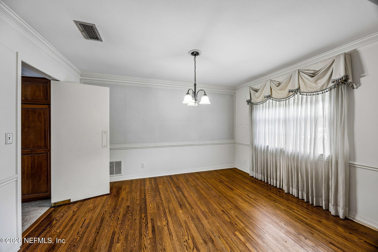
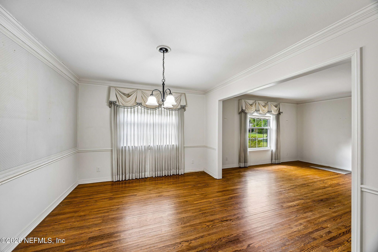
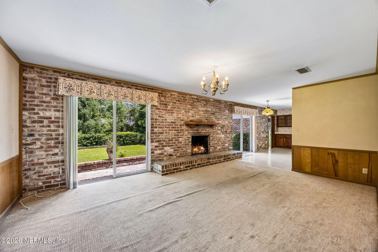
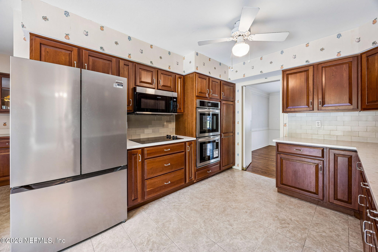
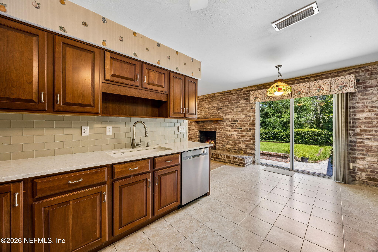
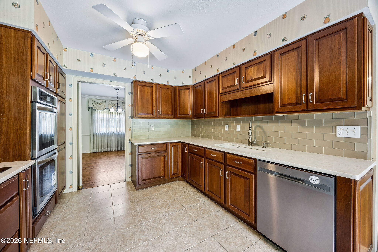
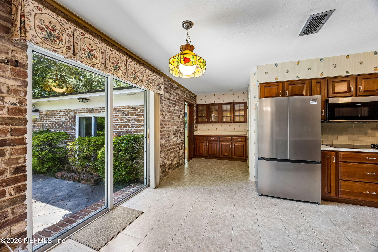
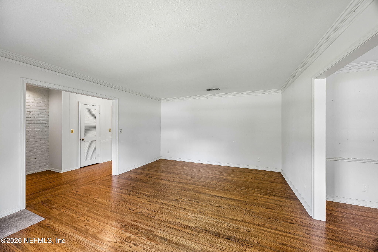
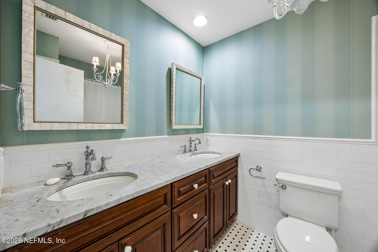
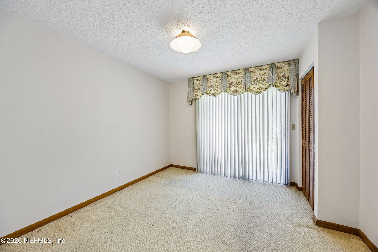
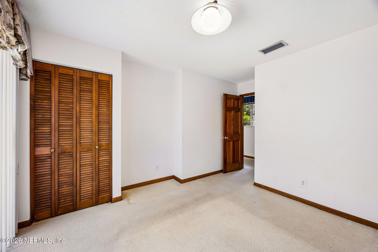
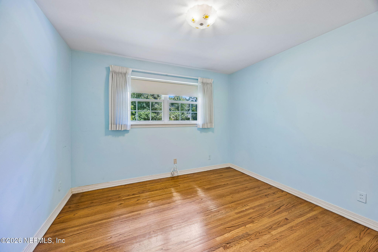
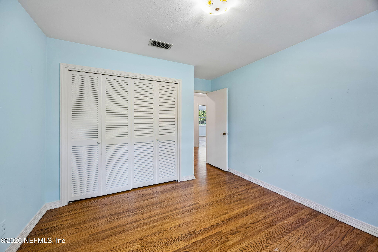
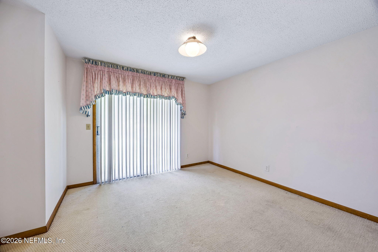
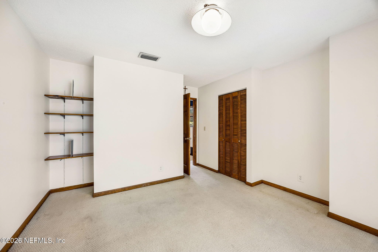
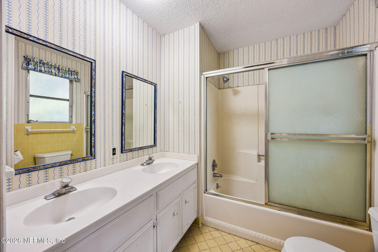
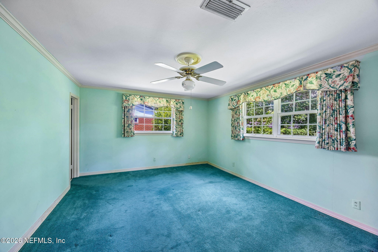
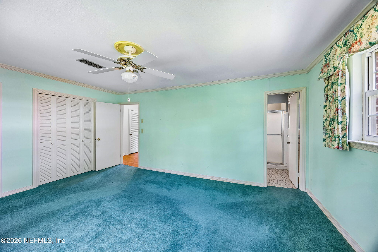
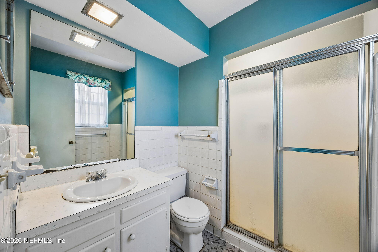
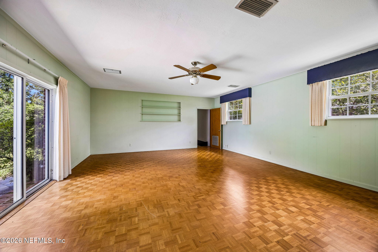
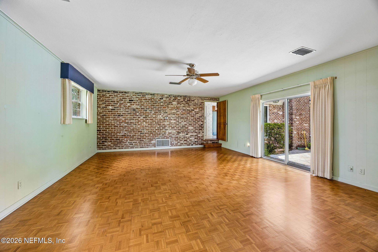
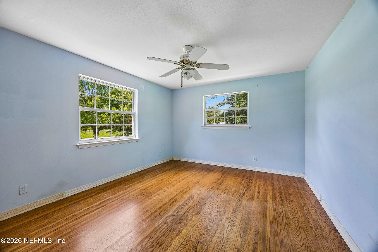
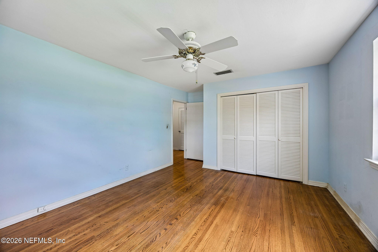
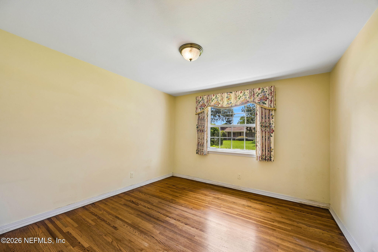
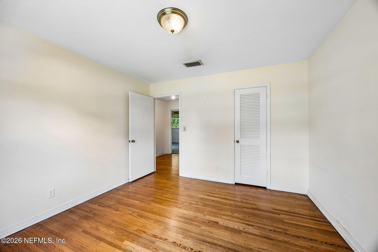
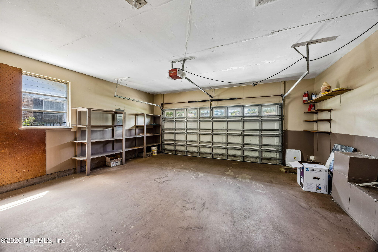
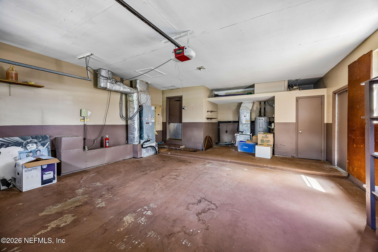
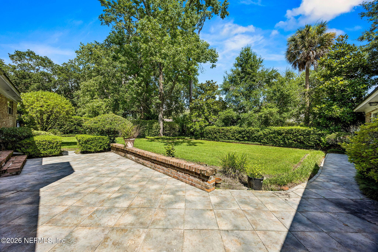
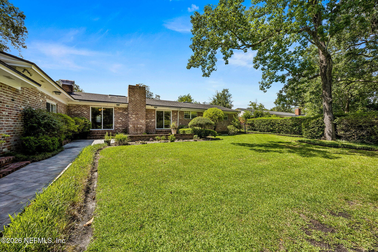
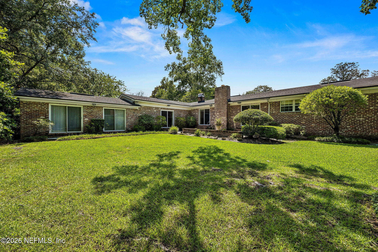
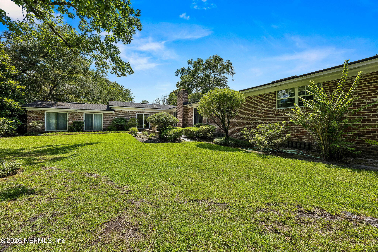
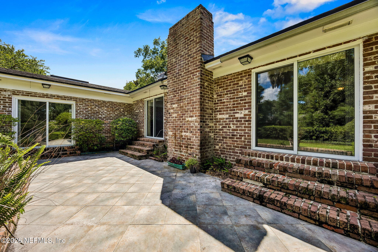
Don't miss this stately all-brick home in sought-after Ortega Forest, offering 6 bedrooms, 3 bathrooms, and 3,171 square feet--just a two-block walk to A-rated Stockton Elementary School! The home features formal living and dining rooms plus two spacious family rooms, one with a striking brick fireplace, both overlooking the beautifully manicured backyard and fieldstone patio. The renovated kitchen offers abundant handsome cabinetry, new stainless steel appliances, a subway tile backsplash, and lovely ceramic tile flooring. The primary bedroom with en-suite bath, 3 additional bedrooms, and a renovated hall bath are located in one wing, while 2 more bedrooms and a full bath are set in a separate rear wing accessed through the second large family room. (With a bit of retrofitting this could become a multigenerational wing.) This move-in-ready home offers tremendous potential, but it needs cosmetic updates and is priced accordingly. Bring your design vision and make this your dream home!
Listing Information
Facts & Features
Location
Community Information
Architecture
Features & Amenities
Property Features
Square Footage
Tax & Financial Information
Schools
Fishweir Elementary School
Ortega Elementary School
Bayview Elementary School
Westside Middle School
Lake Shore Middle School
Venetia Elementary School
John Stockton Elementary School
Hidden Oaks Elementary School
School ratings are provided for informational purposes only and are subject to change. Attendance boundaries are for reference only — contact the school or district directly to verify enrollment eligibility.
Historical Data
Price History
| Date | Event | Price |
|---|---|---|
| 09/10/2026 | Price change | $675,000 |
| 06/23/2026 | Listed for sale | $695,000 |
Listed by LEE NORVILLE · NORVILLE REALTY INC · 9043884400
Listing information provided exclusively for consumers' personal, non-commercial use and may not be used for any purpose other than to identify prospective properties consumers may be interested in purchasing. Information deemed reliable but not guaranteed by the MLS. Copyright 2026, realMLS. All rights reserved.
Last Updated: October 19, 2026 at 1:34 PM | Source: realMLS | MLS#: 2151929

Similar Homes For Sale In Jacksonville
Start Your Real Estate Journey
Whether you have questions about this listing, want to schedule a showing, or just want to talk through your options, Chris Ralston is here to help. Reach out and expect a response within one business day.
How can I help?
Chris Ralston is here to help. Reach out and expect a response within one business day.
Thanks — Chris Ralston will be in touch shortly.
Make A Plan For Your Purchase
Know what you can afford before you start shopping — then run the numbers on any home you have in mind.
How much house can I afford?
- Principal & interest
- Property taxes
- Homeowner's insurance
- HOA dues
If your monthly savings are applied to the loan principal.
Enter your income, debts, and down payment to see how much home you may qualify for. Estimates only — not a lending decision.
Want to know more?
Chris Ralston is here to help. Reach out and expect a response within one business day.
✓ Thanks — Chris Ralston will be in touch shortly.