
123 Rimini Ct
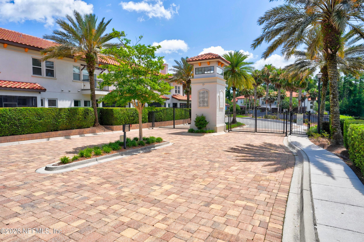
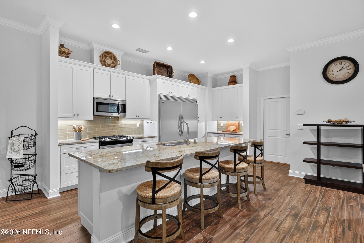
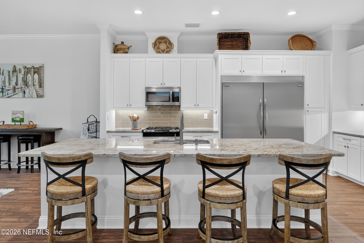
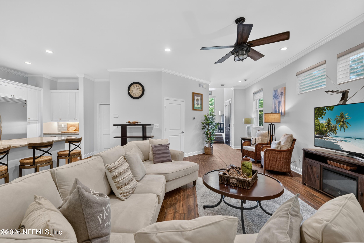
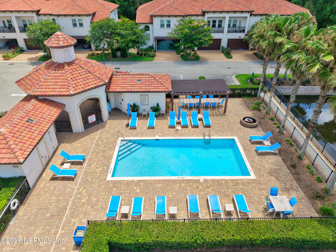
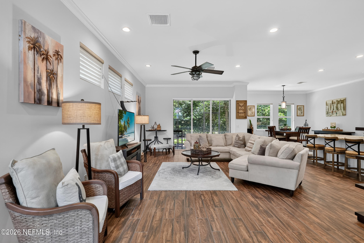
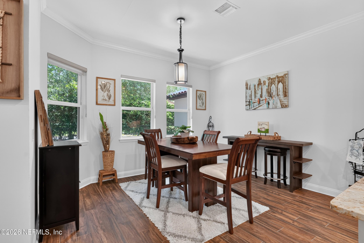
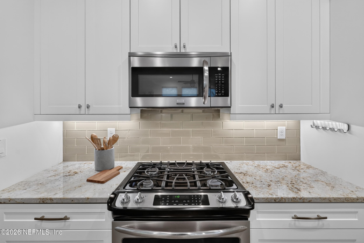
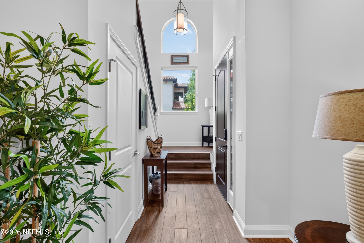
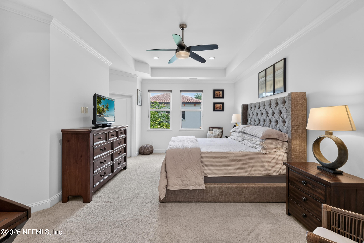
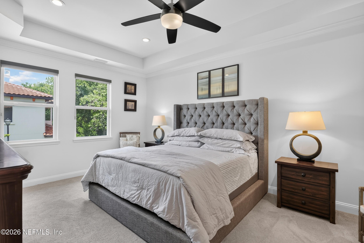
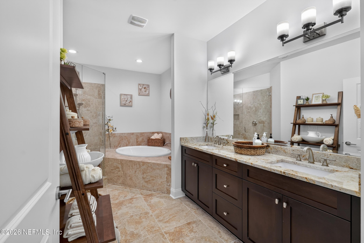
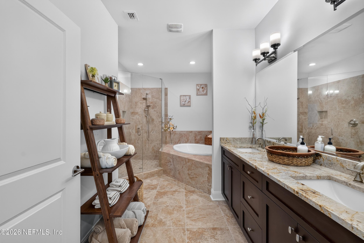
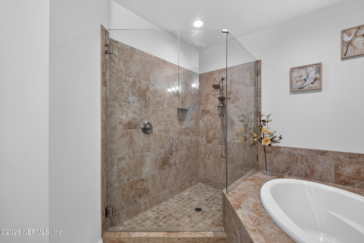
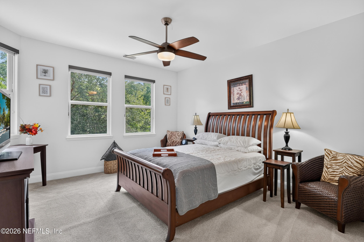
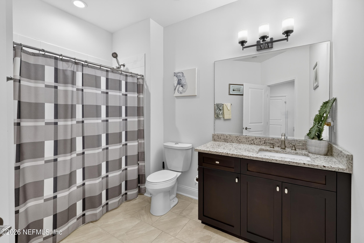
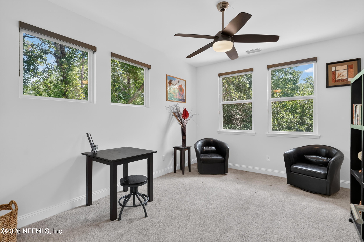
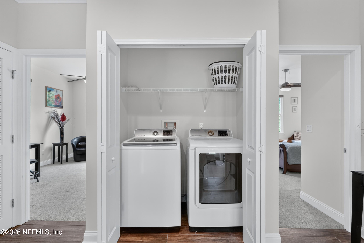
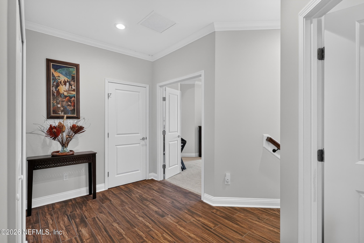
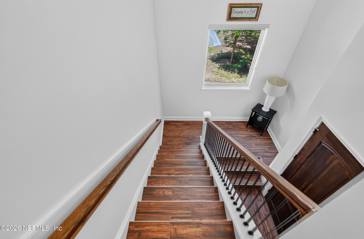
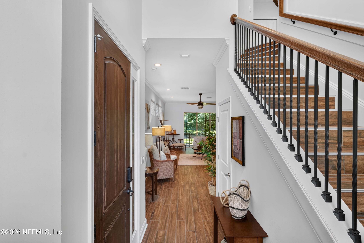
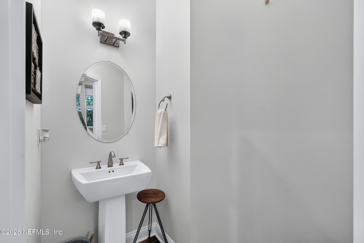
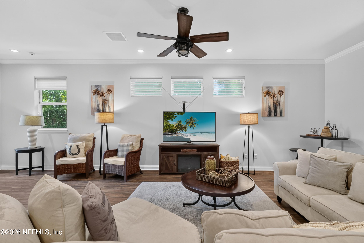
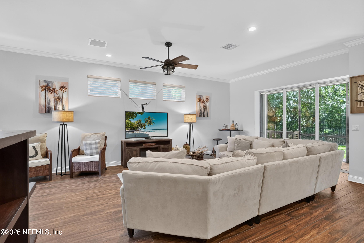
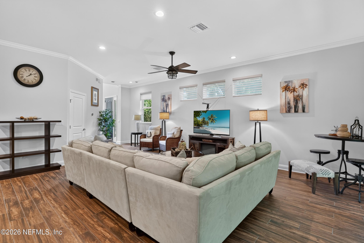
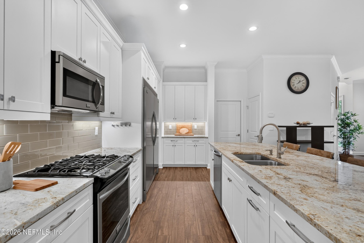
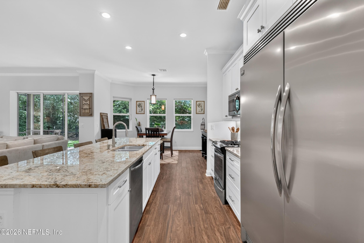
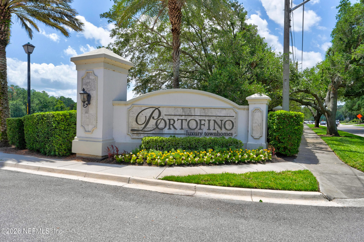
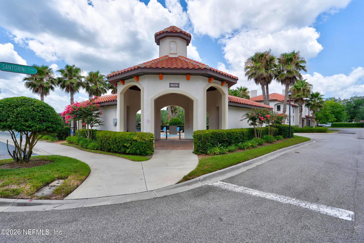
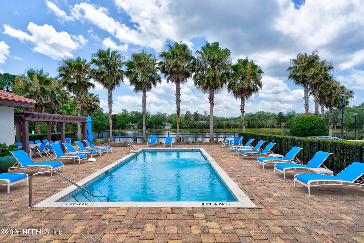
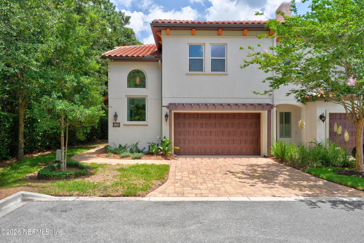
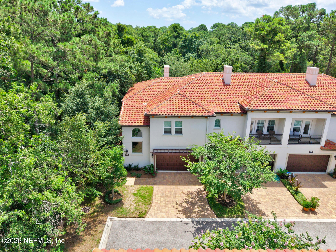
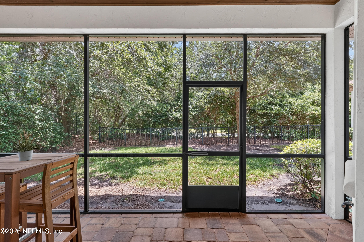
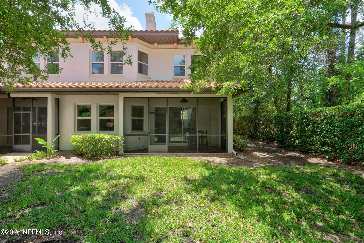
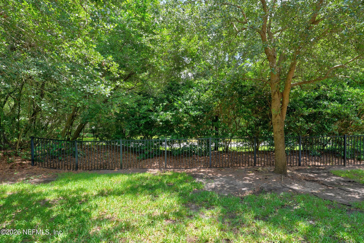
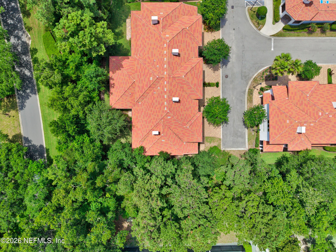
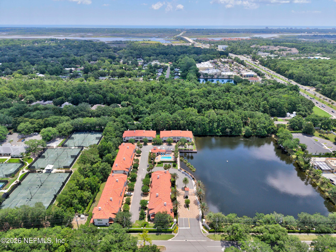
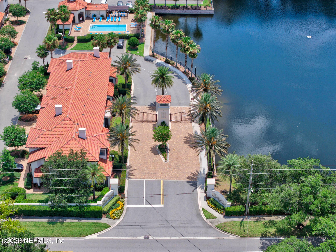
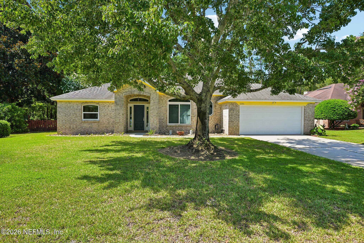
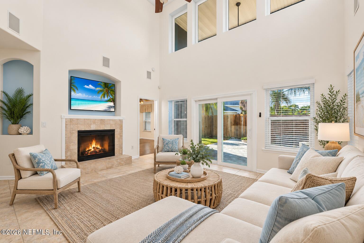
Enjoy luxury, privacy and truly low-maintenance living in this beautifully appointed end-unit townhome in Portofino, an intimate gated community of just 23 Mediterranean-inspired residences. Offering 3 bedrooms, 2.5 baths and more than 2,200 square feet of living space, this spacious home combines comfort, style and convenience. The HOA includes water, sewer, lawn service, irrigation, exterior maintenance and gated access, plus residents enjoy a private community pool--making this an ideal lock-and-leave home within minutes of the beaches. The open, spacious floor plan is designed for both everyday living and entertaining, with wood-look porcelain tile throughout the main living areas. The impressive kitchen features a large quartz island with seating, gas cooktop, 60-inch built-in Frigidaire Gallery side-by-side refrigerator, abundant cabinetry and a dedicated dining area. Expansive nesting sliding glass doors open to a screened paver lanai, seamlessly extending the living space - outdoors. Upstairs, the generous primary suite features an oversized walk-in closet and spa-inspired bath with a soaking garden tub, dual vanities and glass-enclosed walk-in shower. Two additional bedrooms offer flexibility for guests, a home office or hobbies, and the upstairs laundry room adds everyday convenience. Ideally located near Mayo Clinic, shopping, dining, golf and boating, this exceptional townhome is perfectly suited as a primary residence, executive home or seasonal retreat. Portofino combines upscale finishes, privacy and carefree coastal living in one beautifully maintained setting.
Listing Information
Facts & Features
Location
Community Information
Architecture
Features & Amenities
Property Features
Square Footage
Tax & Financial Information
Schools
Neptune Beach Elementary School
Kernan Trail Elementary School
Waterleaf Elementary
Sabal Palm Elementary School
Atlantic Beach Elementary School
Alimacani Elementary School
Abess Park Elementary School
Landmark Middle School
School ratings are provided for informational purposes only and are subject to change. Attendance boundaries are for reference only — contact the school or district directly to verify enrollment eligibility.
Historical Data
Price History
| Date | Event | Price |
|---|---|---|
| 10/01/2026 | Price change | $539,900 |
| 06/25/2026 | Listed for sale | $585,000 |
Listed by MICHAEL J PAULL · RE/MAX UNLIMITED
Listing information provided exclusively for consumers' personal, non-commercial use and may not be used for any purpose other than to identify prospective properties consumers may be interested in purchasing. Information deemed reliable but not guaranteed by the MLS. Copyright 2026, realMLS. All rights reserved.
Last Updated: October 16, 2026 at 7:54 PM | Source: realMLS | MLS#: 2152457

Similar Homes For Sale In Jacksonville
Start Your Real Estate Journey
Whether you have questions about this listing, want to schedule a showing, or just want to talk through your options, Chris Ralston is here to help. Reach out and expect a response within one business day.
How can I help?
Chris Ralston is here to help. Reach out and expect a response within one business day.
Thanks — Chris Ralston will be in touch shortly.
Make A Plan For Your Purchase
Know what you can afford before you start shopping — then run the numbers on any home you have in mind.
How much house can I afford?
- Principal & interest
- Property taxes
- Homeowner's insurance
- HOA dues
If your monthly savings are applied to the loan principal.
Enter your income, debts, and down payment to see how much home you may qualify for. Estimates only — not a lending decision.
Want to know more?
Chris Ralston is here to help. Reach out and expect a response within one business day.
✓ Thanks — Chris Ralston will be in touch shortly.