
152 Cloverbrook Rd
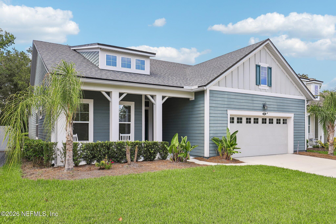
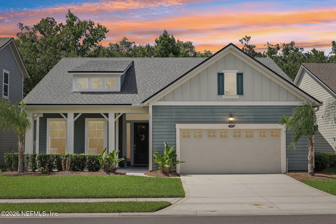
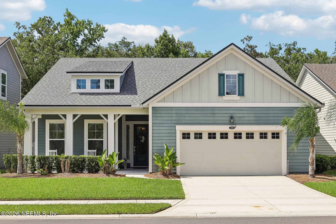
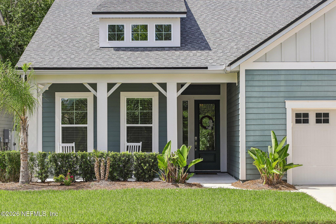
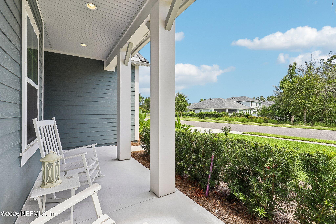
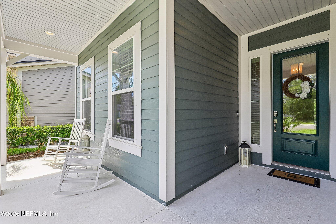
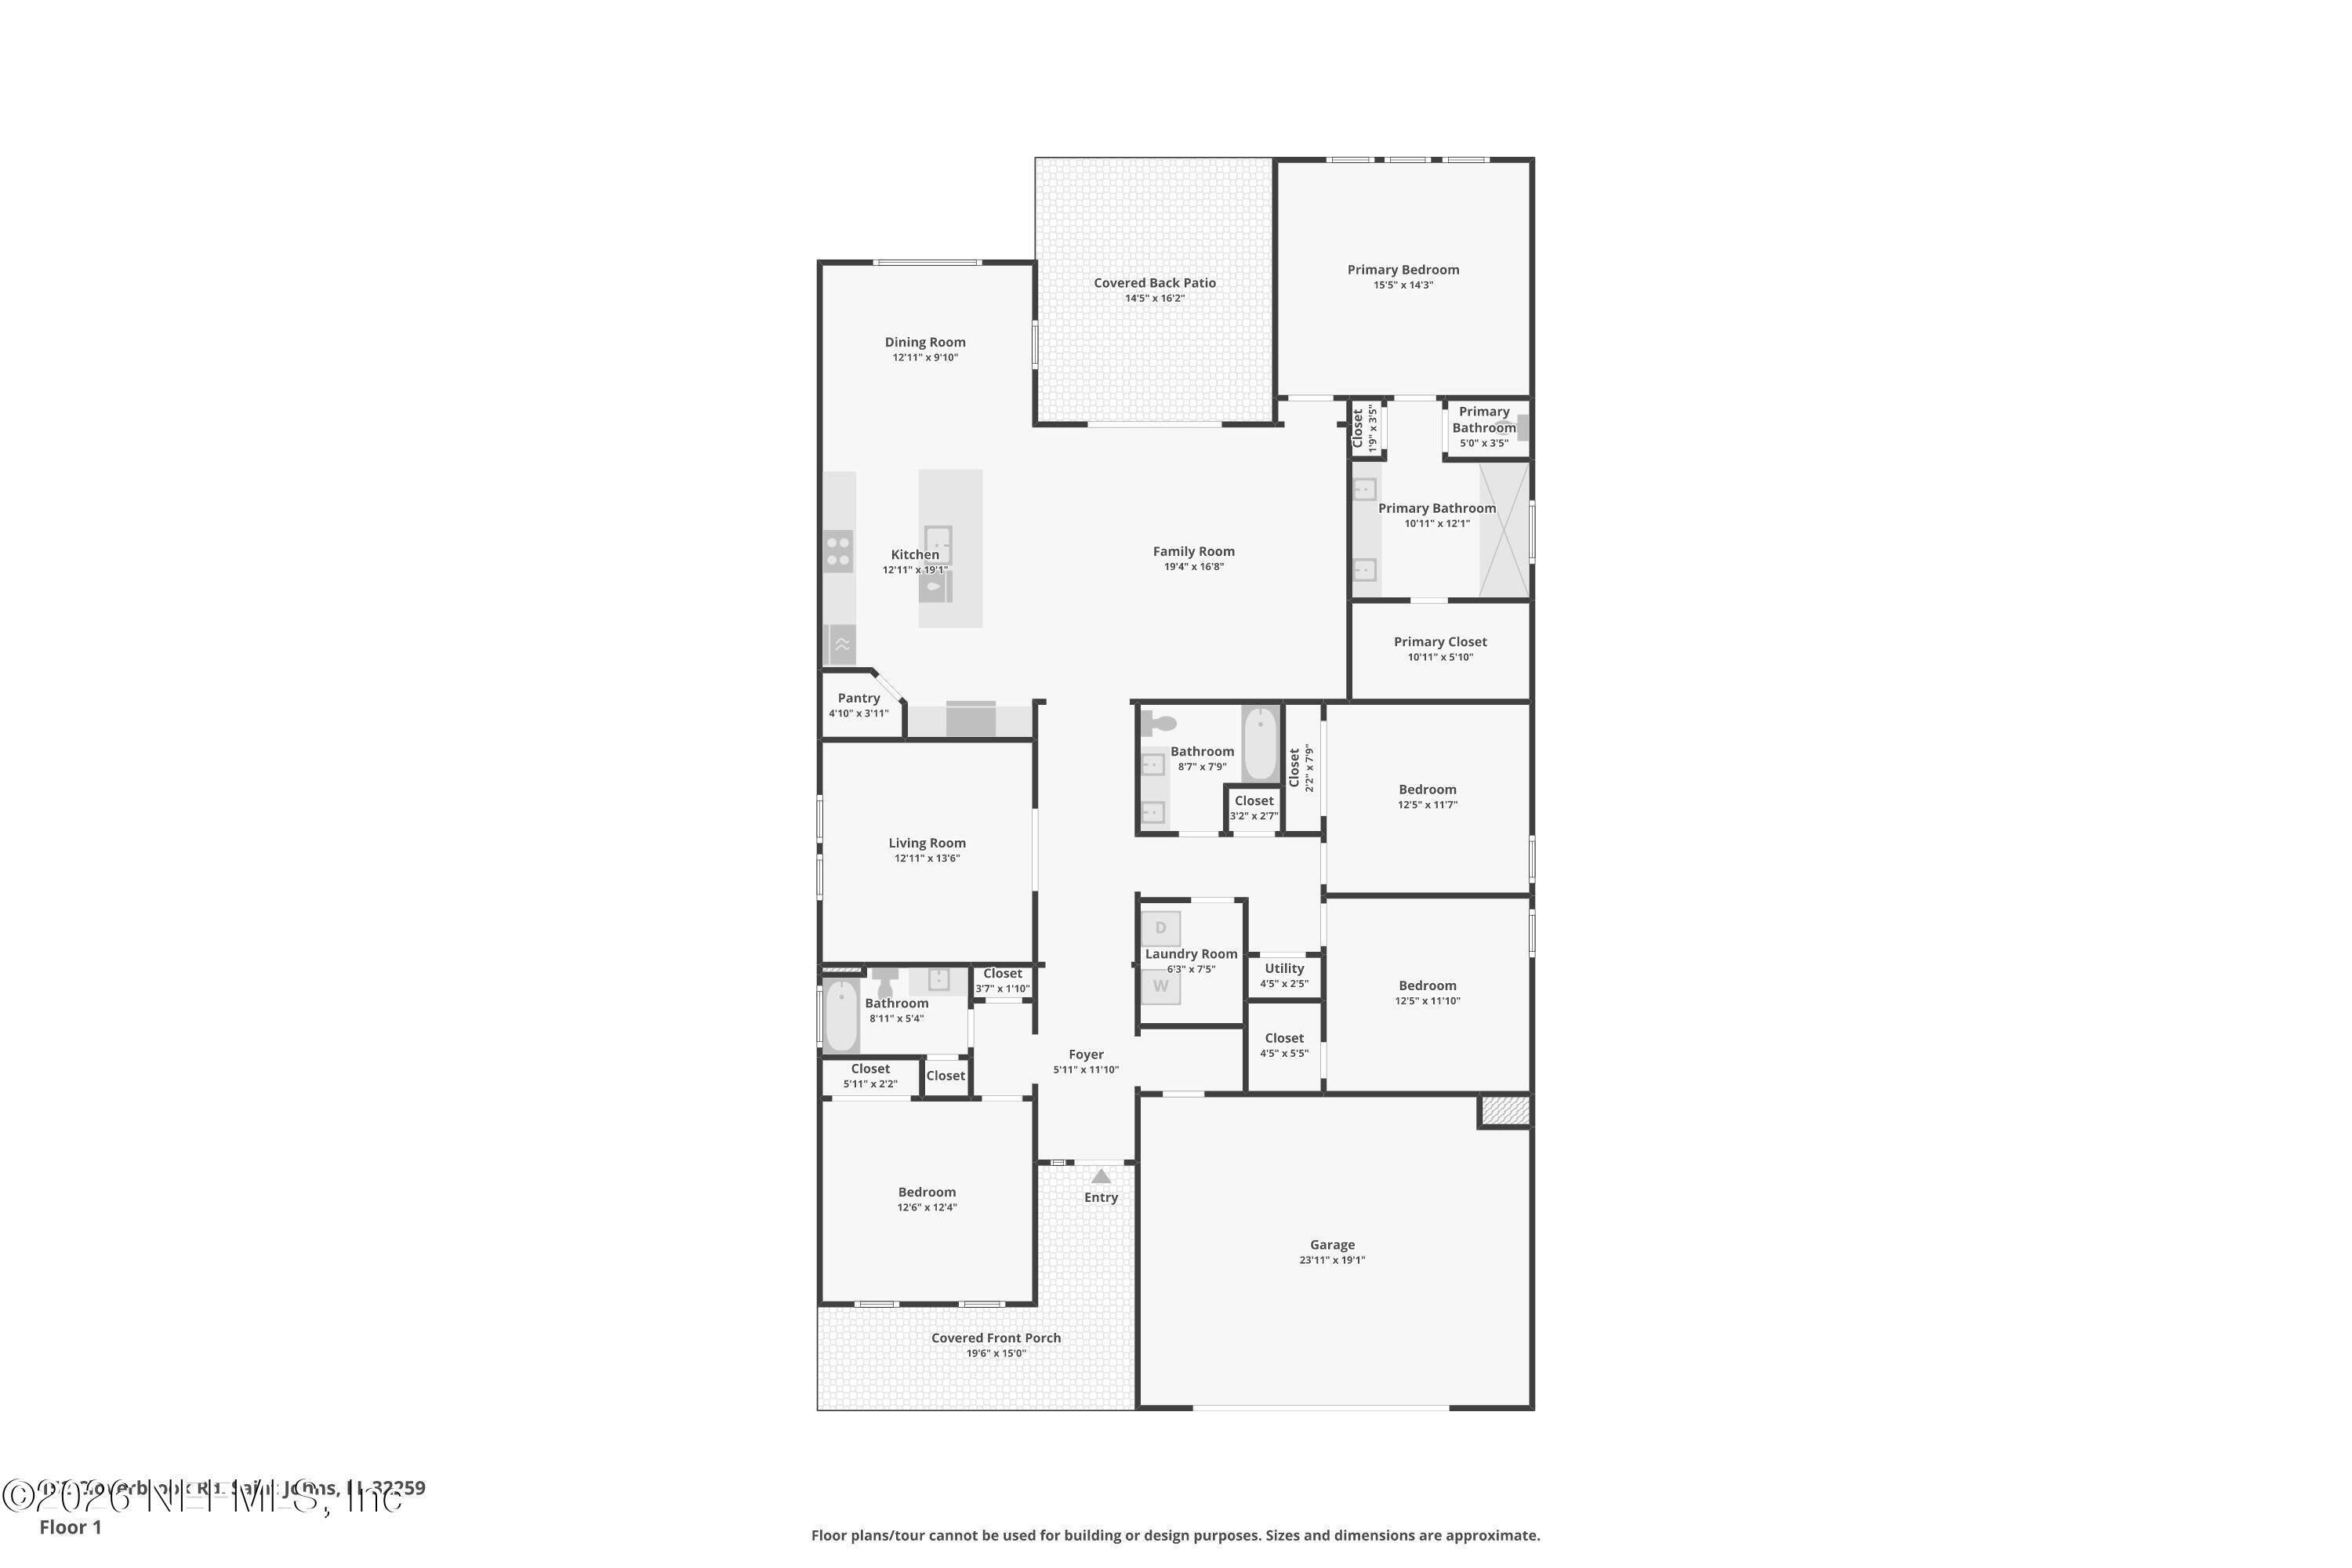
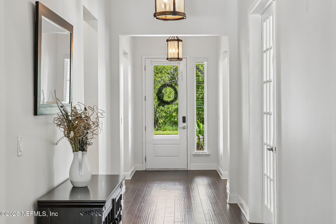
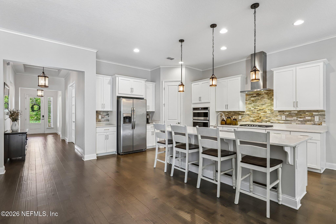
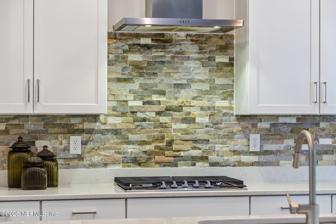
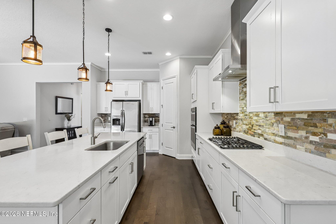
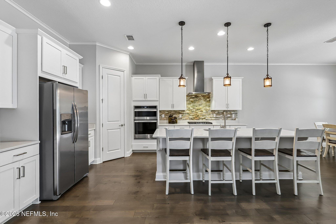
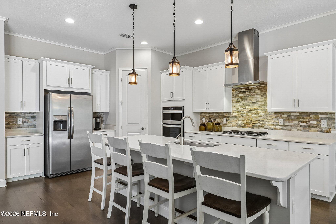
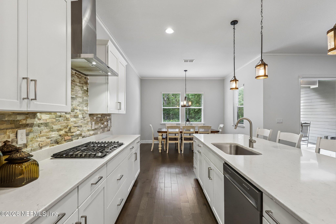
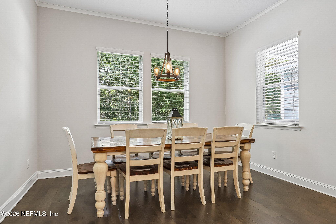
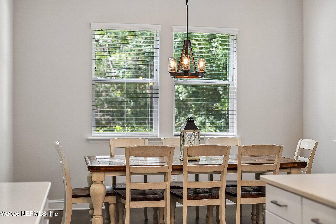
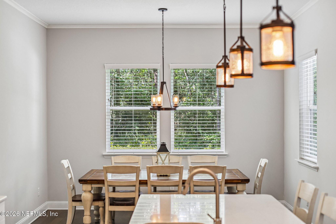
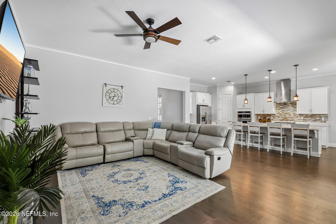
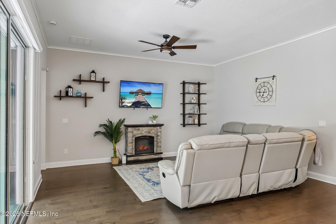
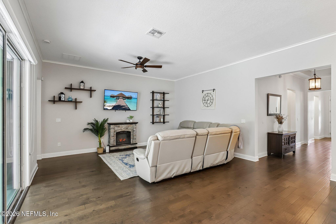
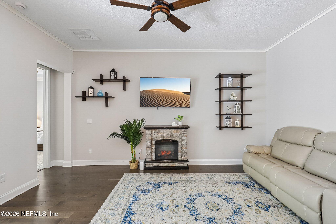
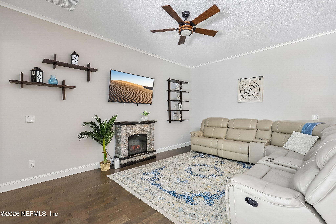
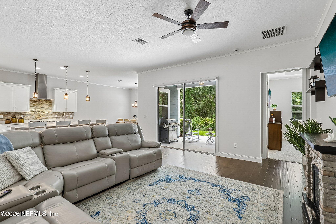
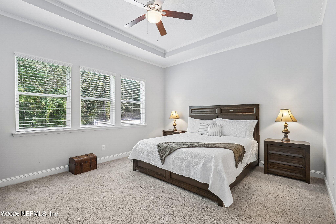
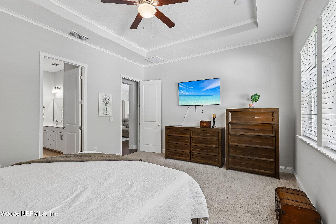
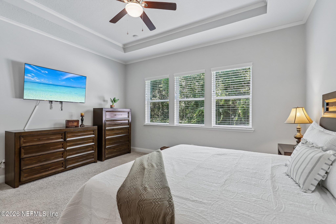
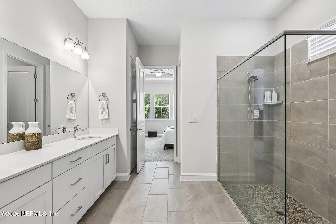
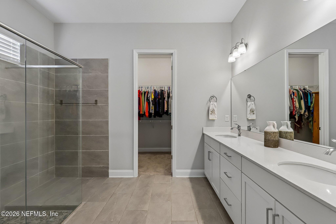
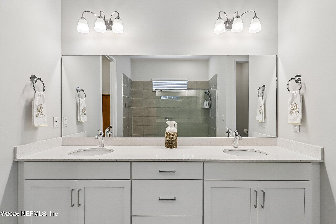
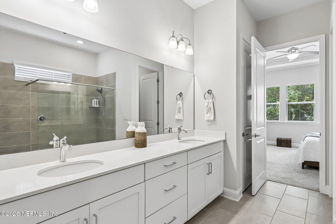
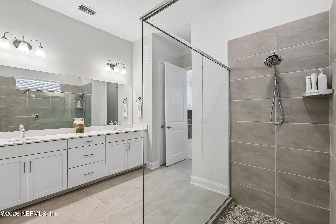
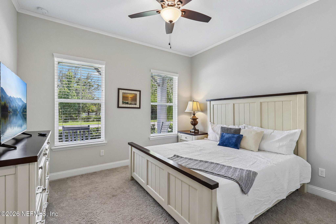
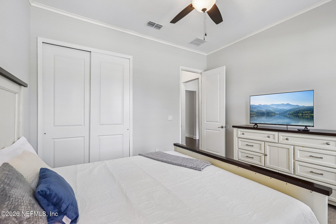
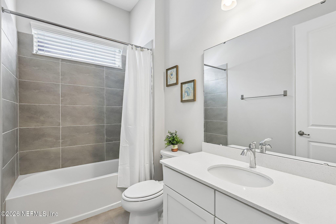
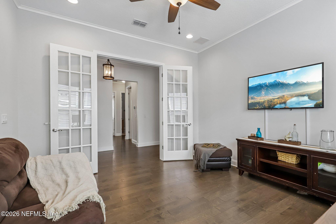
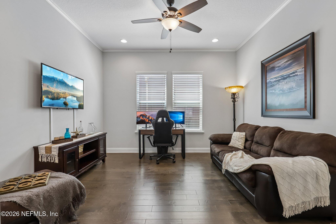
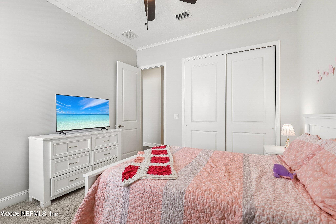
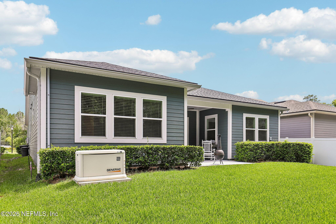
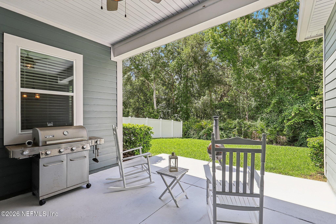
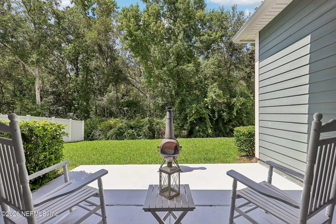
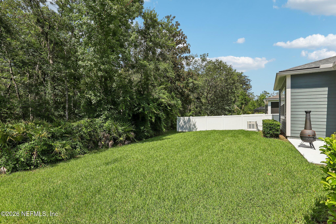
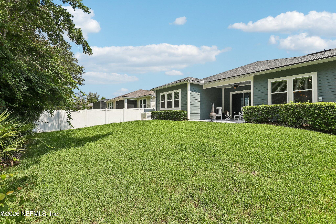
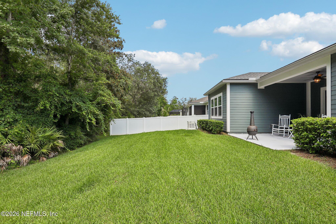
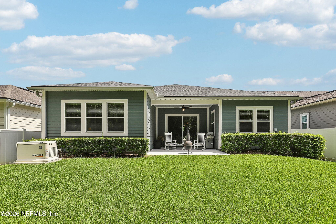
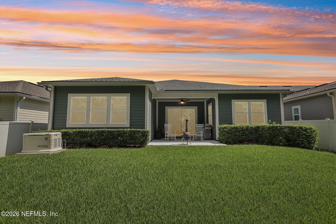
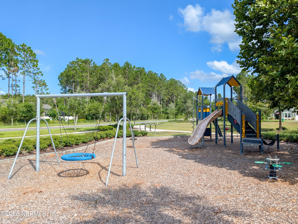
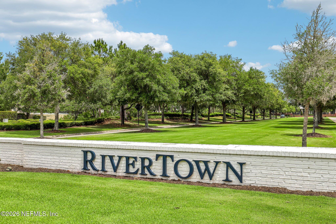
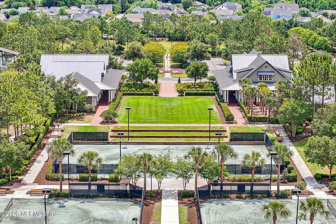
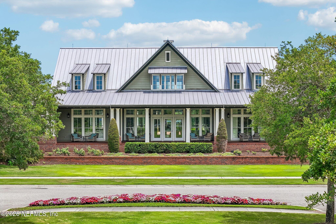
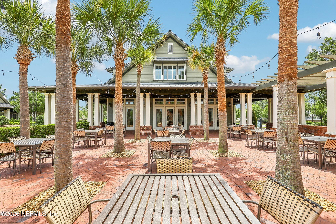
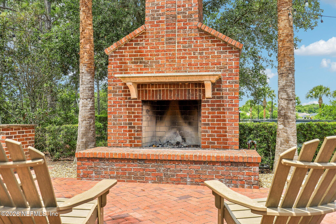
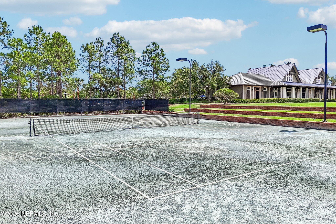
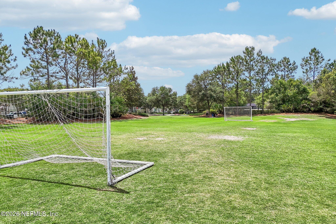
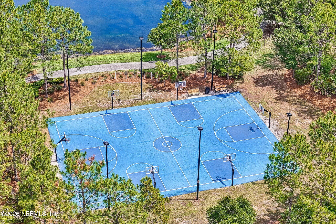
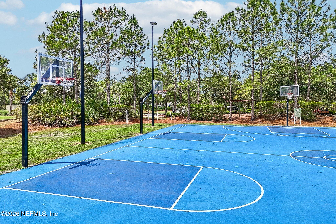
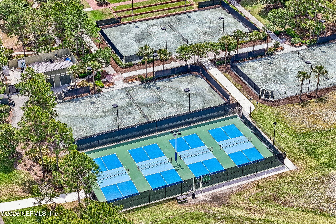
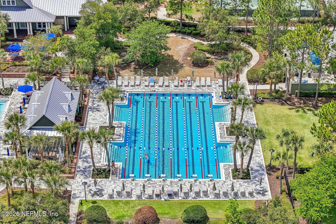
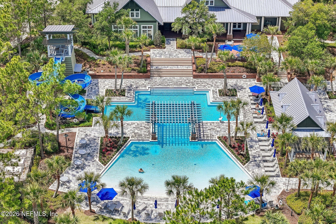
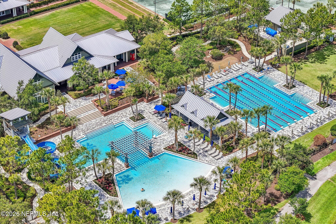
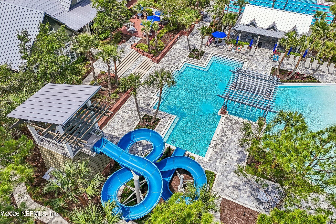
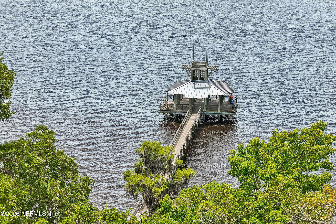
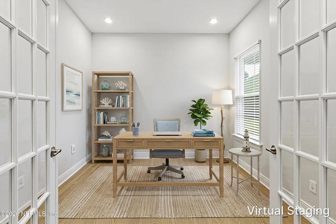
Nestled on an expansive preserve homesite, this exceptional residence offers the ultimate in privacy and luxury living. Thoughtfully designed with both elegance and functionality in mind, the spacious open floor plan showcases tranquil preserve views from the owner's retreat, creating a peaceful sanctuary to begin and end each day. Rich hardwood flooring flows throughout the main living areas and private office, while a WHOLE HOUSE GENERATOR provides added comfort and peace of mind. At the heart of the home is a spectacular chef's kitchen featuring premium cabinetry with abundant storage, gleaming quartz countertops, stainless steel appliances, and an oversized layout designed for effortless entertaining and everyday living. The kitchen seamlessly opens to the inviting family room with a cozy fireplace and an elegant dining area, creating the perfect gathering space for family and guests. Walls of sliding glass doors extend the living space outdoors to an oversized covered lanai overlooking the expansive, private backyard. With ample room to design your dream resort-style pool and outdoor oasis, the possibilities are endless. Located within the highly sought-after RiverTown community, residents enjoy an unparalleled lifestyle with world-class amenities, scenic riverfront trails, resort-style pools, fitness centers, parks, dining, and countless recreational opportunities. Combining timeless design, exceptional privacy, and an enviable location, this remarkable home offers luxury living at its finest at an AMAZING PRICE! Don't miss out on this opportunity!
Listing Information
Facts & Features
Location
Community Information
Architecture
Features & Amenities
Property Features
Square Footage
Tax & Financial Information
Schools
Freedom Crossing Academy
Assigned school for this home
Timberlin Creek Elementary School
Switzerland Point Middle School
Bartram Trail High School
Hickory Creek Elementary School
Charles E. Bennett Elementary School
R. C. Bannerman Learning Center
Green Cove Springs Junior High School
School ratings are provided for informational purposes only and are subject to change. Attendance boundaries are for reference only — contact the school or district directly to verify enrollment eligibility.
Historical Data
Price History
| Date | Event | Price |
|---|---|---|
| 07/24/2026 | Price change | $575,000 |
| 07/03/2026 | Listed for sale | $585,000 |
Listed by SUZANNE TRAMMELL, PLLC · 904 FINE HOMES · 9045665164
Listing information provided exclusively for consumers' personal, non-commercial use and may not be used for any purpose other than to identify prospective properties consumers may be interested in purchasing. Information deemed reliable but not guaranteed by the MLS. Copyright 2026, realMLS. All rights reserved.
Last Updated: September 10, 2026 at 9:18 PM | Source: realMLS | MLS#: 2153747

Similar Homes For Sale In Saint Johns
Start Your Real Estate Journey
Whether you have questions about this listing, want to schedule a showing, or just want to talk through your options, Chris Ralston is here to help. Reach out and expect a response within one business day.
How can I help?
Chris Ralston is here to help. Reach out and expect a response within one business day.
Thanks — Chris Ralston will be in touch shortly.
Make A Plan For Your Purchase
Know what you can afford before you start shopping — then run the numbers on any home you have in mind.
How much house can I afford?
- Principal & interest
- Property taxes
- Homeowner's insurance
- HOA dues
If your monthly savings are applied to the loan principal.
Enter your income, debts, and down payment to see how much home you may qualify for. Estimates only — not a lending decision.
Want to know more?
Chris Ralston is here to help. Reach out and expect a response within one business day.
✓ Thanks — Chris Ralston will be in touch shortly.