
9910 Fawn Brook Dr
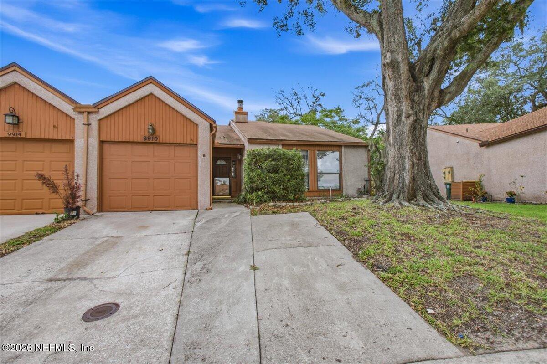
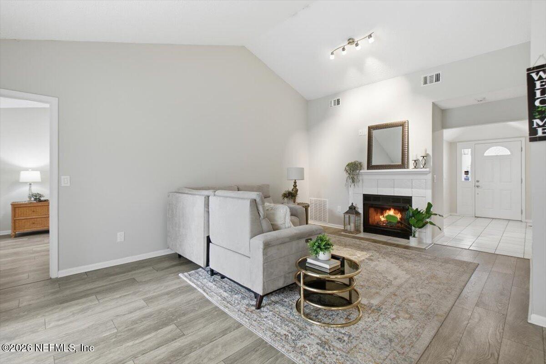
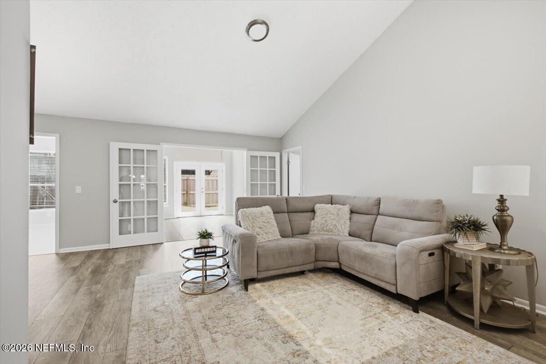
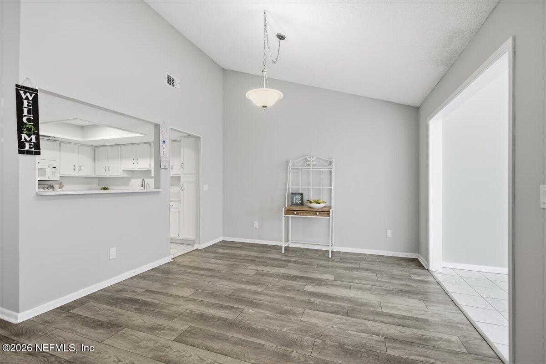
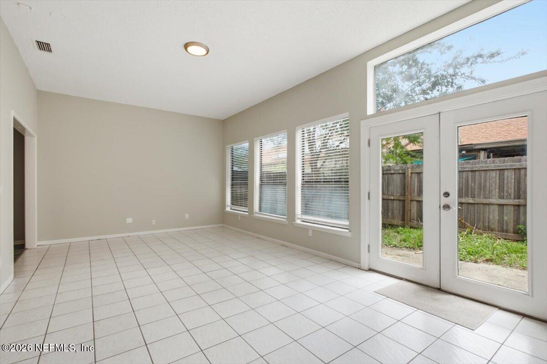
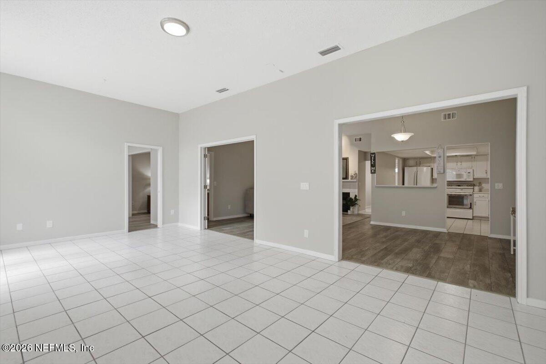
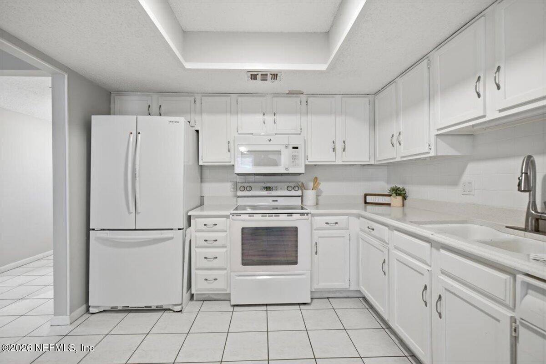
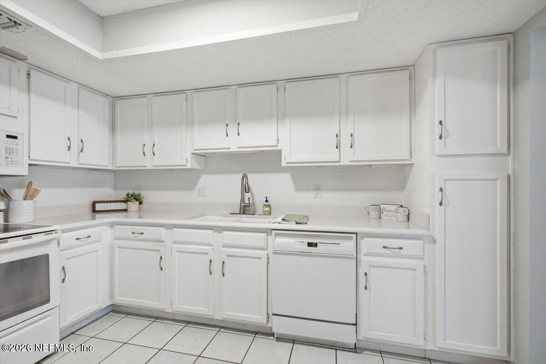
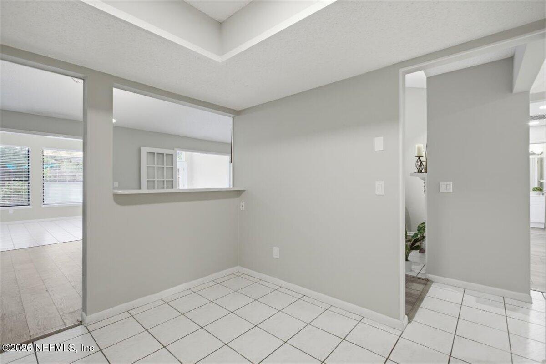
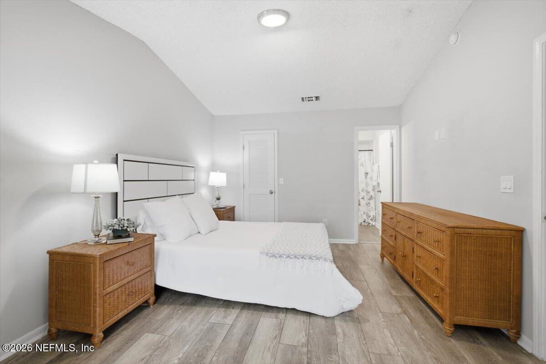
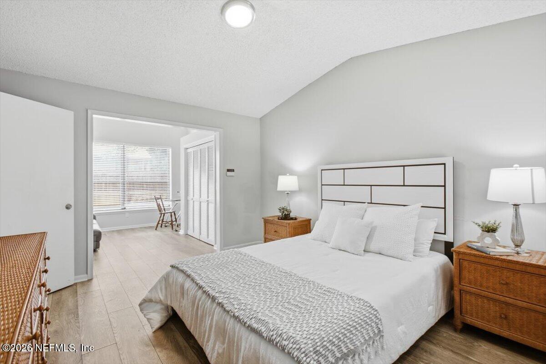
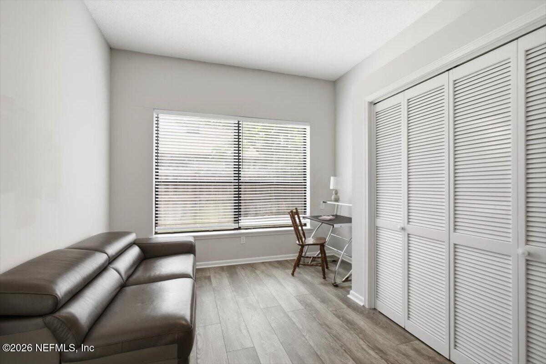
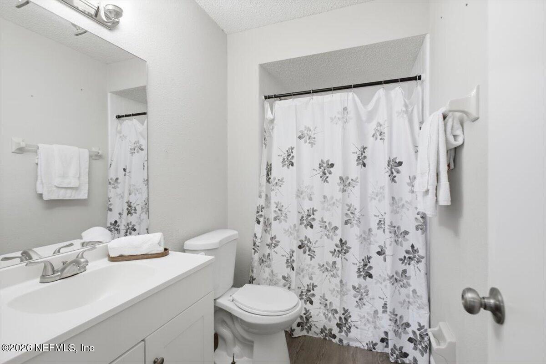
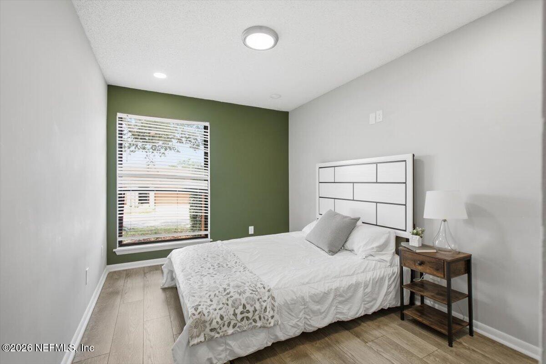
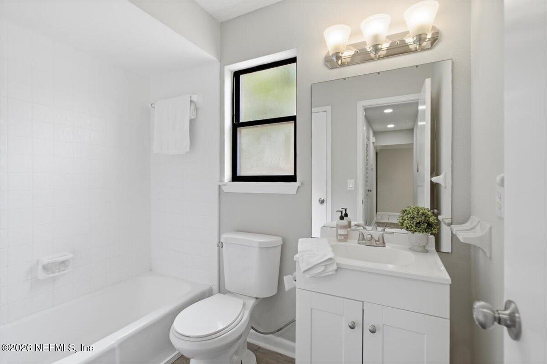
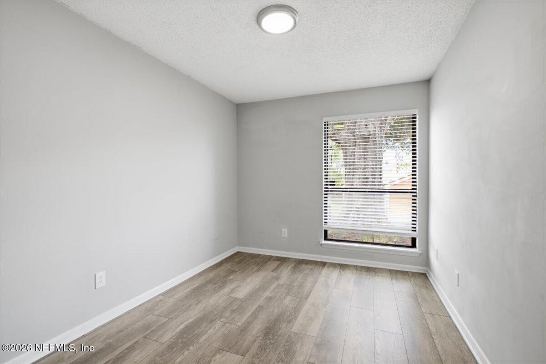
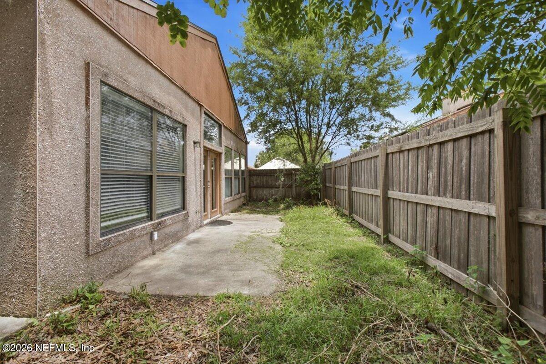
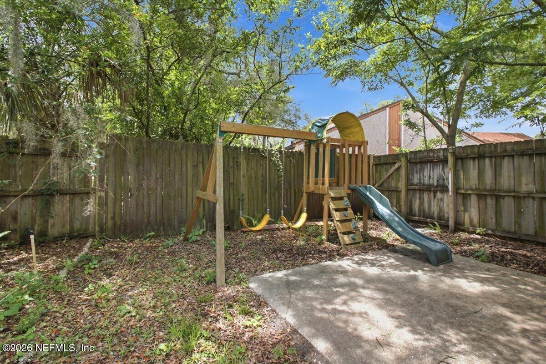
Looking for space without stretching your budget? This well-maintained one-story patio home offers over 1,700 sq. ft.--and a flexible floor plan to fit your needs. The split-bedroom layout provides privacy, while the versatile room off the primary suite can be used as a nursery, home office, fitness room, den, or 4th bedroom. The spacious living room with fireplace opens to a bright bonus room with French doors to the private backyard. Large eat-in kitchen, updated paint, and tile and laminate flooring throughout--no carpet! Major updates include the roof, HVAC, and water heater (approximately 4 years old). Gather and play in the fenced yard. Fawn Ridge is a sought after and quiet Southside Community with low HOA fees. Enjoy living in the heart of Jacksonville-minutes from St. Johns Town Center, UNF, Mayo Clinic, the beaches, and both Naval bases.
Listing Information
Facts & Features
Location
Community Information
Architecture
Features & Amenities
Property Features
Square Footage
Tax & Financial Information
Schools
Duval Charter At Baymeadows
Florida Virtual Academy At Palm Beach County
Duval Charter School At Southside
Florida Cyber Charter Academy At Osceola
Florida Cyber Charter Academy
Florida Cyber Charter Academy At Clay
Duval Charter High School At Baymeadows
River City Science Academy Innovation School
School ratings are provided for informational purposes only and are subject to change. Attendance boundaries are for reference only — contact the school or district directly to verify enrollment eligibility.
Historical Data
Price History
| Date | Event | Price |
|---|---|---|
| 09/02/2026 | Price change | $275,000 |
| 07/06/2026 | Listed for sale | $289,000 |
Listed by REGINA SOOEY · THE LEGENDS OF REAL ESTATE · 9047397100
Listing information provided exclusively for consumers' personal, non-commercial use and may not be used for any purpose other than to identify prospective properties consumers may be interested in purchasing. Information deemed reliable but not guaranteed by the MLS. Copyright 2026, realMLS. All rights reserved.
Last Updated: September 18, 2026 at 9:00 PM | Source: realMLS | MLS#: 2154003

Similar Homes For Sale In Jacksonville
 New Listing
Start Your Real Estate Journey
Whether you have questions about this listing, want to schedule a showing, or just want to talk through your options, Chris Ralston is here to help. Reach out and expect a response within one business day.
How can I help?
Chris Ralston is here to help. Reach out and expect a response within one business day.
Thanks — Chris Ralston will be in touch shortly.
Make A Plan For Your Purchase
Know what you can afford before you start shopping — then run the numbers on any home you have in mind.
How much house can I afford?
- Principal & interest
- Property taxes
- Homeowner's insurance
- HOA dues
If your monthly savings are applied to the loan principal.
Enter your income, debts, and down payment to see how much home you may qualify for. Estimates only — not a lending decision.
Want to know more?
Chris Ralston is here to help. Reach out and expect a response within one business day.
✓ Thanks — Chris Ralston will be in touch shortly.