




1057 Welda Ln
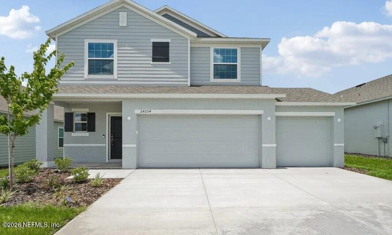
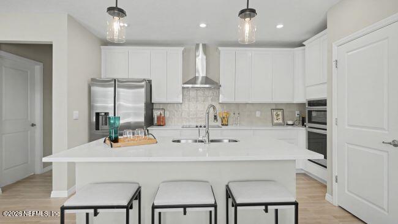
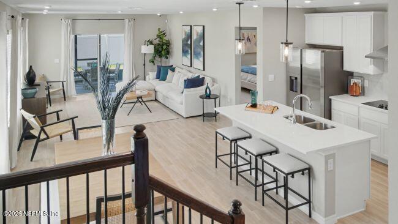
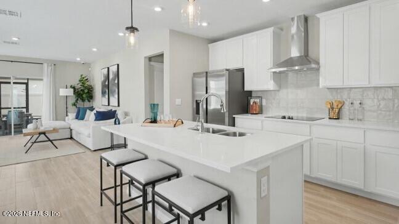
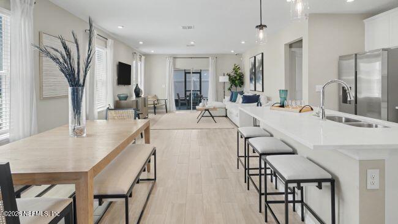
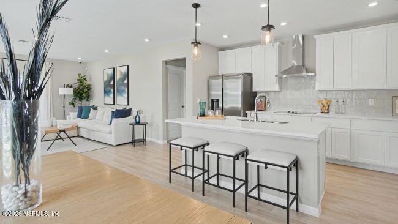
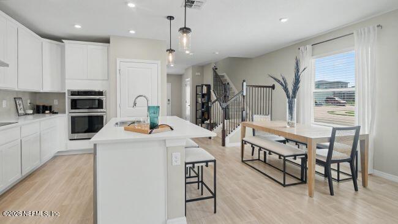
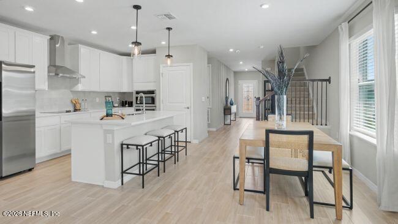
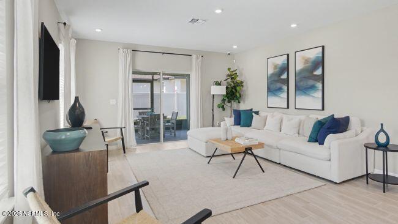
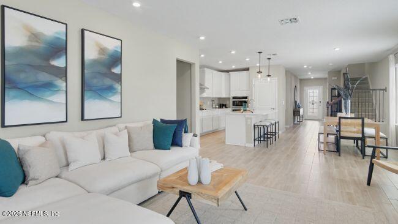
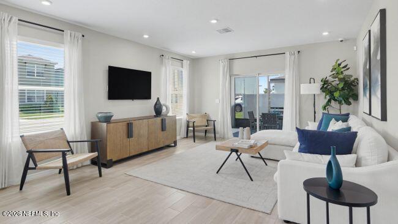
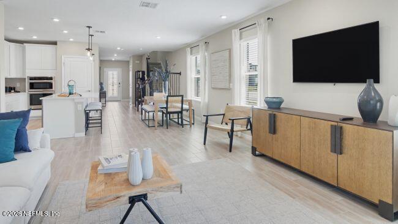
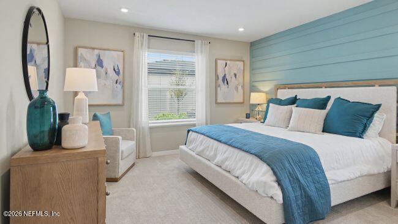
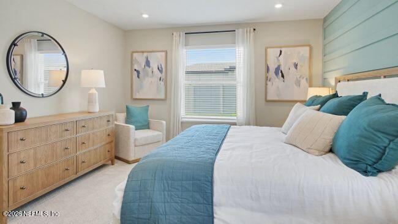
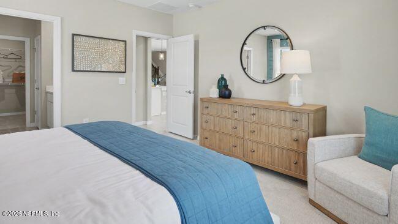
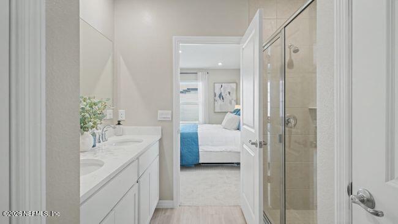
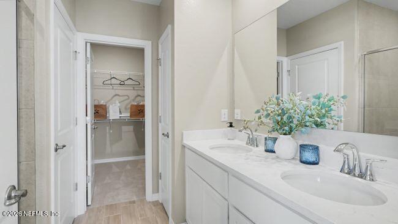
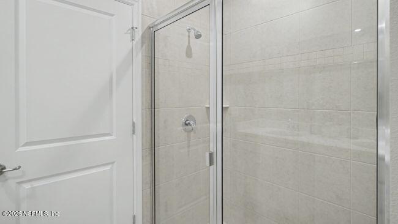
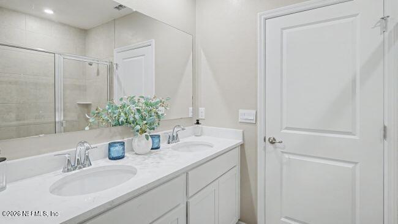
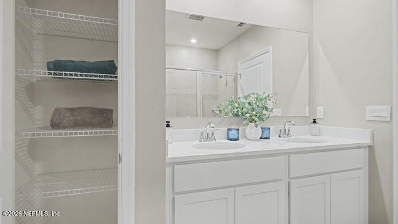
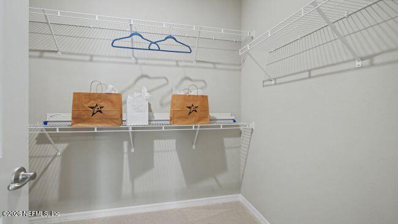
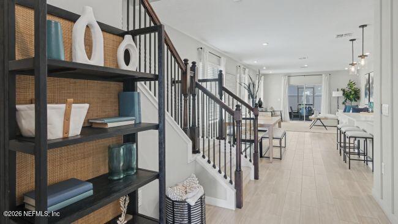
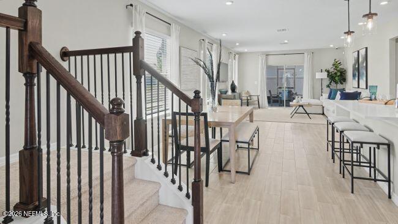
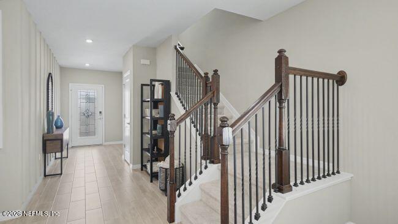
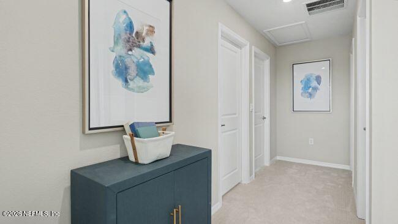
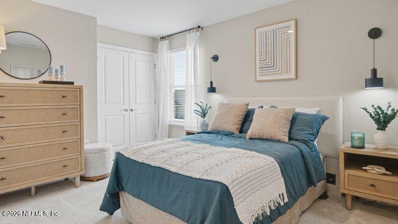
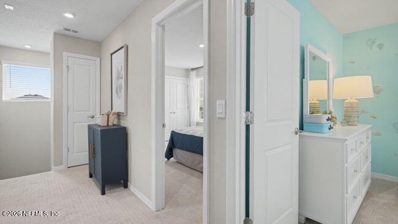
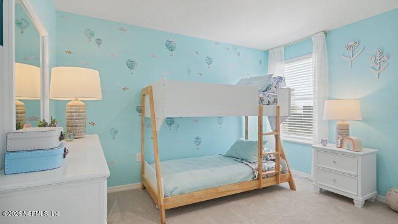
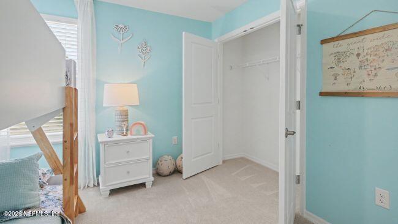
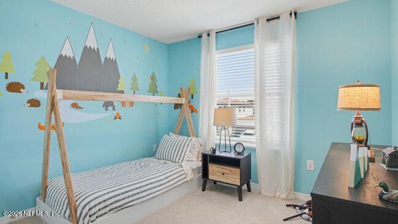
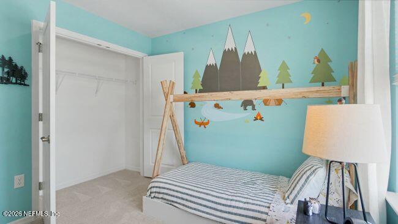
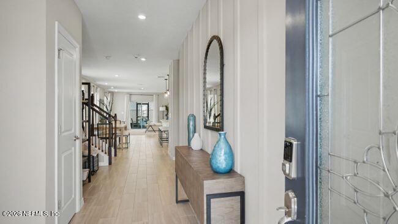
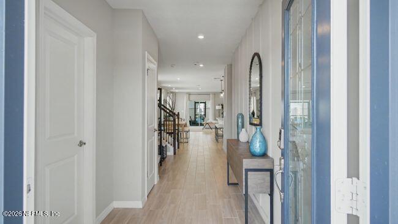
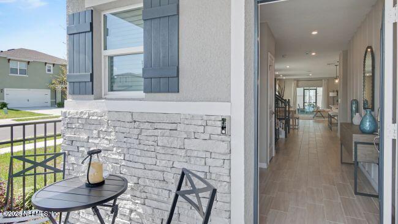
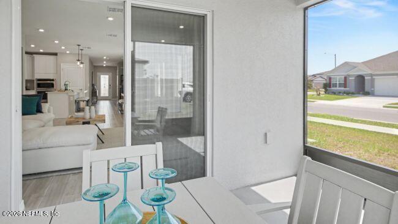
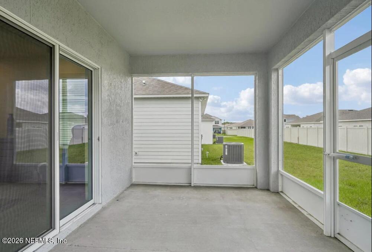
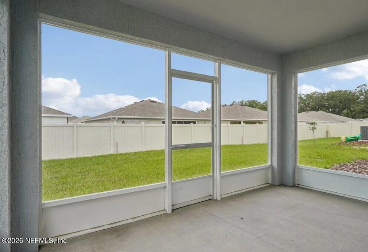
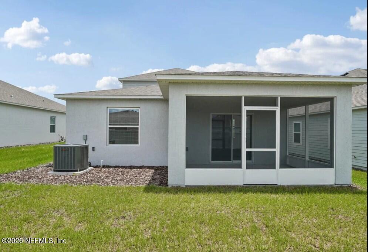
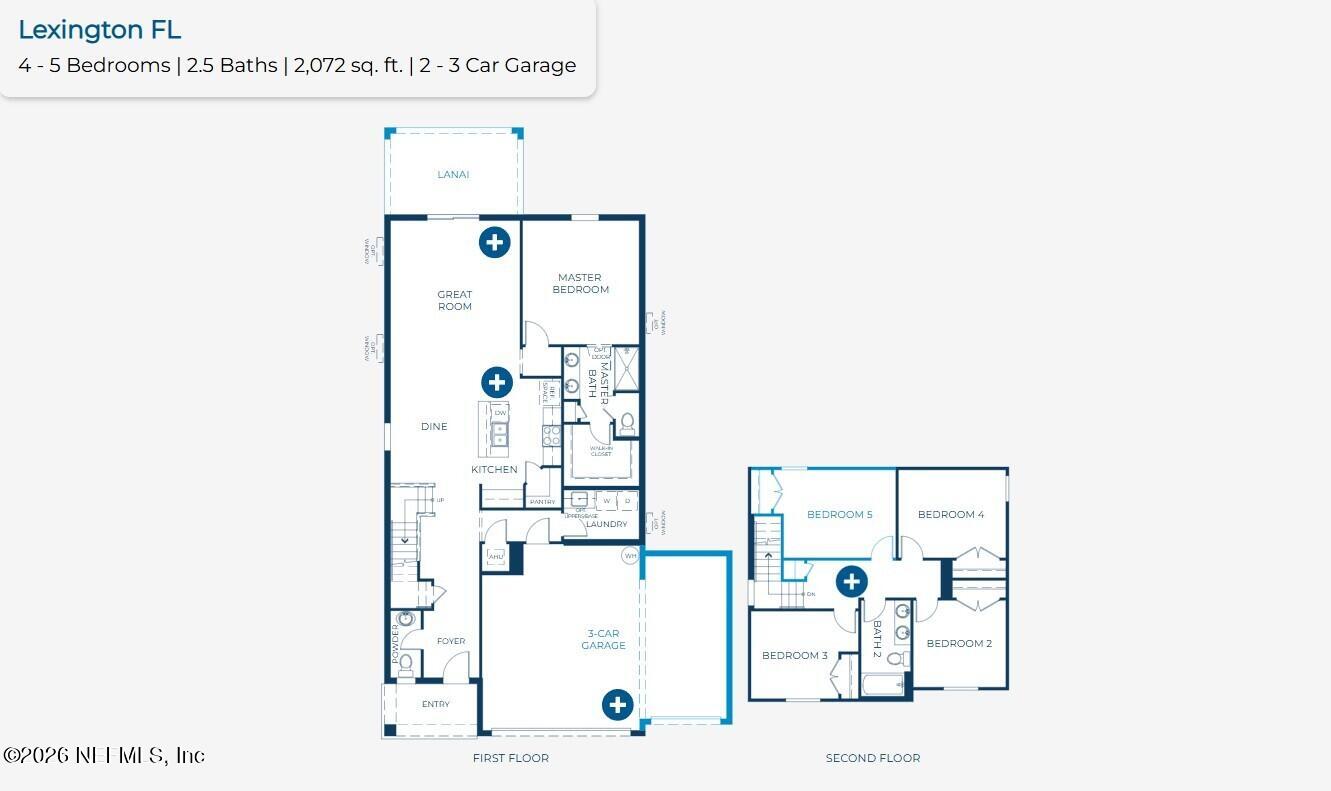
Pre-Construction. To Be Built. Experience The Lexington in Cassie Oaks, an intimate community of just 24 homesites nestled along a charming cul-de-sac in the Rolling Hills area. A welcoming covered front porch creates a warm first impression to this floor plan, setting the stage for this beautifully designed two-story home where timeless style and thoughtfully crafted living spaces come together seamlessly. Step through the foyer into an expansive open-concept layout anchored by a stunning kitchen that serves as the centerpiece of the home. A large center island, granite countertops, tile backsplash, soft close cabinetry, stainless steel appliances, and a spacious walk-in pantry create a beautiful and highly functional workspace that flows effortlessly into the dining area and bright, airy great room. Sliding glass doors extend the living space into the sunroom and the impressive 10' x 16' screened hip porch, creating the perfect setting to enjoy Florida's indoor-outdoor lifestyle. Privately situated on the first floor, the primary suite with a large walk-in closet provides a peaceful retreat with a spa-inspired bath featuring dual vanities, a spacious tiled walk-in shower, and a sleek glass shower enclosure. Upstairs, a modern handrail adds a stylish architectural touch while leading to four additional bedrooms that provide exceptional flexibility for a growing household, guest accommodations, or a private office. The shared secondary bath is beautifully appointed with dual sinks and a tiled shower and tub combination for added convenience. Just inside the three-car garage, a thoughtfully designed laundry room creates the ideal everyday drop zone, helping keep daily routines organized and efficient. Smart Home features, including a Ring Video Doorbell, Honeywell Smart Thermostat, Kwikset Keyless Entry Smart Door Lock, and DEAKO Smart Switches, bring added convenience, security, energy efficiency, and effortless control. Architectural shingles, lush professional landscaping, insulated windows, exceptional curb appeal, and a full builder warranty complete this remarkable home in Cassie Oaks, where quality craftsmanship, polished finishes, and everyday comfort come together beautifully in this ideal location. Just 10 miles from Downtown Jacksonville. Call us today!
Listing Information
Facts & Features
Location
Community Information
Architecture
Features & Amenities
Property Features
Square Footage
Tax & Financial Information
Schools
Edward H. White High School
Duval Mycroschool Of Integrated Academics And Technologies
Joseph Stilwell Middle School
Normandy Village Elementary School
Thomas Jefferson Elementary
Ramona Boulevard Elementary School
Crystal Springs Elementary School
Hyde Grove Elementary School
School ratings are provided for informational purposes only and are subject to change. Attendance boundaries are for reference only — contact the school or district directly to verify enrollment eligibility.
Historical Data
Price History
| Date | Event | Price |
|---|---|---|
| 09/21/2026 | Price change | $399,900 |
| 07/09/2026 | Listed for sale | $427,700 |
Listed by BRIDGETTE RUPE HOYT · NEW HOME STAR FLORIDA LLC · 7034478185
Listing information provided exclusively for consumers' personal, non-commercial use and may not be used for any purpose other than to identify prospective properties consumers may be interested in purchasing. Information deemed reliable but not guaranteed by the MLS. Copyright 2026, realMLS. All rights reserved.
Last Updated: September 21, 2026 at 3:48 PM | Source: realMLS | MLS#: 2154604

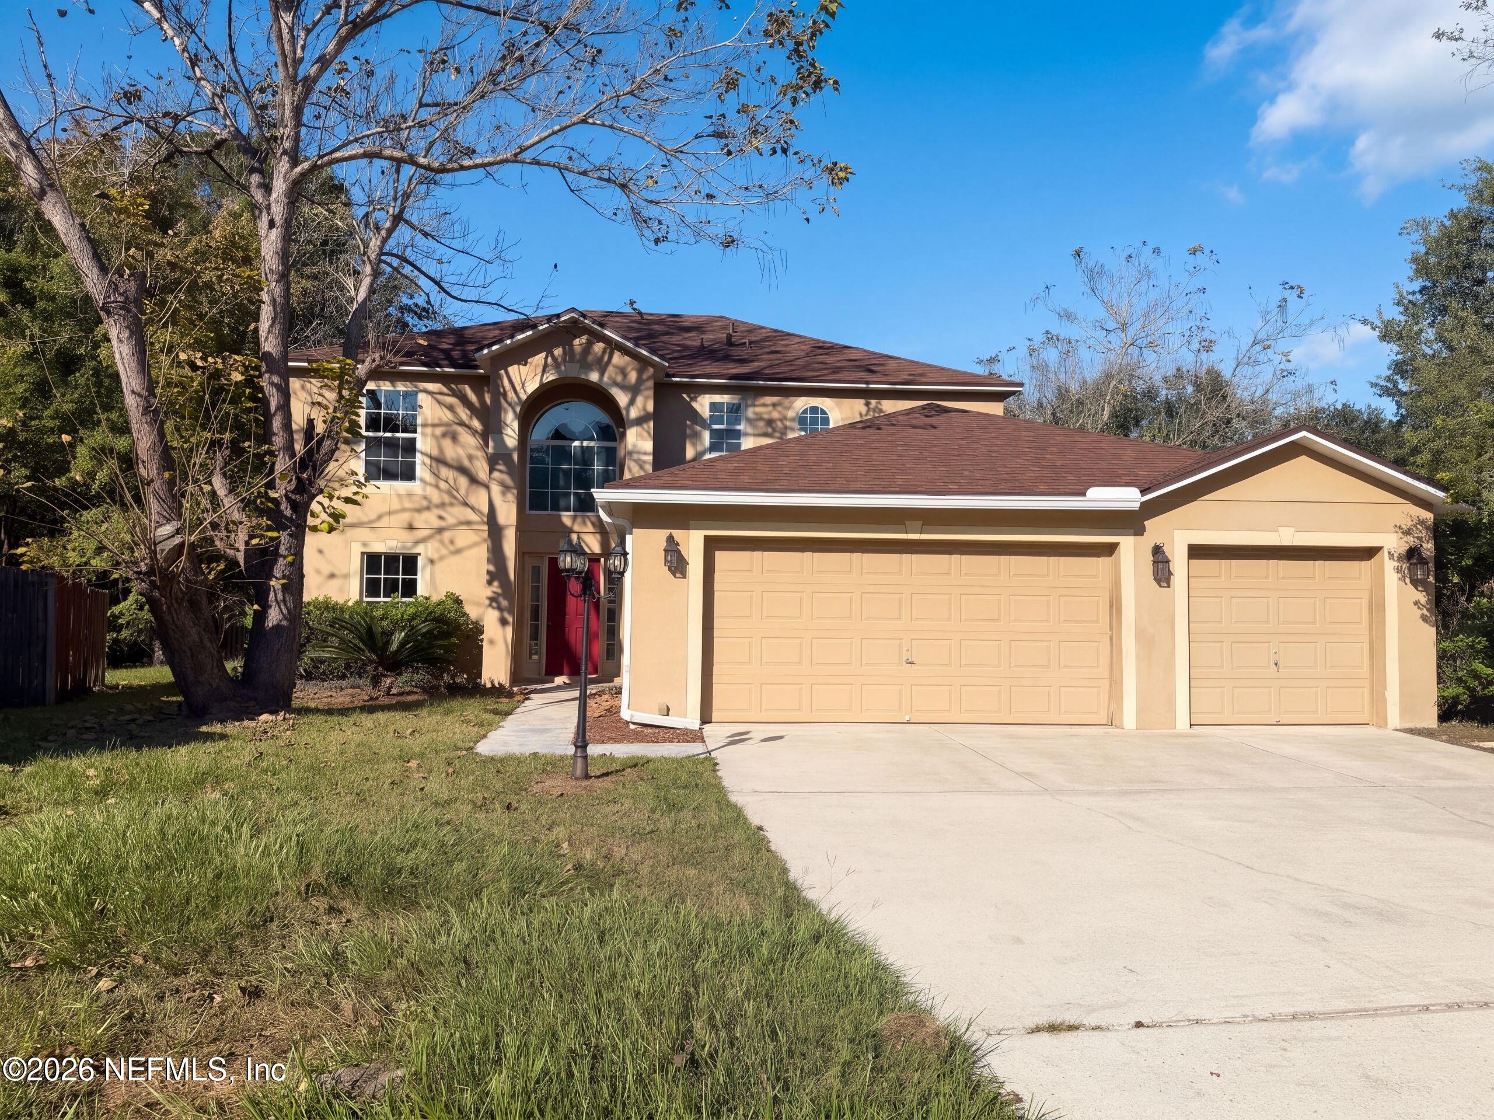
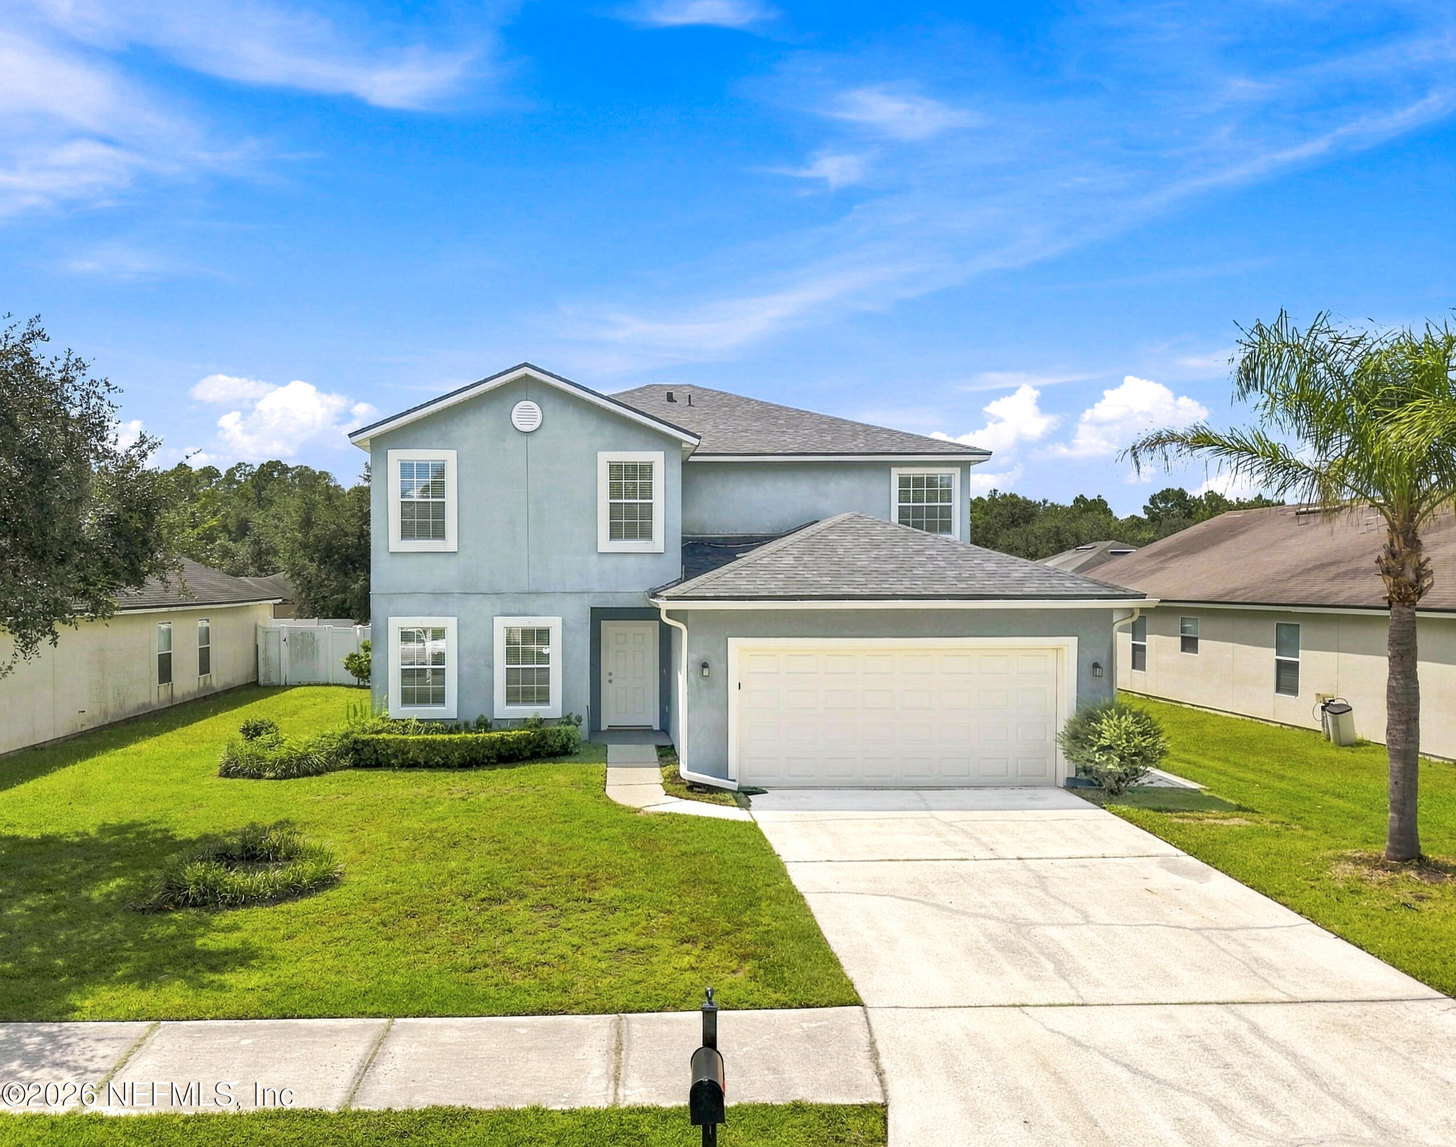
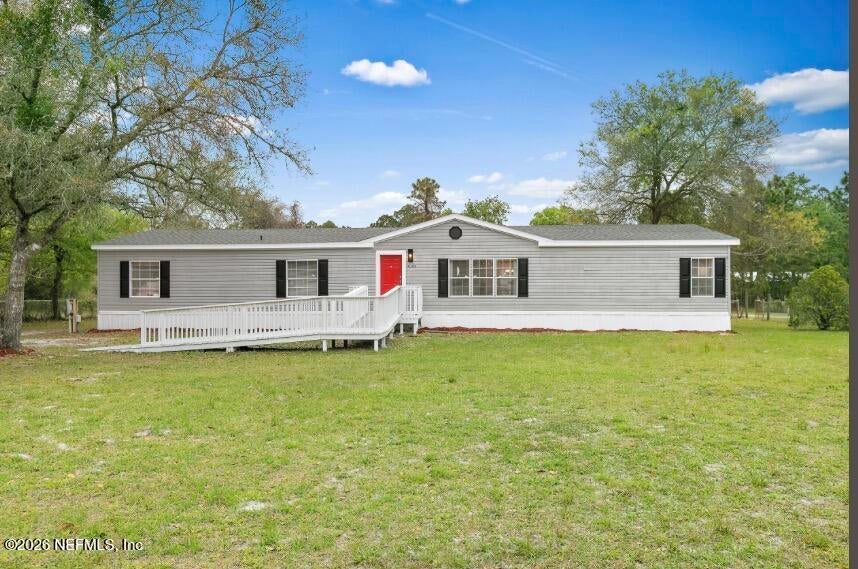
Similar Homes For Sale In Jacksonville
 New Listing
Start Your Real Estate Journey
Whether you have questions about this listing, want to schedule a showing, or just want to talk through your options, Chris Ralston is here to help. Reach out and expect a response within one business day.
How can I help?
Chris Ralston is here to help. Reach out and expect a response within one business day.
Thanks — Chris Ralston will be in touch shortly.
Make A Plan For Your Purchase
Know what you can afford before you start shopping — then run the numbers on any home you have in mind.
How much house can I afford?
- Principal & interest
- Property taxes
- Homeowner's insurance
- HOA dues
If your monthly savings are applied to the loan principal.
Enter your income, debts, and down payment to see how much home you may qualify for. Estimates only — not a lending decision.
Want to know more?
Chris Ralston is here to help. Reach out and expect a response within one business day.
✓ Thanks — Chris Ralston will be in touch shortly.