
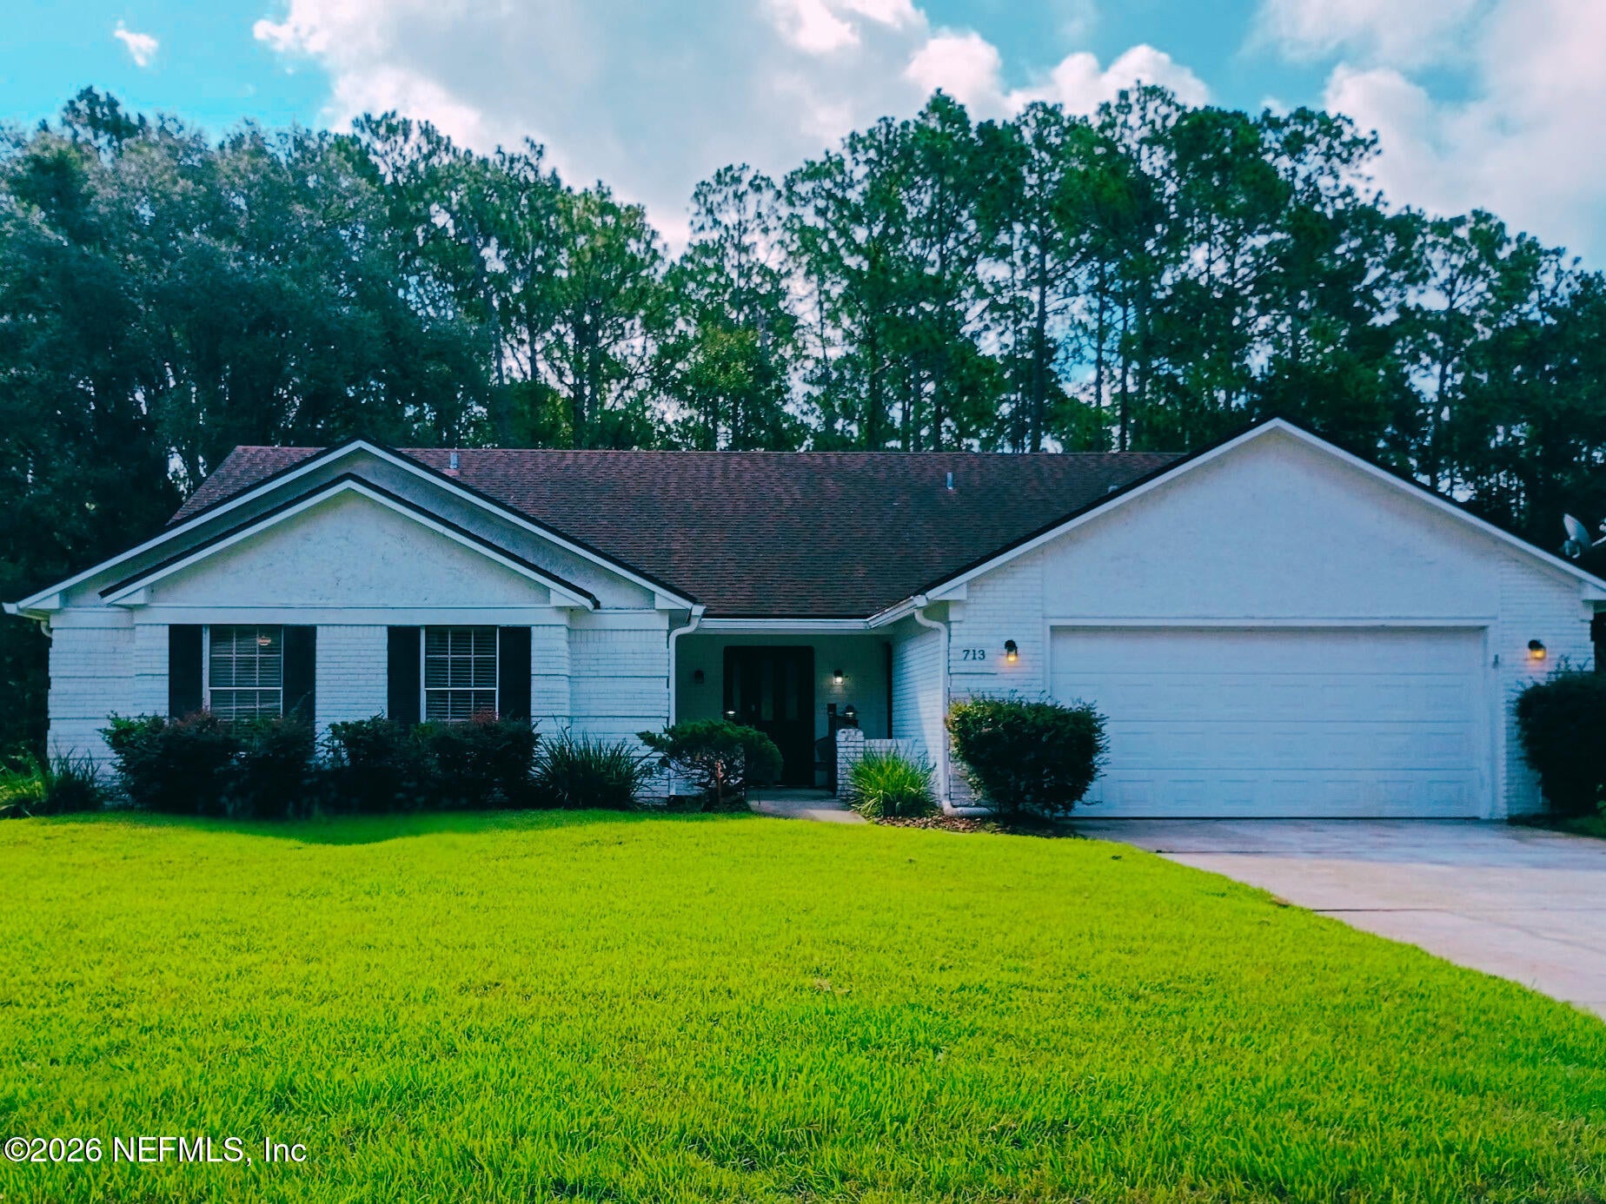
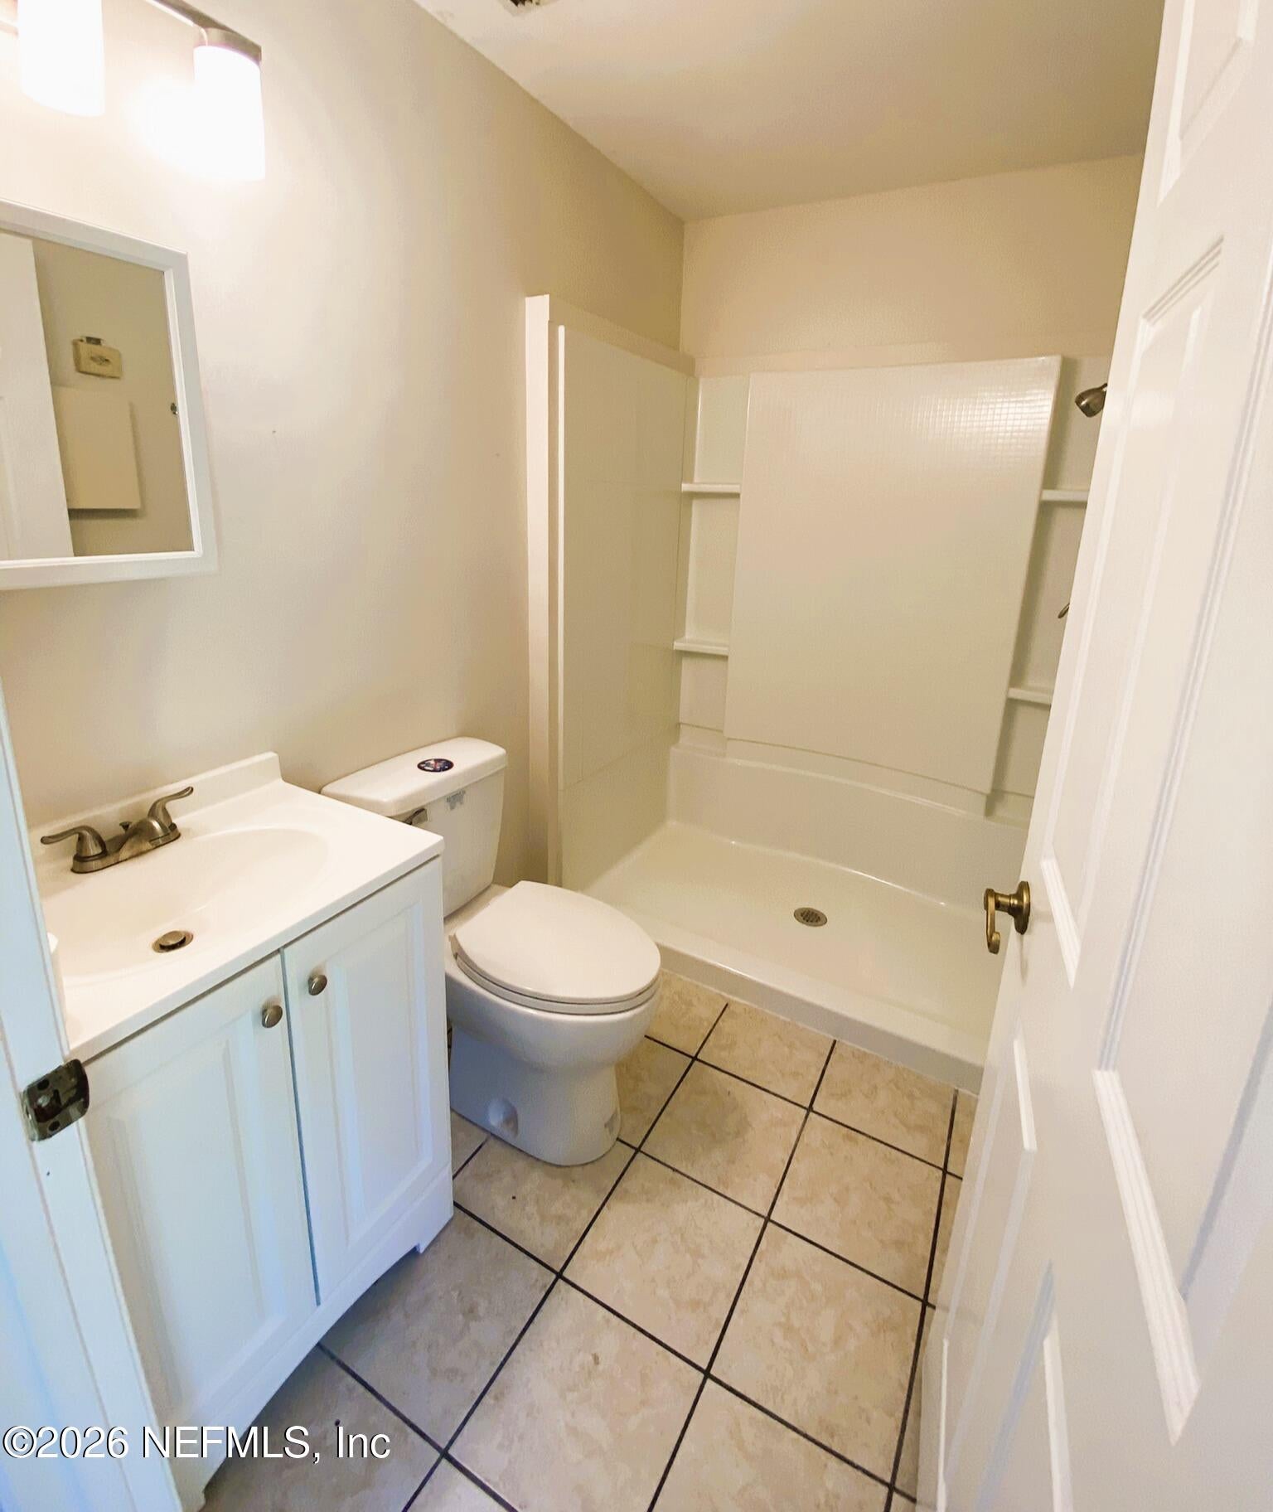
713 Chesswood Ct
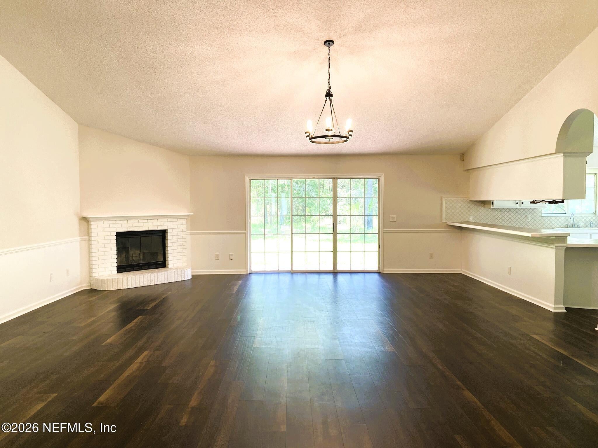
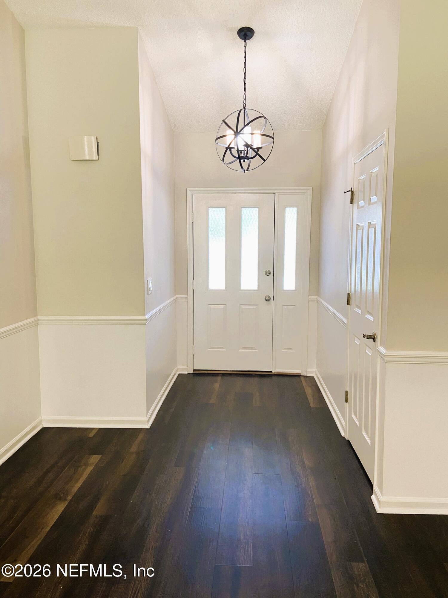
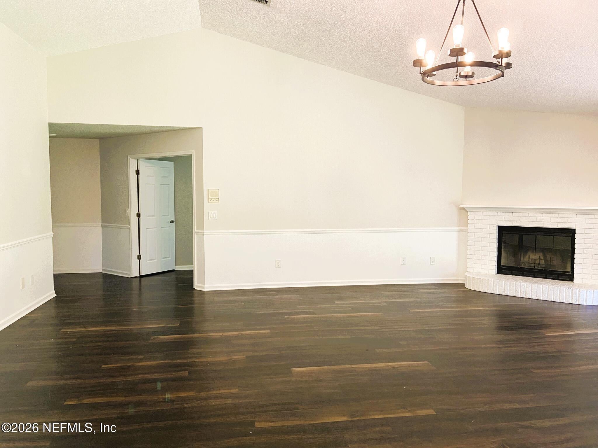
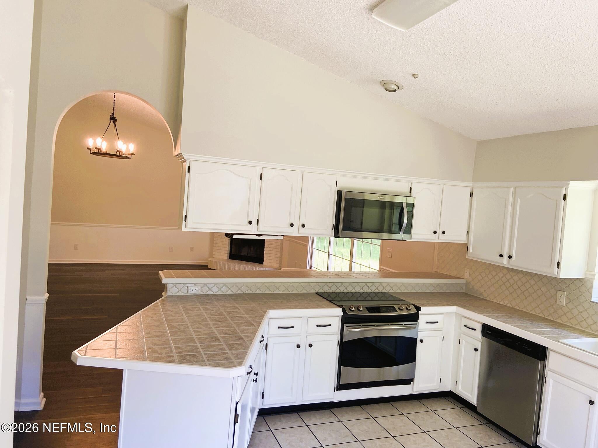
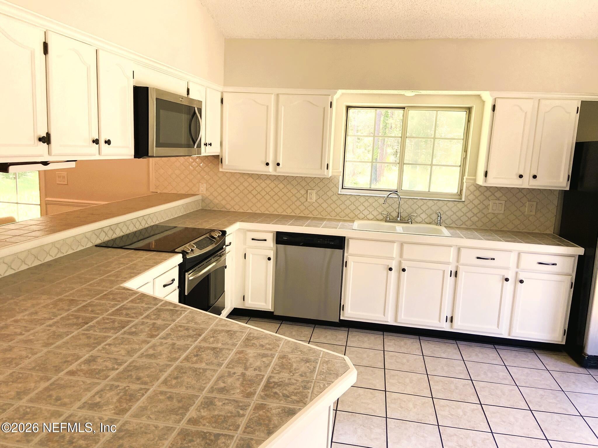
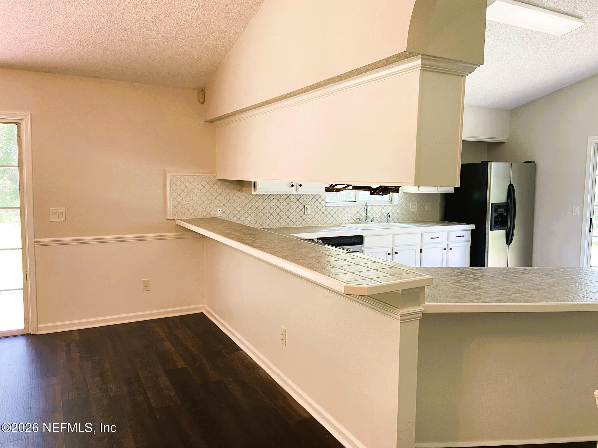
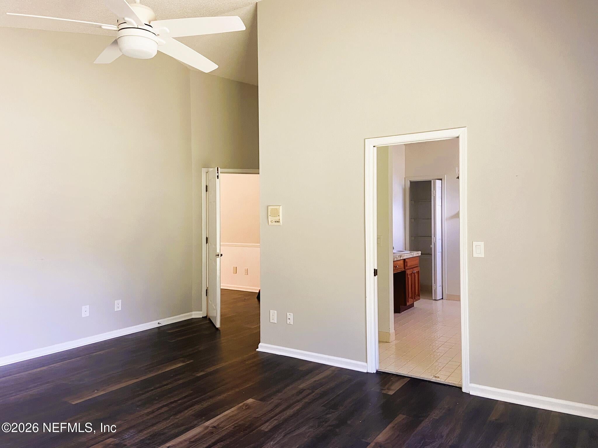
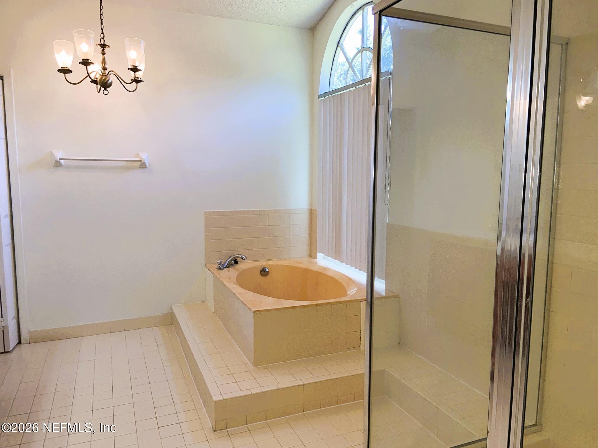
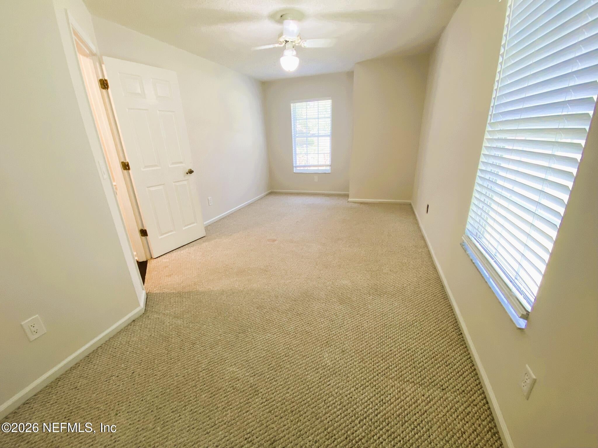
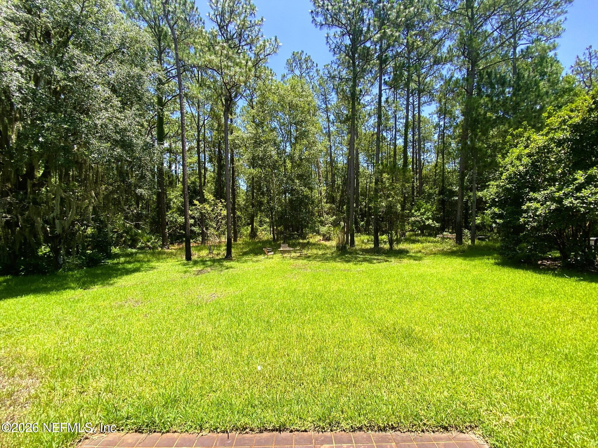
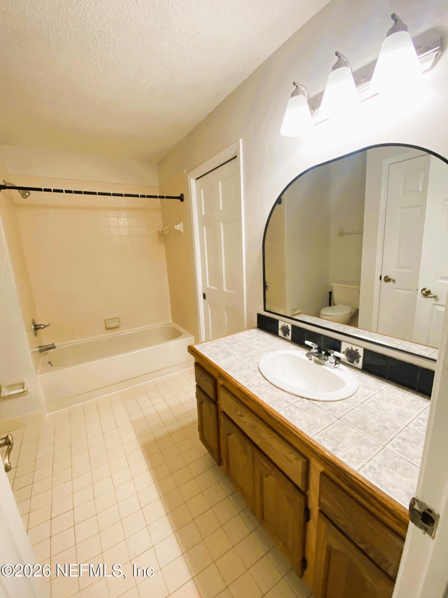
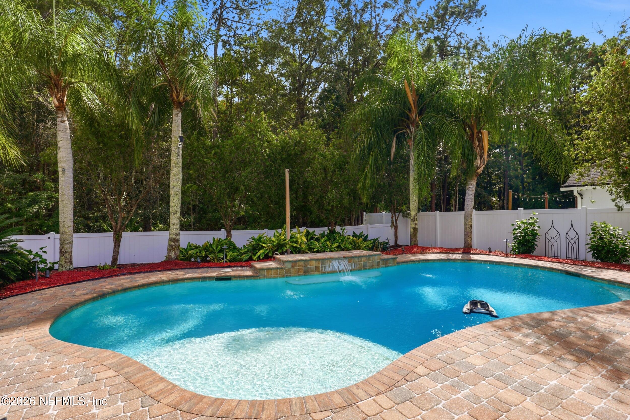
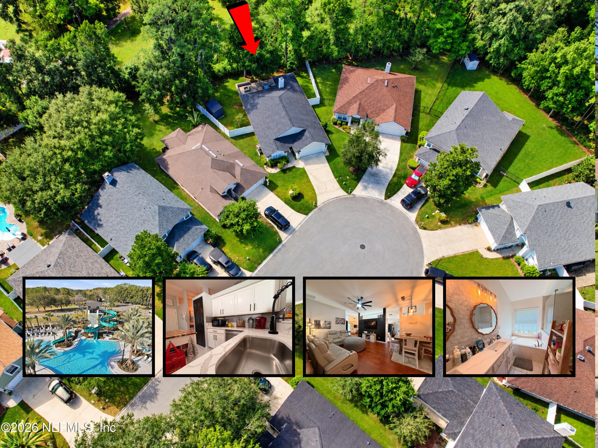
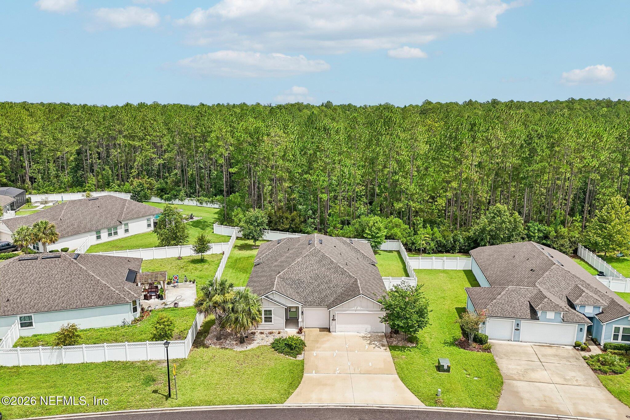
Welcome home to this custom-designed 4-BR, 3-BA single-story home nestled at the end of a quiet cul-de-sac. Boasting 2,312 sq. ft. of open-concept living, this bright, flexible layout features high ceilings and abundant natural light. A standout feature is a spacious bedroom with a separate exterior entrance--perfect for a private home office, client-facing business space, guest suite, or multigenerational living. The layout offers maximum versatility for work, play, and family needs. Designed to maximize serene outdoor views, four sliding glass doors throughout--including the main living area, kitchen, and two bedrooms--allow easy access to your private, luscious lawn and peaceful wooded preserve backdrop with no rear neighbors! Perks include a brand-new A/C, mature fruit trees, an irrigation well, NO CDD fees, and low HOA costs. Walk to the elementary school through the neighborhood! Enjoy St. Johns County's top-rated schools and parks. Owner is a licensed FL real estate agent.
Listing Information
Facts & Features
Location
Community Information
Architecture
Features & Amenities
Property Features
Square Footage
Tax & Financial Information
Schools
Creekside High School
River City Science Academy At Mandarin
Durbin Creek Elementary School
Mandarin High School
Switzerland Point Middle School
Loretto Elementary School
Greenland Pines Elementary School
Fruit Cove Middle School
School ratings are provided for informational purposes only and are subject to change. Attendance boundaries are for reference only — contact the school or district directly to verify enrollment eligibility.
Historical Data
Price History
| Date | Event | Price |
|---|---|---|
| 07/09/2026 | Listed for sale | $519,000 |
Listed by MEREDITH CHRISTINE PEARSON · OCEAN KULTURE REALTY LLC · 3863348686
Listing information provided exclusively for consumers' personal, non-commercial use and may not be used for any purpose other than to identify prospective properties consumers may be interested in purchasing. Information deemed reliable but not guaranteed by the MLS. Copyright 2026, realMLS. All rights reserved.
Last Updated: August 6, 2026 at 8:21 PM | Source: realMLS | MLS#: 2154655

Similar Homes For Sale In Saint Johns
 New Listing
Start Your Real Estate Journey
Whether you have questions about this listing, want to schedule a showing, or just want to talk through your options, Chris Ralston is here to help. Reach out and expect a response within one business day.
How can I help?
Chris Ralston is here to help. Reach out and expect a response within one business day.
Thanks — Chris Ralston will be in touch shortly.
Make A Plan For Your Purchase
Know what you can afford before you start shopping — then run the numbers on any home you have in mind.
How much house can I afford?
- Principal & interest
- Property taxes
- Homeowner's insurance
- HOA dues
If your monthly savings are applied to the loan principal.
Enter your income, debts, and down payment to see how much home you may qualify for. Estimates only — not a lending decision.
Want to know more?
Chris Ralston is here to help. Reach out and expect a response within one business day.
✓ Thanks — Chris Ralston will be in touch shortly.