
10104 Whistling Pine Ct
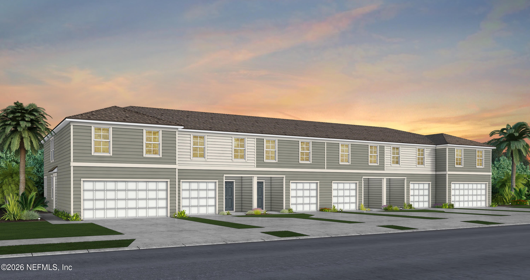
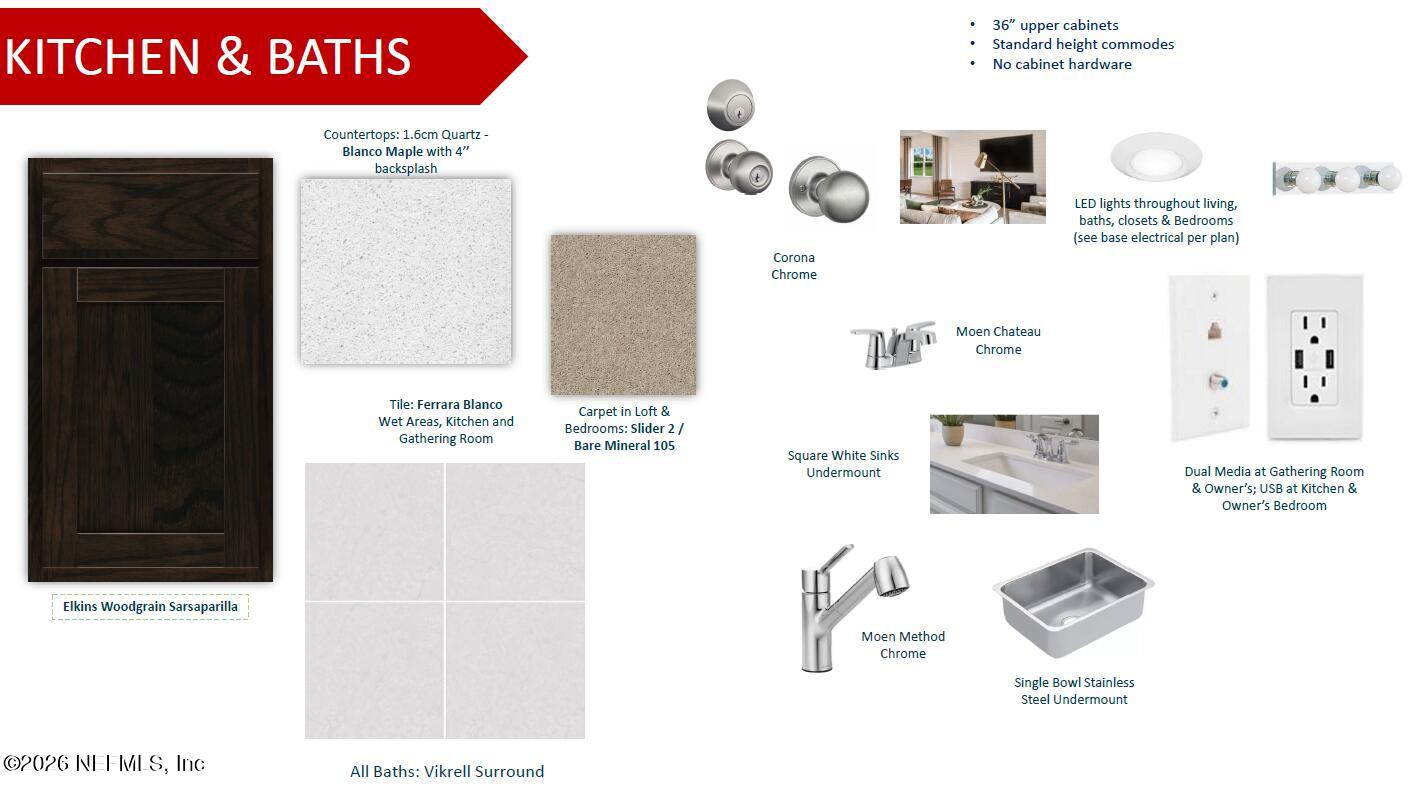
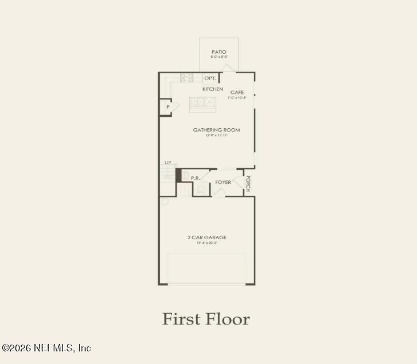
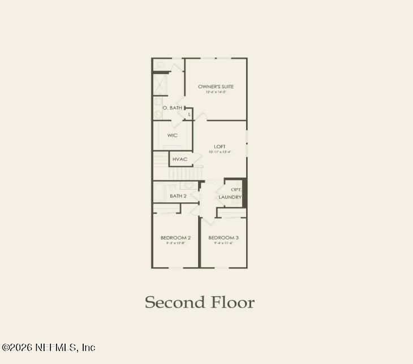
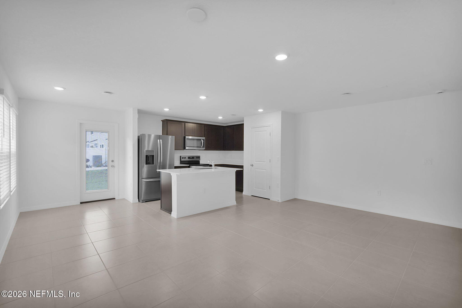
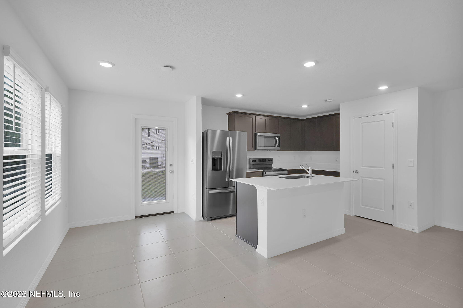
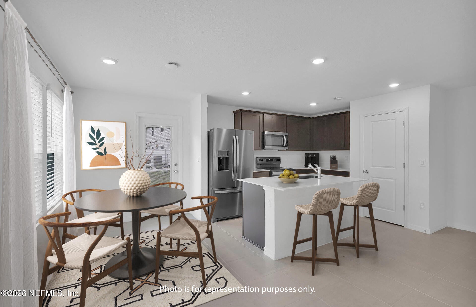
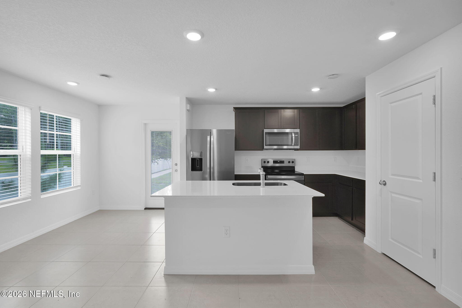
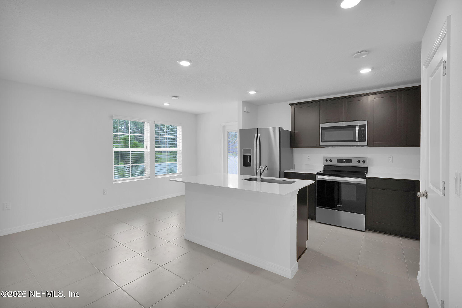
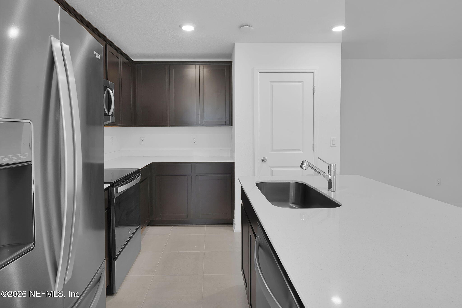
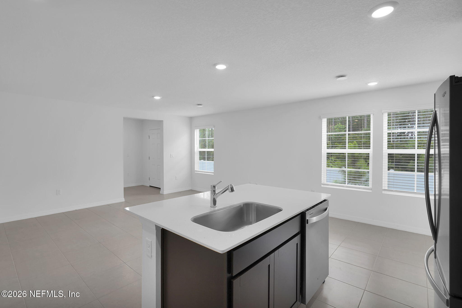
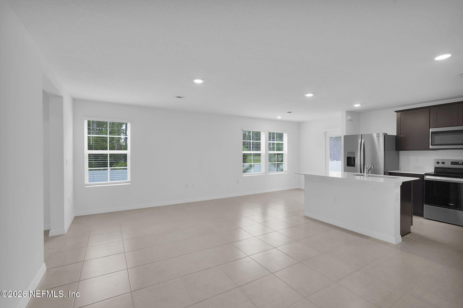
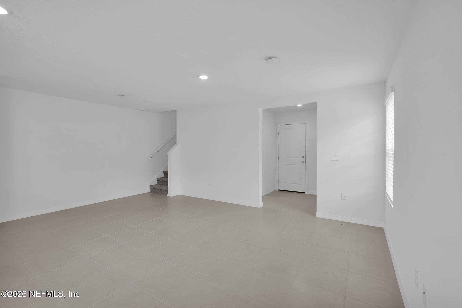
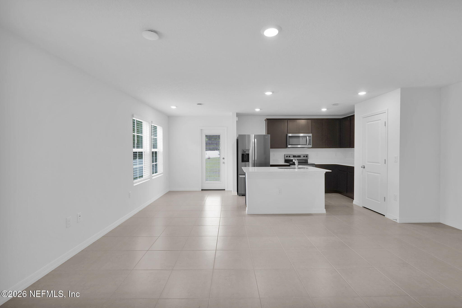
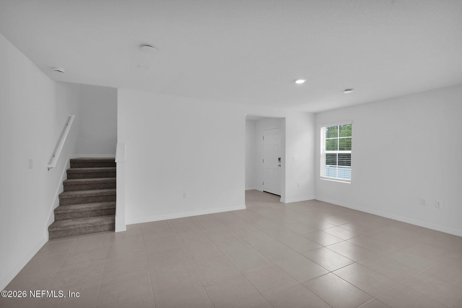
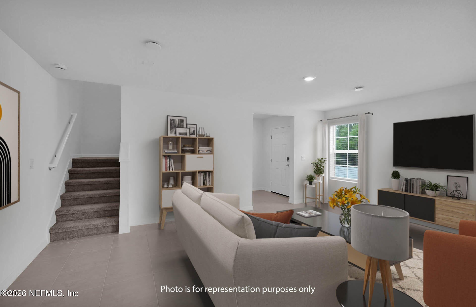
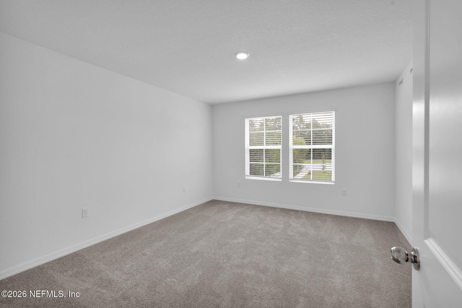
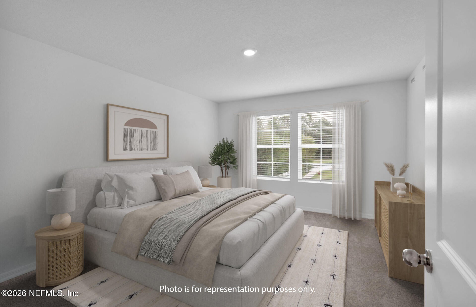
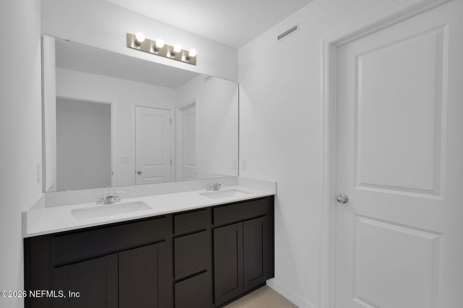
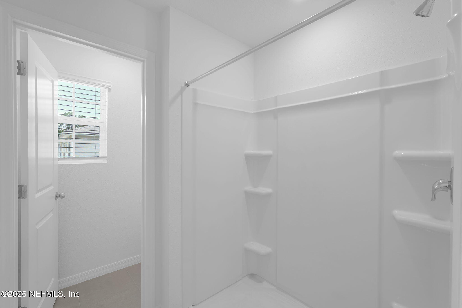
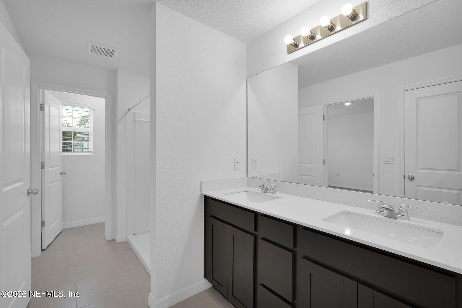
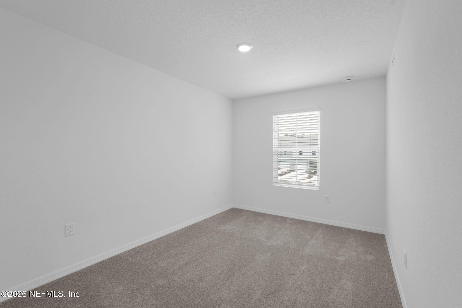
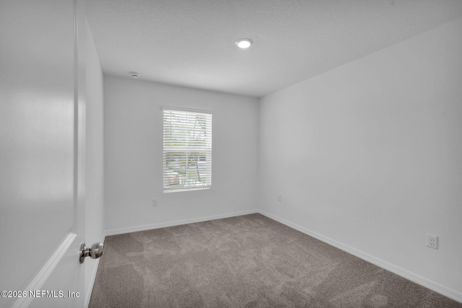
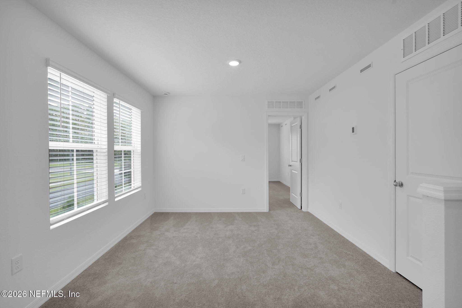
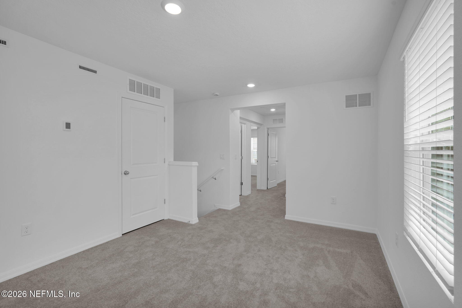
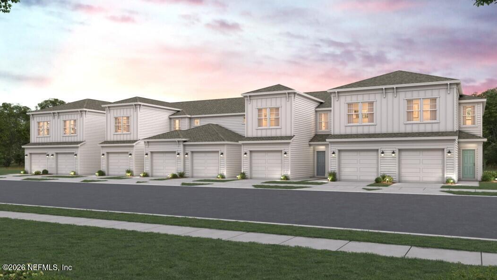
Welcome to this brand-new Charter end-unit townhome, showcasing peaceful water views and a classic traditional exterior. Offering 3 bedrooms, 2.5 bathrooms, a 2-car garage, and an open-concept design, this home blends style and functionality. The kitchen features quartz countertops, rich Sarsaparilla cabinetry, a large center island, a walk-in pantry, and stainless steel appliances, including an electric range, microwave, and dishwasher. It opens seamlessly to the gathering room and café dining area, with access to a private patio for easy outdoor living. Upstairs, a versatile loft complements the comfortable carpeted bedrooms. A Smart Home Package and move-in ready extras--including a washer, dryer, refrigerator, blinds, and garage door opener--complete this exceptional home. Schedule your tour today!
Listing Information
Facts & Features
Location
Community Information
Architecture
Features & Amenities
Property Features
Square Footage
Tax & Financial Information
Schools
Duval Charter School At Westside
Edward H. White High School
Frank H. Peterson Academies
Duval Mycroschool Of Integrated Academics And Technologies
Gregory Drive Elementary School
Chaffee Trail Elementary
Whitehouse Elementary School
Joseph Stilwell Middle School
School ratings are provided for informational purposes only and are subject to change. Attendance boundaries are for reference only — contact the school or district directly to verify enrollment eligibility.
Historical Data
Price History
| Date | Event | Price |
|---|---|---|
| 10/09/2026 | Price change | $234,000 |
| 07/10/2026 | Listed for sale | $249,000 |
Listed by SABRINA LOZADO BASTARDO · PULTE REALTY OF NORTH FLORIDA, LLC. · 9044472080
Listing information provided exclusively for consumers' personal, non-commercial use and may not be used for any purpose other than to identify prospective properties consumers may be interested in purchasing. Information deemed reliable but not guaranteed by the MLS. Copyright 2026, realMLS. All rights reserved.
Last Updated: October 21, 2026 at 1:04 PM | Source: realMLS | MLS#: 2154768

Similar Homes For Sale In Jacksonville
Start Your Real Estate Journey
Whether you have questions about this listing, want to schedule a showing, or just want to talk through your options, Chris Ralston is here to help. Reach out and expect a response within one business day.
How can I help?
Chris Ralston is here to help. Reach out and expect a response within one business day.
Thanks — Chris Ralston will be in touch shortly.
Make A Plan For Your Purchase
Know what you can afford before you start shopping — then run the numbers on any home you have in mind.
How much house can I afford?
- Principal & interest
- Property taxes
- Homeowner's insurance
- HOA dues
If your monthly savings are applied to the loan principal.
Enter your income, debts, and down payment to see how much home you may qualify for. Estimates only — not a lending decision.
Want to know more?
Chris Ralston is here to help. Reach out and expect a response within one business day.
✓ Thanks — Chris Ralston will be in touch shortly.