
1964 Hickory Trace Dr
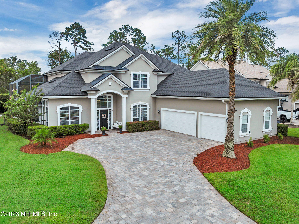
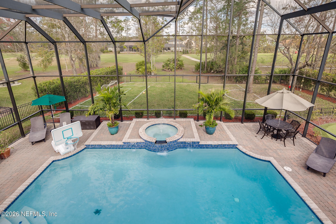
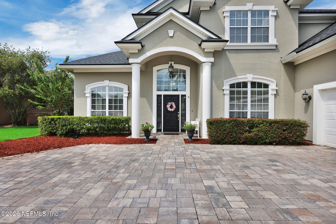
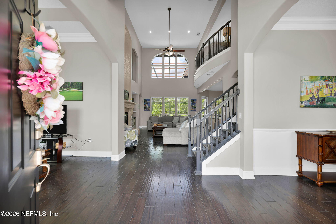
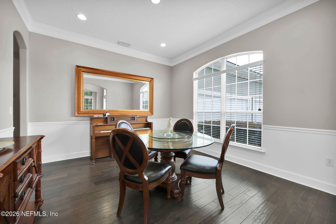
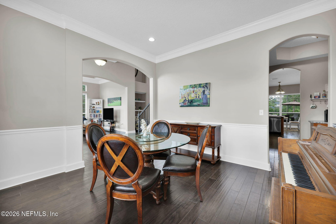
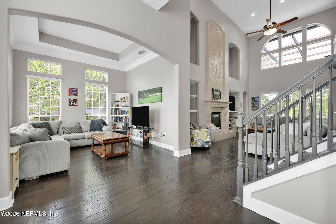
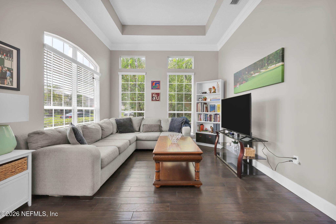
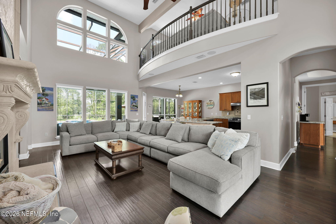
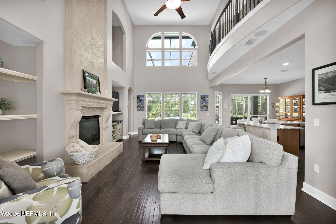
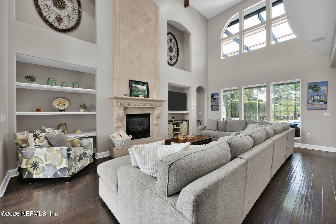
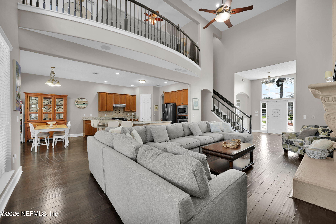
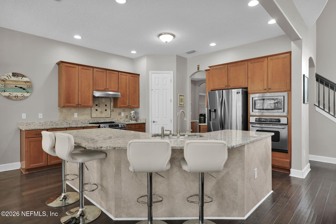
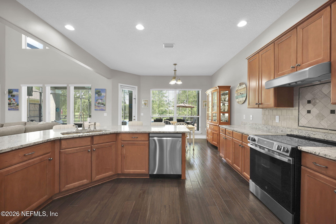
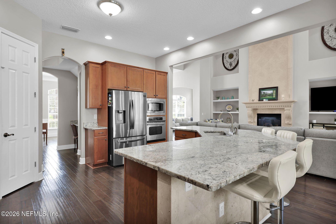
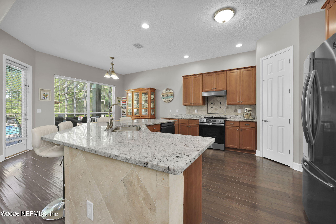
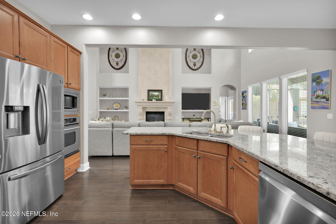
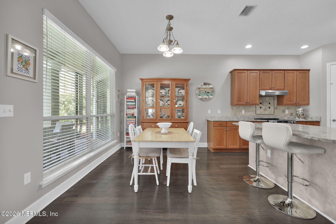
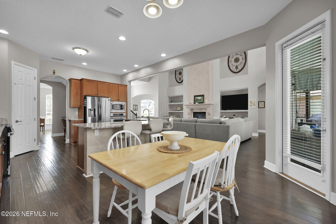
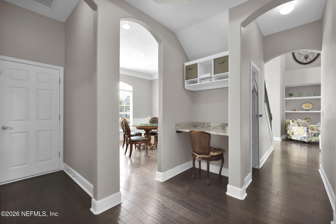
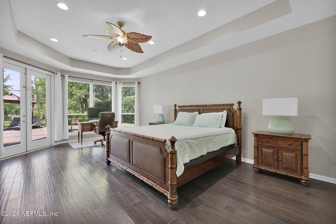
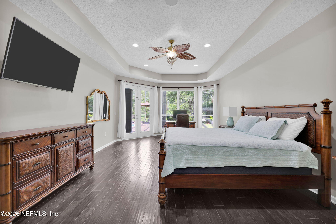
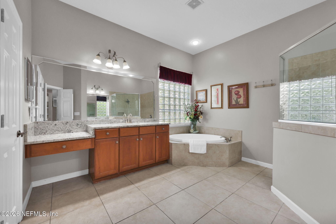
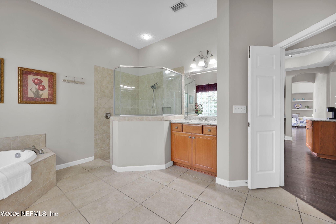
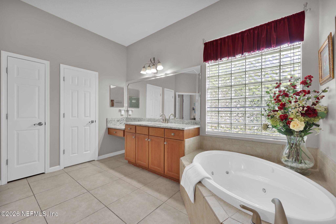
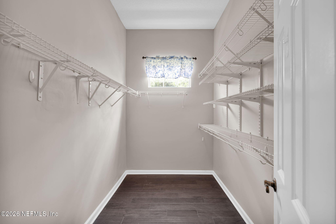
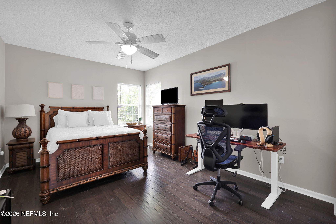
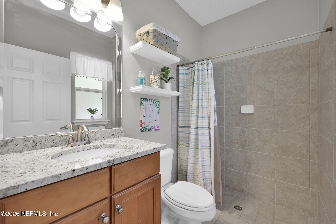
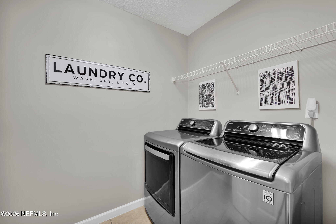
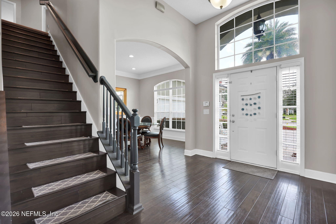
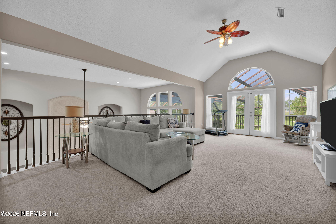
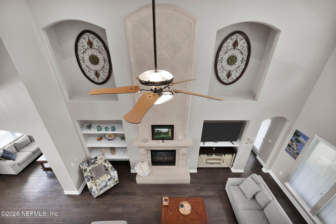
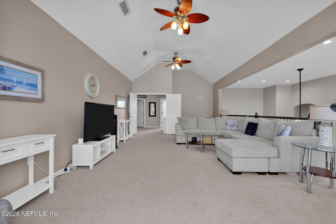
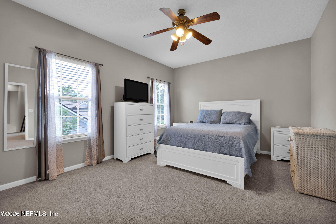
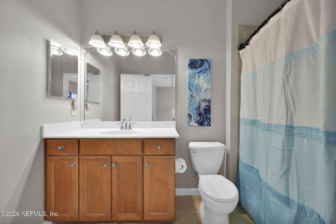
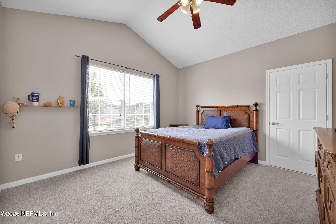
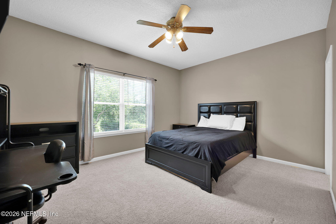
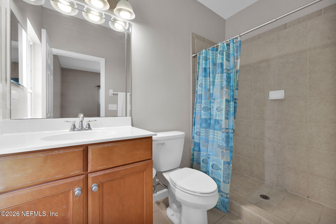
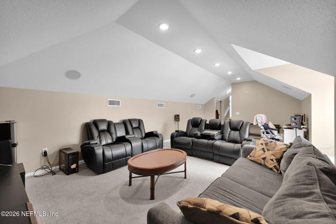
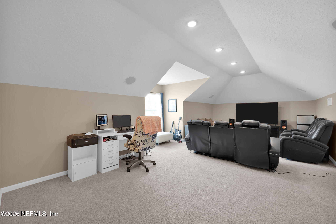
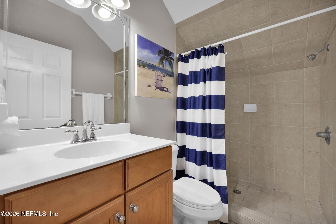
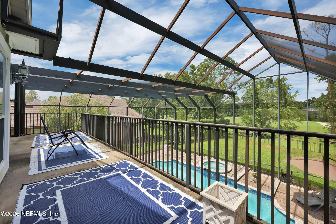
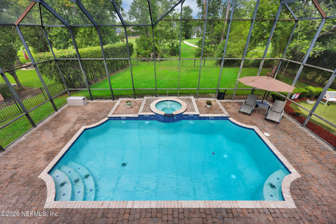
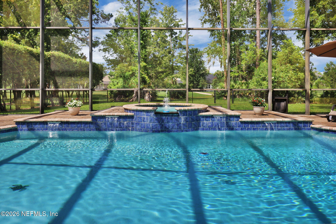
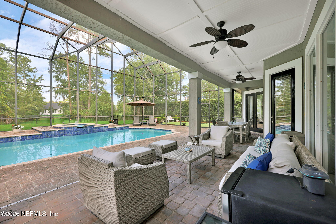
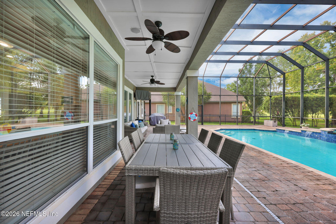
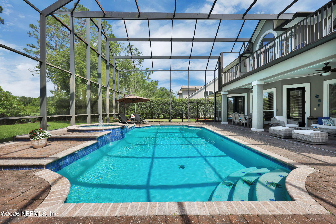
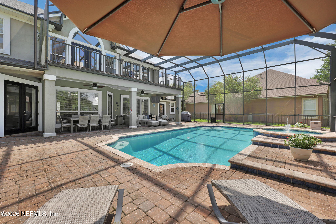
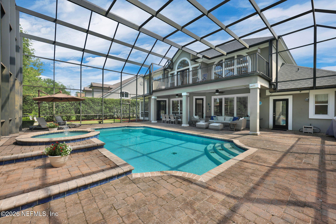
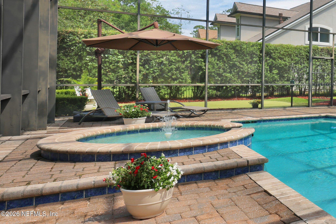
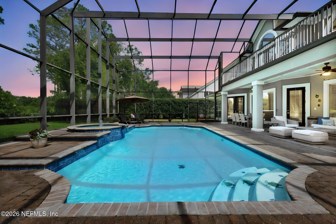
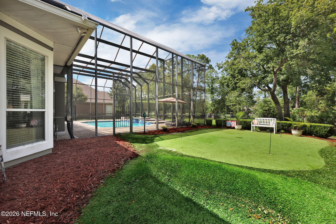
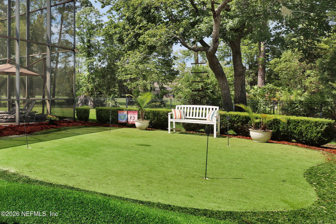
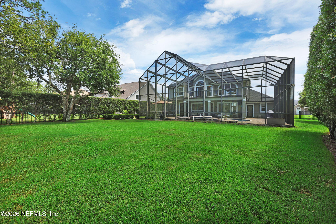
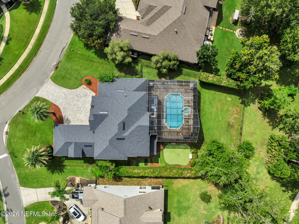
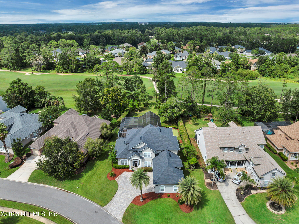
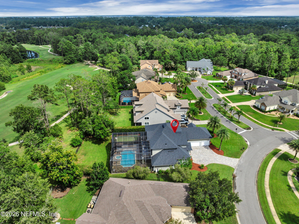
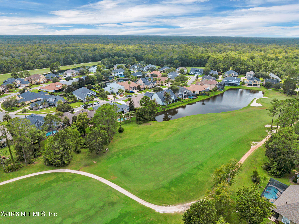
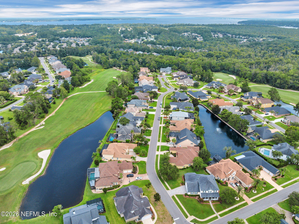
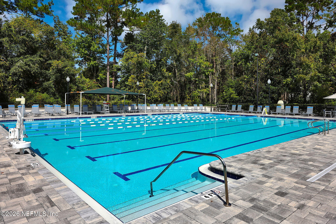
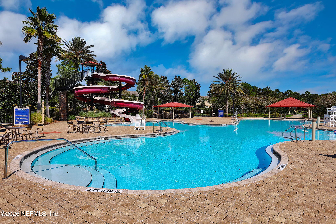
This stunning six-bedroom, five-bath home welcomes you with warm wood flooring that flows throughout the first floor, including the master bedroom and staircase. The heart of the home is a gourmet kitchen, featuring a granite-topped California island, 42-inch cabinetry, stainless steel appliances, and three ovens, perfect for entertaining. The family room boasts wood floors, a beautiful tabby stone fireplace, and built-in cabinetry. Step outside to your private paradise: a screened-in, resort-style pool with waterfall, large enough for a game of pool volleyball. Golf enthusiasts will love the view of the 16th hole, along with the private putting and chipping range right in your backyard. The master suite and additional guest suite are conveniently located downstairs, while upstairs you'll find three more bedrooms, plus a loft, and a media room that can serve as a sixth bedroom.
Listing Information
Facts & Features
Location
Community Information
Architecture
Features & Amenities
Property Features
Square Footage
Tax & Financial Information
Schools
Fleming Island Elementary School
Swimming Pen Creek Elementary School
Switzerland Point Middle School
St Johns Classical Academy
Thunderbolt Elementary School
Fleming Island High School
Robert M. Paterson Elementary
Hickory Creek Elementary School
School ratings are provided for informational purposes only and are subject to change. Attendance boundaries are for reference only — contact the school or district directly to verify enrollment eligibility.
Historical Data
Price History
| Date | Event | Price |
|---|---|---|
| 08/23/2026 | Price change | $895,000 |
| 07/14/2026 | Listed for sale | $940,000 |
Listed by Mari Lynn Schmid · RE/MAX SPECIALISTS · 9042604550
Listing information provided exclusively for consumers' personal, non-commercial use and may not be used for any purpose other than to identify prospective properties consumers may be interested in purchasing. Information deemed reliable but not guaranteed by the MLS. Copyright 2026, realMLS. All rights reserved.
Last Updated: October 14, 2026 at 5:34 PM | Source: realMLS | MLS#: 2155371

Start Your Real Estate Journey
Whether you have questions about this listing, want to schedule a showing, or just want to talk through your options, Chris Ralston is here to help. Reach out and expect a response within one business day.
How can I help?
Chris Ralston is here to help. Reach out and expect a response within one business day.
Thanks — Chris Ralston will be in touch shortly.
Make A Plan For Your Purchase
Know what you can afford before you start shopping — then run the numbers on any home you have in mind.
How much house can I afford?
- Principal & interest
- Property taxes
- Homeowner's insurance
- HOA dues
If your monthly savings are applied to the loan principal.
Enter your income, debts, and down payment to see how much home you may qualify for. Estimates only — not a lending decision.
Want to know more?
Chris Ralston is here to help. Reach out and expect a response within one business day.
✓ Thanks — Chris Ralston will be in touch shortly.