


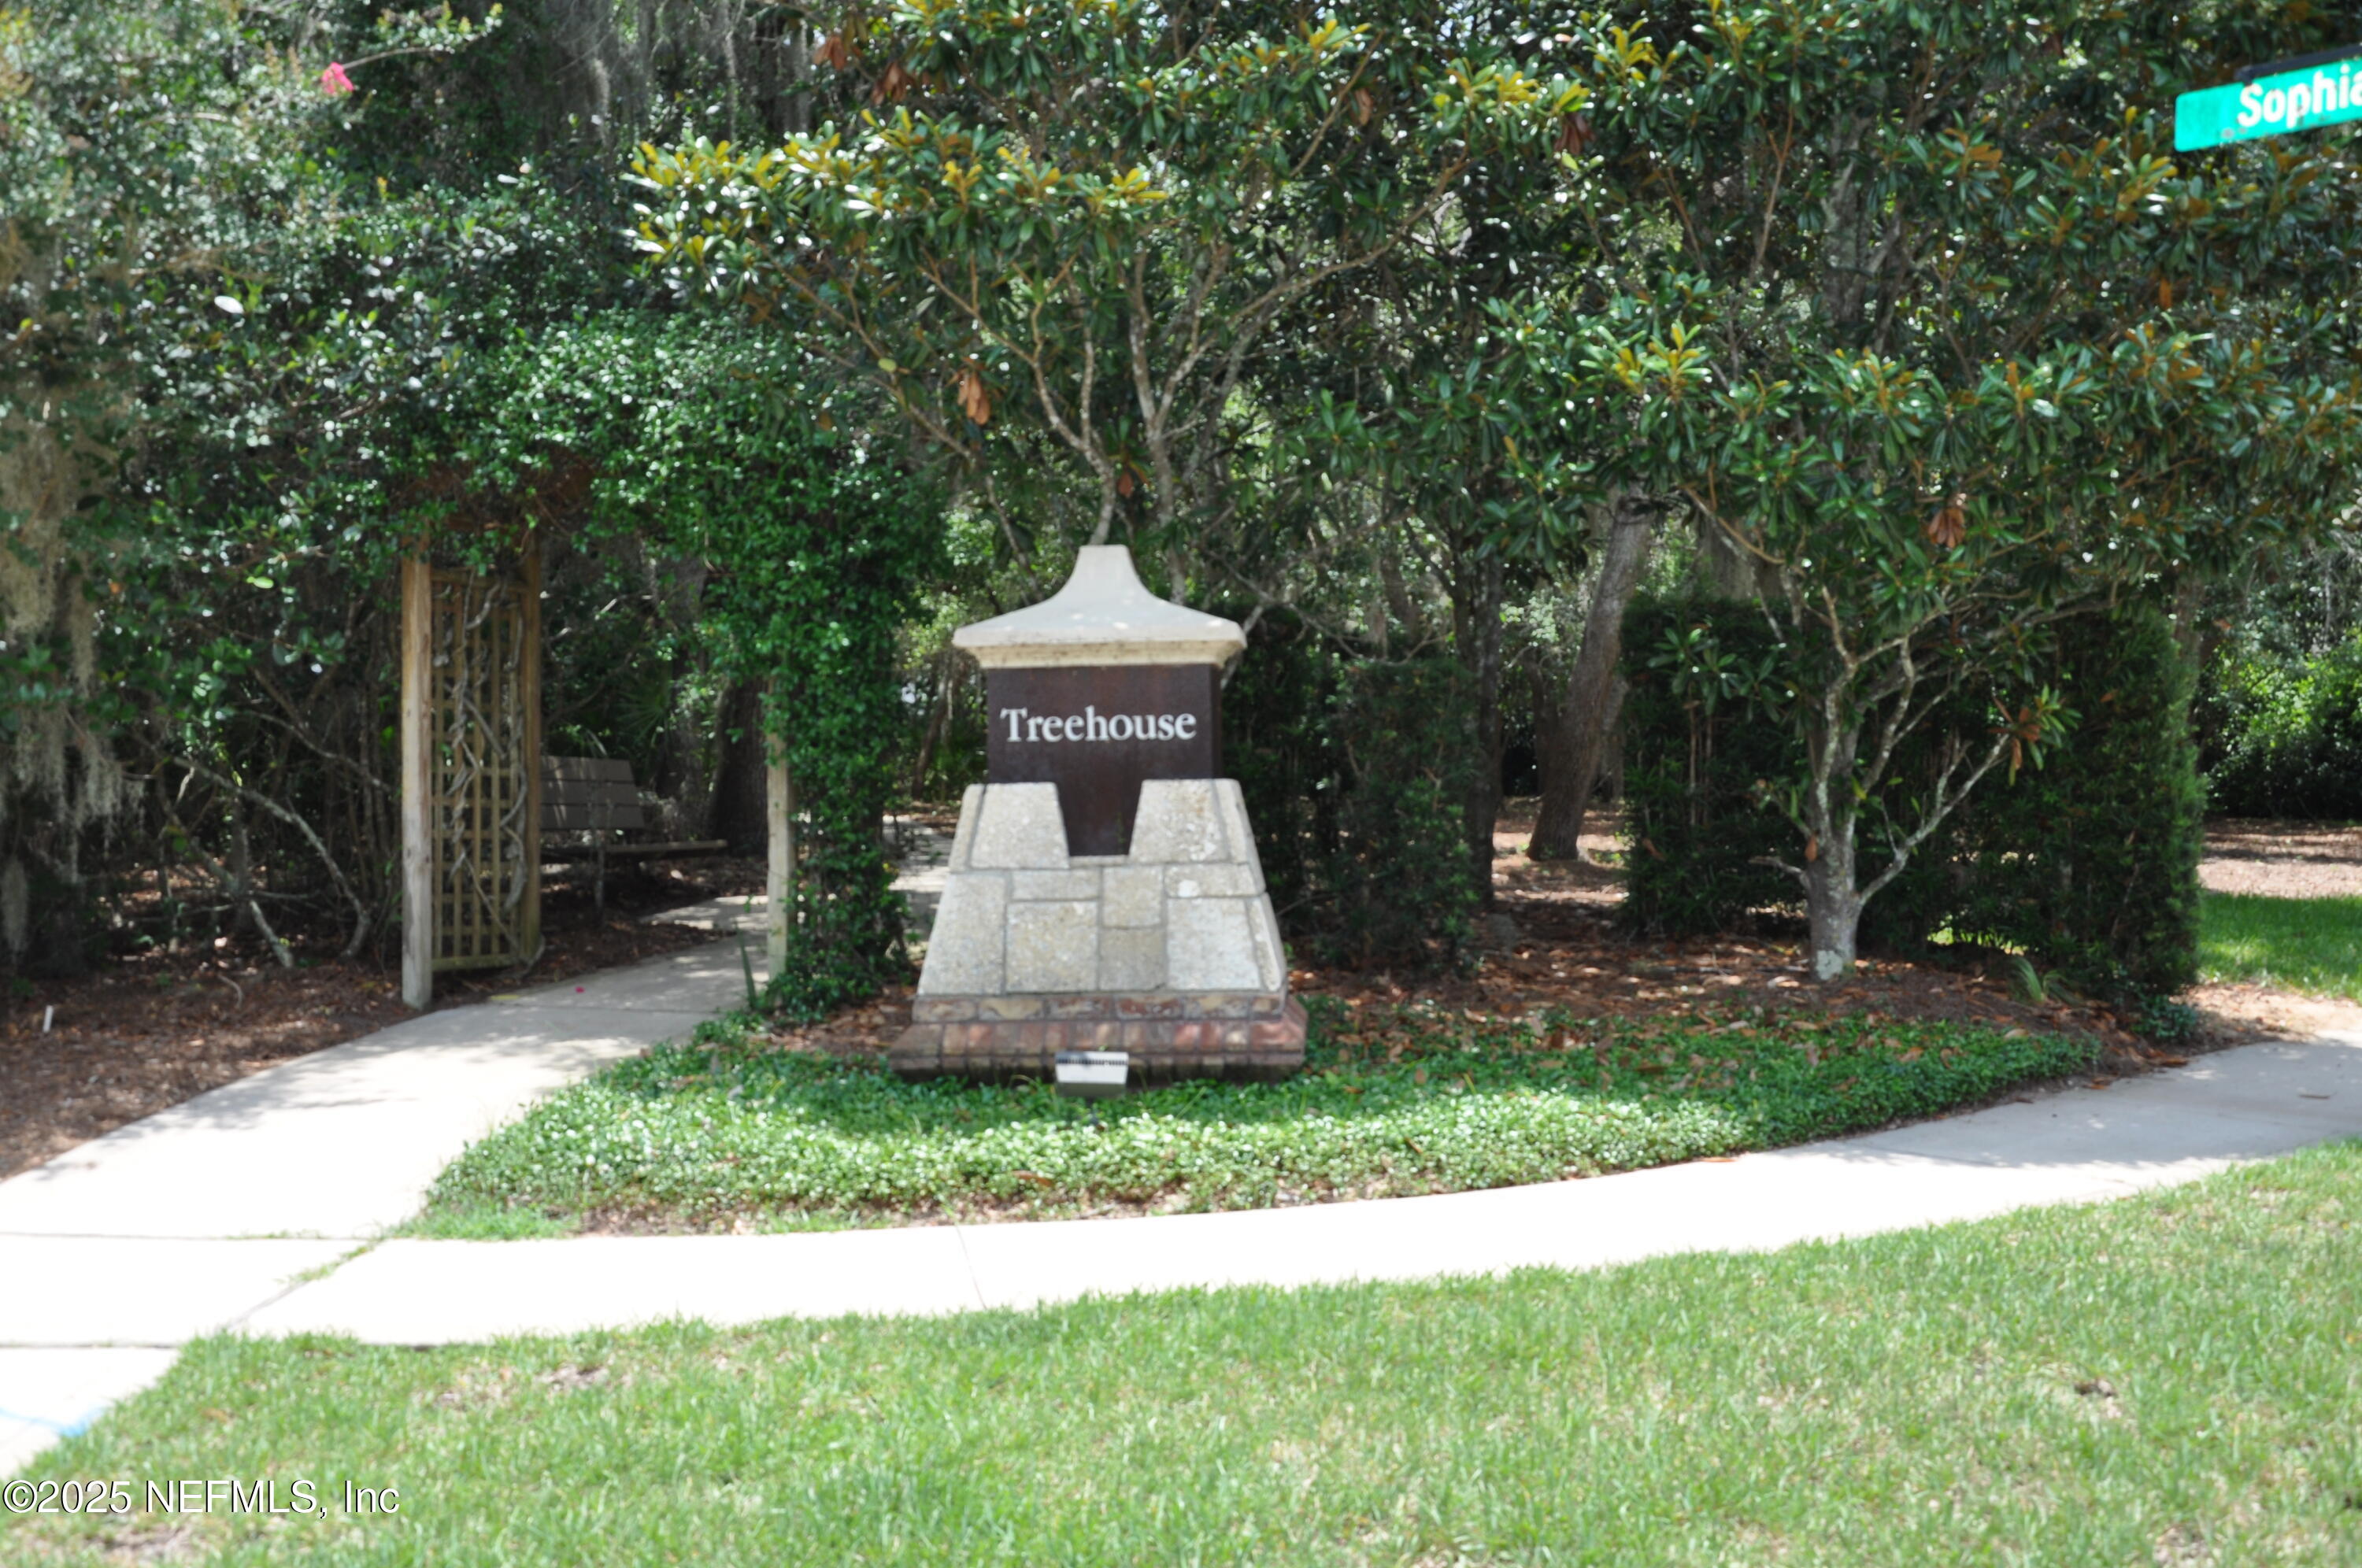
649 Treehouse Cir
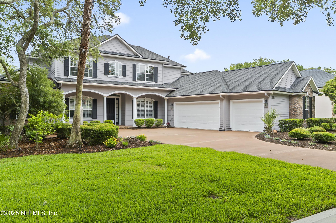
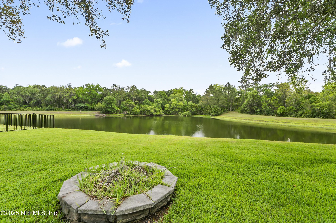
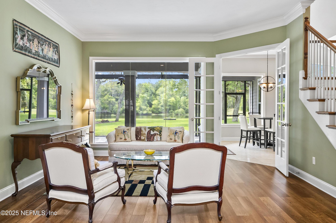
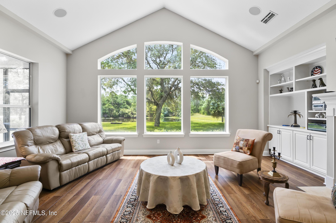
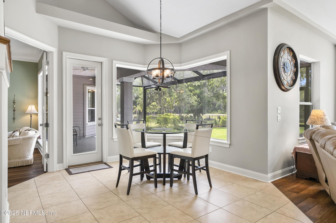
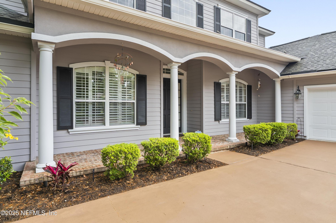
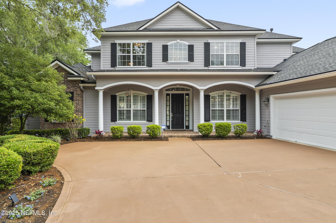
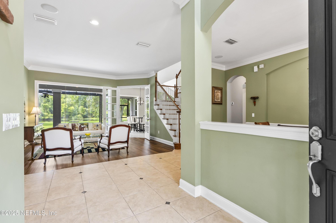
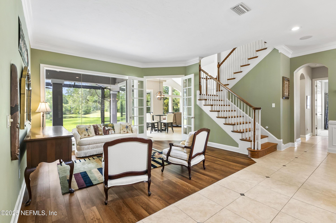
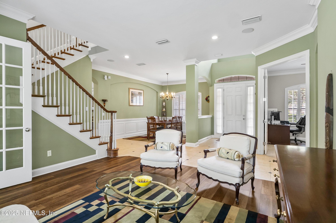
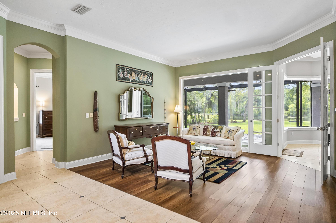
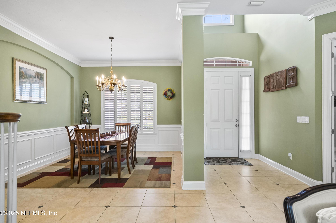
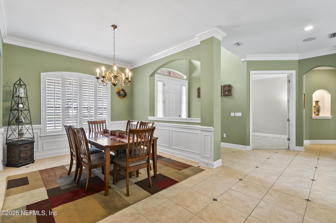
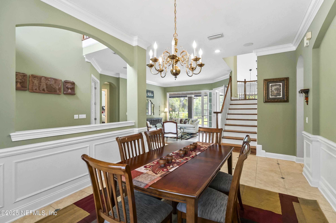
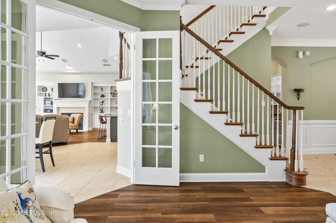
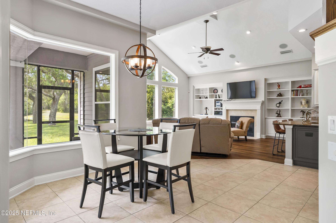
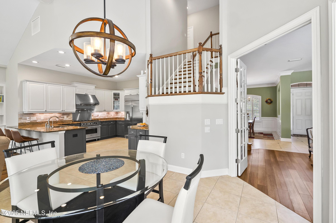
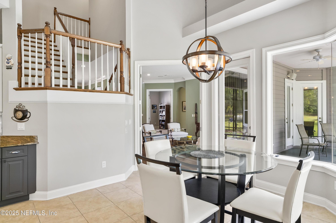
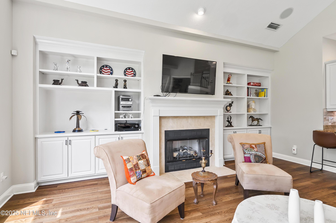
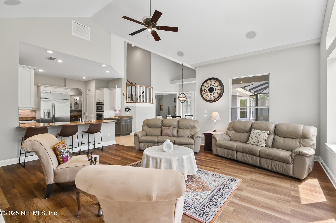
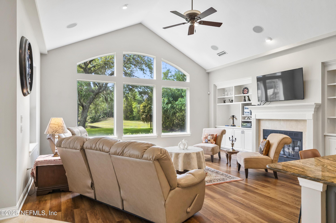
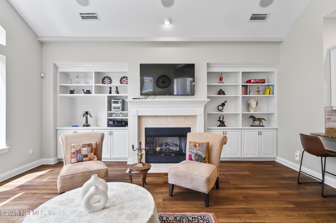
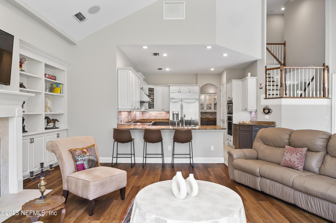
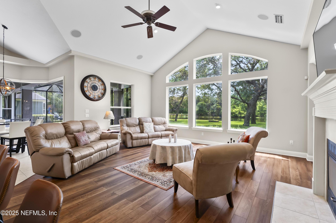
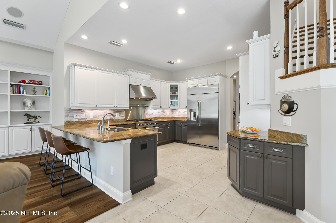
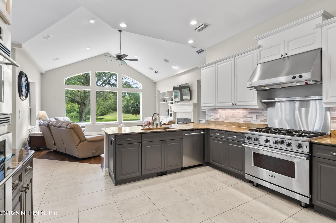
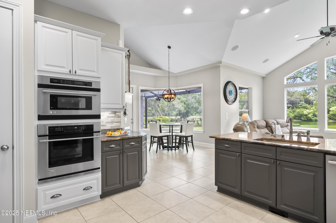
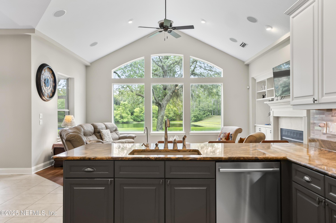
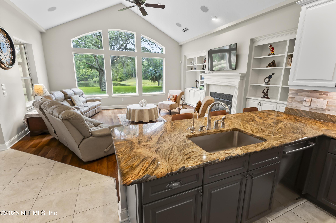
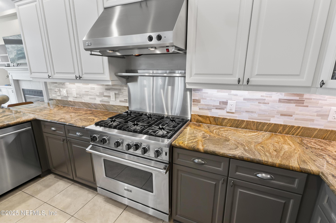
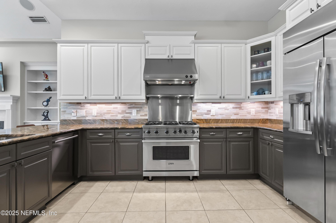
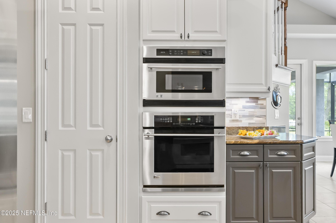
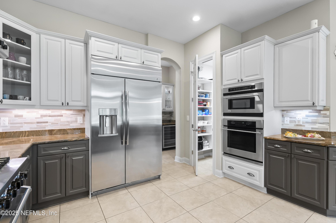
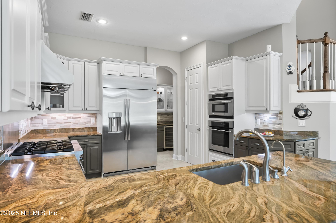
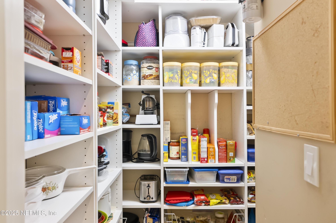
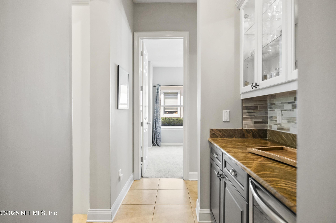
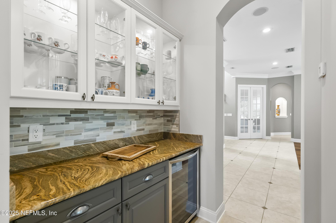
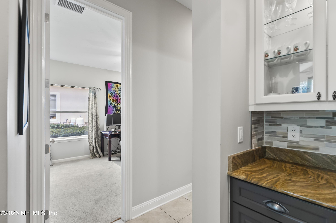
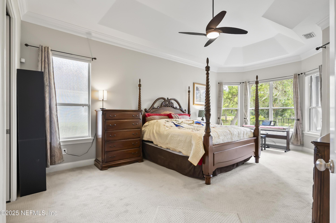
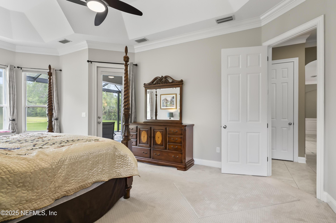
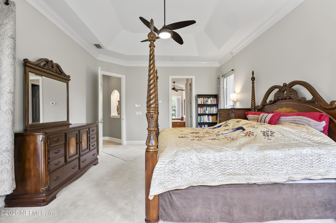
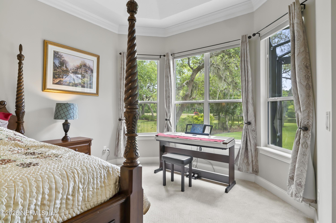
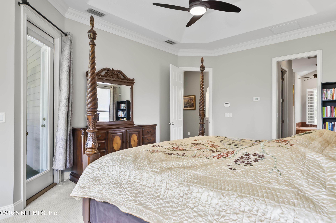
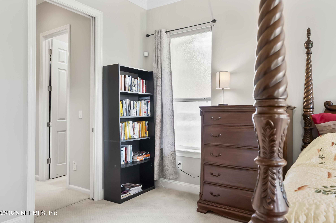
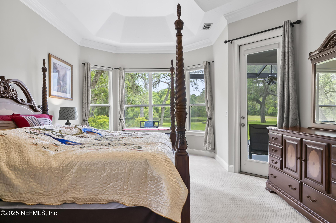
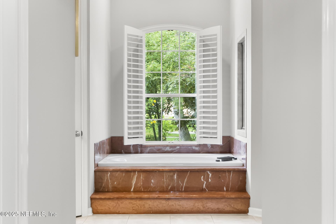
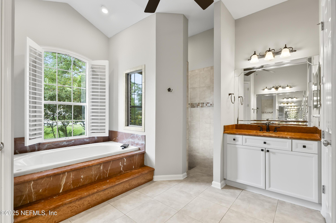
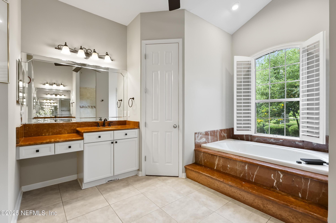
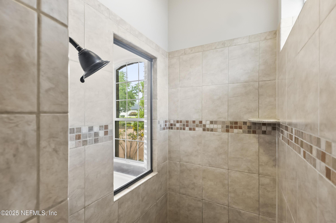
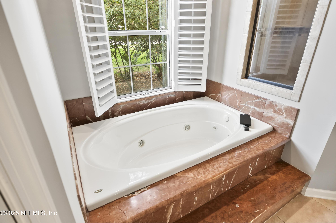
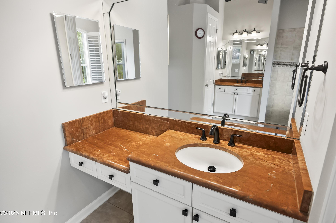
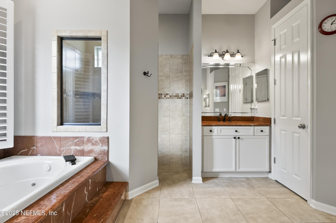
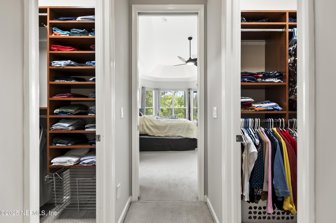
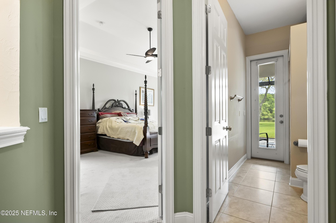
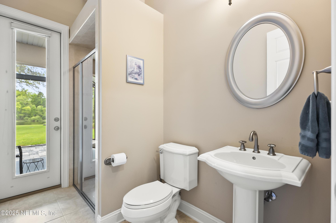
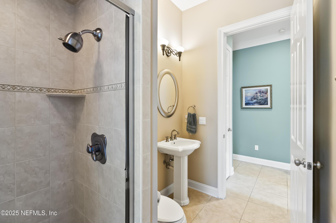
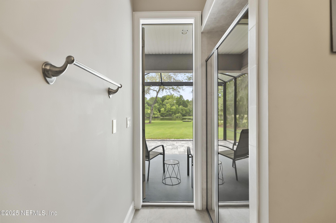
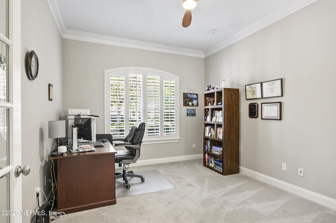
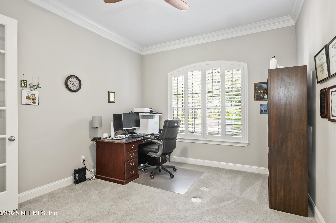
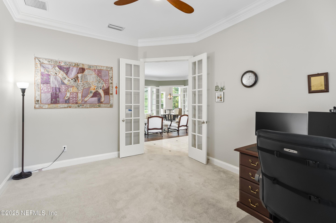
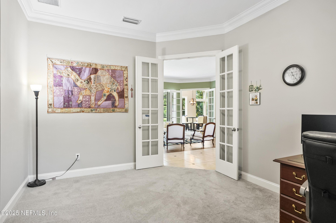
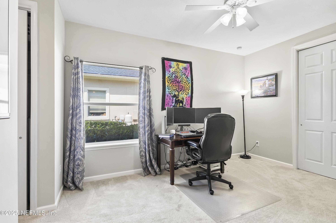
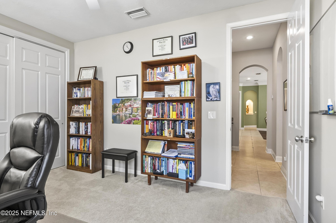
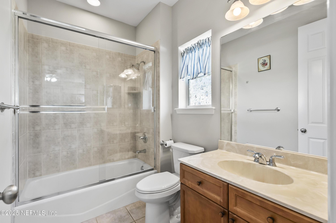
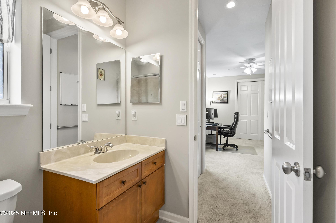
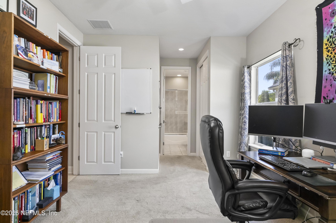
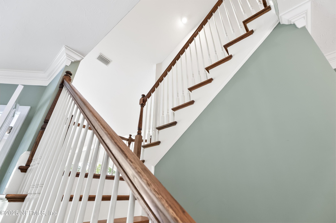
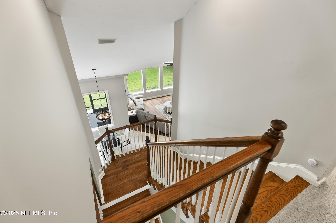
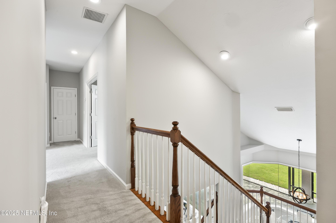
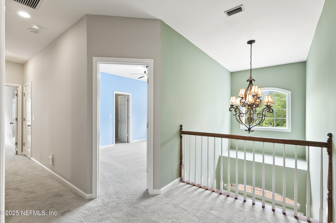
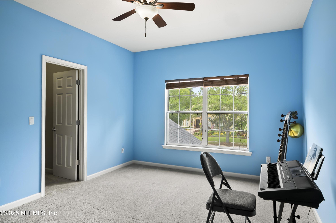
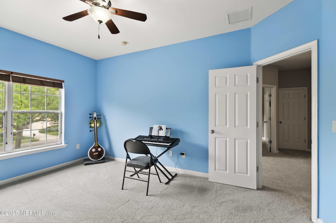
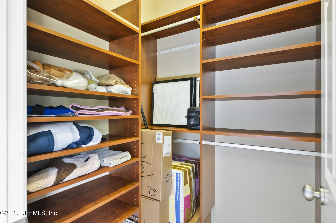
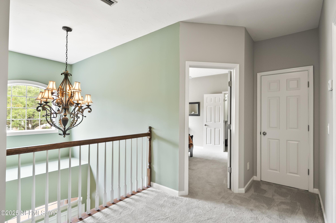
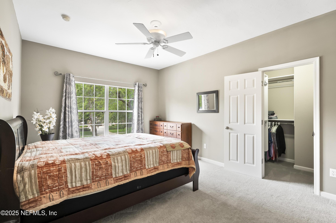
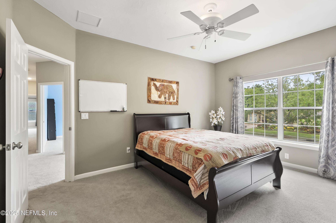
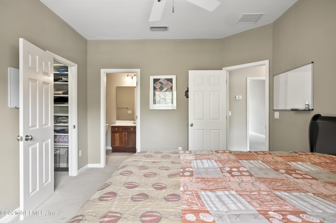
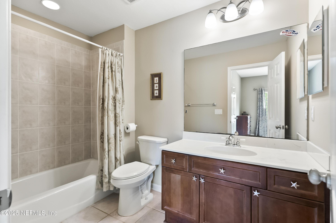
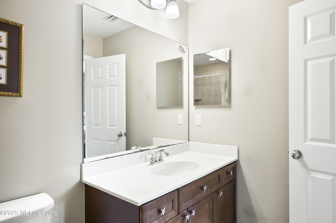
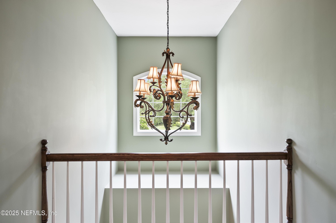
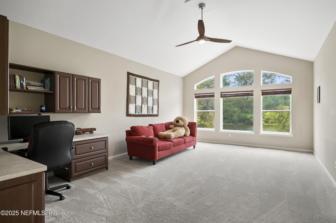
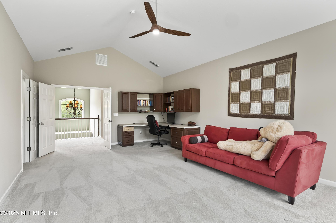
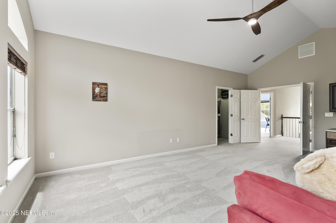
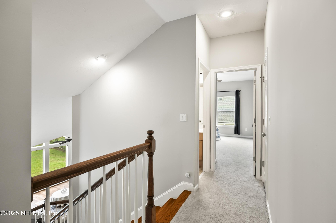
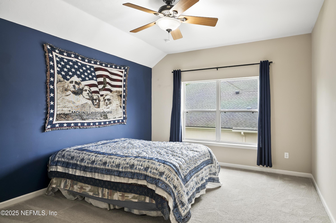
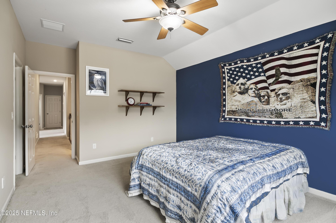
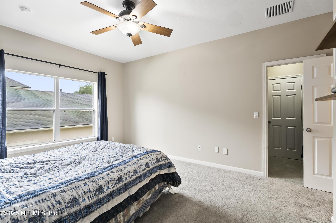
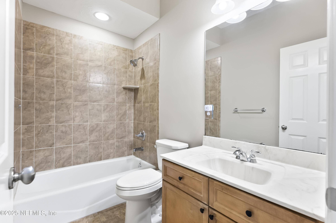
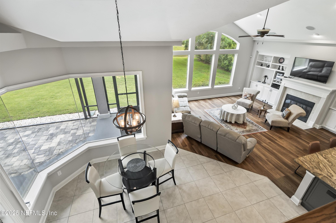
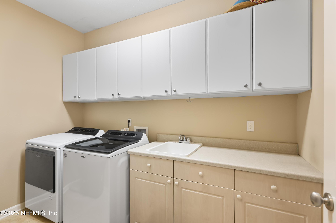
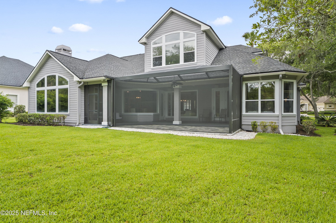
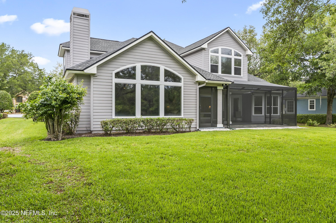
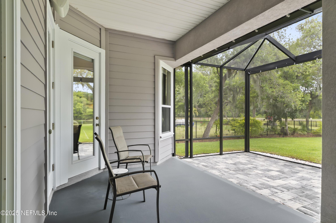
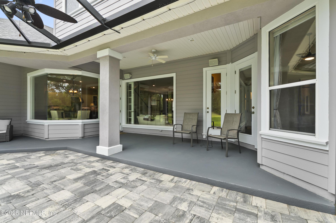
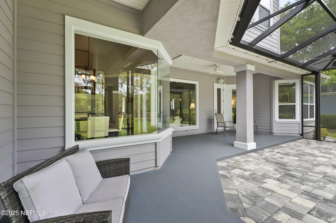
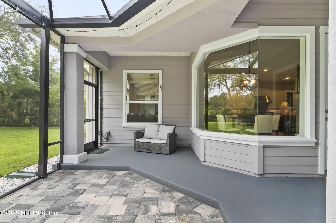
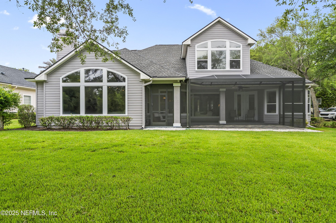
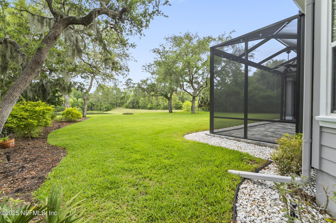
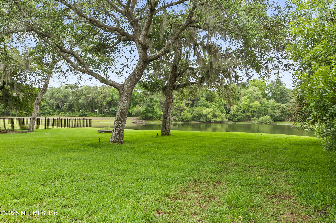
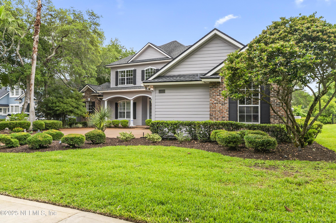
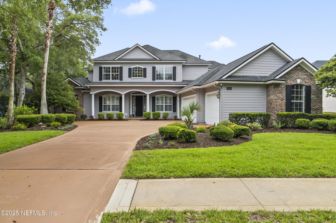
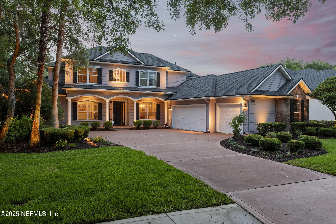
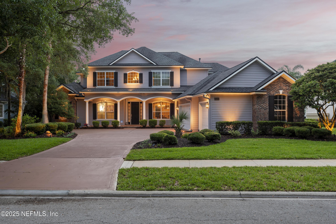
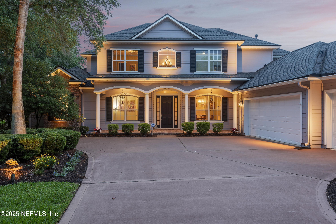
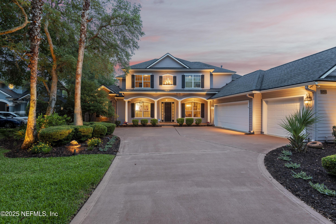
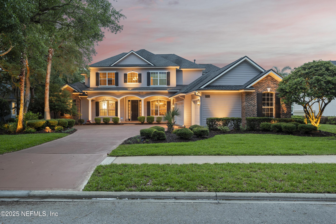
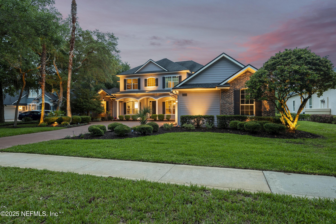
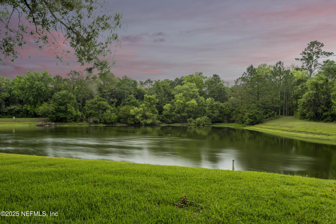
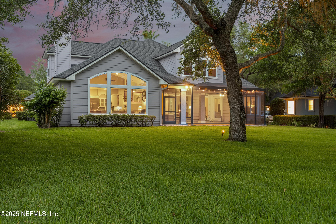
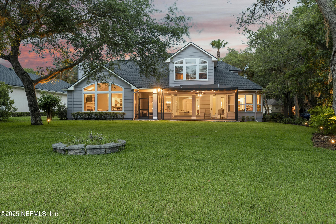
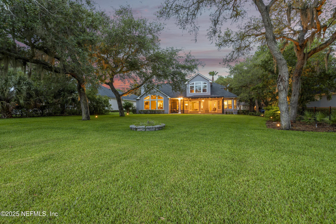
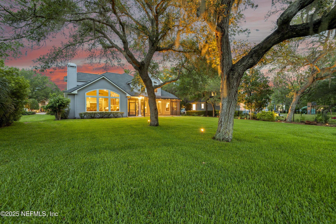
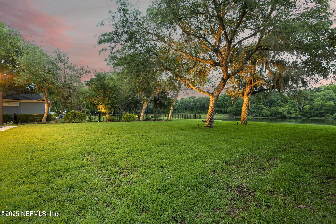
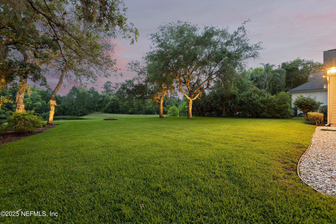
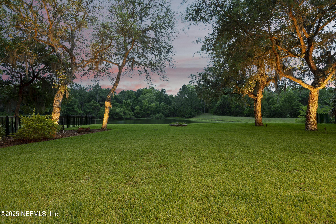
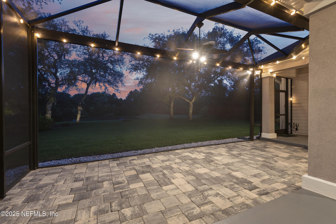
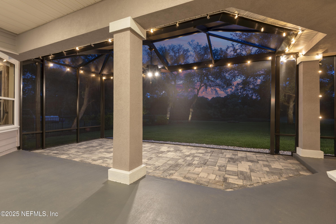
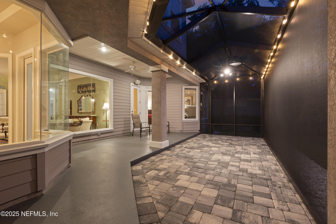
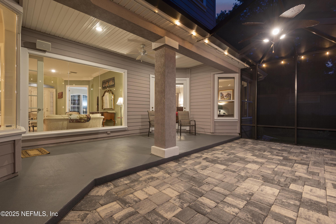
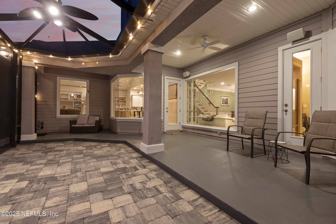
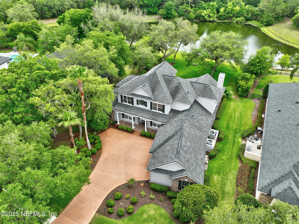
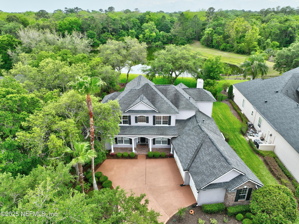
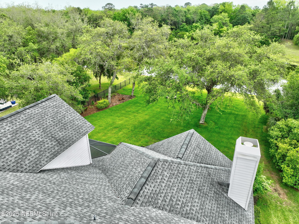
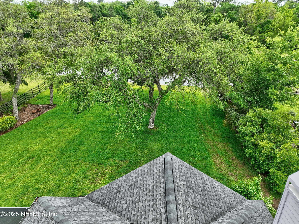
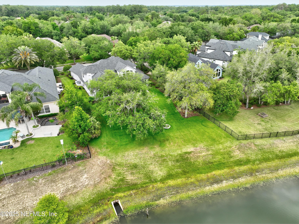
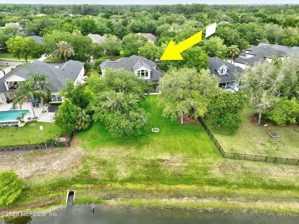
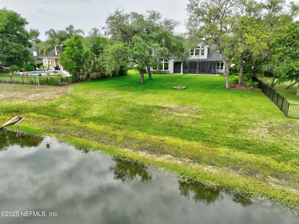
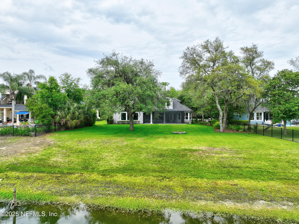
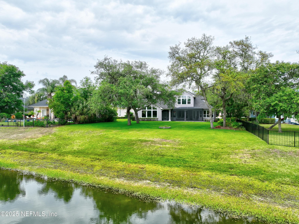
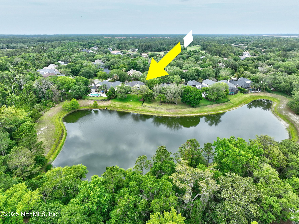
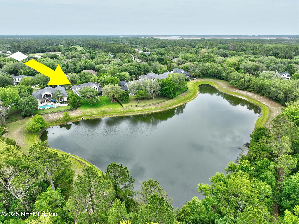
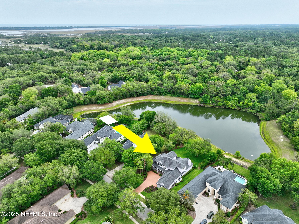
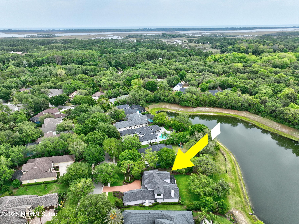
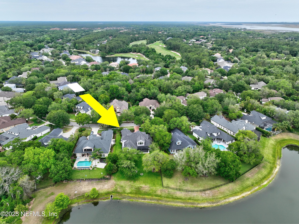
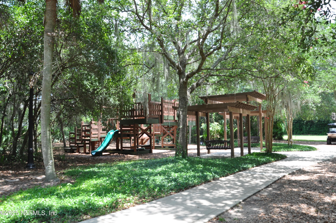
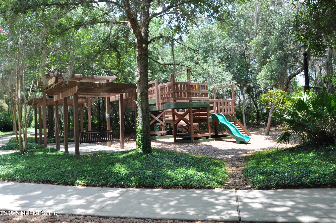
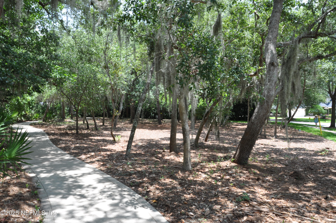
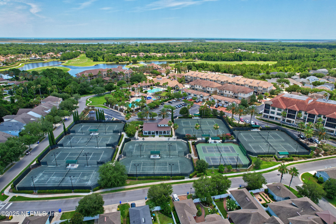
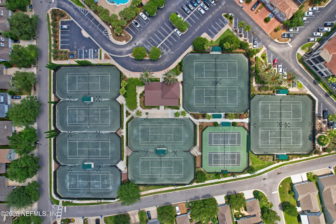
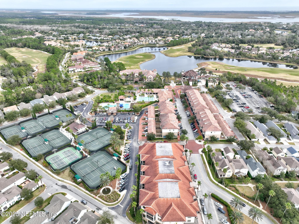
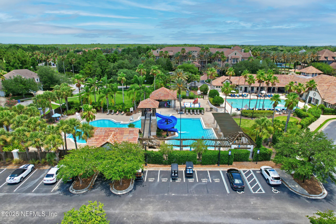
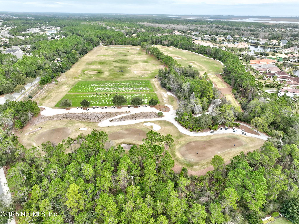
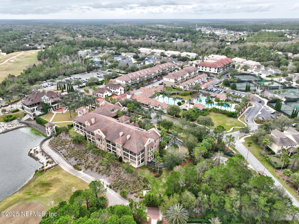
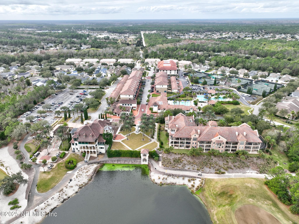
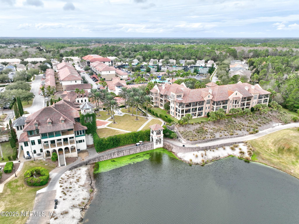
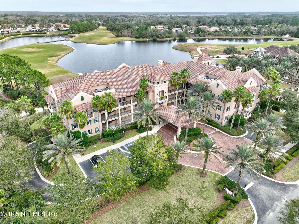
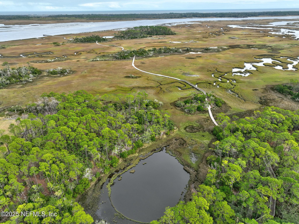
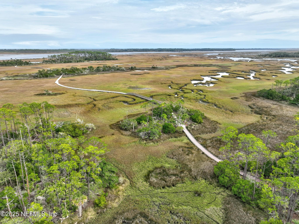
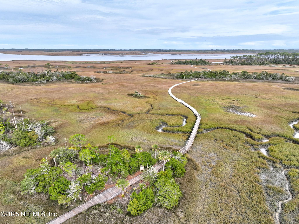
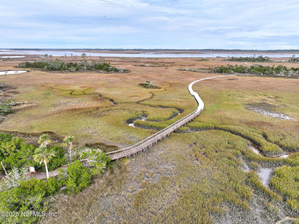
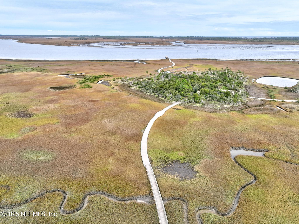
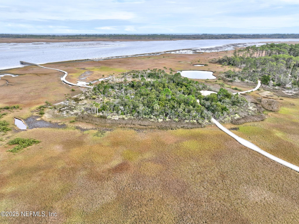
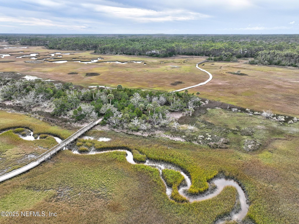
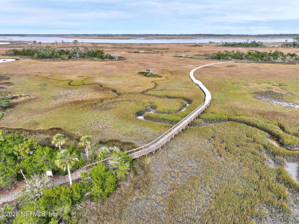
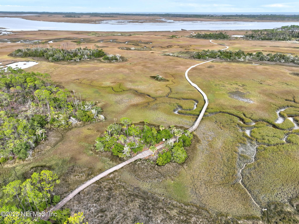
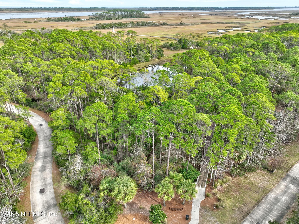
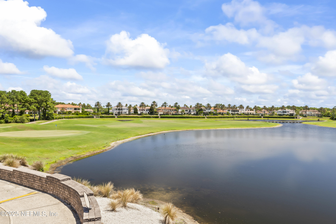
Surrounded by majestic shade trees, 4,111 sq ft custom-built multi-family retreat in Treehouse Park features 5 BEDROOMS, 5 FULL BATHROOMS on a .42-acre lot with sweeping views of lake & preserve. PICTURE WINDOWS flood the home with natural light. First floor includes SITTING ROOM, EXPANSIVE FAMILY ROOM with BUILT-INS & FIREPLACE, DEDICATED STUDY, FORMAL DINING, CASUAL DINING with FRAMELESS BAY WINDOW, LARGE KITCHEN w/ UNDERCABINET LIGHTING, GAS COOKTOP, OVERSIZED REFRIGERATOR, STAINLESS STEEL HOOD, MICROWAVE, WALK-IN PANTRY & BUTLERS PANTRY; DOWNSTAIRS MAIN SUITE with vaulted ceiling, sitting area & DUAL WALK-IN CLOSETS. DOWNSTAIRS GUEST ROOM with private bath is perfect for extended family member. Upstairs BONUS ROOMS & bedrooms provide perfect hangout space. Act now - don't miss out. Roof 2018, water softener 9/26, HVAC 2022, Exterior paint 11/22, SCREEN ROOM WITH PANORAMIC VIEW 11/22. THE LOCATION IS PRICELESS & UNREPLACABLE.
Listing Information
Facts & Features
Location
Community Information
Architecture
Features & Amenities
Property Features
Square Footage
Tax & Financial Information
Schools
Palencia Elementary School
Pine Island Academy
Palencia Montessori Academy
School ratings are provided for informational purposes only and are subject to change. Attendance boundaries are for reference only — contact the school or district directly to verify enrollment eligibility.
Historical Data
Price History
| Date | Event | Price |
|---|---|---|
| 10/10/2026 | Price change | $1,274,000 |
| 07/15/2026 | Listed for sale | $1,349,000 |
Listed by ANITA MILLAR · ROYAL HIGHLANDER REAL ESTATE CONSULTANTS, LLC.
Listing information provided exclusively for consumers' personal, non-commercial use and may not be used for any purpose other than to identify prospective properties consumers may be interested in purchasing. Information deemed reliable but not guaranteed by the MLS. Copyright 2026, realMLS. All rights reserved.
Last Updated: October 20, 2026 at 1:34 PM | Source: realMLS | MLS#: 2155403

Start Your Real Estate Journey
Whether you have questions about this listing, want to schedule a showing, or just want to talk through your options, Chris Ralston is here to help. Reach out and expect a response within one business day.
How can I help?
Chris Ralston is here to help. Reach out and expect a response within one business day.
Thanks — Chris Ralston will be in touch shortly.
Make A Plan For Your Purchase
Know what you can afford before you start shopping — then run the numbers on any home you have in mind.
How much house can I afford?
- Principal & interest
- Property taxes
- Homeowner's insurance
- HOA dues
If your monthly savings are applied to the loan principal.
Enter your income, debts, and down payment to see how much home you may qualify for. Estimates only — not a lending decision.
Want to know more?
Chris Ralston is here to help. Reach out and expect a response within one business day.
✓ Thanks — Chris Ralston will be in touch shortly.