
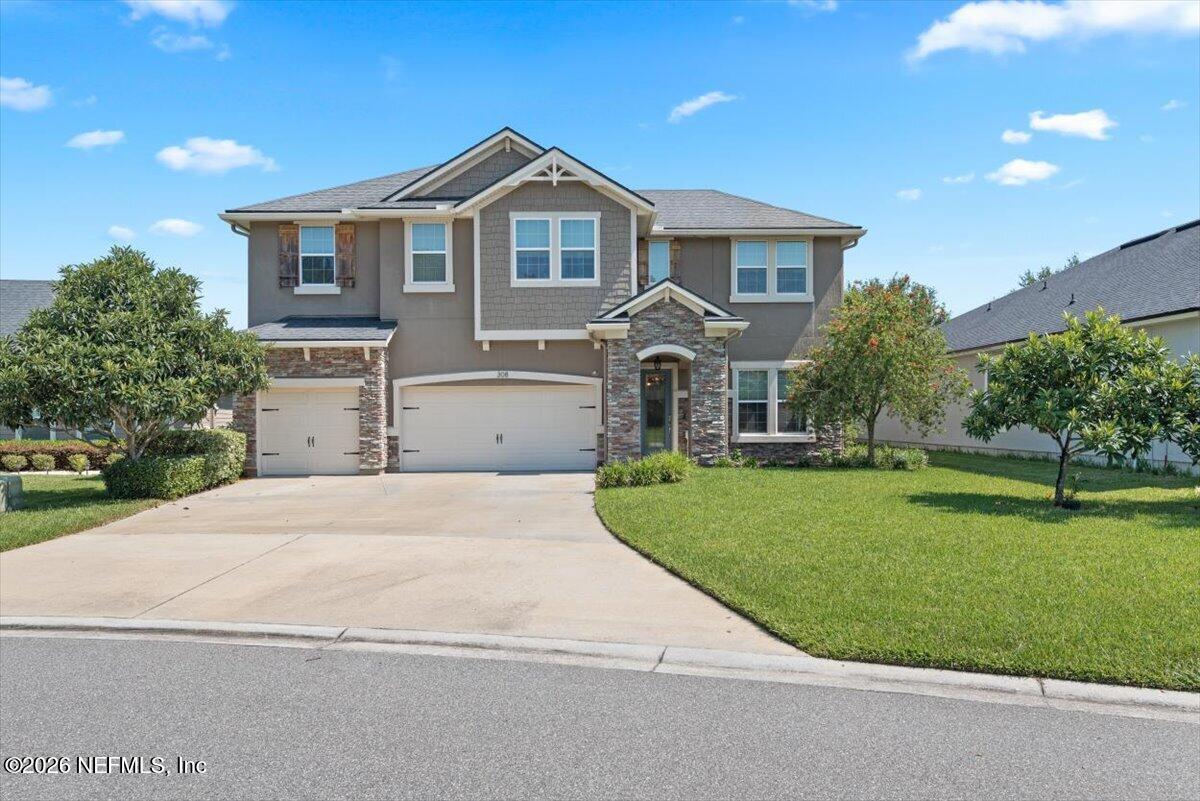
308 Athens Dr
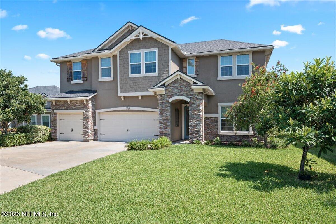
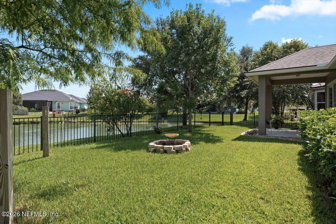
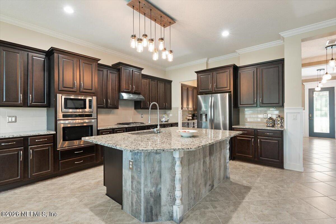
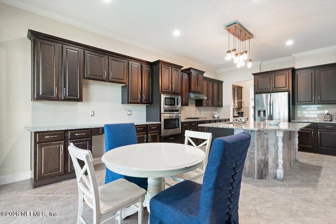
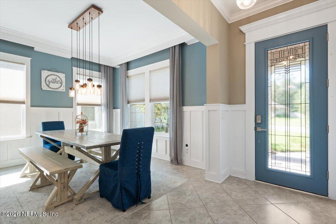
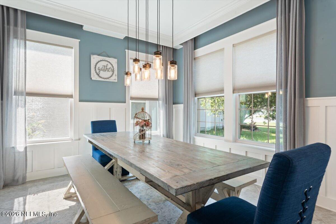
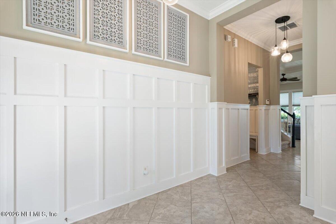
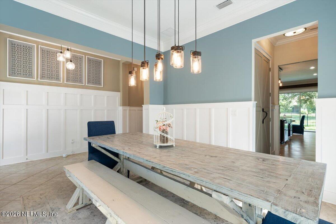
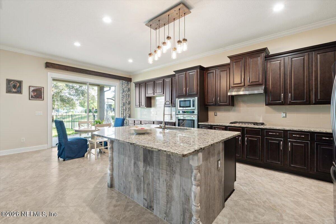
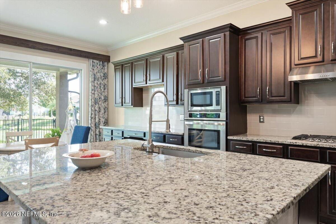
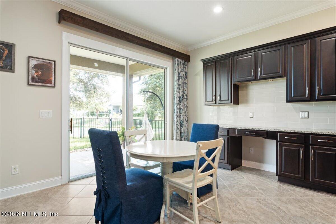
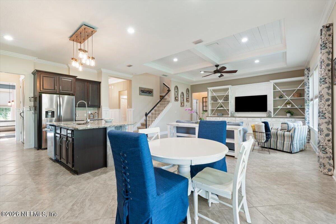
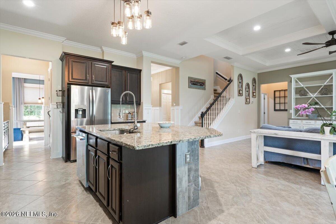
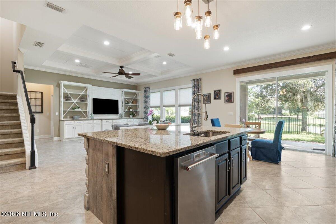
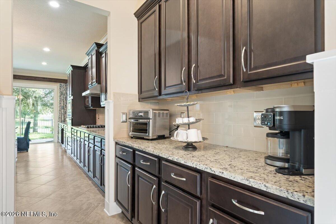
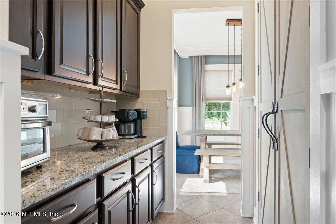
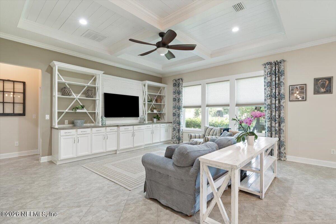
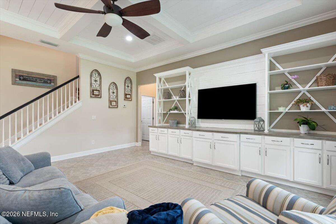
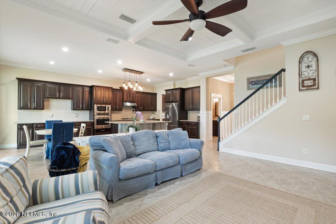
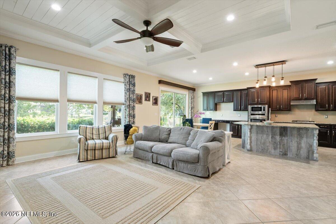
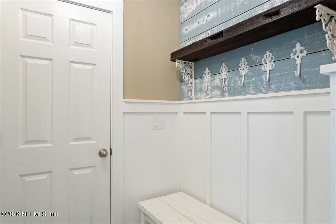
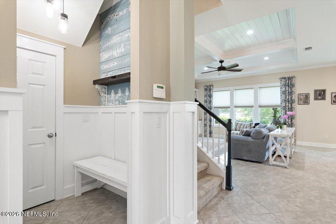
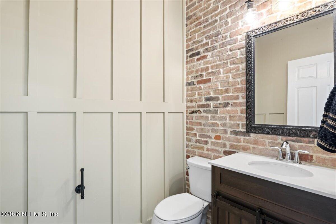
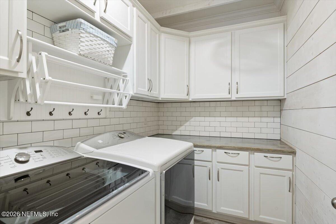
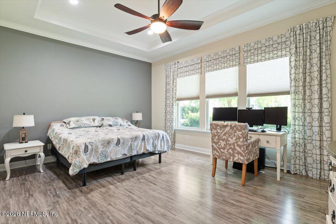
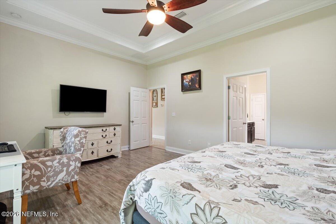
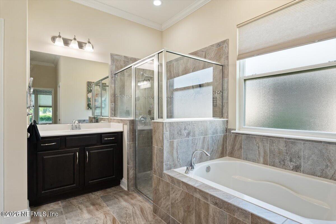
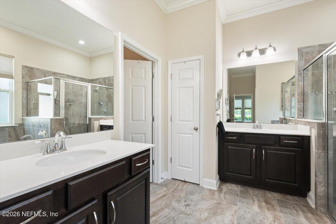
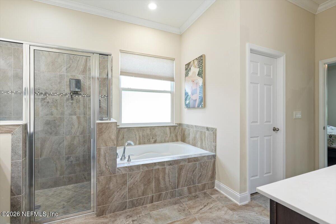
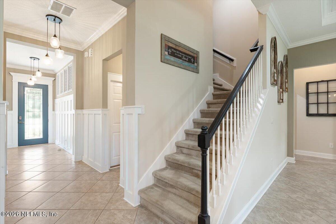
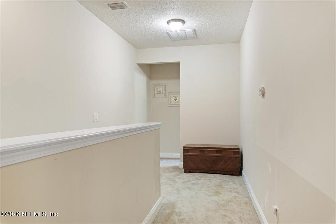
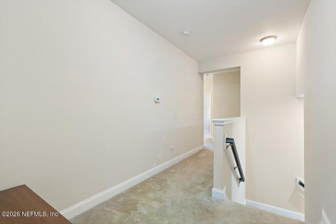
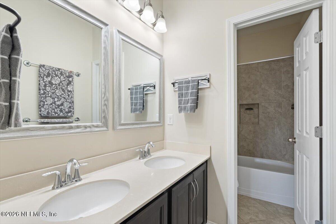
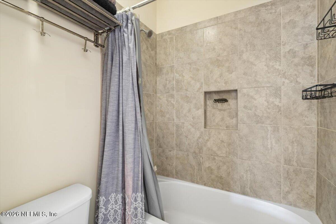
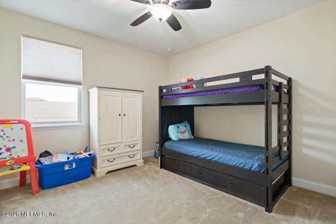
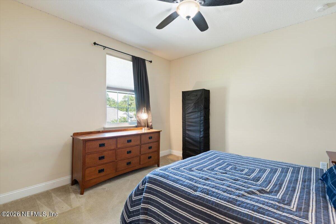
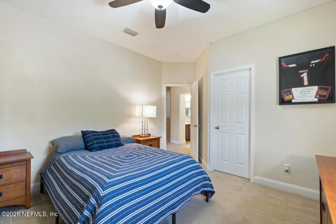
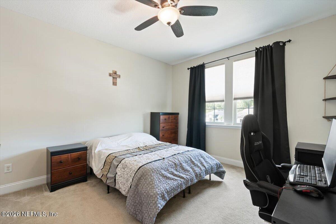
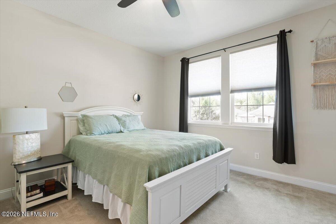
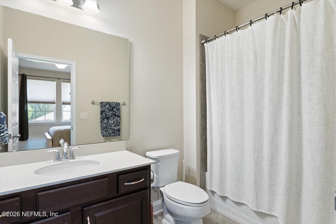
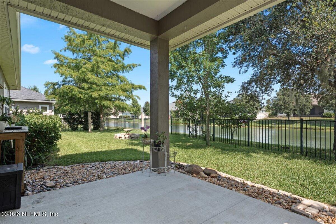
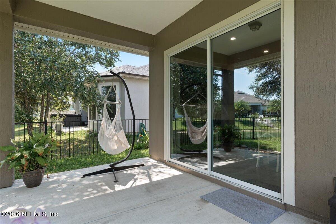
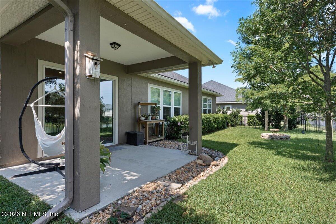
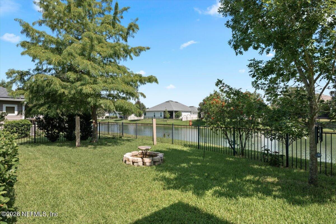
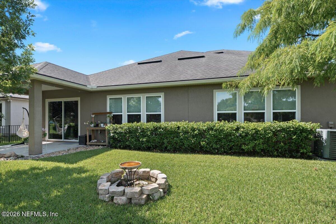
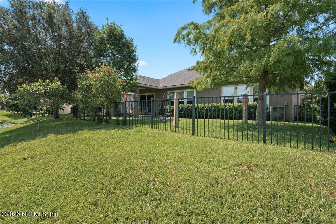
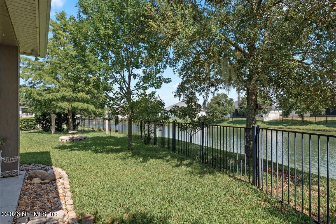
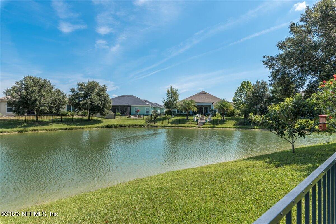
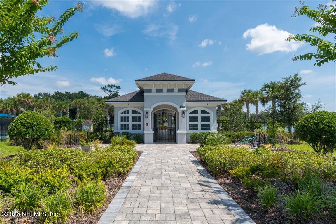
Wake up to peaceful pond views in this quiet community convenient to shopping, dining, schools, and major roadways. This 2,951 sq. ft. home offers 5 bedrooms and 3.5 baths with a layout designed for space and flexibility. Step through the 8-ft glass front door into a wide, light-filled foyer. The formal dining room features wainscoting and flows into a butler's pantry with barn doors and coffee station. The kitchen offers granite counters, 42-inch cabinetry, stainless appliances, abundant storage, and a breakfast nook overlooking the family room with coffered ceilings, custom built-ins, and pond views. The first-floor owner's suite features two walk-in closets, dual vanities, soaking tub, and separate shower. Upstairs are four bedrooms, including one with an ensuite bath, plus an additional full bath ... 5 bedrooms. 3.5 baths. 2,951 sq. ft. A layout designed for the way you live. Schedule your private showing today! Seller's preferred lender to offer 1% of the loan amount toward the buyer's closing costs, prepaid expenses, or rate buydown. Financing offered by Bayway Mortgage Group, Edward Carlton. Conditions apply.
Listing Information
Facts & Features
Location
Community Information
Architecture
Features & Amenities
Property Features
Square Footage
Tax & Financial Information
Schools
Mill Creek Academy
Assigned school for this home
Pacetti Bay Middle School
Wards Creek Elementary School
Picolata Crossing Elementary School
Trout Creek Academy
Growing Together Behavioral Center
School ratings are provided for informational purposes only and are subject to change. Attendance boundaries are for reference only — contact the school or district directly to verify enrollment eligibility.
Historical Data
Price History
| Date | Event | Price |
|---|---|---|
| 10/13/2026 | Price change | $590,000 |
| 07/14/2026 | Listed for sale | $600,000 |
Listed by MELANIE DIEHM · REALTY ONE GROUP ELEVATE · 9044399842
Listing information provided exclusively for consumers' personal, non-commercial use and may not be used for any purpose other than to identify prospective properties consumers may be interested in purchasing. Information deemed reliable but not guaranteed by the MLS. Copyright 2026, realMLS. All rights reserved.
Last Updated: October 13, 2026 at 8:39 PM | Source: realMLS | MLS#: 2155535

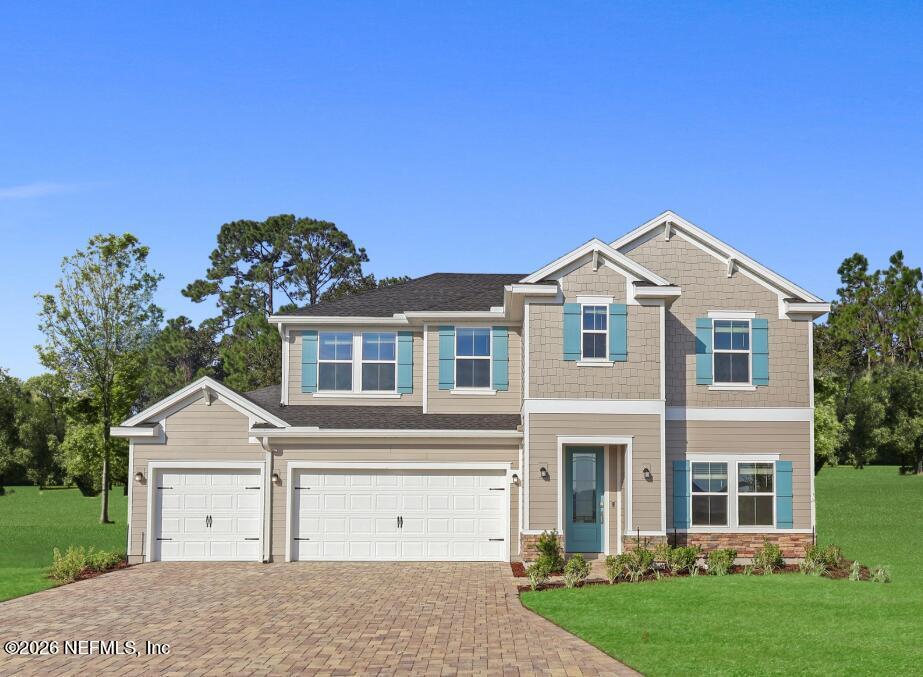
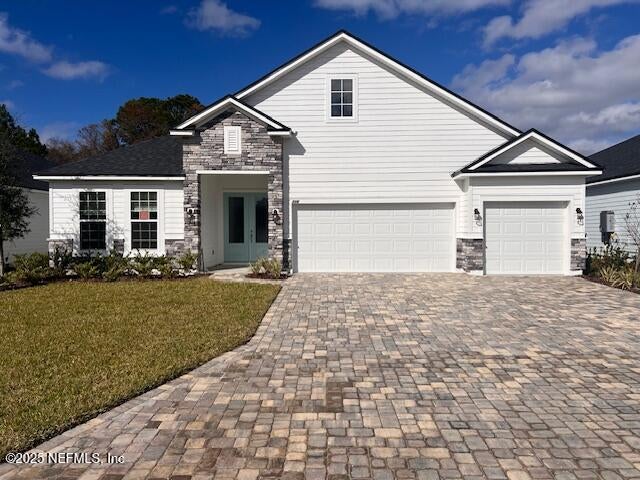
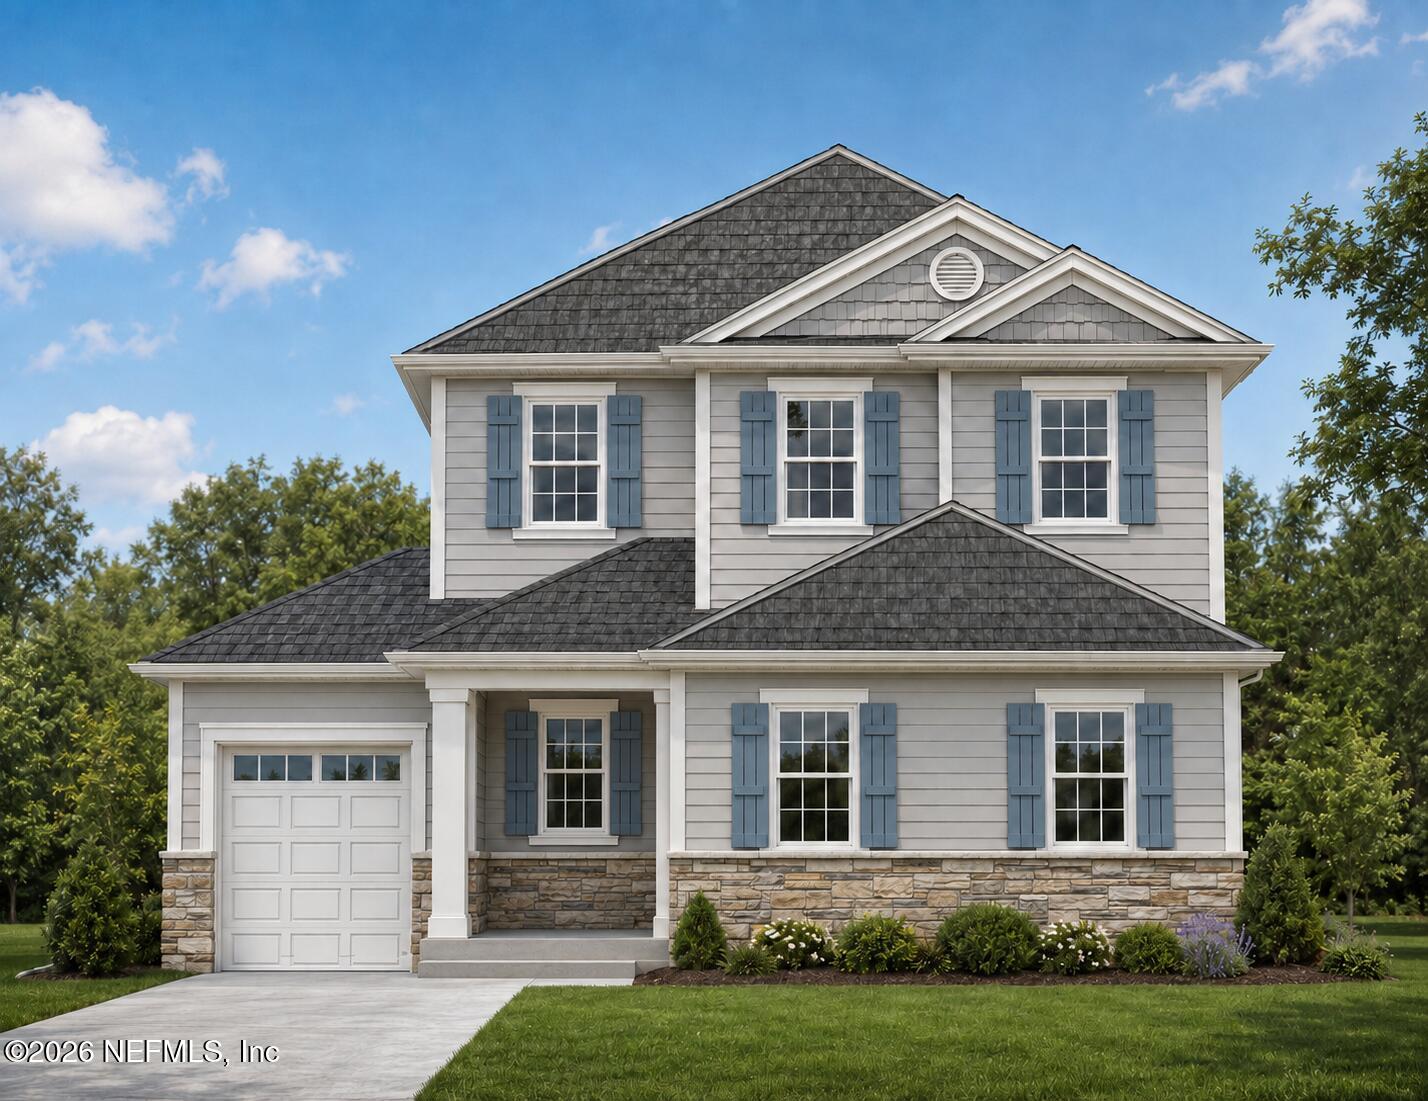
Similar Homes For Sale In Saint Augustine
Start Your Real Estate Journey
Whether you have questions about this listing, want to schedule a showing, or just want to talk through your options, Chris Ralston is here to help. Reach out and expect a response within one business day.
How can I help?
Chris Ralston is here to help. Reach out and expect a response within one business day.
Thanks — Chris Ralston will be in touch shortly.
Make A Plan For Your Purchase
Know what you can afford before you start shopping — then run the numbers on any home you have in mind.
How much house can I afford?
- Principal & interest
- Property taxes
- Homeowner's insurance
- HOA dues
If your monthly savings are applied to the loan principal.
Enter your income, debts, and down payment to see how much home you may qualify for. Estimates only — not a lending decision.
Want to know more?
Chris Ralston is here to help. Reach out and expect a response within one business day.
✓ Thanks — Chris Ralston will be in touch shortly.