
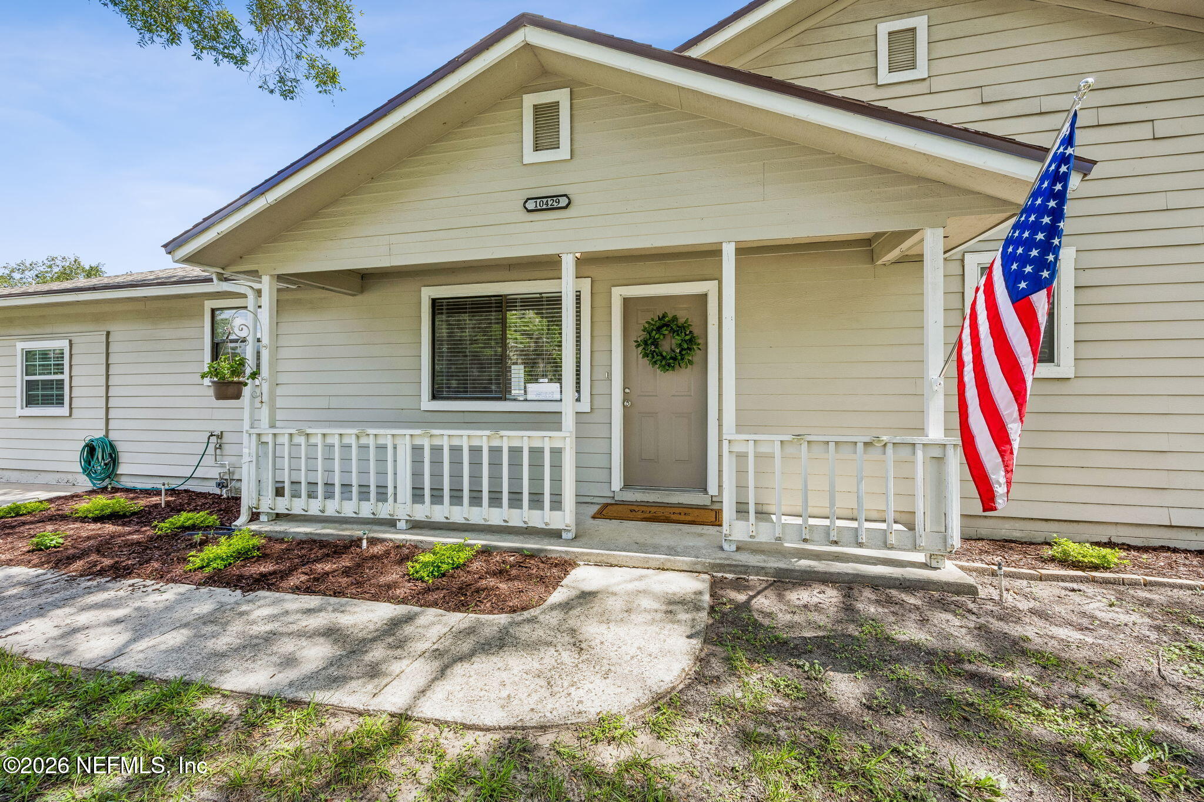
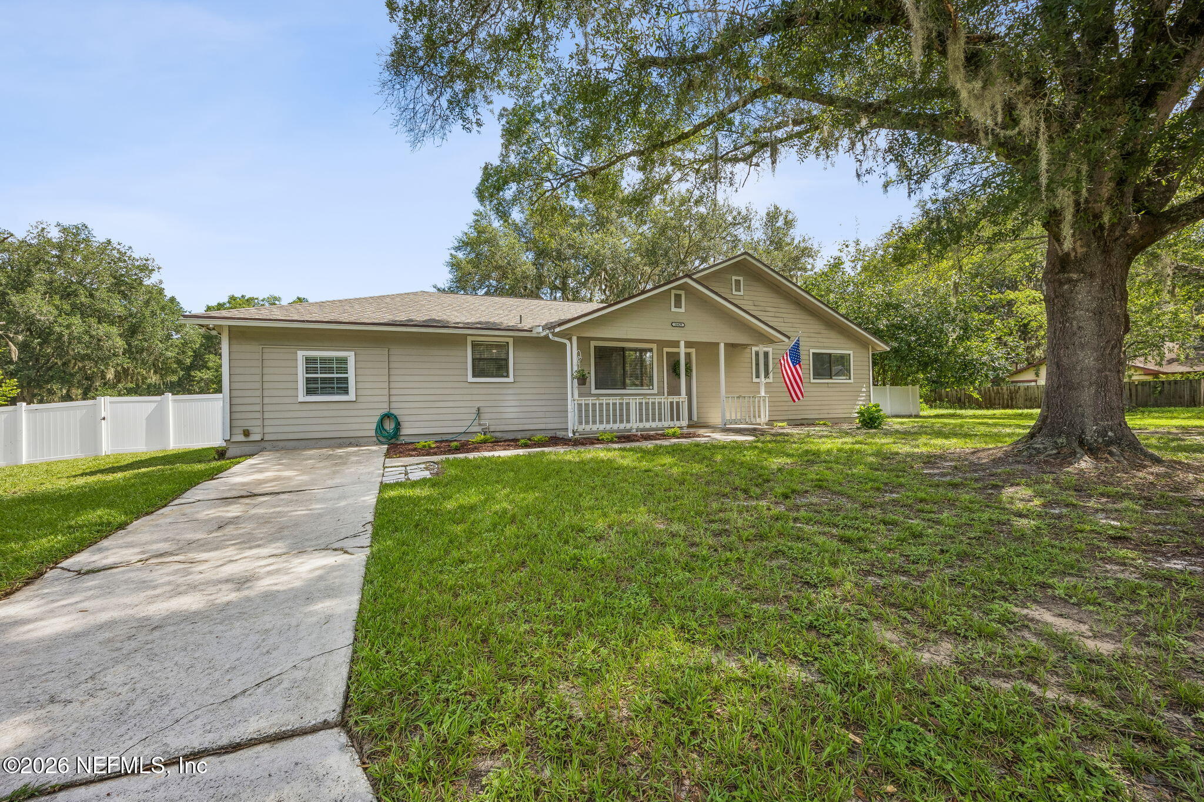
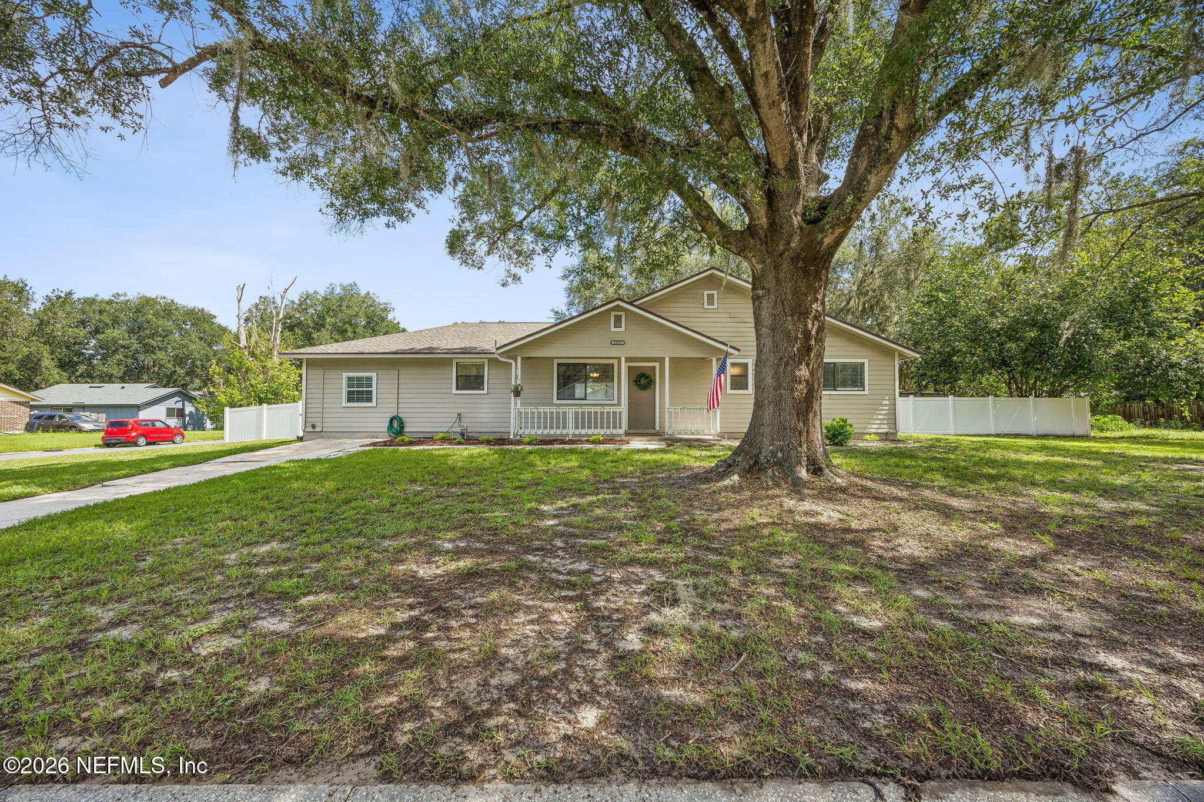
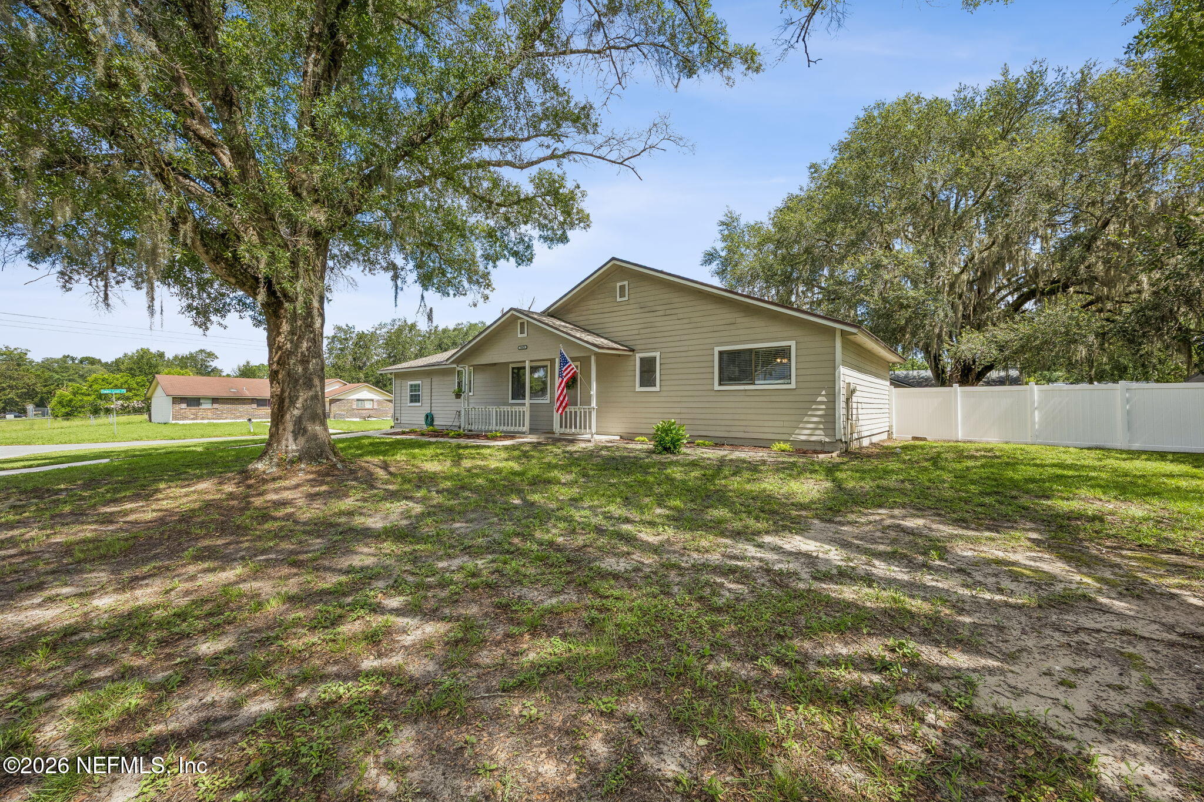
10429 Timber Creek Ln
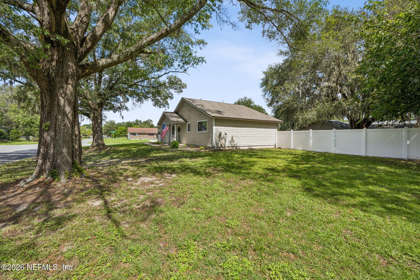
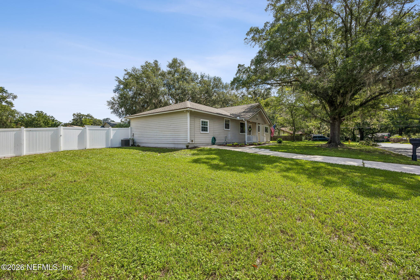
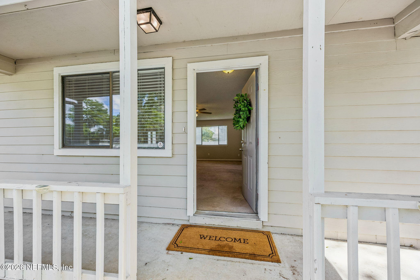
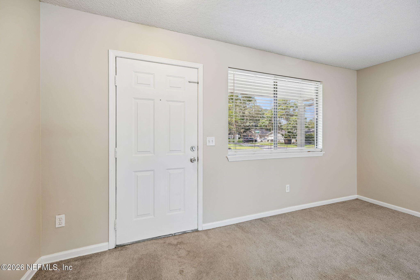
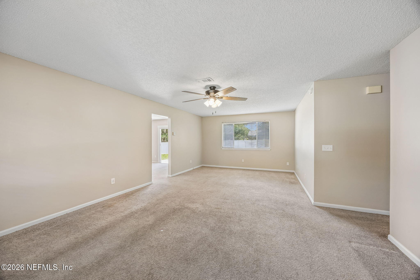
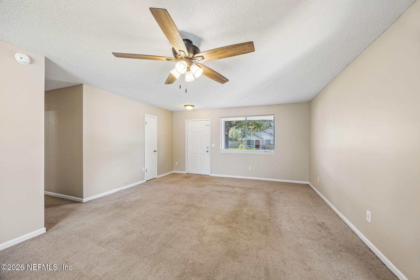
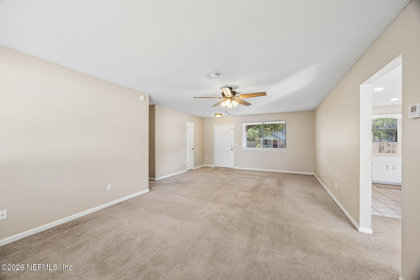
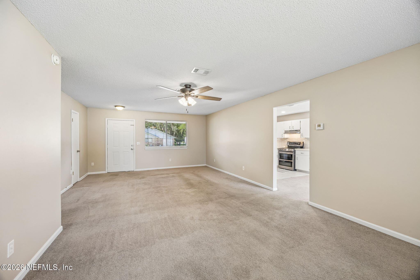
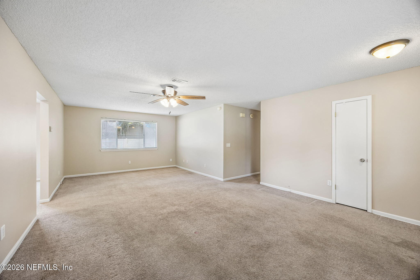
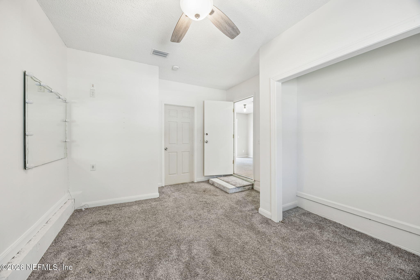
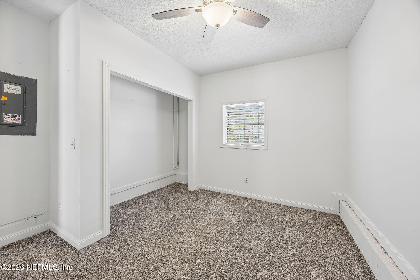
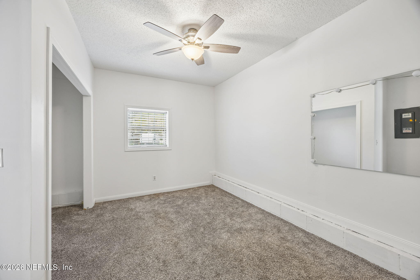
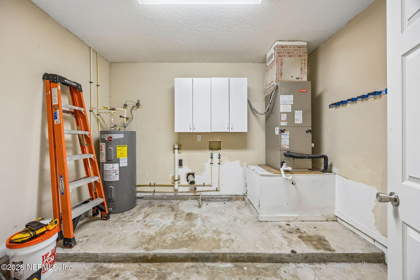
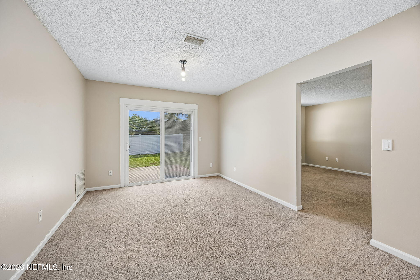
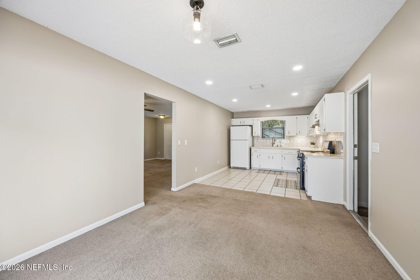
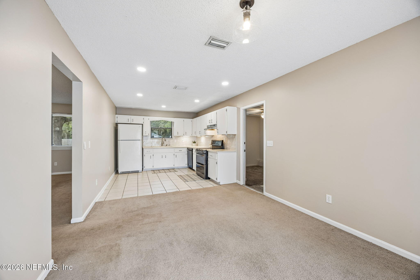
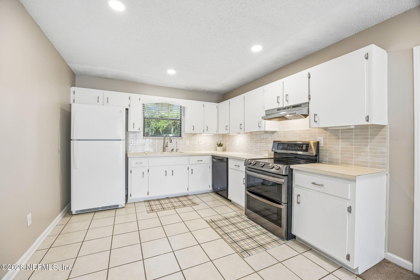
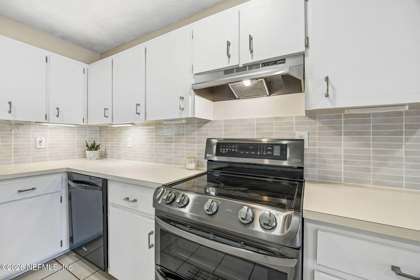
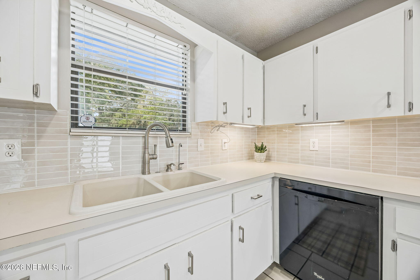
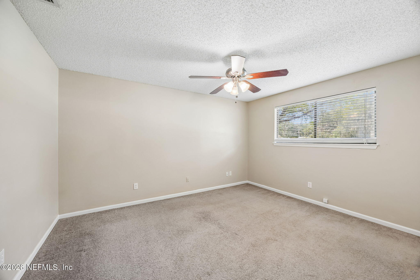
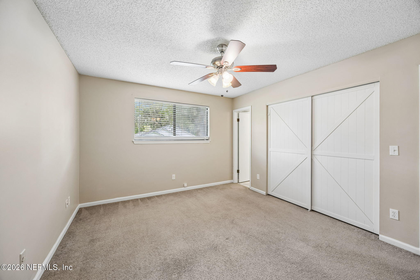
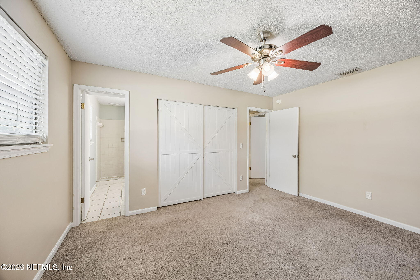
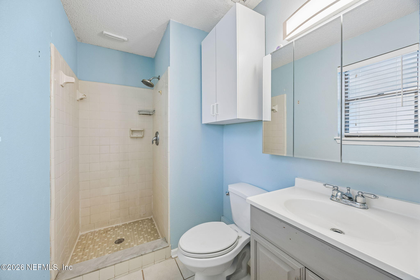
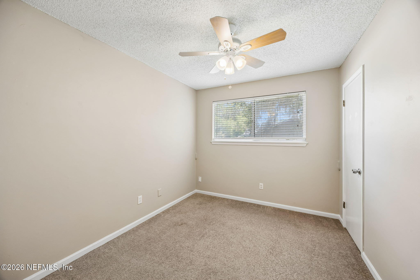
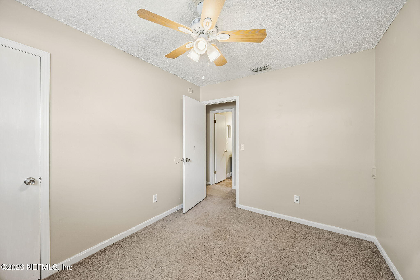
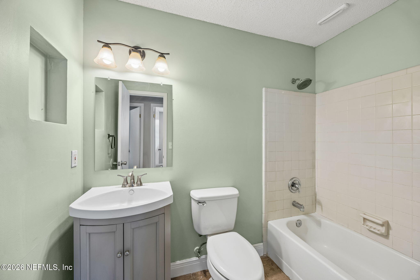
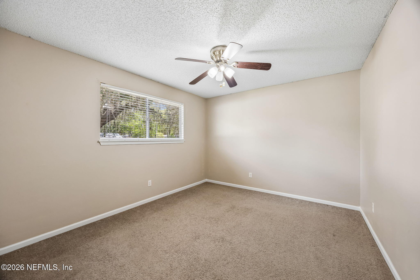
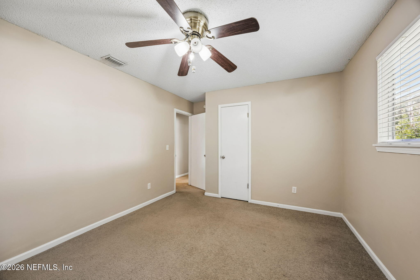
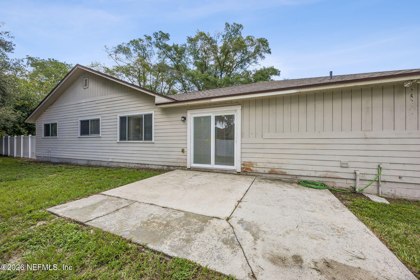
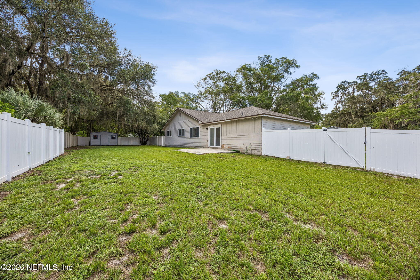
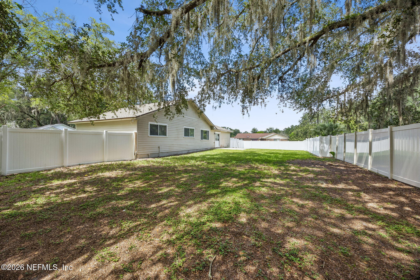
BACK ON THE MARKET DUE TO BUYERS FINANCING FALLING THROUGH, giving you a second chance at this well priced home! Welcome home! This well-maintained home offers the perfect combination of comfort, convenience, and value. Major updates provide peace of mind, including a 2.5 year old roof and a 5 year old HVAC system that has been recently serviced. Fresh interior paint gives the home a clean, move-in-ready feel. One of the home's standout features is the converted garage, which has been used as a bedroom but offers endless possibilities. Whether you need a guest room, home office, playroom, media room, workout space, or hobby area, this flexible bonus space can easily adapt to fit your lifestyle. Situated on a spacious oversized lot on Jacksonville's desirable Westside, you'll enjoy plenty of room for outdoor entertaining, gardening, or simply relaxing. The convenient location puts you just minutes from shopping, grocery stores, schools, restaurants, and provides quick access to I-10 and I-295, making commuting a breeze. Whether you're a first-time homebuyer, looking downsize, or searching for your next investment, this home is an incredible opportunity. Priced to sell, this fantastic listing offers exceptional value in today's market. Don't miss your chance to make this one yours schedule your private showing today!
Listing Information
Facts & Features
Location
Community Information
Architecture
Features & Amenities
Property Features
Square Footage
Tax & Financial Information
Schools
Duval Charter School At Westside
Edward H. White High School
Duval Mycroschool Of Integrated Academics And Technologies
Gregory Drive Elementary School
Chaffee Trail Elementary
Whitehouse Elementary School
Chaffee Trail Middle School
Joseph Stilwell Middle School
School ratings are provided for informational purposes only and are subject to change. Attendance boundaries are for reference only — contact the school or district directly to verify enrollment eligibility.
Historical Data
Price History
| Date | Event | Price |
|---|---|---|
| 07/31/2026 | Price change | $240,000 |
| 07/22/2026 | Listed for sale | $250,000 |
Listed by Wendy Register-Aldridge · BERKSHIRE HATHAWAY HOMESERVICES FLORIDA NETWORK REALTY · 9043885005
Listing information provided exclusively for consumers' personal, non-commercial use and may not be used for any purpose other than to identify prospective properties consumers may be interested in purchasing. Information deemed reliable but not guaranteed by the MLS. Copyright 2026, realMLS. All rights reserved.
Last Updated: October 9, 2026 at 3:03 PM | Source: realMLS | MLS#: 2156483

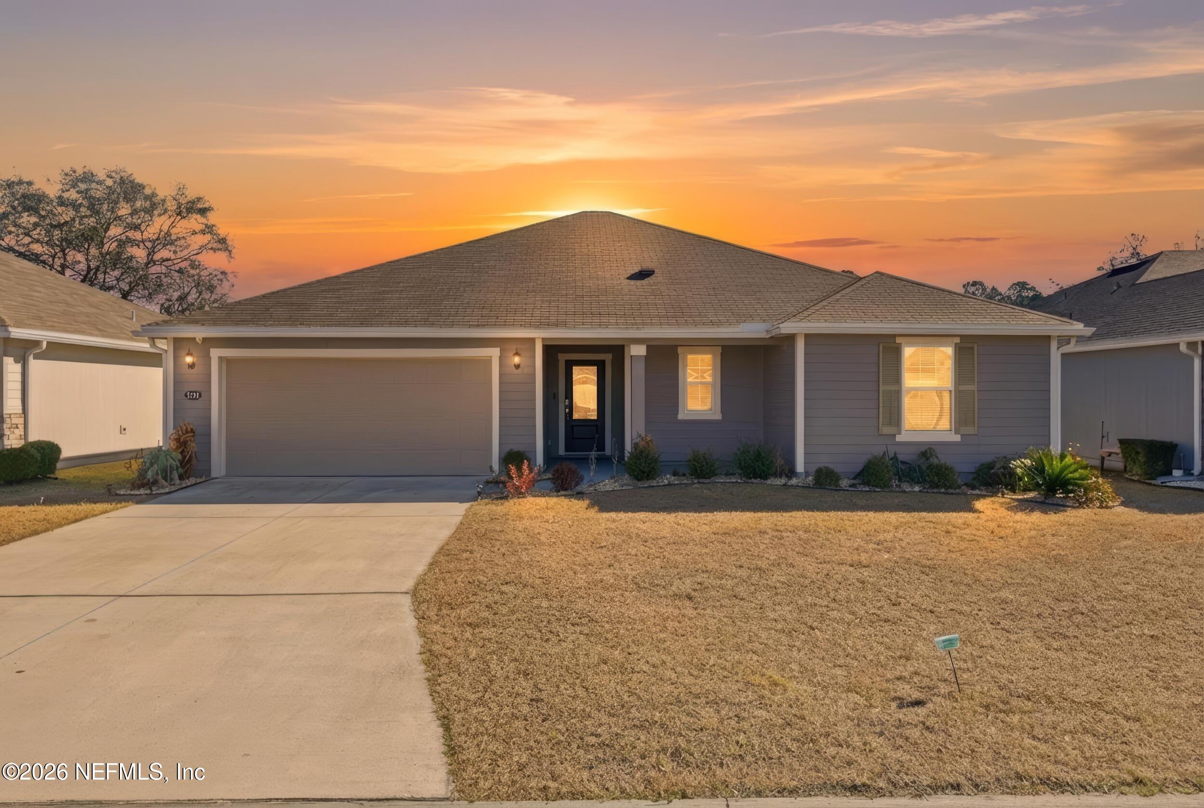
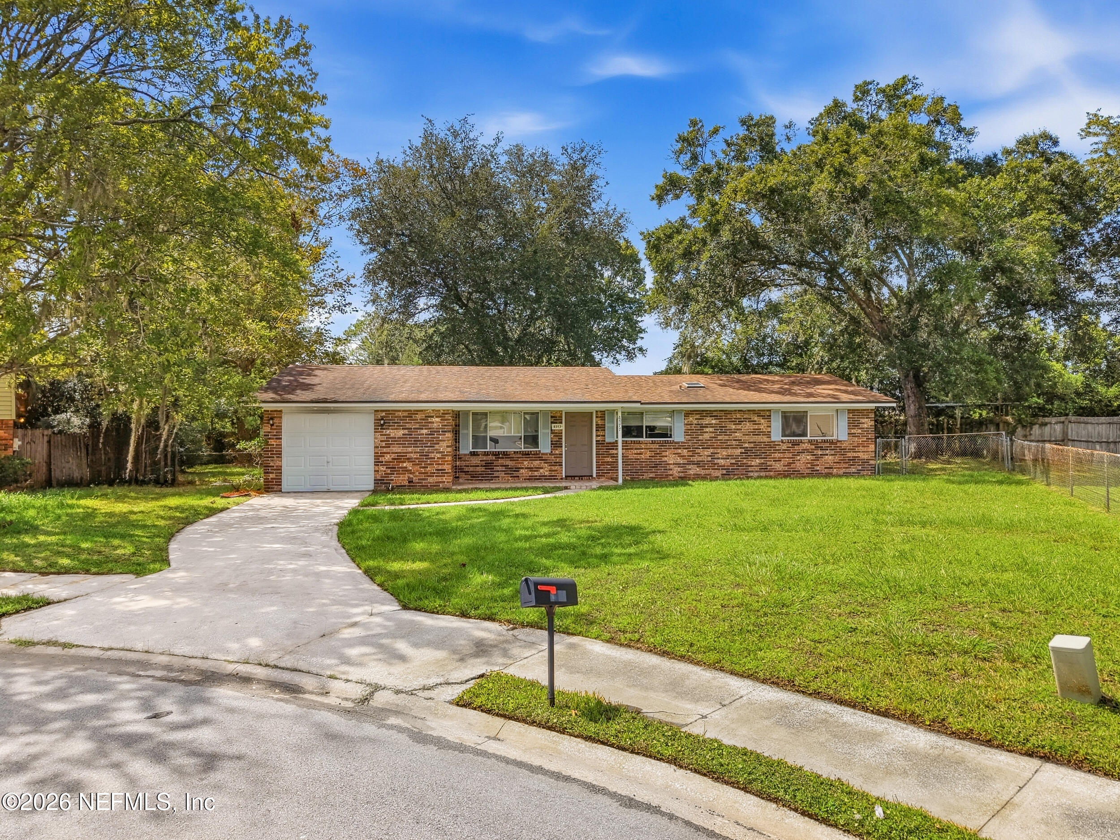
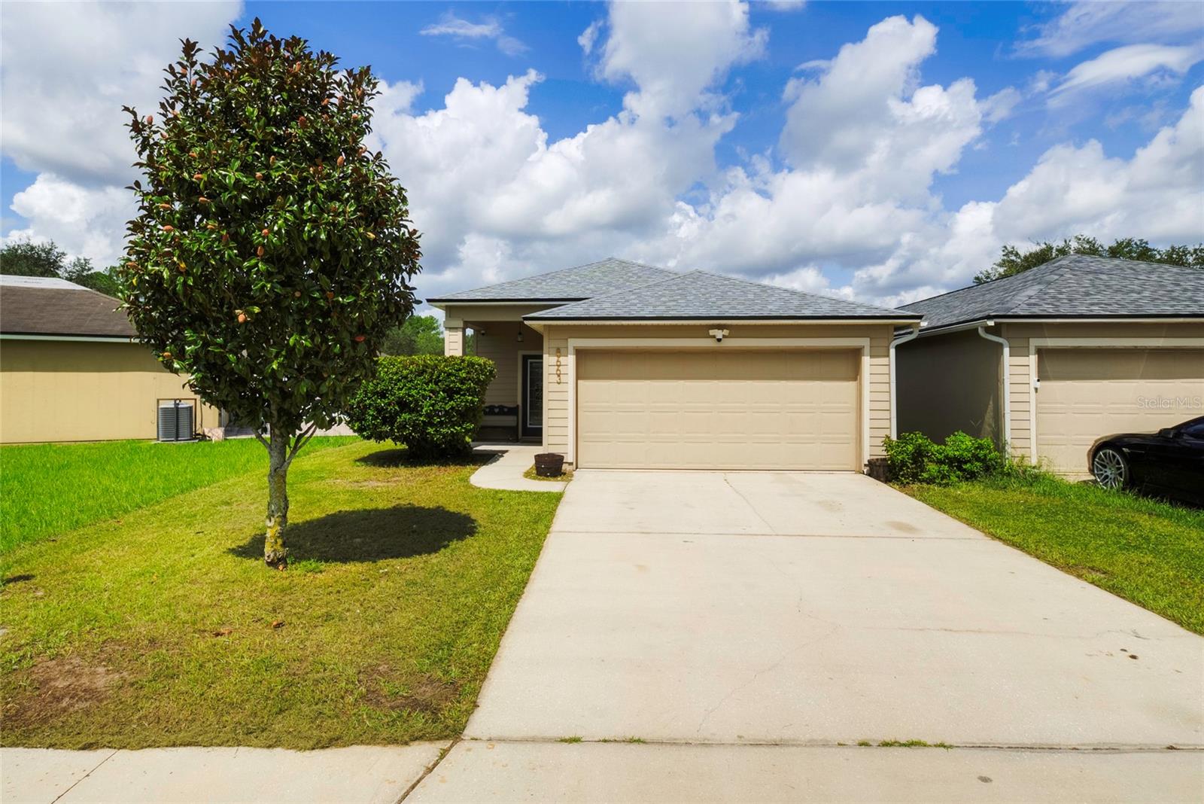
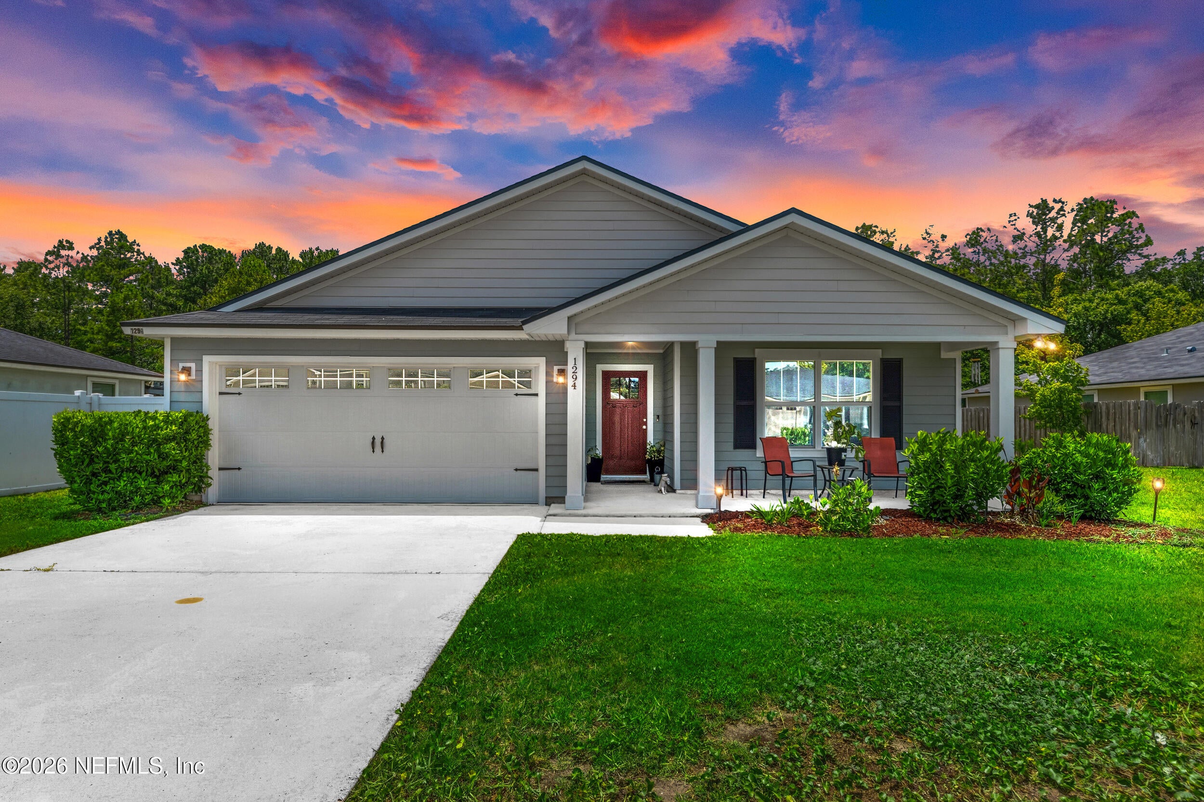
Similar Homes For Sale In Jacksonville

Start Your Real Estate Journey
Whether you have questions about this listing, want to schedule a showing, or just want to talk through your options, Chris Ralston is here to help. Reach out and expect a response within one business day.
How can I help?
Chris Ralston is here to help. Reach out and expect a response within one business day.
Thanks — Chris Ralston will be in touch shortly.
Make A Plan For Your Purchase
Know what you can afford before you start shopping — then run the numbers on any home you have in mind.
How much house can I afford?
- Principal & interest
- Property taxes
- Homeowner's insurance
- HOA dues
If your monthly savings are applied to the loan principal.
Enter your income, debts, and down payment to see how much home you may qualify for. Estimates only — not a lending decision.
Want to know more?
Chris Ralston is here to help. Reach out and expect a response within one business day.
✓ Thanks — Chris Ralston will be in touch shortly.