
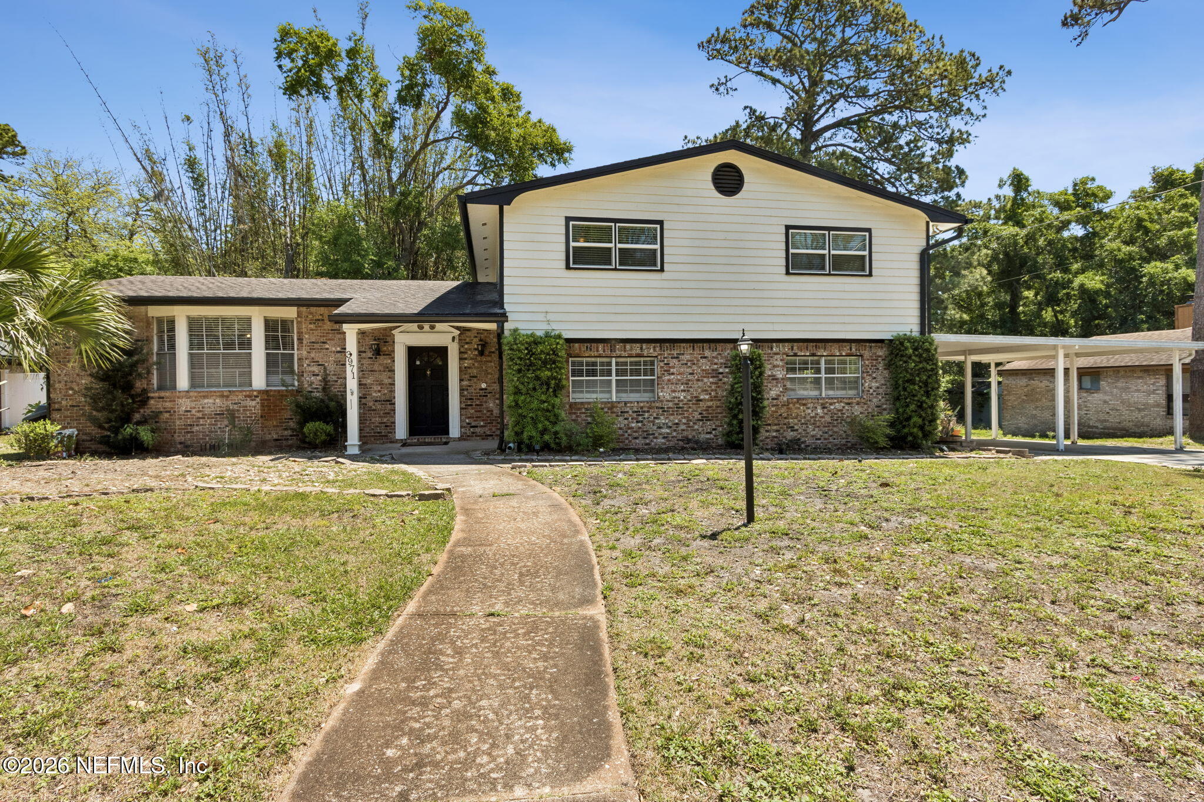
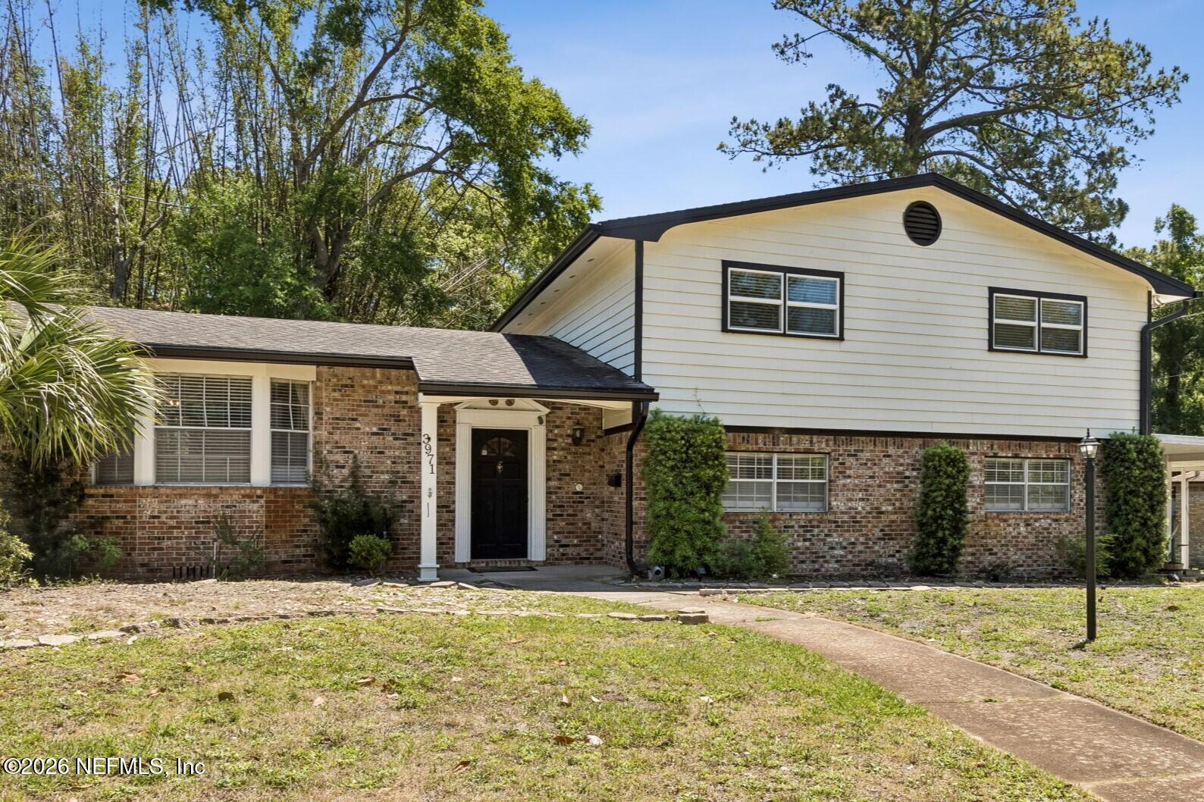
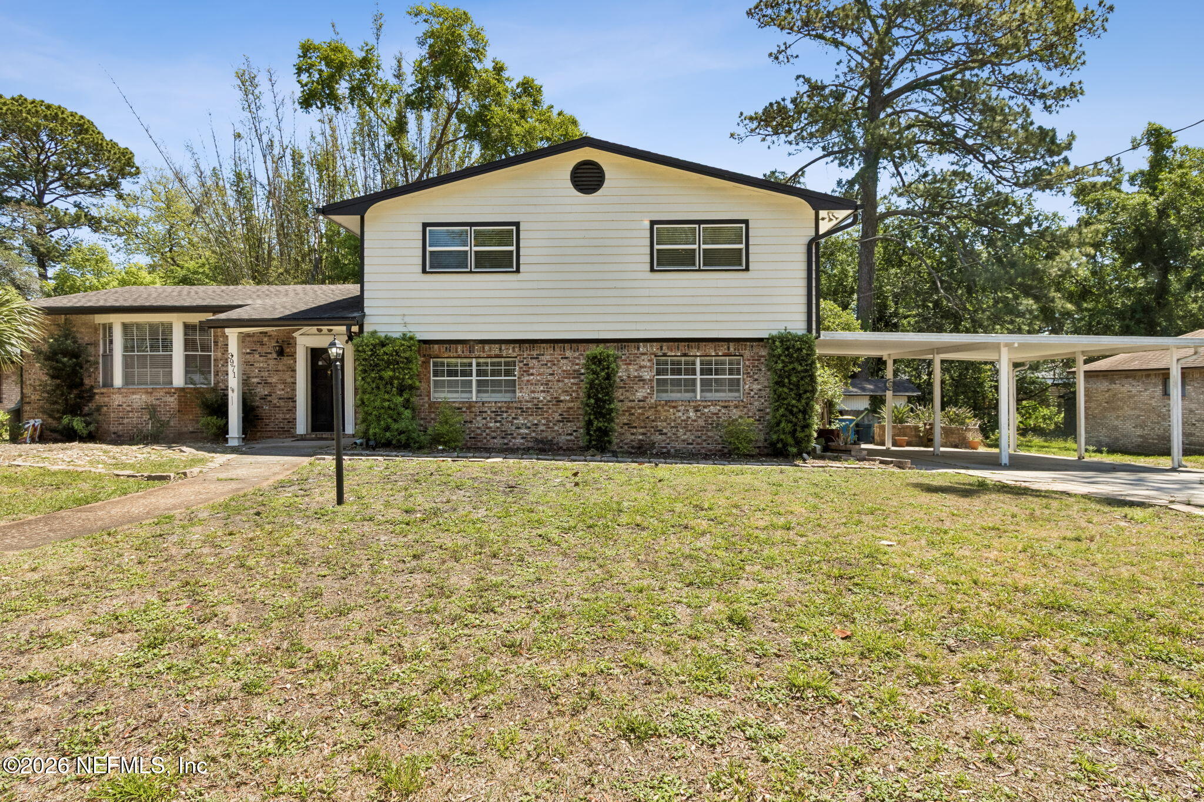
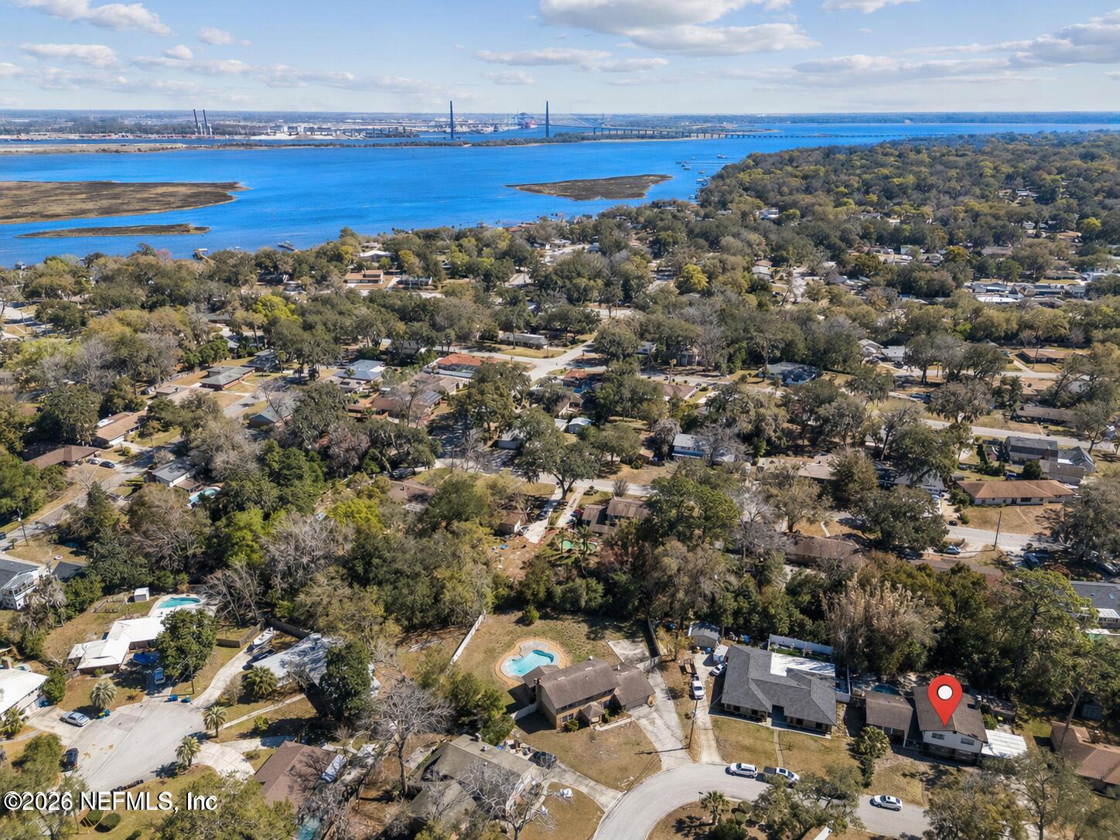
3971 Kaden Dr
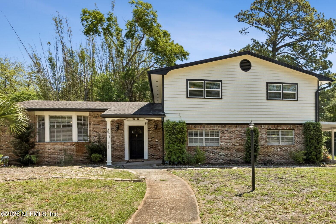
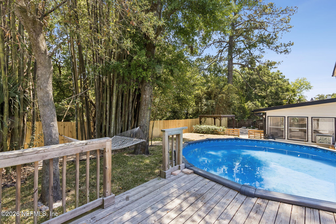
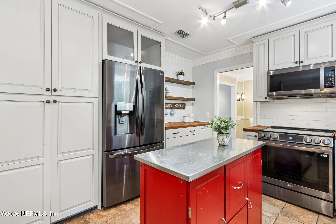
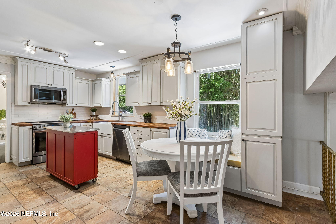
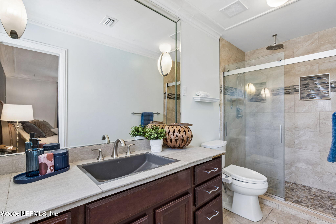
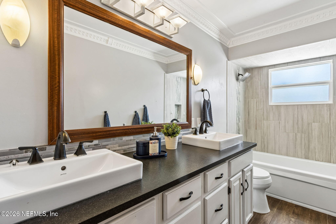
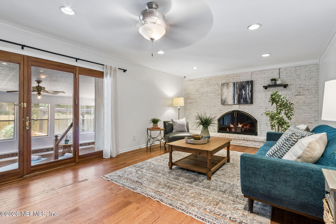
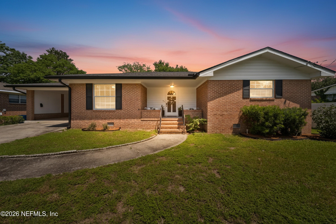
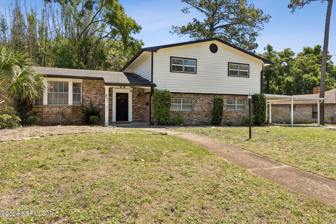
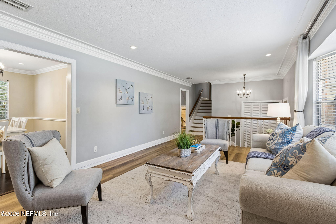
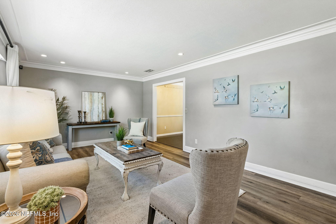
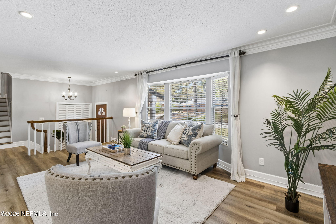
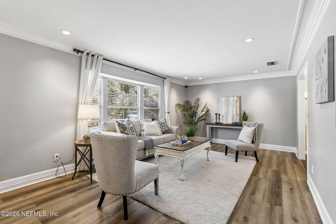
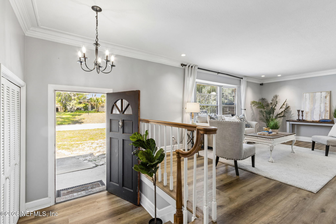
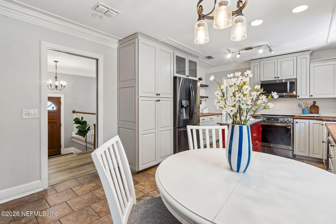
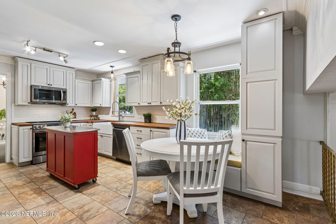
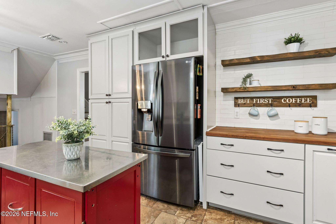
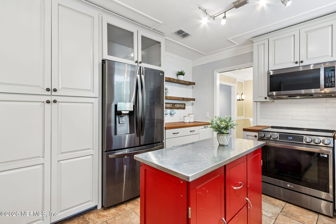
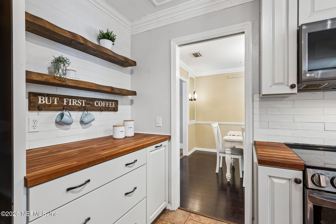
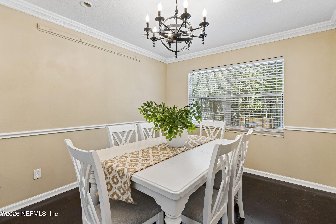
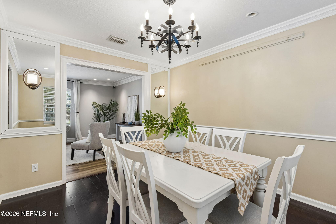
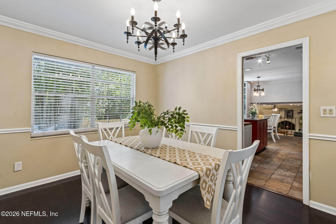
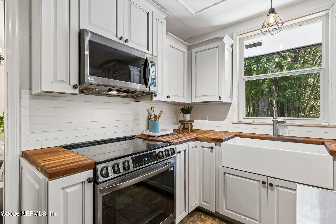
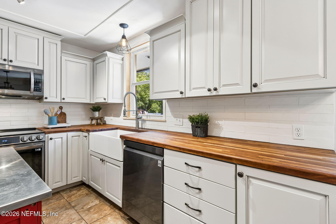
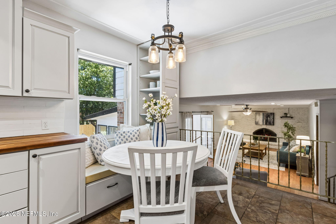
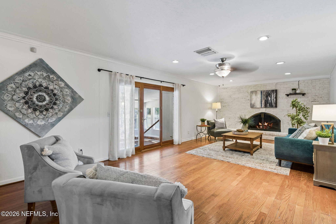
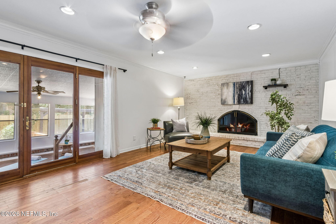
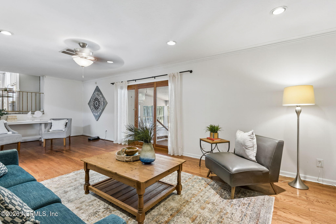
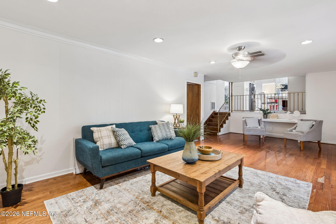
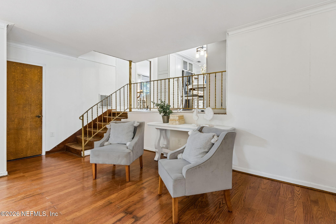
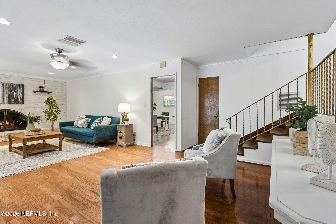
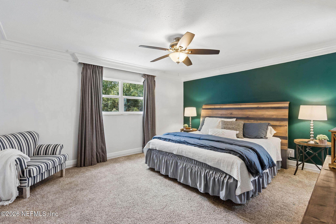
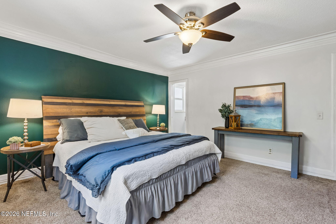
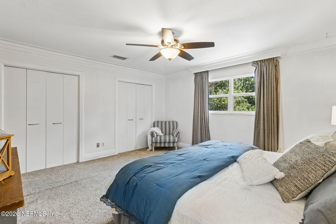
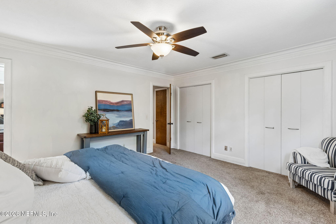
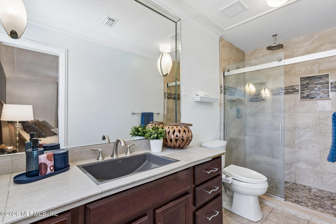
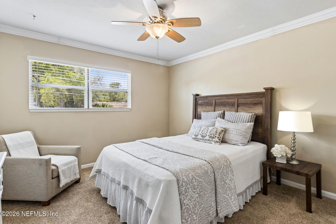
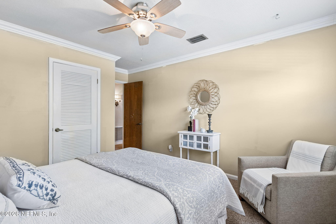
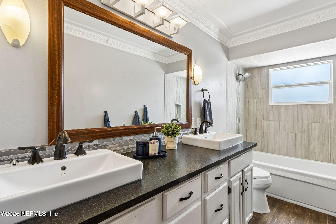
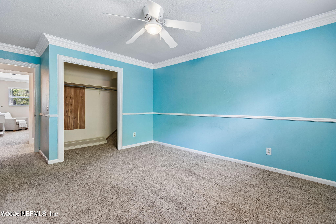
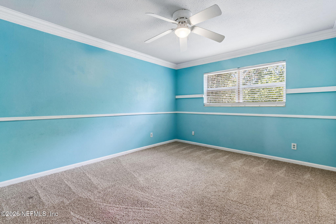
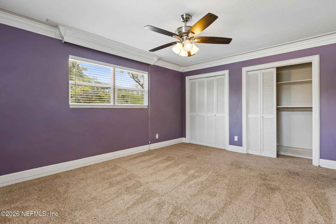
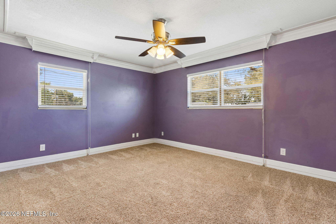
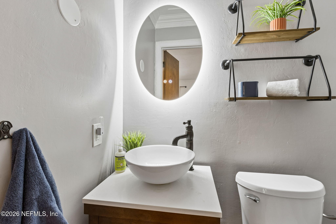
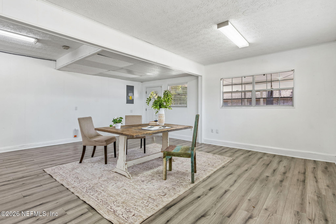
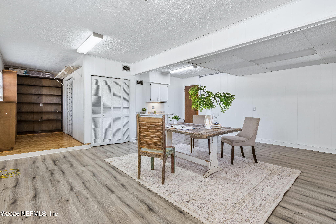
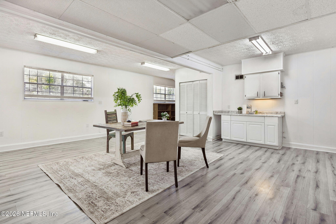
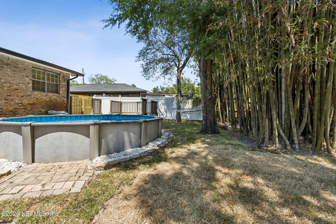
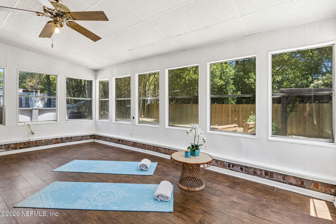
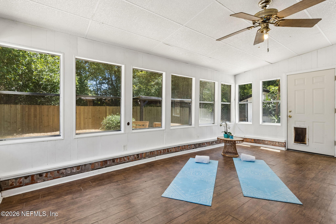
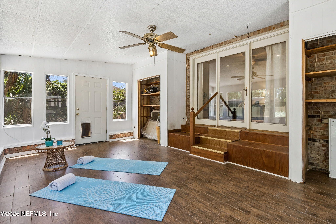
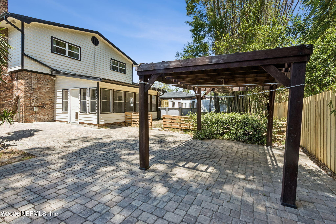
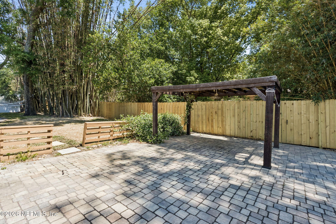
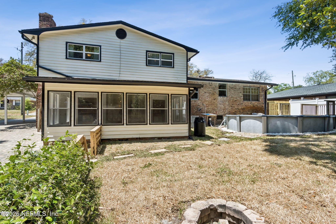
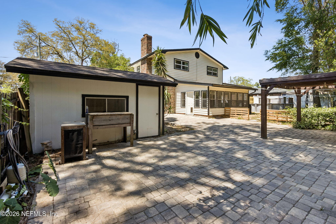
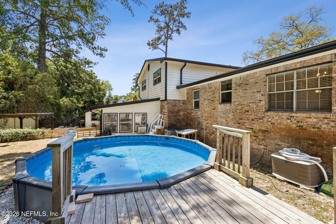
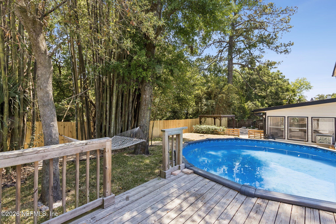
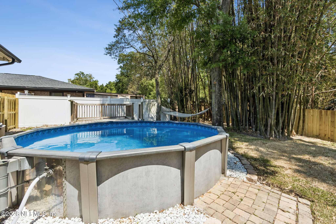
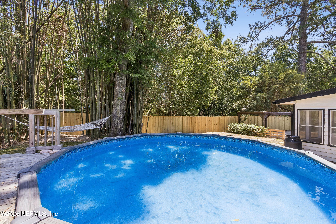
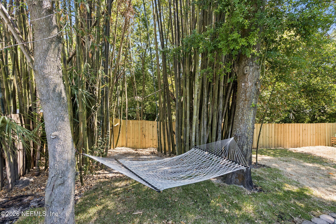
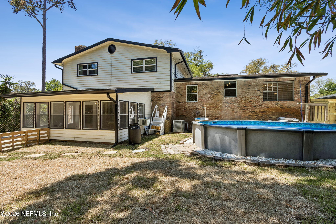
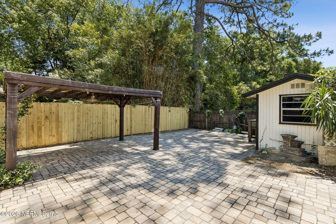
Welcome home to this gem, beautifully updated and well-maintained tri-level property offering the perfect blend of space, comfort, and functionality for a growing family. With 4 bedrooms and 2.5 bathrooms, this home is thoughtfully designed to provide cozy living and room to spread out. The home features stylish butcher block countertops, a farmhouse sink, and a warm, inviting atmosphere. A spacious den/recreation area offers flexibility ideal for a playroom, home office, or additional living space to fit your family's needs. Step outside and enjoy your own private retreat. The bamboo-paved backyard is designed for relaxation and entertaining, complete with a pergola, hammock, and an above-ground pool with a deck, perfect for enjoying Florida living year-round. Ask about our LENDER-PAID INCENTIVE: Lender offers 1% of loan amount towards buyers discount points or closing costs.
Listing Information
Facts & Features
Location
Community Information
Architecture
Features & Amenities
Property Features
Square Footage
Tax & Financial Information
Schools
Idea River Bluff
Fort Caroline Middle School
Grasp Academy
Lake Lucina Elementary School
Don Brewer Elementary School
Arlington Heights Elementary School
Parkwood Heights Elementary School
Merrill Road Elementary School
School ratings are provided for informational purposes only and are subject to change. Attendance boundaries are for reference only — contact the school or district directly to verify enrollment eligibility.
Historical Data
Price History
| Date | Event | Price |
|---|---|---|
| 10/02/2026 | Price change | $399,900 |
| 07/24/2026 | Listed for sale | $409,000 |
Listed by JON A DENYS · 1 REALTY CORP · 9044388980
Listing information provided exclusively for consumers' personal, non-commercial use and may not be used for any purpose other than to identify prospective properties consumers may be interested in purchasing. Information deemed reliable but not guaranteed by the MLS. Copyright 2026, realMLS. All rights reserved.
Last Updated: October 5, 2026 at 6:45 AM | Source: realMLS | MLS#: 2156817

Similar Homes For Sale In Jacksonville
Start Your Real Estate Journey
Whether you have questions about this listing, want to schedule a showing, or just want to talk through your options, Chris Ralston is here to help. Reach out and expect a response within one business day.
How can I help?
Chris Ralston is here to help. Reach out and expect a response within one business day.
Thanks — Chris Ralston will be in touch shortly.
Make A Plan For Your Purchase
Know what you can afford before you start shopping — then run the numbers on any home you have in mind.
How much house can I afford?
- Principal & interest
- Property taxes
- Homeowner's insurance
- HOA dues
If your monthly savings are applied to the loan principal.
Enter your income, debts, and down payment to see how much home you may qualify for. Estimates only — not a lending decision.
Want to know more?
Chris Ralston is here to help. Reach out and expect a response within one business day.
✓ Thanks — Chris Ralston will be in touch shortly.